
Sold!
$262,500
2
Beds
1/1
Bath
1,031
Living Area
-
Property Description
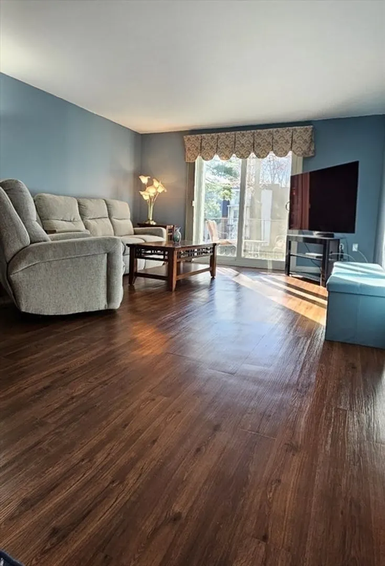
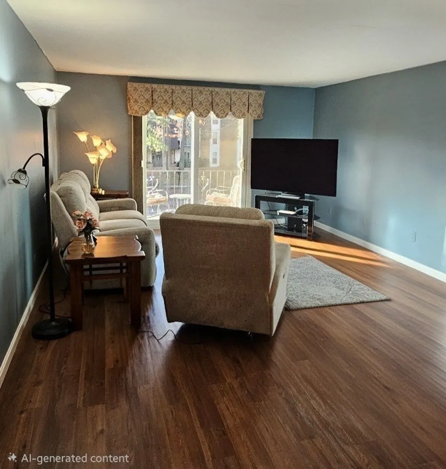
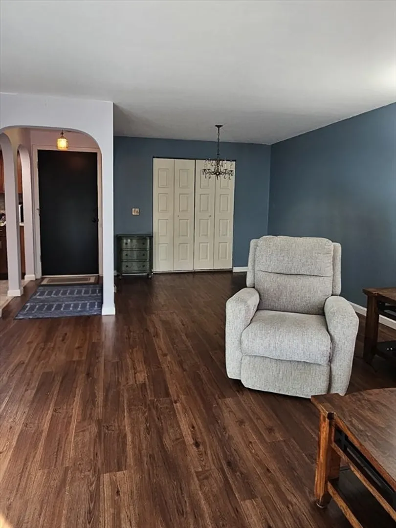
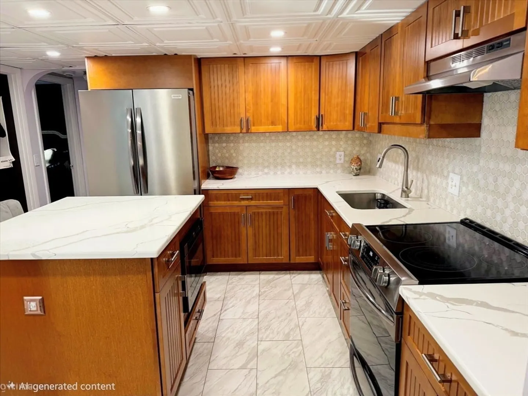
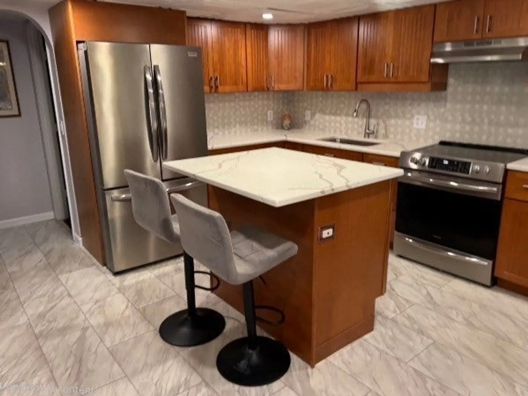
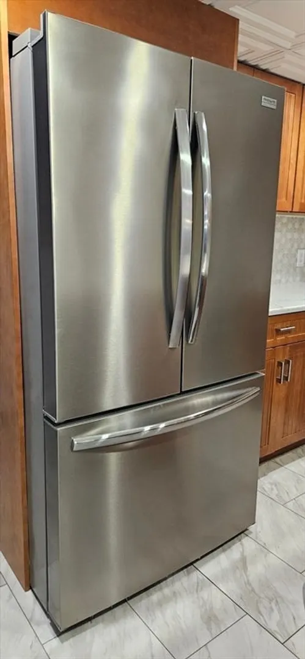
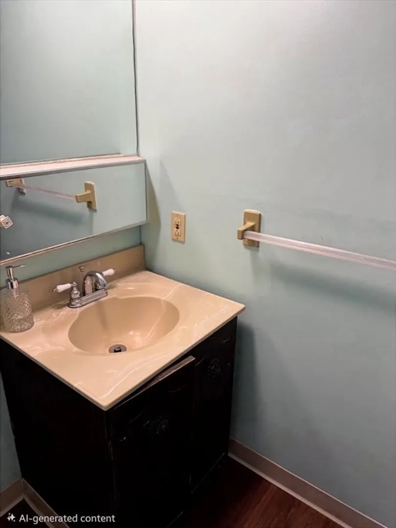
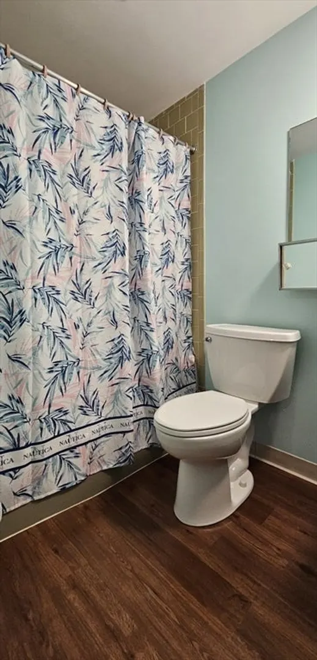
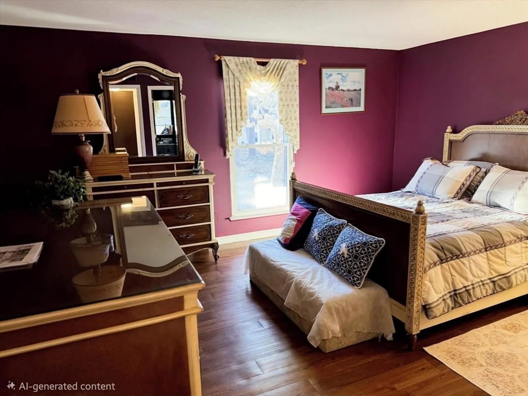
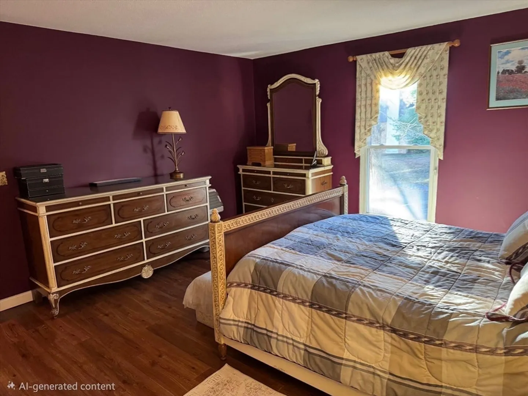
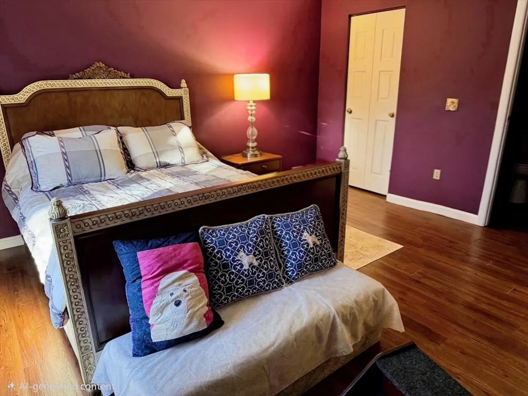
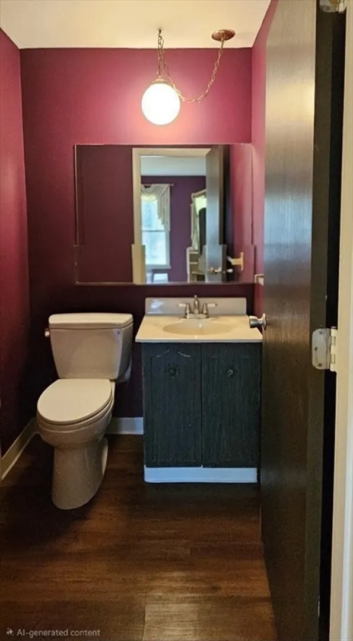
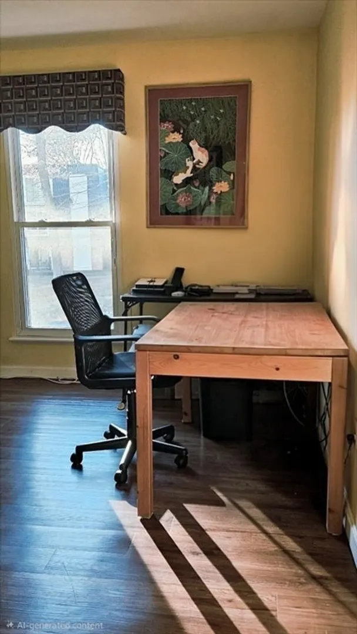
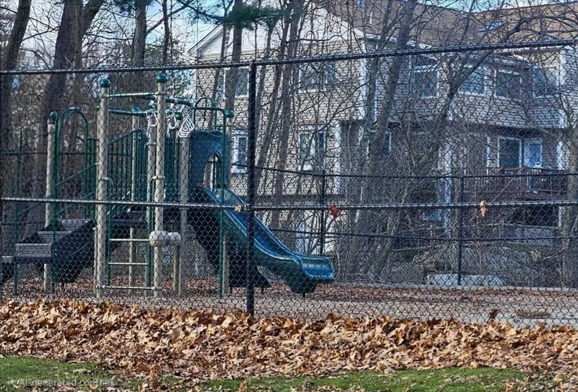
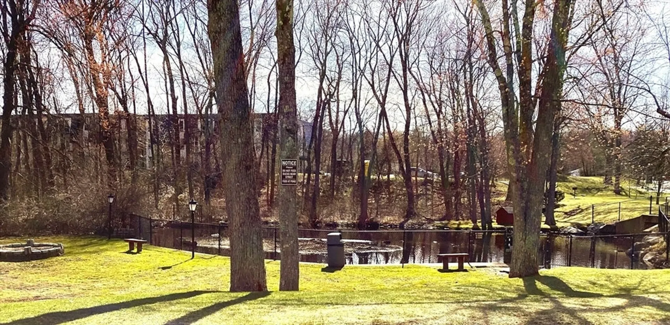
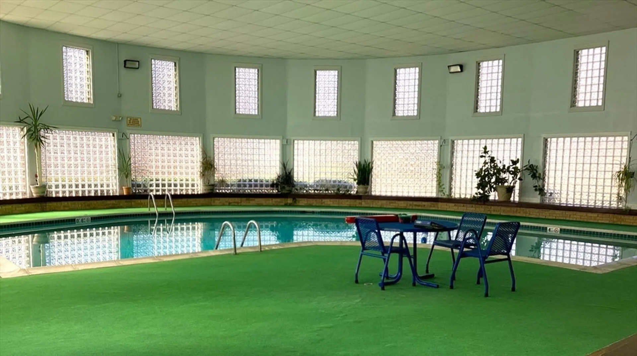
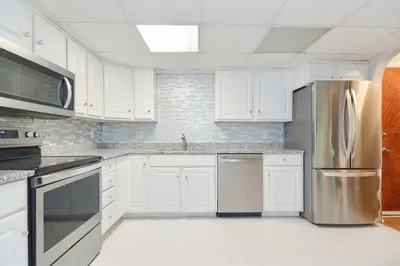
Welcome to this lovely 2-bed, 1 1/2-bath condo offering a bright open dining and living area with a sliding door that leads to a private patio perfect for relaxing with your morning coffee. A beautifully remodeled kitchen in 2023 with quartz counter tops, island and high-end appliances, spacious bedrooms with large closets. Condo fee includes heat, hot water, water & sewer for easy living. Amenities include indoor heated pool, fitness center, clubhouse & playground. There is and additional storage area as well as laundry both located within the building on the unit level. Conveniently location near I-495, shops, dining & walking trails.
-
Highlights
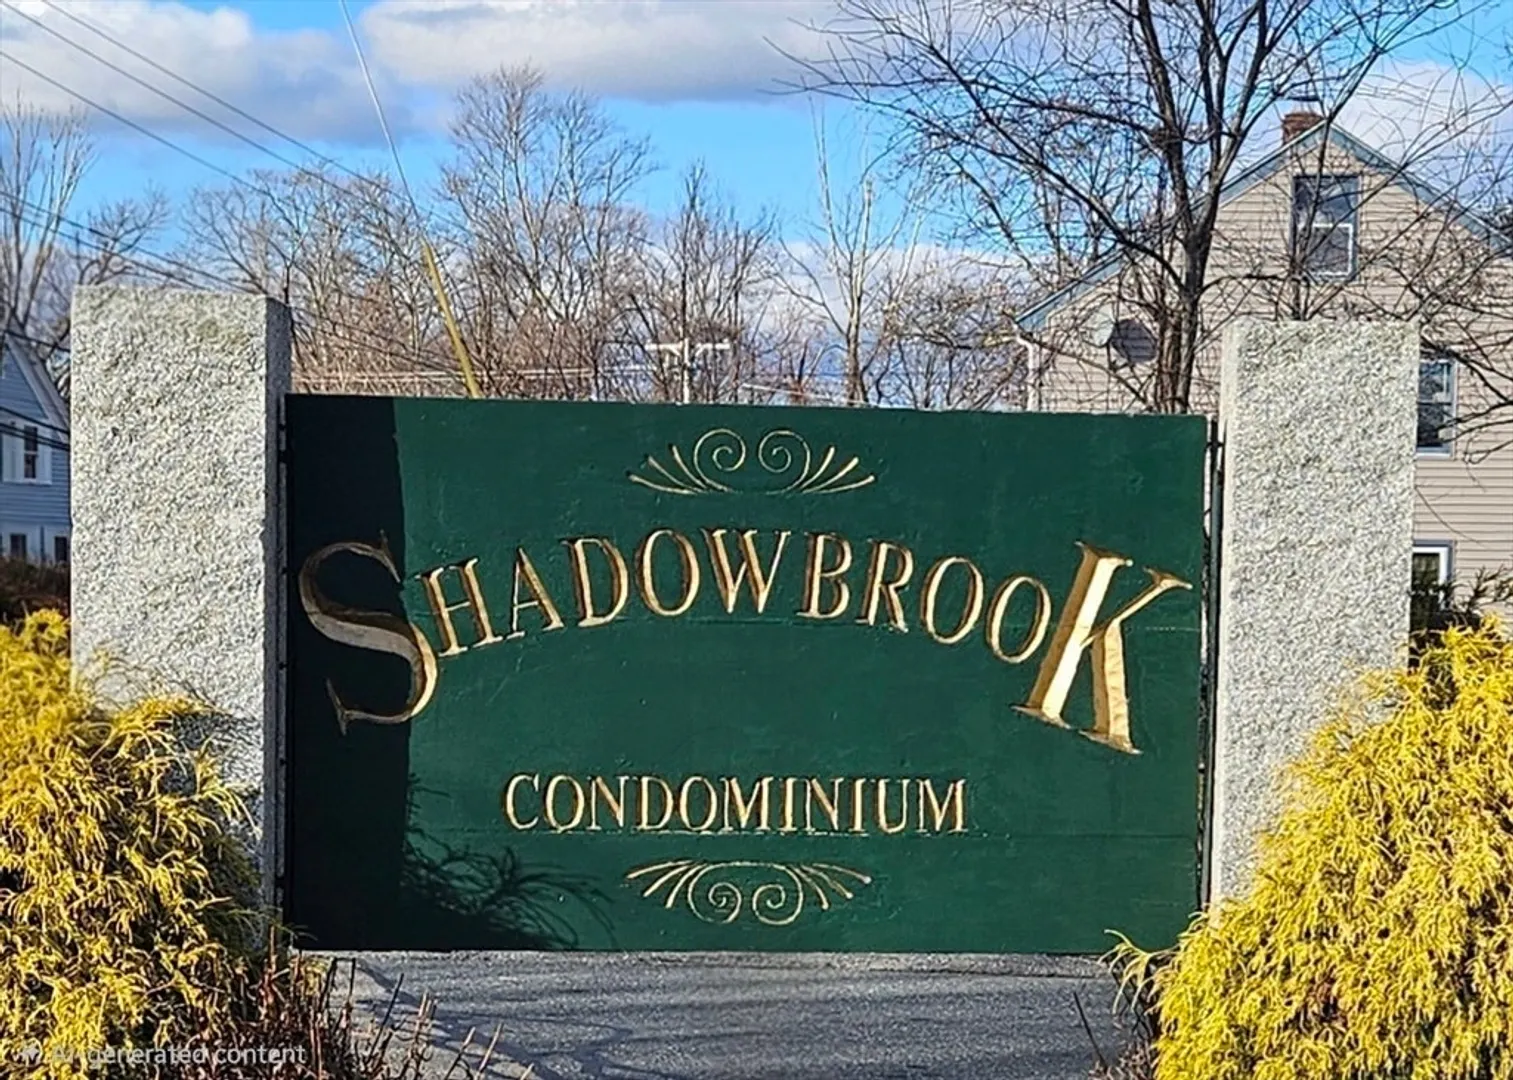
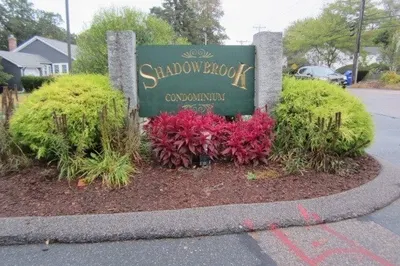
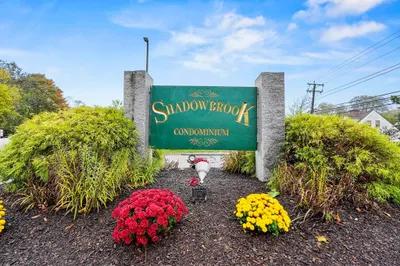
- Building Name: Shadowbrook Condominium
- Heating: Natural Gas
- Parking Spots: 2
- Property Type: Condominium
- Total Rooms: 5
- Year Built: 1970
- Cooling: Central Air
- HOA Fee: $540
- Property Class: Residential
- Stories: 1
- Unit Number: 23
- Status: Closed
-
Additional Details
- Appliances: Range, Refrigerator
- Construction: Brick
- Flooring: Tile, Hardwood
- SqFt Source: Public Record
- Year Built Details: Actual
- Zoning: Rb
- Basement: N
- Exterior Features: Balcony
- Pets Allowed: Yes w/ Restrictions
- Total Number of Units: 360
- Year Built Source: Public Records
-
Amenities
- Community Features: Shopping, Pool, Walk/Jog Trails, Medical Facility, Laundromat, Bike Path, Highway Access, House of Worship, Public School
- Pool Features: Association, Indoor, Heated
- Parking Features: Assigned
- Security Features: Intercom
-
Utilities
- Sewer: Public Sewer
- Water Source: Public
-
Fees / Taxes
- Assessed Value: $238,600
- HOA Fee Includes: Heat, Water, Sewer, Maintenance Grounds, Snow Removal, Trash
- Taxes: $3,054
- HOA Fee Frequency: Monthly
- Tax Year: 2025
Similar Listings
Sold
16 Photos
Sold
24 Photos
Sold
29 Photos
Sold
31 Photos
Content © 2026 MLS Property Information Network, Inc. The information in this listing was gathered from third party resources including the seller and public records.
Listing information provided courtesy of Realty Executives Boston West.
MLS Property Information Network, Inc. and its subscribers disclaim any and all representations or warranties as to the accuracy of this information.
