
Sold!
$650,000
1
Bed
1
Bath
745
Living Area
-
Property Description
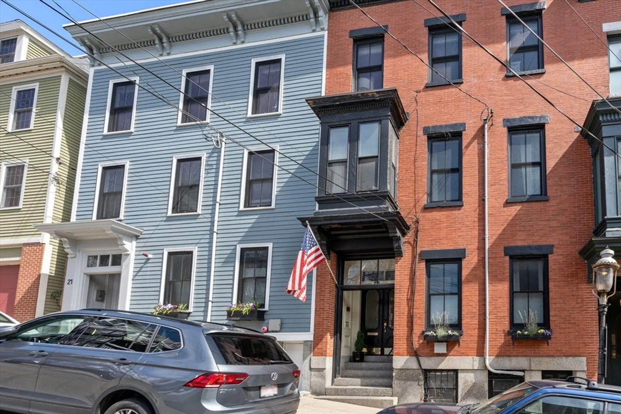
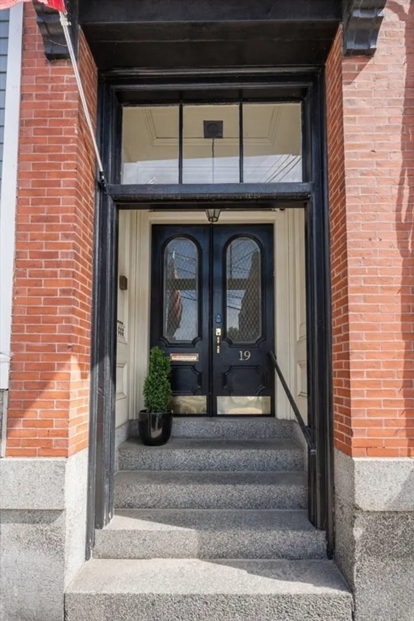
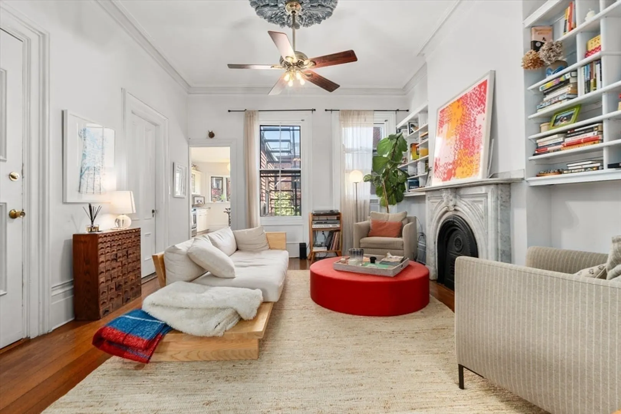
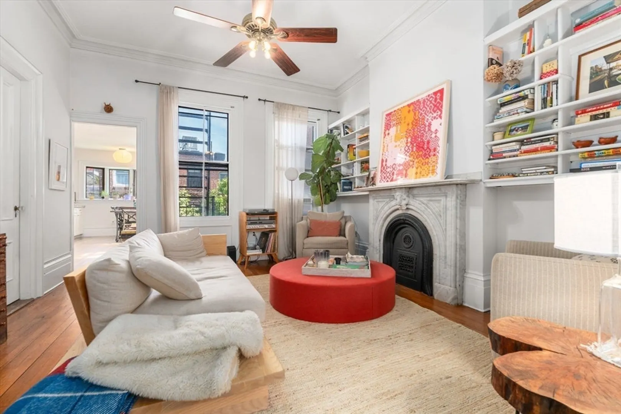
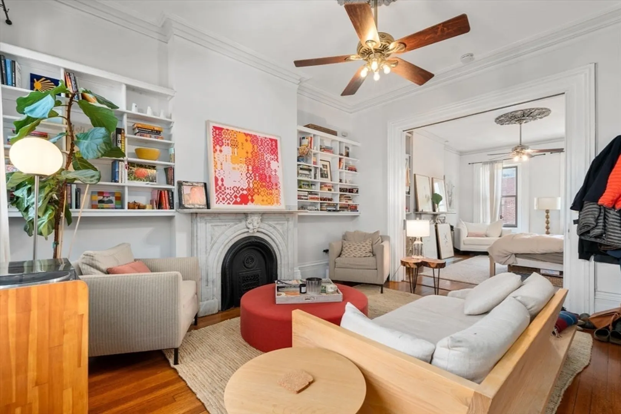
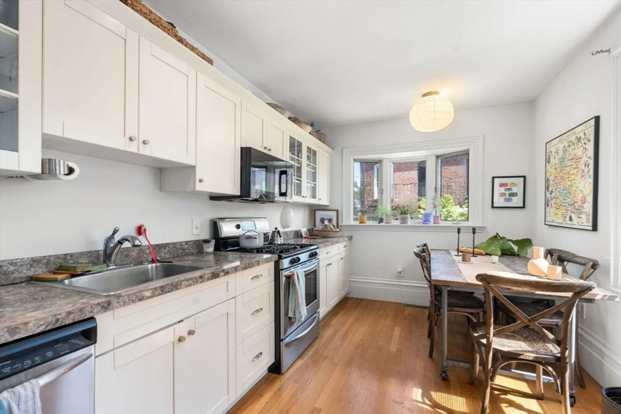
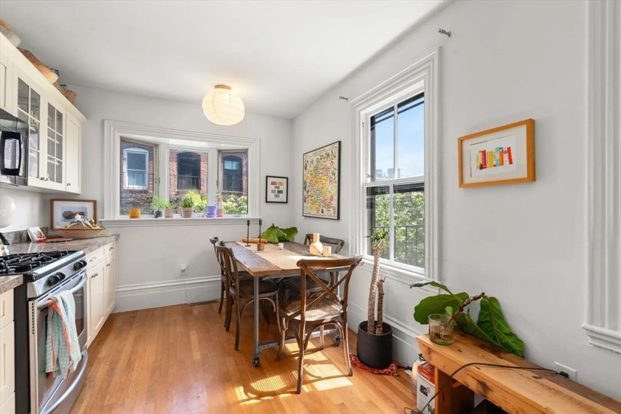
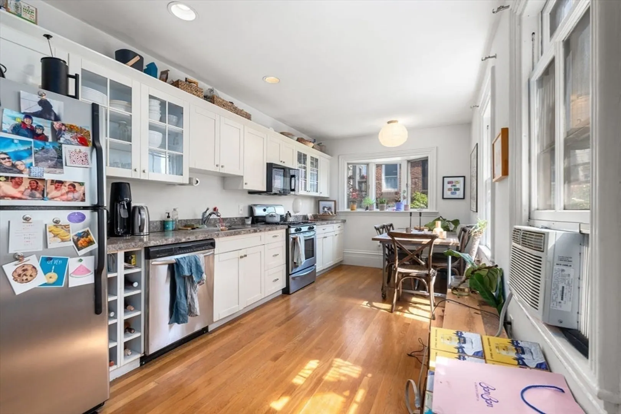
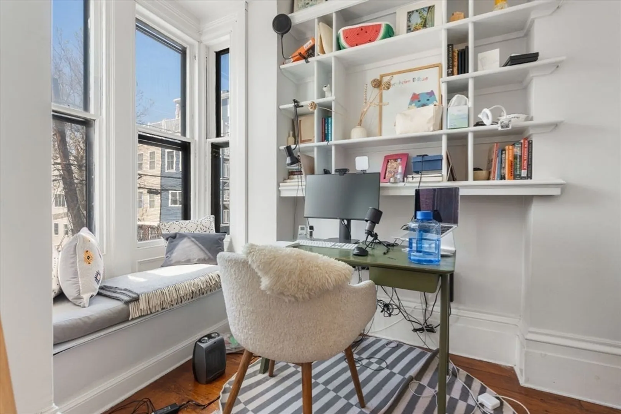
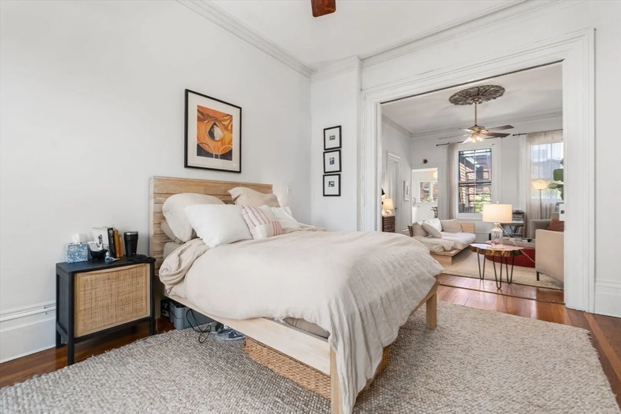
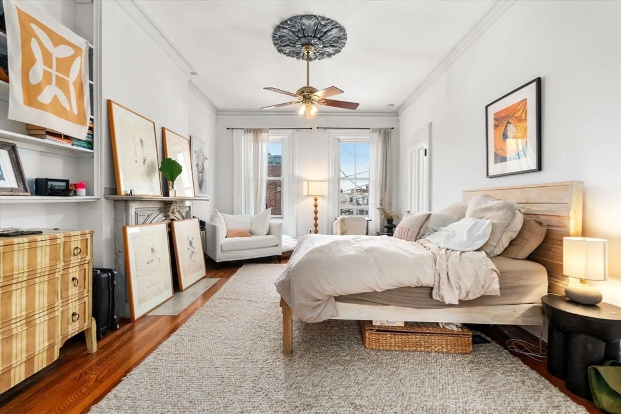
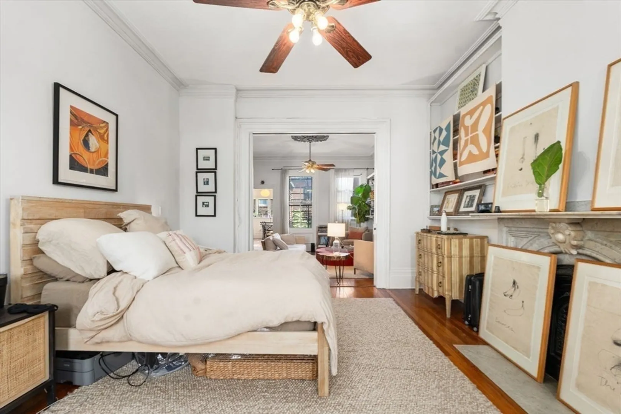
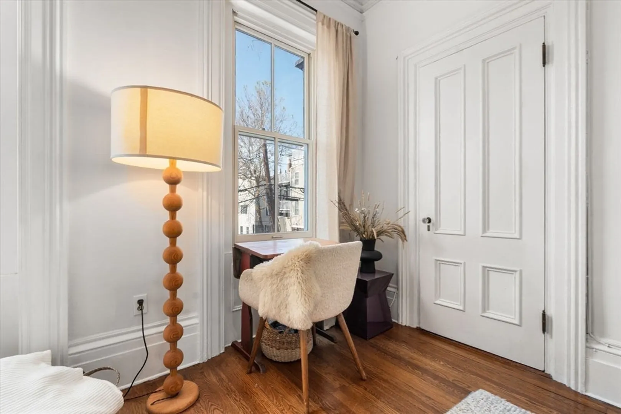
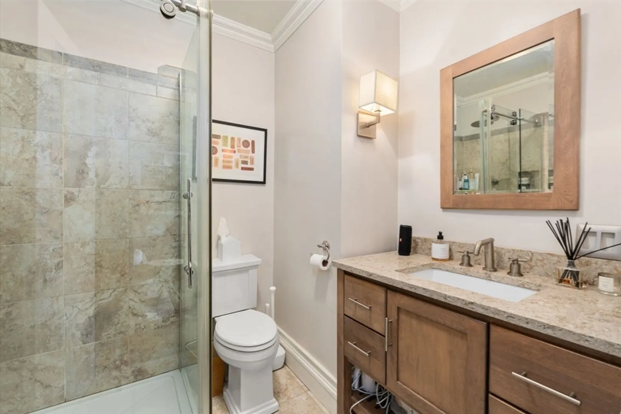
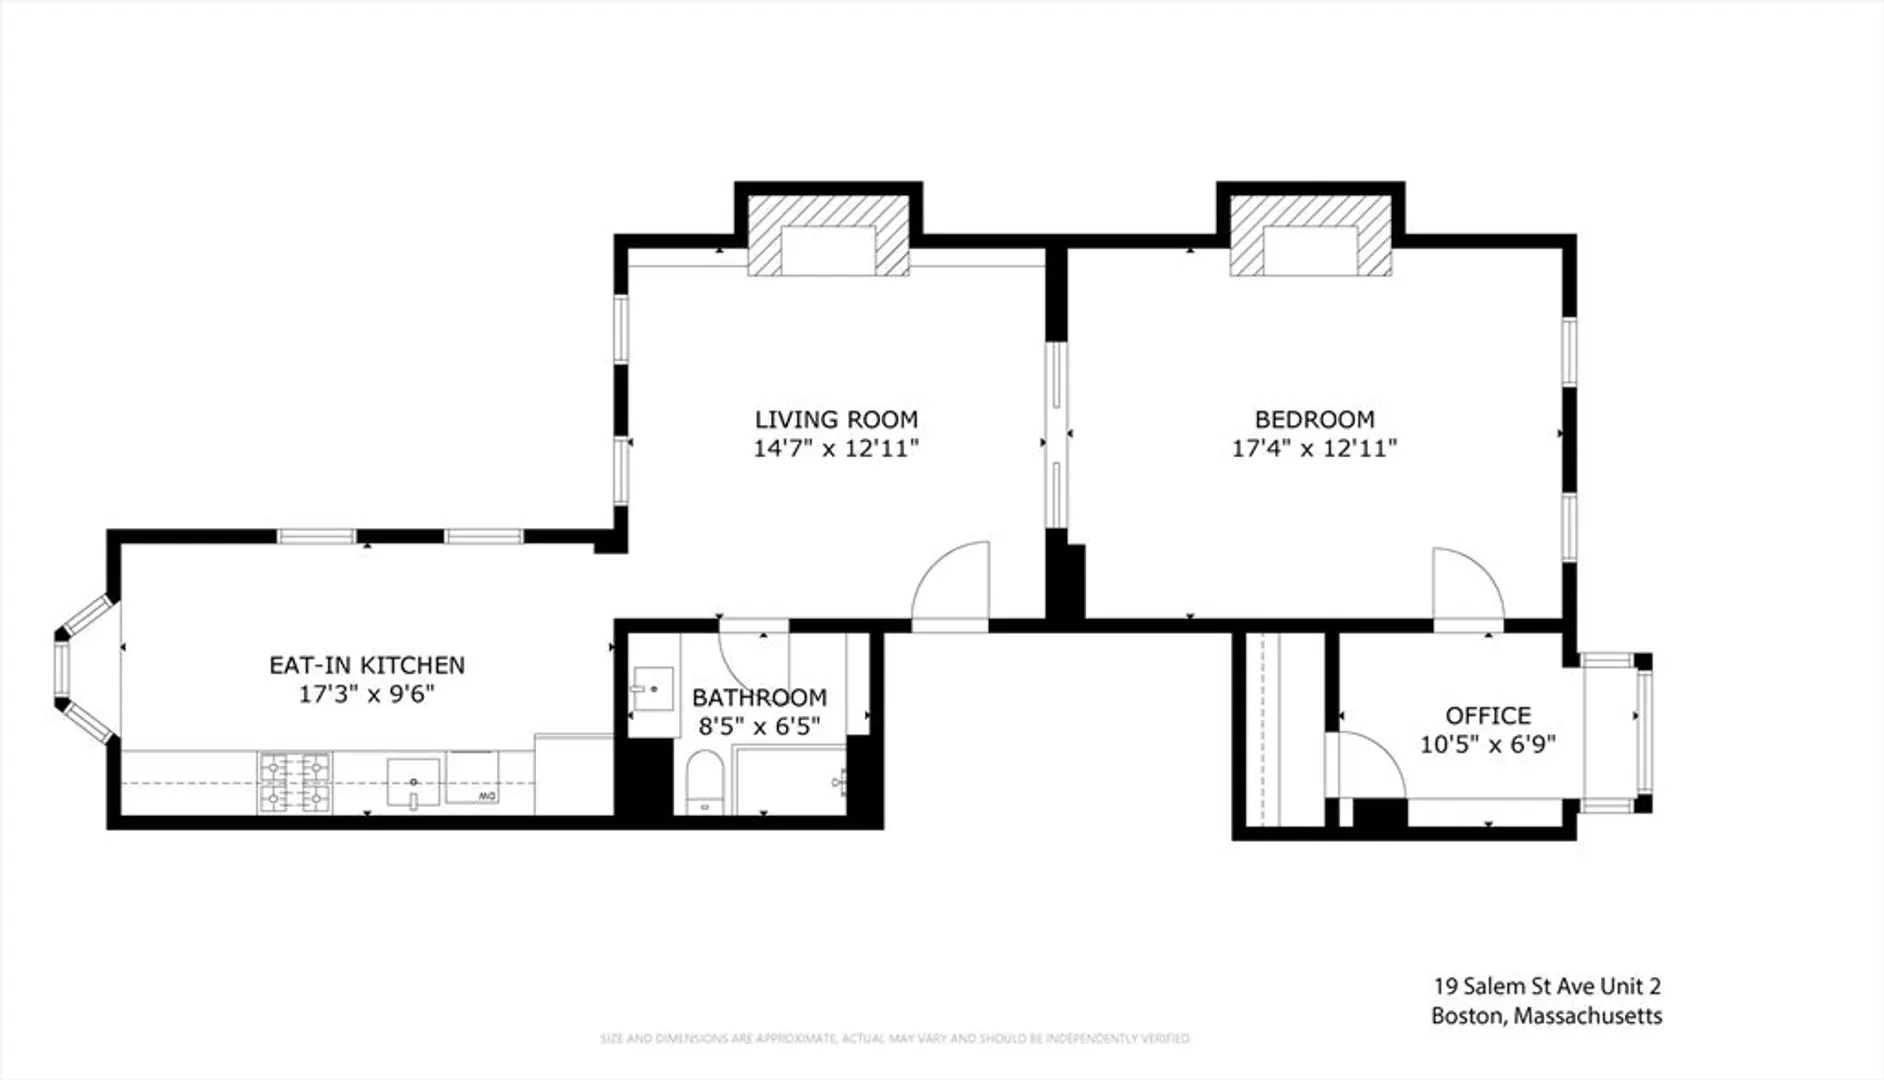
Stunning Charlestown brownstone, 1 bed with office or 2 bed, 745sf of historic period charm with modern convenience. Features include two marble fireplaces, pine floors, 11-ft ceilings with medallions, crown molding, custom built-ins, ceiling fans and renovated bathroom. The updated eat in kitchen features newer cabinetry, stainless steel appliances and recessed lighting. The cozy living room with elegant fireplace is accented by impressive tall windows, hardwood floors and custom built-in bookshelves. The bedroom includes 2nd fireplace and ceiling fan, with a bonus room ideal as an office or 2nd bedroom (2nd small bonus room accessed through primary). Great potential with the deeded deck rights. Extra storage and common laundry may be found in the basement. Located in the Gas Light District, this pet-friendly unit is a 10-minute walk to the Orange Line MBTA, Whole Foods, CVS, and local cafes/restaurants. Don’t miss out!
-
Highlights
- Area: Charlestown
- Heating: Natural Gas
- Property Class: Residential
- Total Rooms: 4
- Year Built: 1870
- Cooling: Window Unit(s)
- HOA Fee: $273
- Property Type: Condominium
- Unit Number: 2
- Status: Closed
-
Additional Details
- Appliances: Range, Dishwasher, Disposal, Microwave, Refrigerator
- Construction: Brick
- Fireplaces: 2
- Interior Features: Bonus Room
- Total Number of Units: 3
- Year Built Source: Public Records
- Basement: Y
- Exterior Features: Deck - Roof
- Flooring: Tile, Hardwood
- Pets Allowed: Yes w/ Restrictions
- Year Built Details: Actual
- Zoning: Cd
-
Amenities
- Community Features: Public Transportation, Shopping, Park, Medical Facility, Laundromat, Highway Access, House of Worship, Public School, T-Station
-
Utilities
- Sewer: Public Sewer
- Water Source: Public
-
Fees / Taxes
- Assessed Value: $655,900
- Compensation Based On: Net Sale Price
- HOA Fee Includes: Heat, Water, Sewer, Insurance
- Taxes: $7,149
- Buyer Agent Compensation: 2%
- HOA Fee Frequency: Monthly
- Tax Year: 2024
Similar Listings



Sold

25 Photos
Sold

14 Photos
Sold
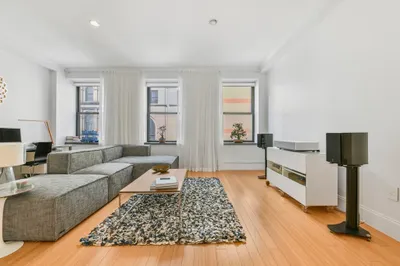
38 Photos
Sold

9 Photos
Content © 2026 MLS Property Information Network, Inc. The information in this listing was gathered from third party resources including the seller and public records.
Listing information provided courtesy of William Raveis R.E. & Home Services.
MLS Property Information Network, Inc. and its subscribers disclaim any and all representations or warranties as to the accuracy of this information.
