
Sold!
$510,000
2
Beds
1
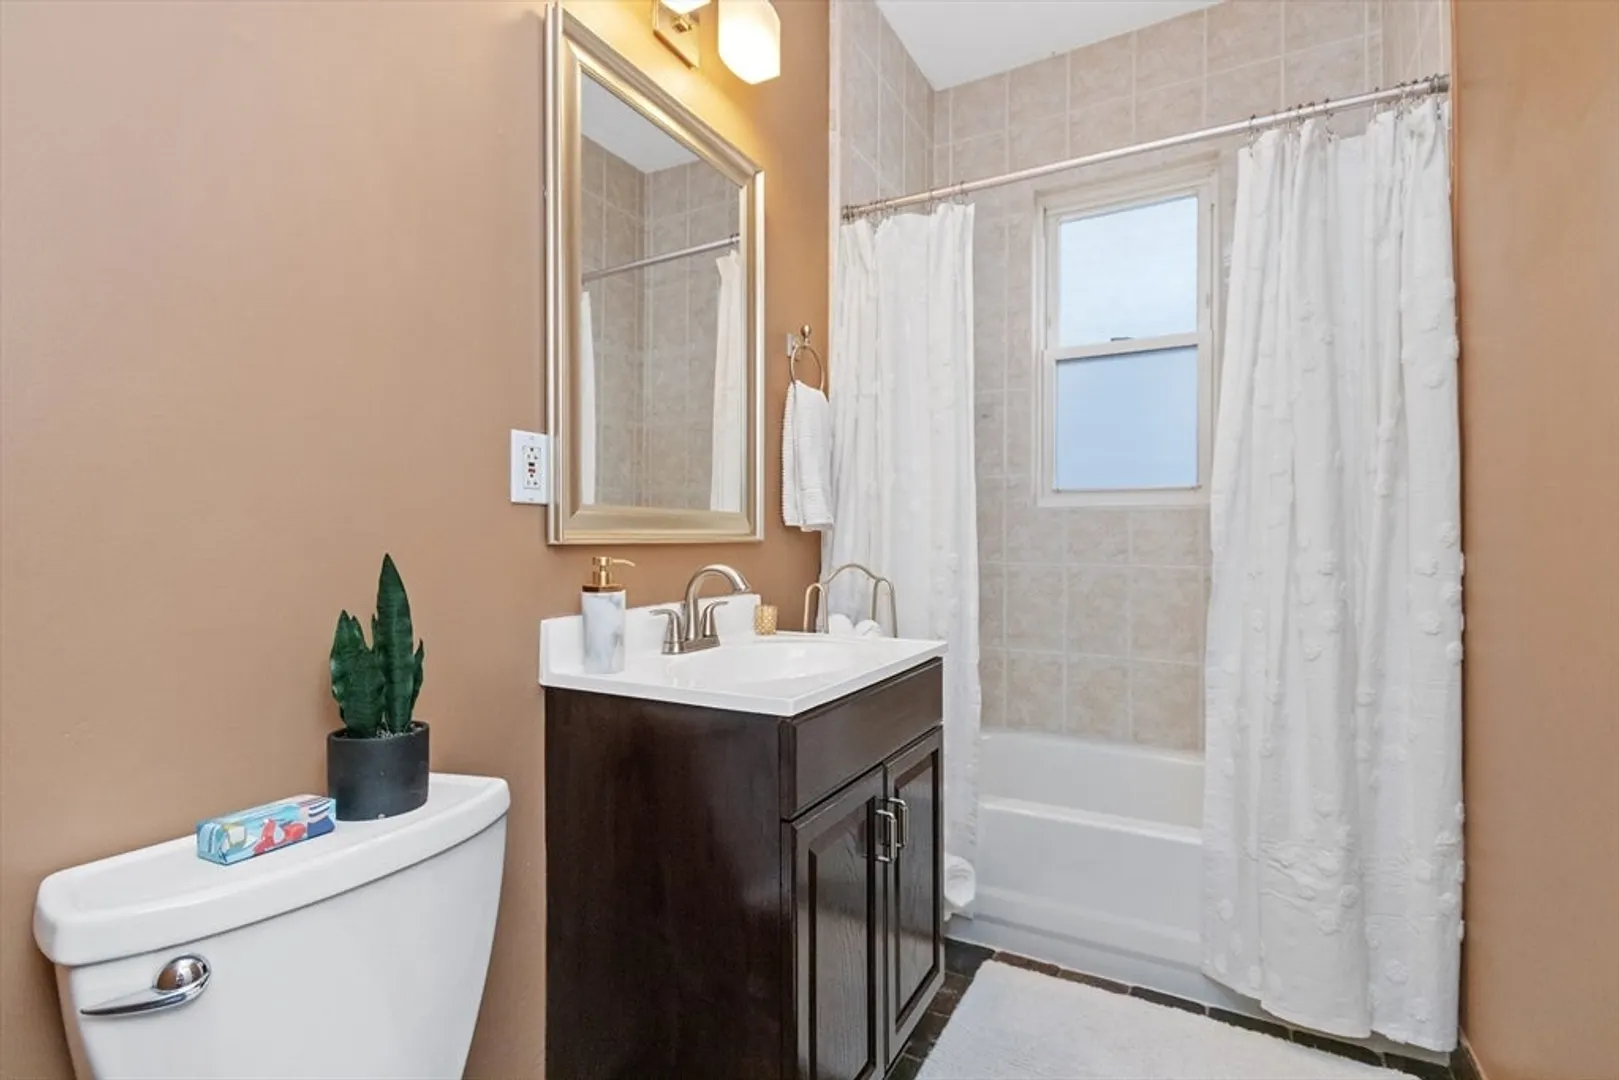
Bath
950
Living Area
-
Property Description
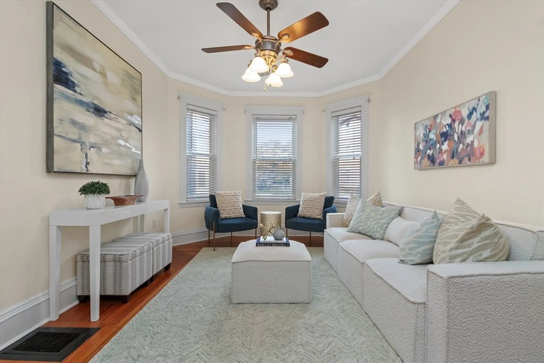
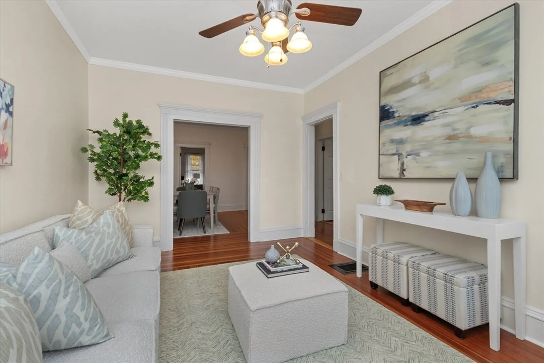
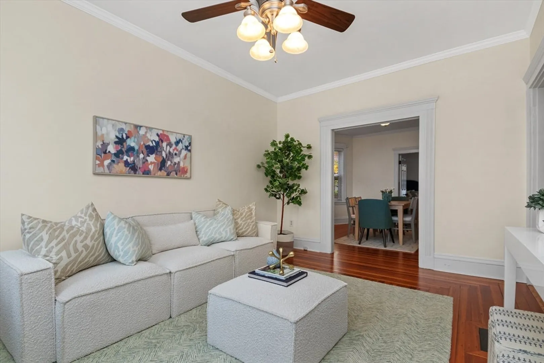
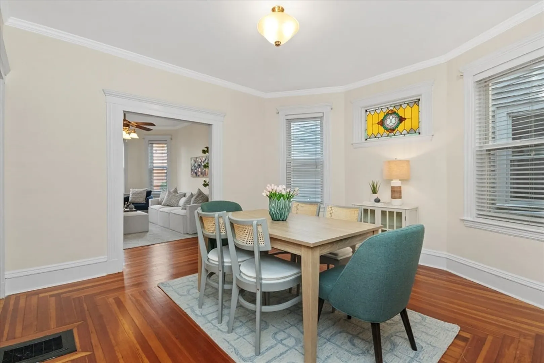
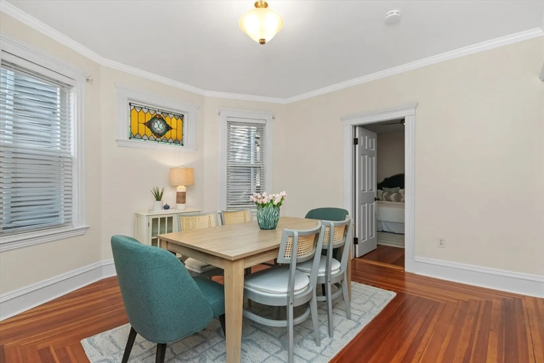
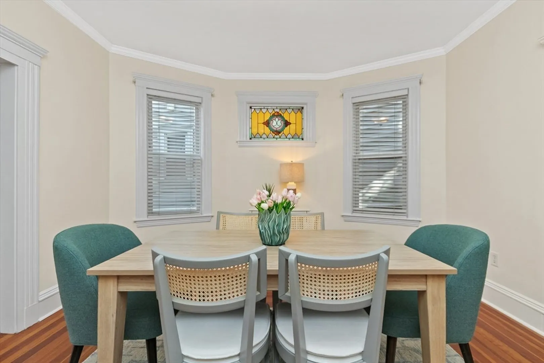
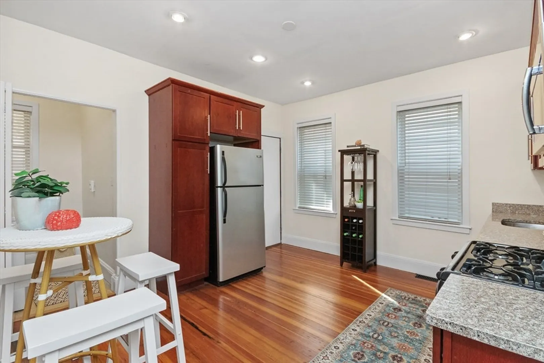
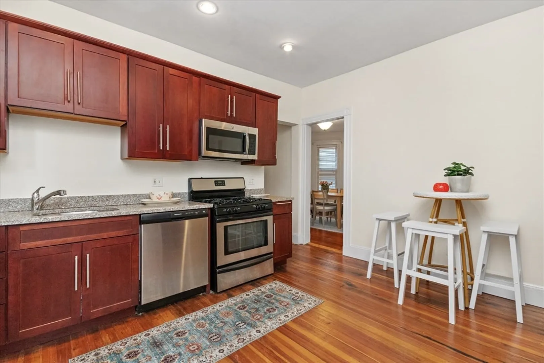
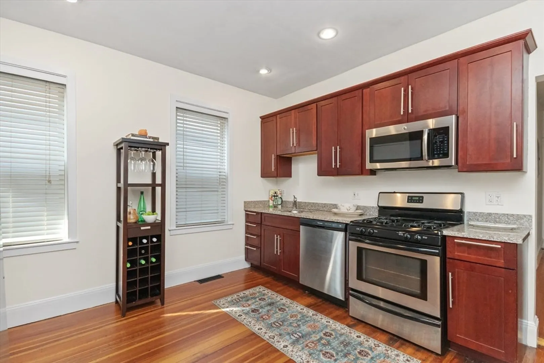
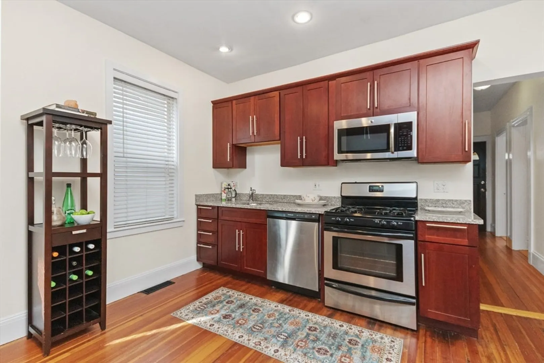
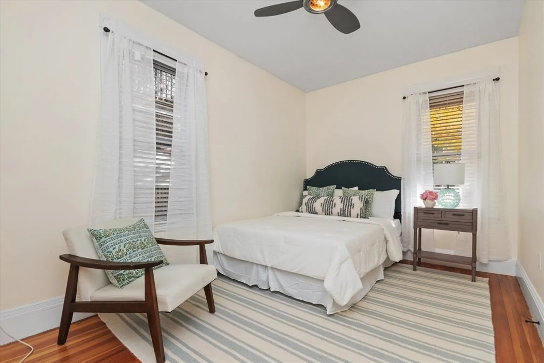
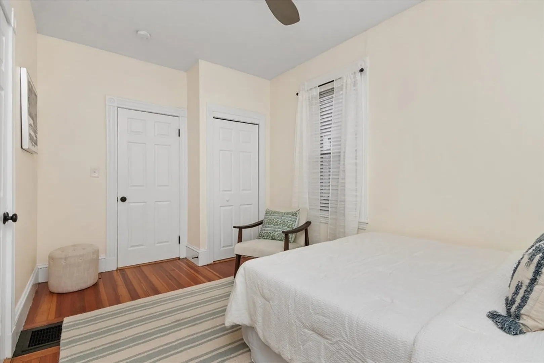
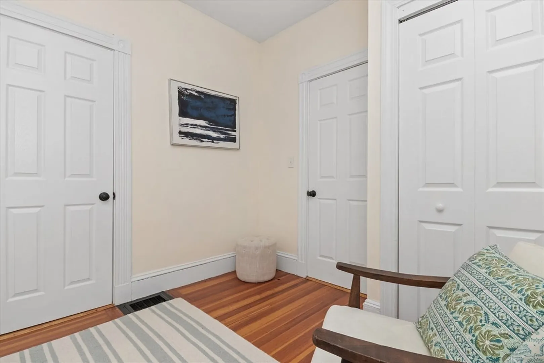
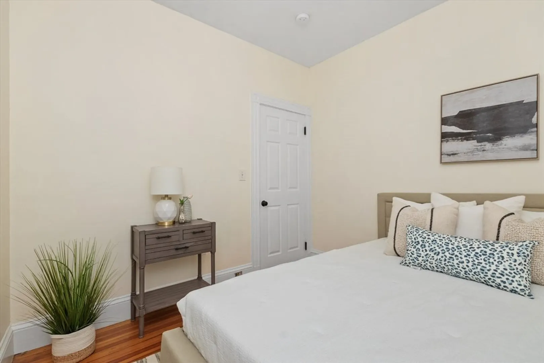
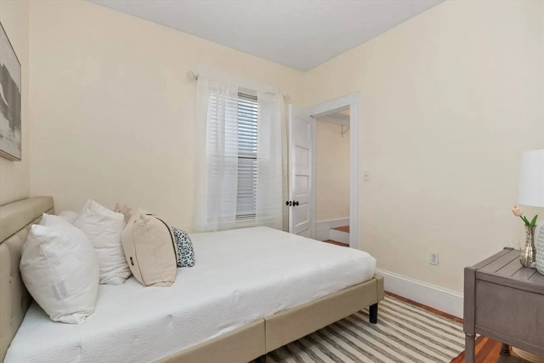
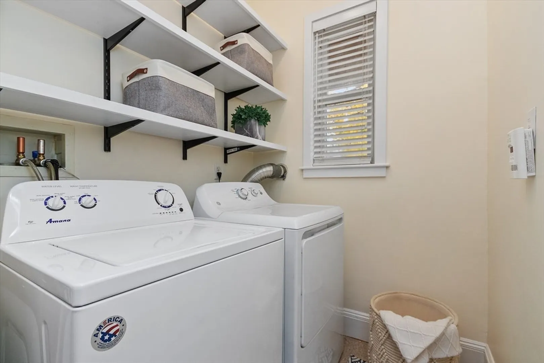
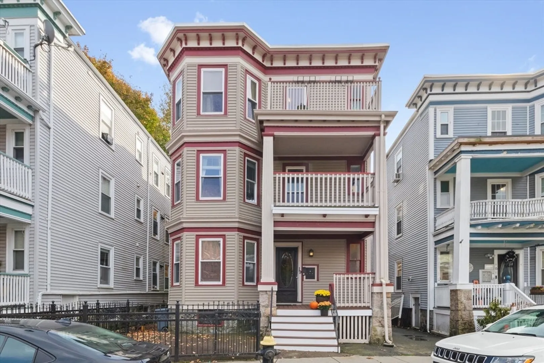
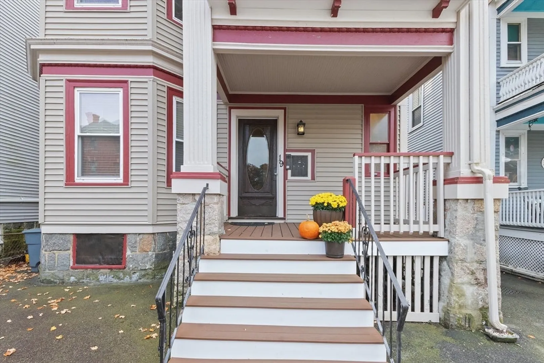
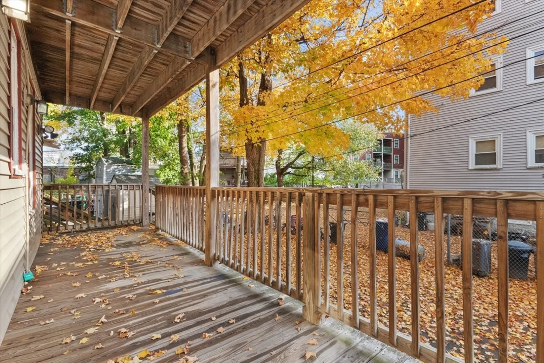
Conveniently located in the St. Marks neighborhood, this delightful condo provides quick access to all the amenities you could hope for! The tranquil main bedroom is tucked away for privacy and boasts two closets. The second bedroom has a large walk-in closet – the ideal room to create a home office. Bright & airy living room-dining room combo is perfect for entertaining. Gorgeous period details throughout, including shiny hardwood floors, original stained glass window & decorative woodwork. Modern touches include in-unit laundry and central AC. Rear deck and exclusive yard rights offer an opportunity to create an outdoor oasis in the city. Plenty of basement storage. Well run & active HOA. Close to the highly acclaimed Via Cannuccia restaurant, the Shawmut T stop & much more in this vibrant Dorchester community. Nothing left for you to do except move in and enjoy!
-
Highlights
- Area: Dorchester
- Heating: Forced Air, Natural Gas
- Property Class: Residential
- Total Rooms: 5
- Year Built: 1905
- Cooling: Central Air
- HOA Fee: $200
- Property Type: Condominium
- Unit Number: 1
- Status: Closed
-
Additional Details
- Appliances: Range, Dishwasher, Disposal, Microwave, Refrigerator, Washer, Dryer
- Exterior Features: Porch, Garden
- Pets Allowed: Yes
- Total Number of Units: 3
- Year Built Source: Public Records
- Basement: Y
- Flooring: Hardwood
- Roof: Rubber
- Year Built Details: Actual
- Zoning: Res
-
Amenities
- Community Features: Public Transportation, Laundromat, House of Worship, Public School, T-Station
-
Utilities
- Sewer: Public Sewer
- Water Source: Public
-
Fees / Taxes
- Assessed Value: $449,700
- Compensation Based On: Gross/Full Sale Price
- HOA Fee Includes: Water, Sewer, Insurance, Maintenance Structure
- Taxes: $1,293
- Buyer Agent Compensation: 2%
- HOA Fee Frequency: Monthly
- Tax Year: 2025
Similar Listings
Sold

11 Photos
Sold
20 Photos
Sold
40 Photos
Sold
31 Photos
Content © 2026 MLS Property Information Network, Inc. The information in this listing was gathered from third party resources including the seller and public records.
Listing information provided courtesy of Century 21 Shawmut Properties.
MLS Property Information Network, Inc. and its subscribers disclaim any and all representations or warranties as to the accuracy of this information.
