
Sold!
$650,000
3
Beds
2
Baths
1,878
Living Area
-
Property Description
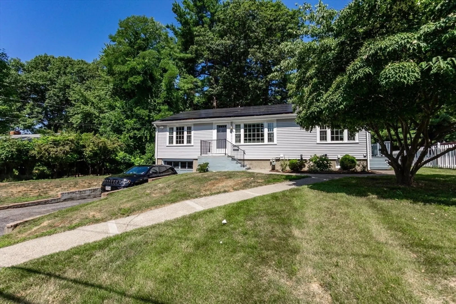
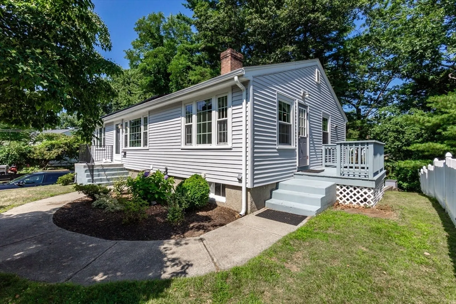
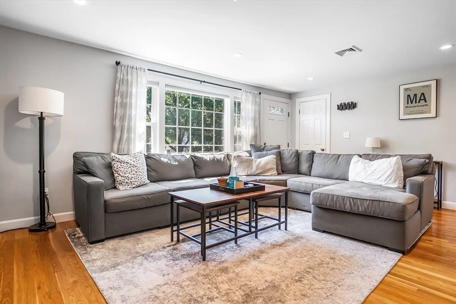
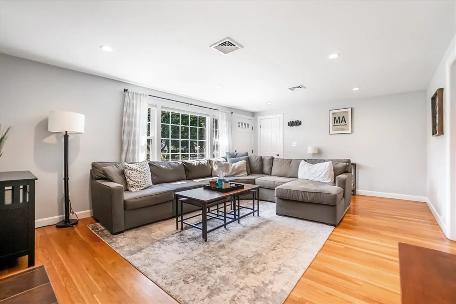
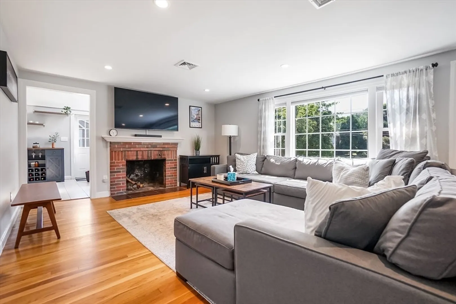
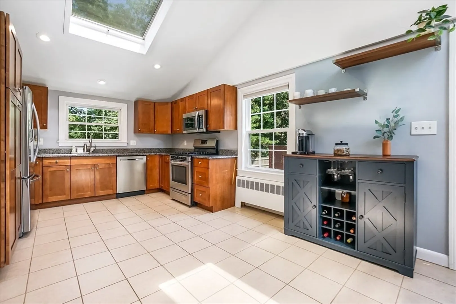
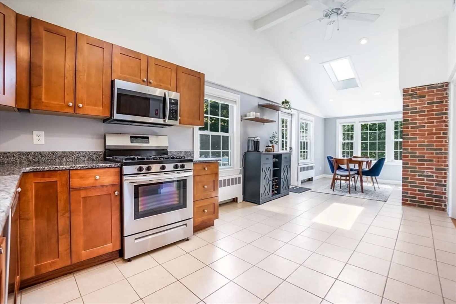
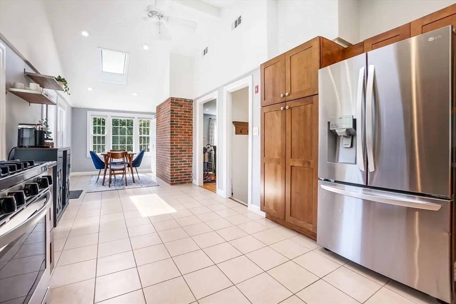
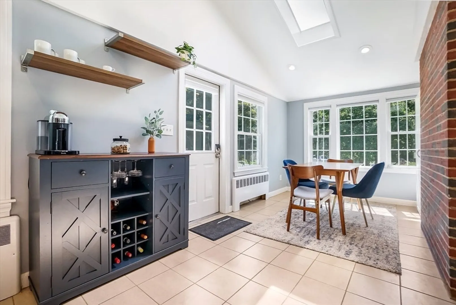
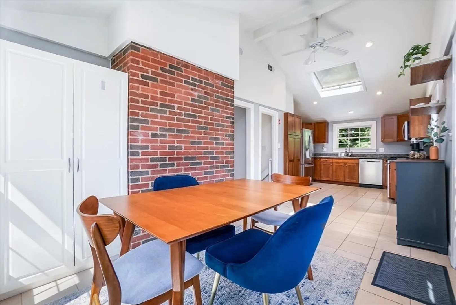
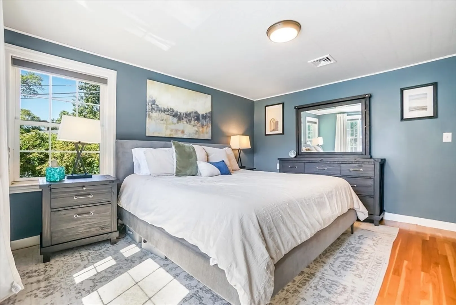
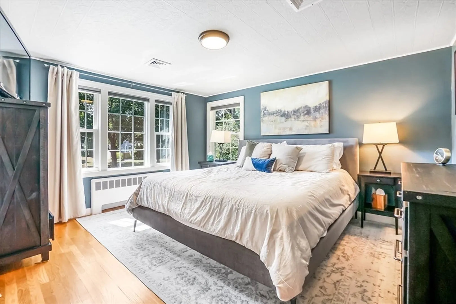
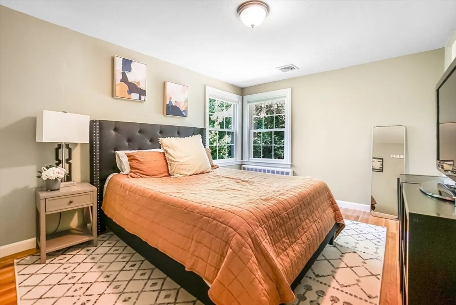
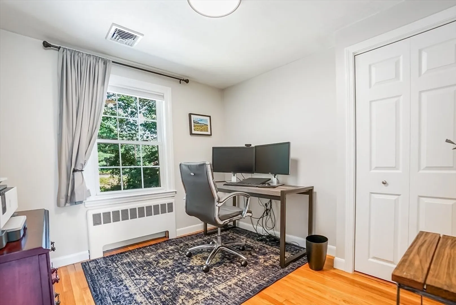
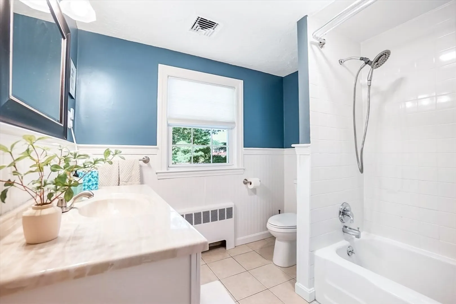
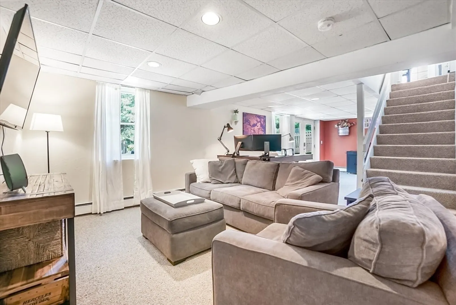
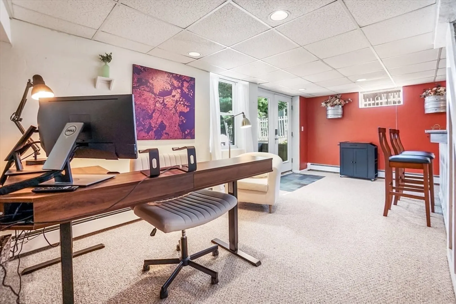
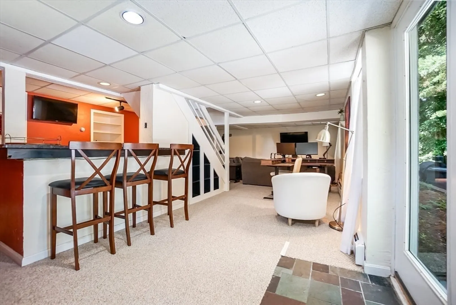
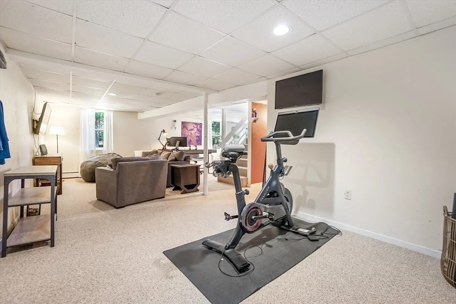
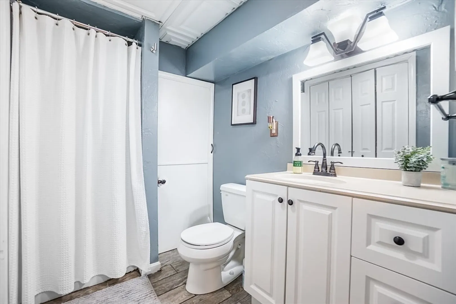
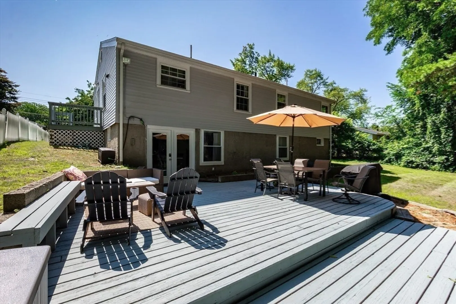
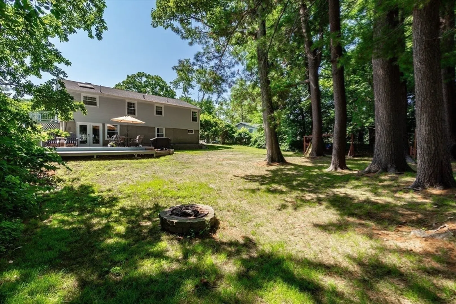
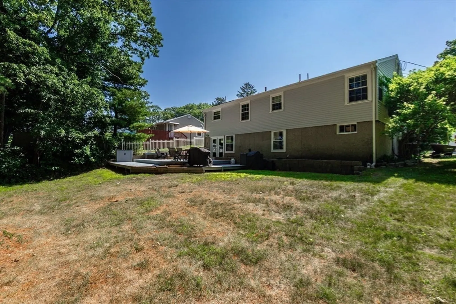
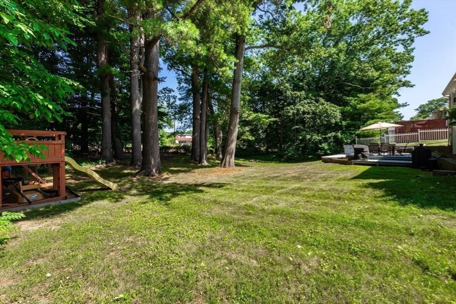
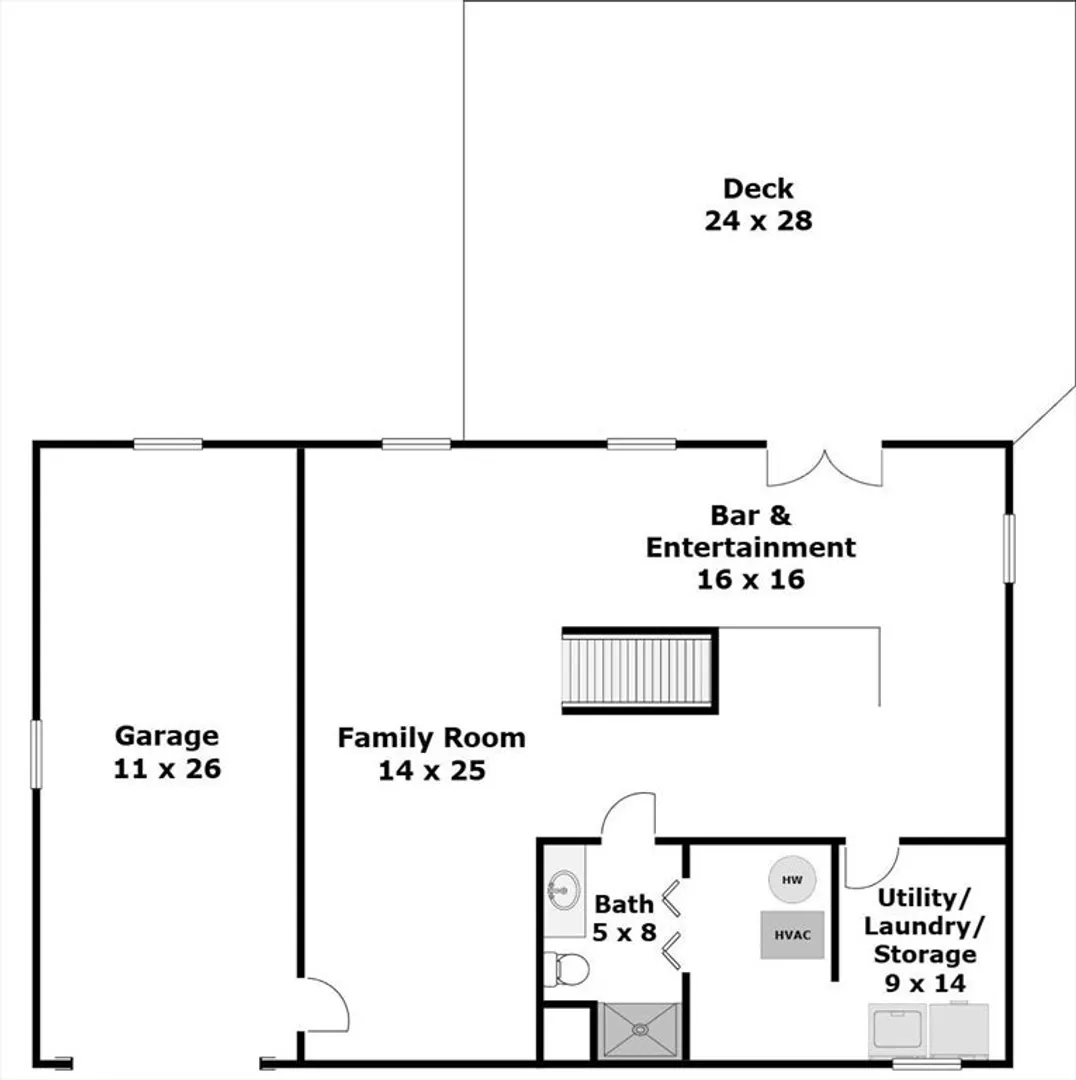
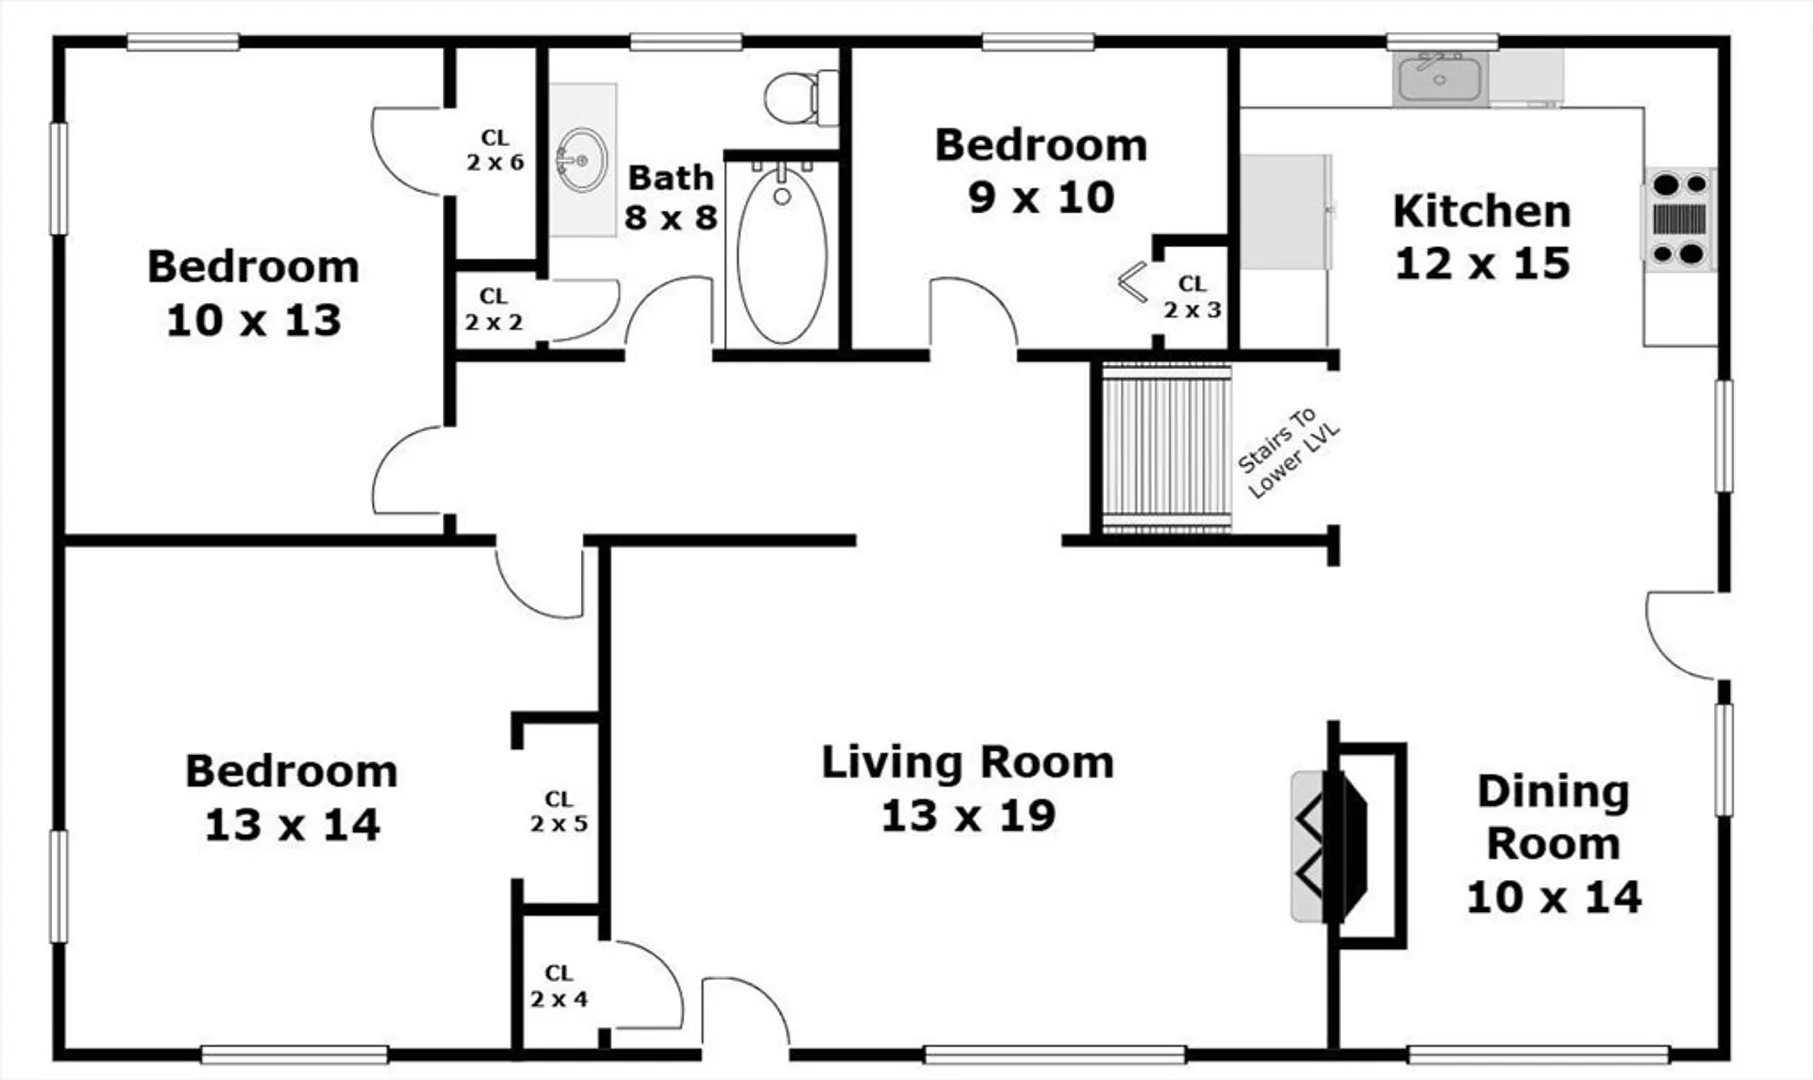
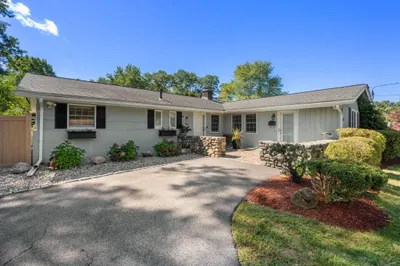
Offer Deadline Sunday 8/3 by 8pm! Discover this charming and meticulously maintained home at 19 Riverview Road, nestled in a desirable Framingham neighborhood. Boasting 3 bedrooms, 2 bathrooms, and 1,878sqft of thoughtfully designed living space, this property offers comfort and convenience for its next fortunate owner. You will find hardwood floors that flow through the main level, including the bright and spacious living room, enhanced by a cozy fireplace – perfect for those New England evenings. The heart of the home features a skylit cathedral ceiling, kitchen with a dining area, granite countertops, and stainless steel appliances.The finished walk-out lower level provides additional versatile living space, abundant natural light, a full bath, and atrium doors leading directly to a private deck – ideal for indoor-outdoor entertaining.
-
Highlights
- Cooling: Central Air
- Parking Spots: 4
- Property Type: Single Family Residence
- Total Rooms: 7
- Status: Closed
- Heating: Baseboard, Natural Gas
- Property Class: Residential
- Style: Ranch
- Year Built: 1955
-
Additional Details
- Appliances: Range, Dishwasher, Microwave, Refrigerator, Washer, Dryer
- Construction: Frame
- Fireplaces: 1
- Foundation: Concrete Perimeter
- Road Frontage Type: Public
- SqFt Source: Public Record
- Year Built Source: Public Records
- Basement: Full, Walk-Out Access, Garage Access
- Exterior Features: Deck - Wood
- Flooring: Tile, Carpet, Hardwood
- Lot Features: Easements
- Roof: Shingle
- Year Built Details: Actual
- Zoning: R1
-
Amenities
- Community Features: Public Transportation, Shopping, Highway Access, Public School, T-Station
- Parking Features: Under, Paved Drive, Off Street, Paved
- Covered Parking Spaces: 1
-
Utilities
- Sewer: Public Sewer
- Water Source: Public
-
Fees / Taxes
- Assessed Value: $556,700
- Taxes: $6,647
- Tax Year: 2025
Similar Listings
Sold
27 Photos
Sold
38 Photos
Sold
25 Photos
Sold
24 Photos
Content © 2026 MLS Property Information Network, Inc. The information in this listing was gathered from third party resources including the seller and public records.
Listing information provided courtesy of Hillman Homes.
MLS Property Information Network, Inc. and its subscribers disclaim any and all representations or warranties as to the accuracy of this information.
