
19 Rill St #2
$585,000
3
Beds
1/1
Bath
1,023
Sqft
- Request Info
- Call
- Save
-
More
- Mortgage Calculator

Property Tools
$585,000
3
Beds
1/1
Bath
1,023
Living Area
-
Property Description
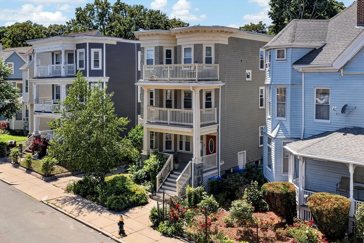
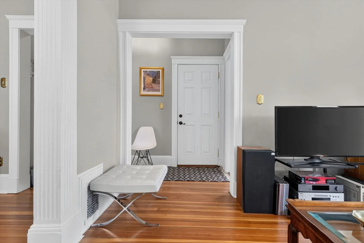
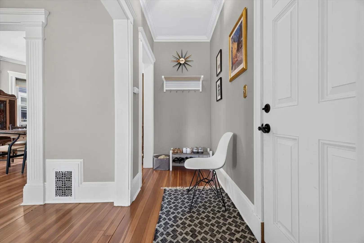
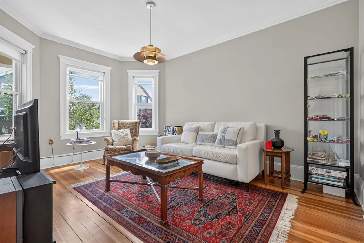
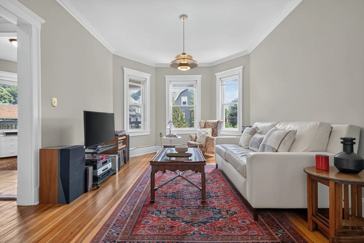
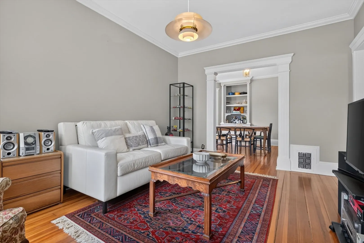
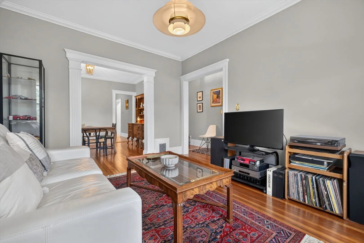
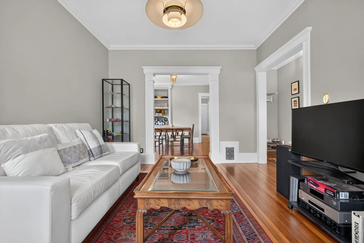
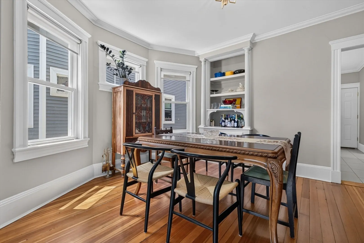
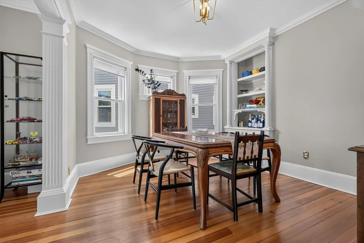
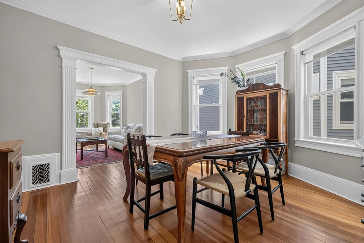
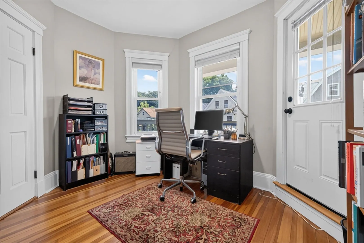
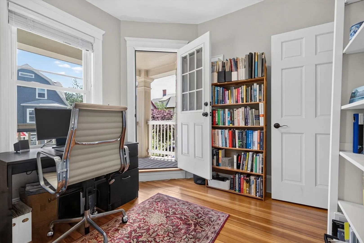
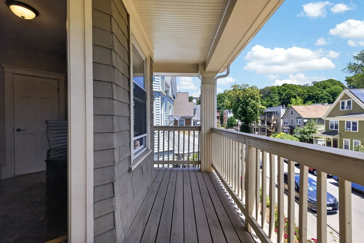
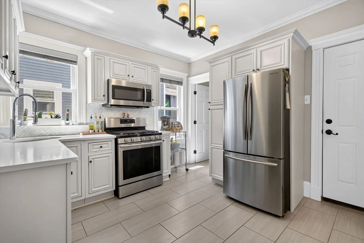
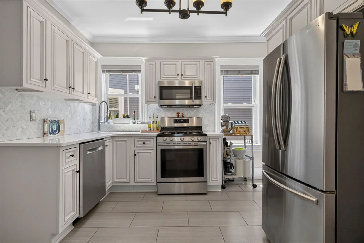
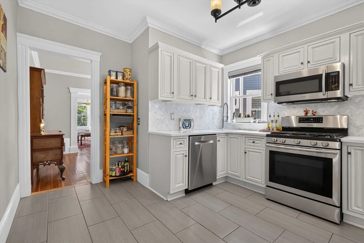
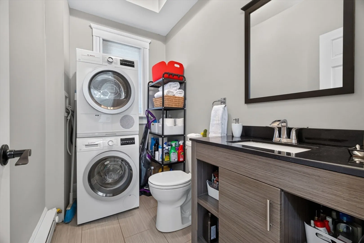
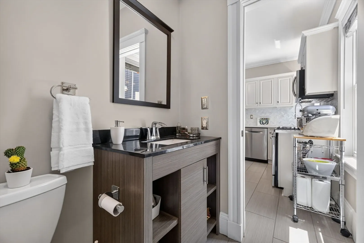
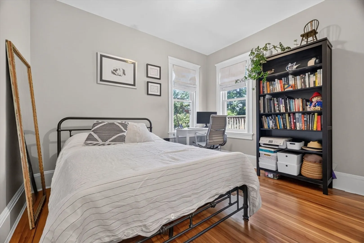
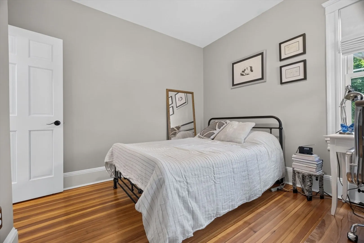
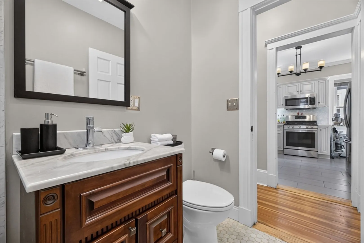
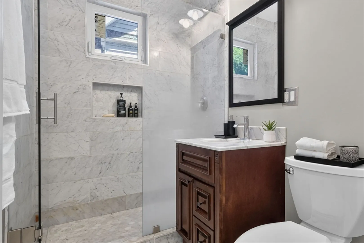
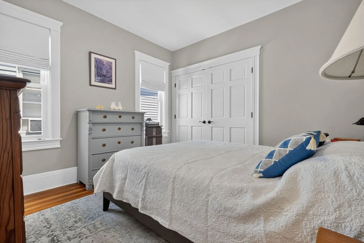
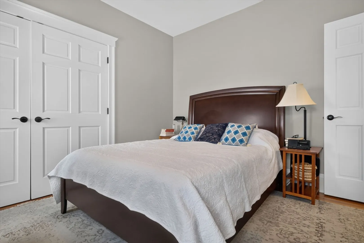
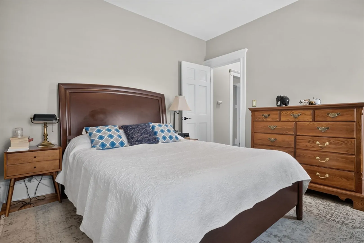
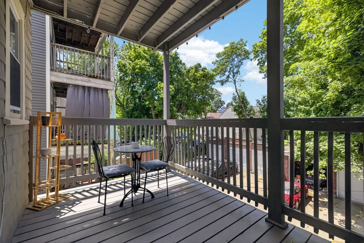
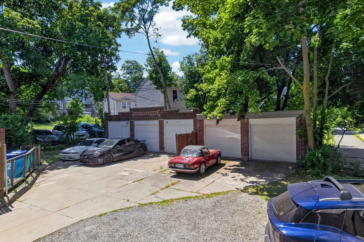
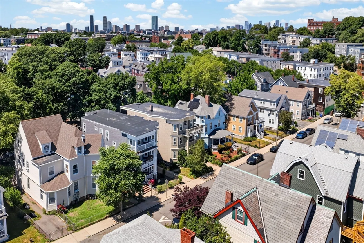
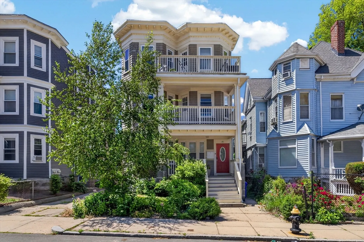
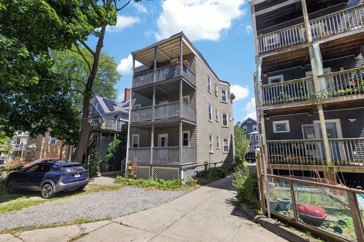
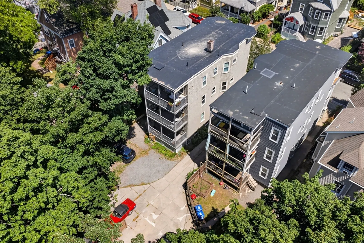
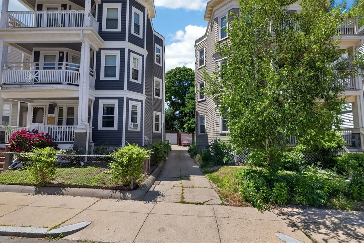
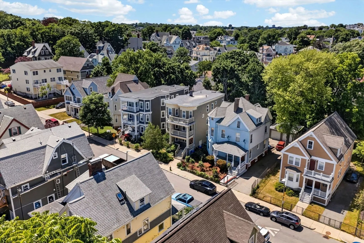
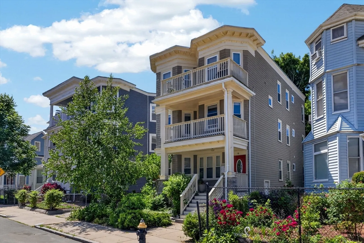
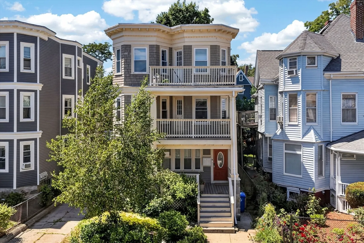
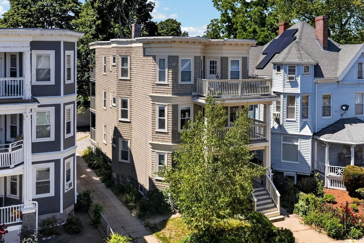
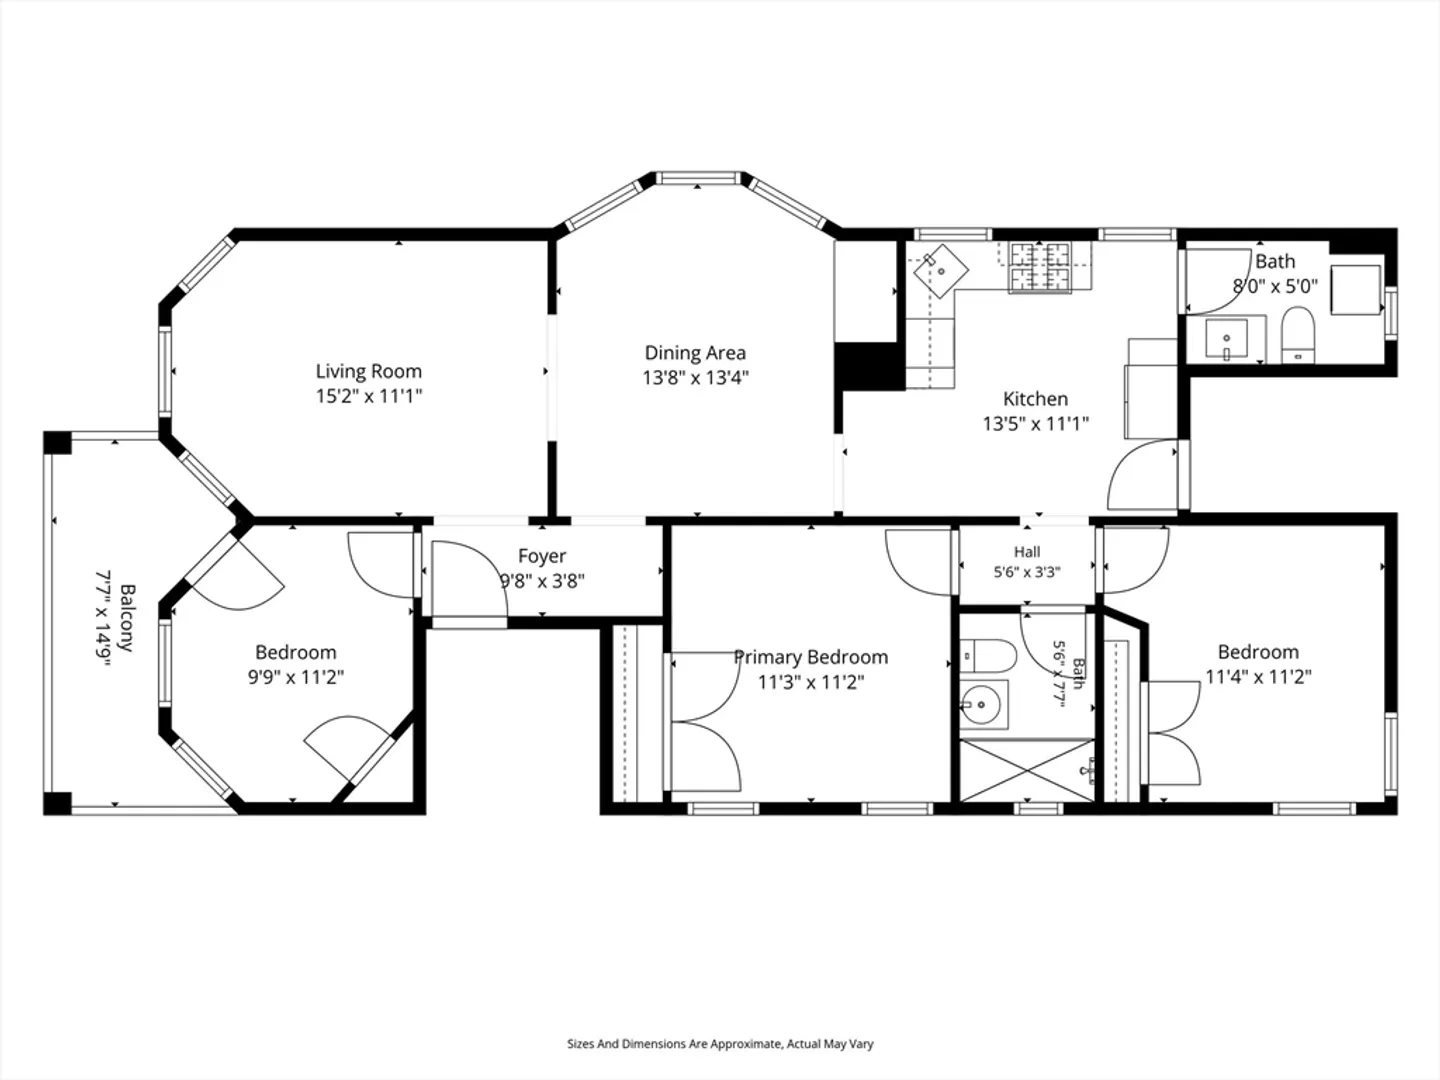
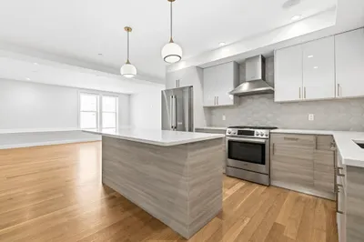
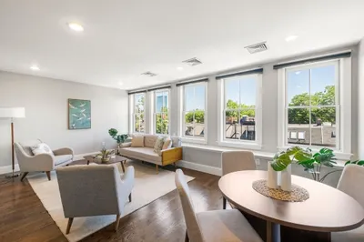
Classic Boston three-decker charm meets smart modern upgrades in this sun-drenched, second-floor condo on a one-way street near Jones Hill. Spanning 1,023 square feet, the layout preserves its original architectural integrity with beautifully restored trim, moldings, and high ceilings, while offering a highly functional floor plan. Enjoy distinct, full-sized living and dining rooms anchored by traditional window bays that flood the space with natural light. The large, updated kitchen features excellent workspace and opens to a convenient, modern half-bath with in-unit laundry. Three bedrooms offer flexibility for a dedicated home office. Additional features include central air, a beautifully tiled walk-in shower in the full bath, private front and back decks, dedicated basement storage, and rare two-car parking—including one garage space. A structurally sound, thoughtfully updated home ready for its next steward. Move right in, stay cool in this summer!
-
Highlights
- Cooling: Central Air
- HOA Fee: $250
- Property Class: Residential
- Stories: 1
- Unit Number: 2
- Status: Active
- Heating: Forced Air
- Parking Spots: 2
- Property Type: Condominium
- Total Rooms: 6
- Year Built: 1905
-
Additional Details
- Basement: Y
- Exterior Features: Deck, Covered Patio/Deck
- Total Number of Units: 3
- Year Built Source: Public Records
- Exclusions: Two Light Fixtures Excluded: Living Room And Entry Hall.
- SqFt Source: Public Record
- Year Built Details: Renovated Since
- Zoning: Cd
-
Amenities
- Covered Parking Spaces: 1
- Parking Features: Detached, Garage Door Opener, Deeded, Off Street
-
Utilities
- Sewer: Public Sewer
- Water Source: Public
-
Fees / Taxes
- Assessed Value: $499,600
- HOA Fee Includes: Water, Sewer, Insurance, Reserve Funds
- Taxes: $1,723
- HOA Fee Frequency: Monthly
- Tax Year: 2025
Similar Listings
Content © 2026 MLS Property Information Network, Inc. The information in this listing was gathered from third party resources including the seller and public records.
Listing information provided courtesy of Arborview Realty Inc..
MLS Property Information Network, Inc. and its subscribers disclaim any and all representations or warranties as to the accuracy of this information.