
Sold!
$560,000
3
Beds
1/1
Bath
1,580
Living Area
-
Property Description
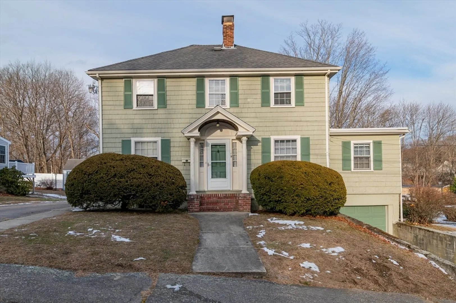
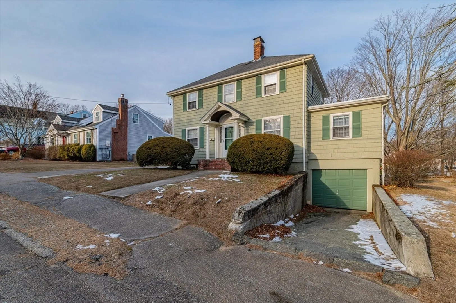
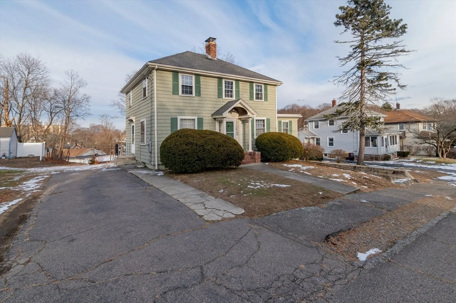
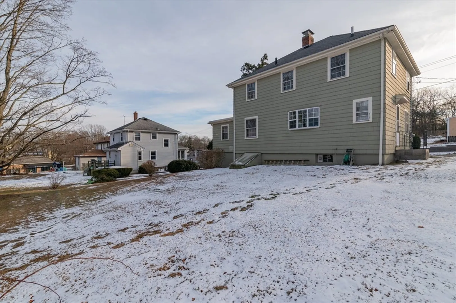
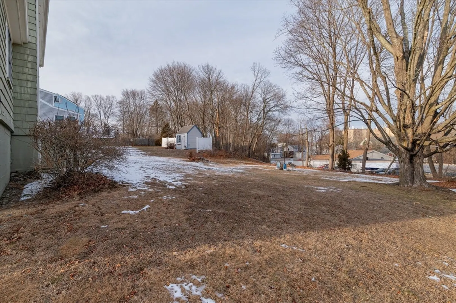
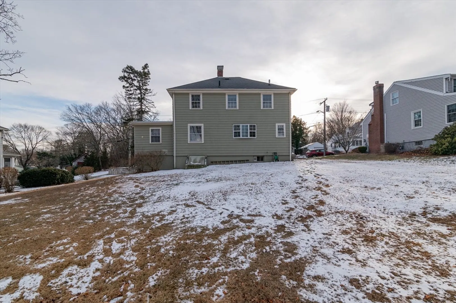
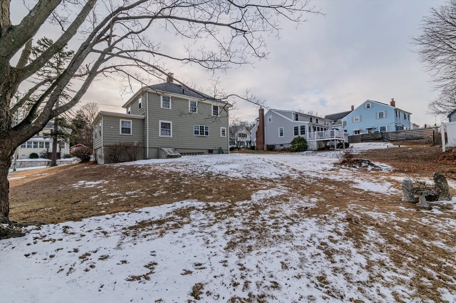
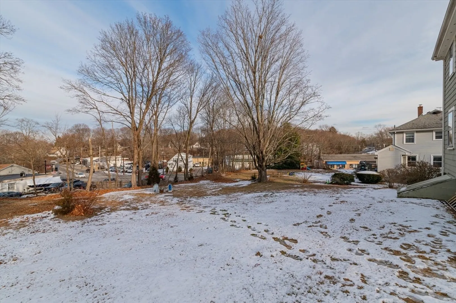
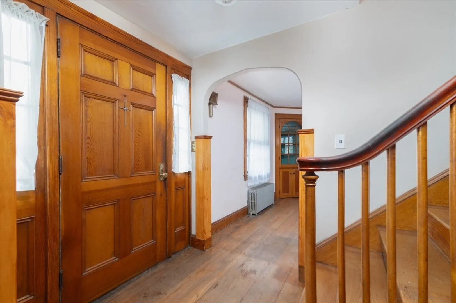
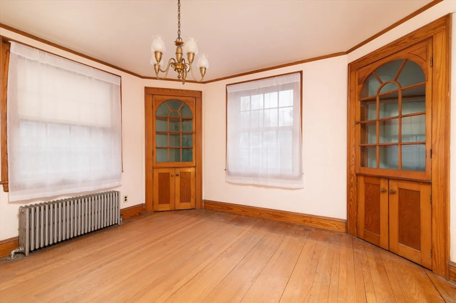
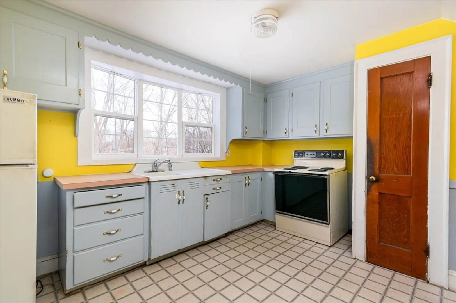
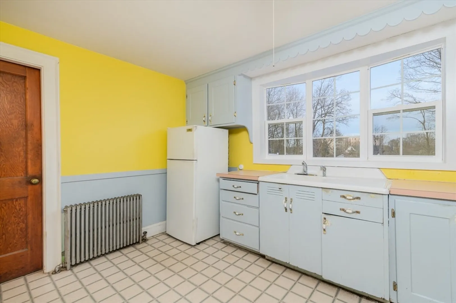
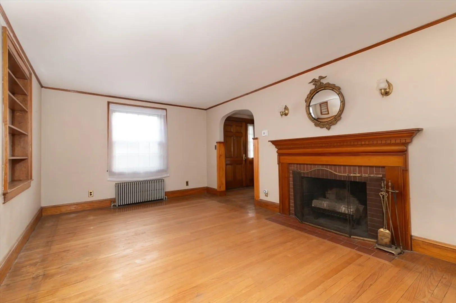
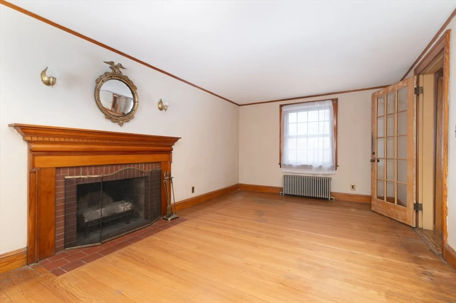
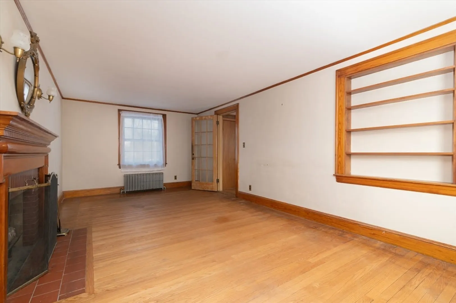
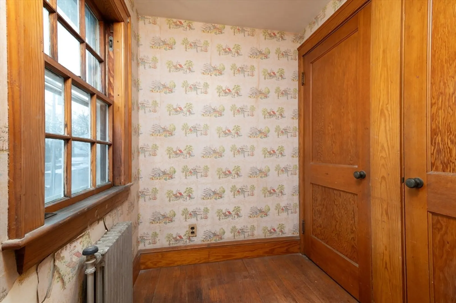
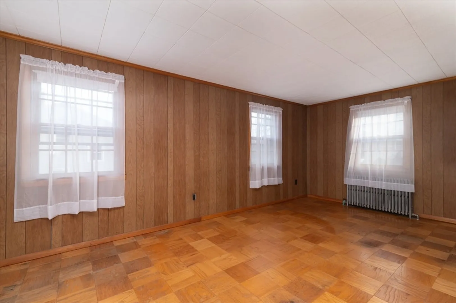
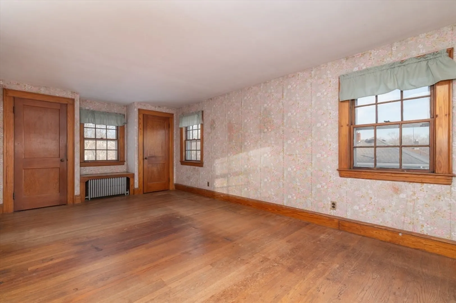
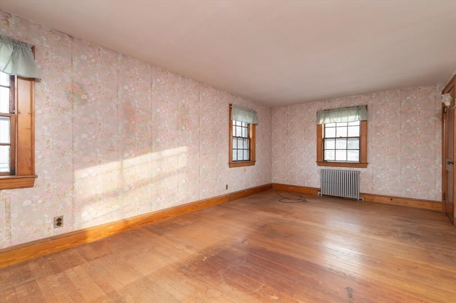
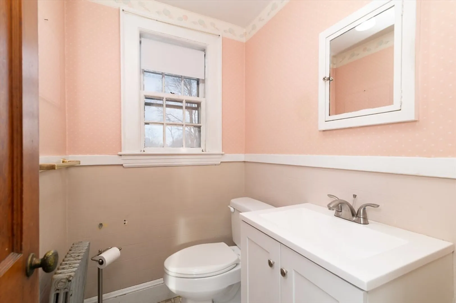
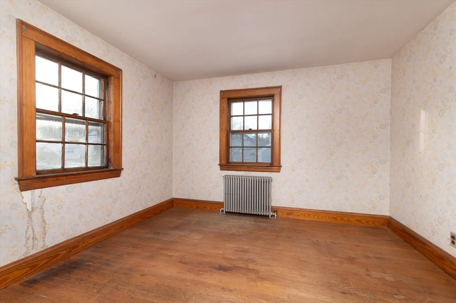
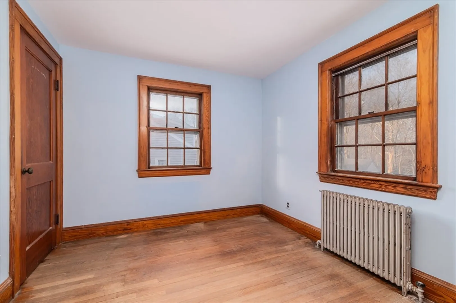
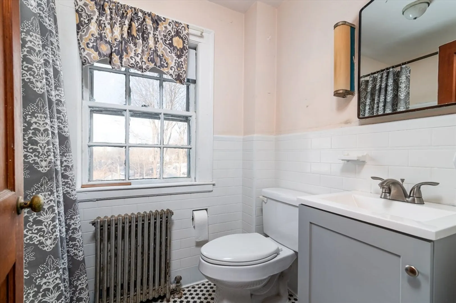
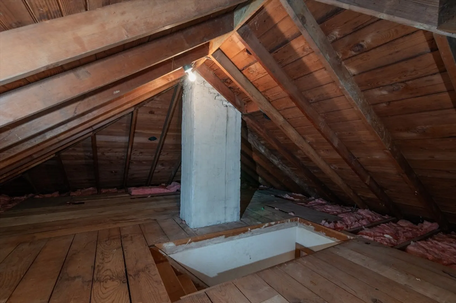
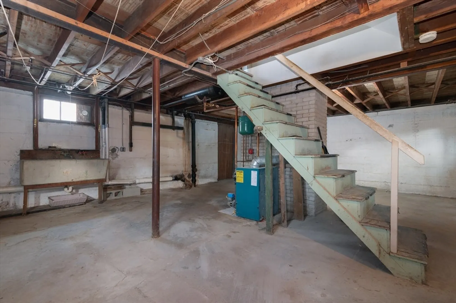
Classic colonial with 3 beds, eat in kitchen, dining room ,w/ built in cabinet, living room w/ fireplace, hardwood flooring , half bath on 1st floor, den/family room with closet, full bath on 2nd floor, walk up attic, one car garage under, drive way , basement has laundry area with sink , Oil heat, roof 2018, A fantastic Jackson Square location and East Weymouth neighborhood, quick walk to parks , short walk to Commuter rail , stores, Don't miss your chance to make this your home. Endless possibilities, home needs updating, This is a wonderful opportunity !
-
Highlights
- Heating: Oil
- Property Class: Residential
- Style: Colonial
- Year Built: 1939
- Parking Spots: 4
- Property Type: Single Family Residence
- Total Rooms: 7
- Status: Closed
-
Additional Details
- Appliances: Water Heater
- Construction: Frame
- Flooring: Wood
- Interior Features: Walk-up Attic
- Road Frontage Type: Public
- SqFt Source: Public Record
- Year Built Source: Public Records
- Basement: Full, Walk-Out Access, Interior Entry, Garage Access, Bulkhead, Concrete, Unfinished
- Fireplaces: 1
- Foundation: Concrete Perimeter
- Lot Features: Gentle Sloping
- Roof: Shingle
- Year Built Details: Actual
- Zoning: res
-
Amenities
- Community Features: Public Transportation, Shopping, Park, Walk/Jog Trails
- Parking Features: Under, Paved Drive, Off Street
- Covered Parking Spaces: 1
-
Utilities
- Electric: Circuit Breakers
- Water Source: Public
- Sewer: Public Sewer
-
Fees / Taxes
- Assessed Value: $450,000
- Taxes: $4,622
- Tax Year: 2024
Similar Listings
Sold

19 Photos
Sold
25 Photos
Sold
41 Photos
Sold
18 Photos
Content © 2026 MLS Property Information Network, Inc. The information in this listing was gathered from third party resources including the seller and public records.
Listing information provided courtesy of Lighthouse Realty Group, Inc..
MLS Property Information Network, Inc. and its subscribers disclaim any and all representations or warranties as to the accuracy of this information.
