
Sold!
$405,000
2
Beds
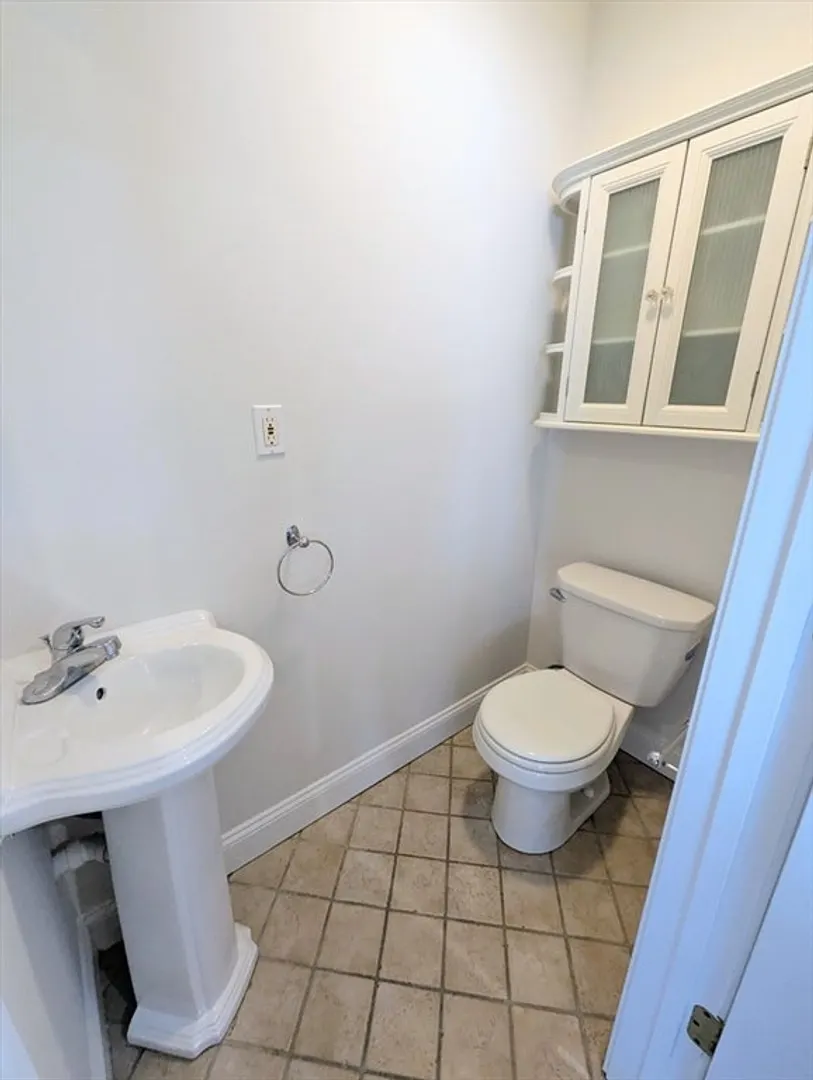
1/1
Bath
924
Living Area
-
Property Description
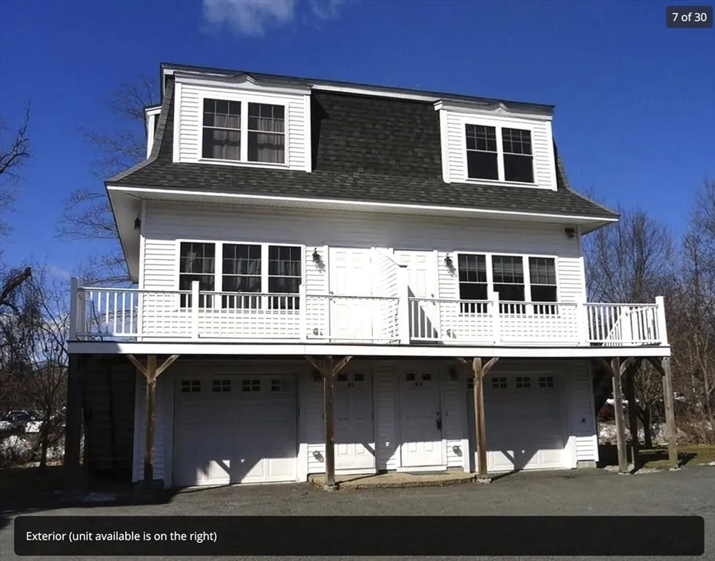
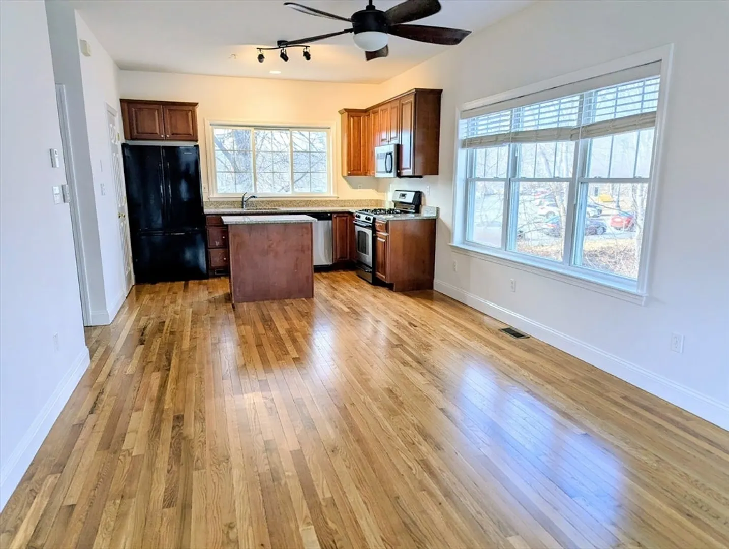
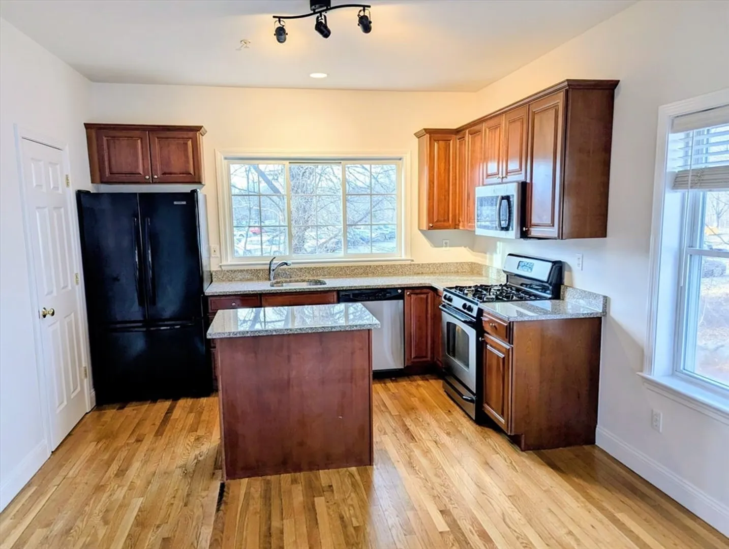
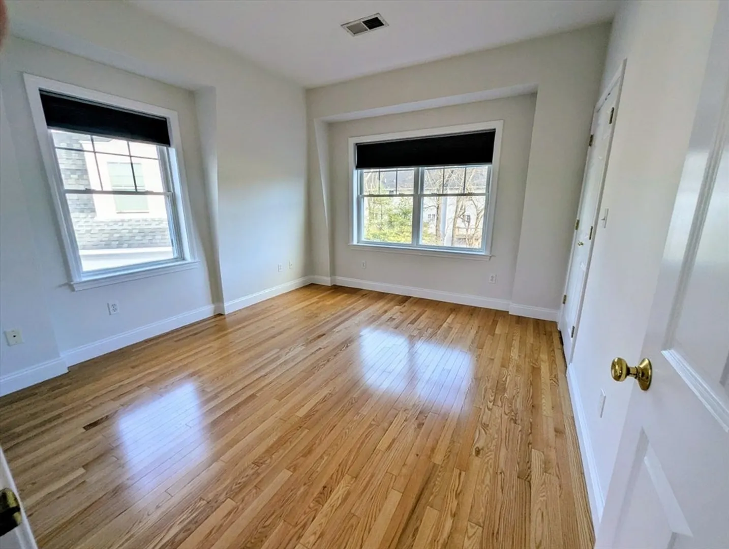
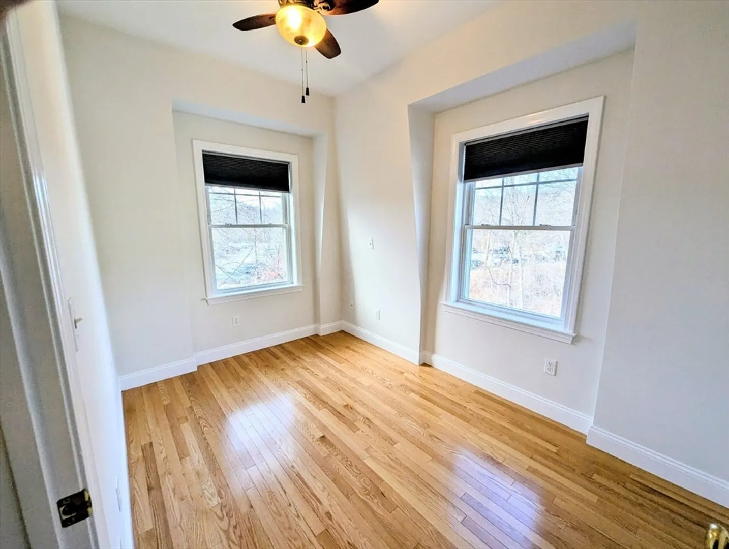
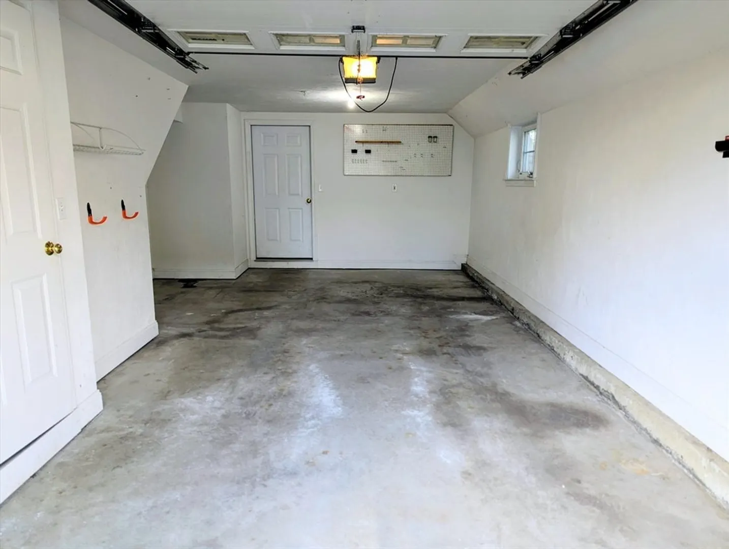
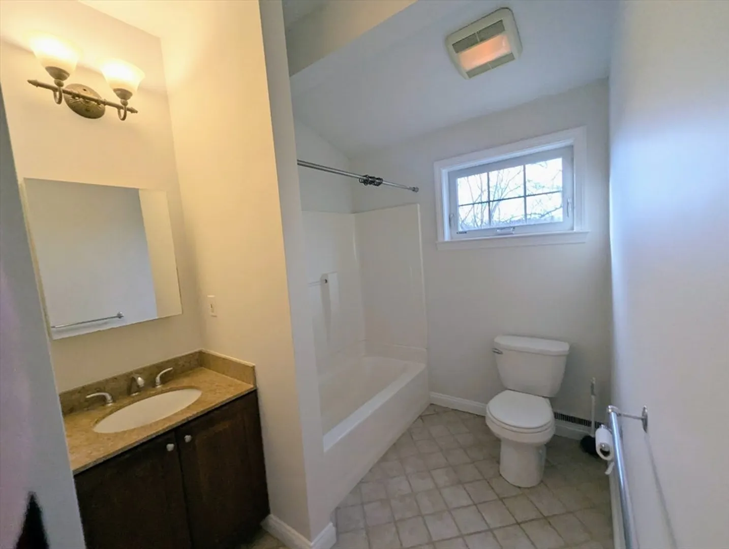
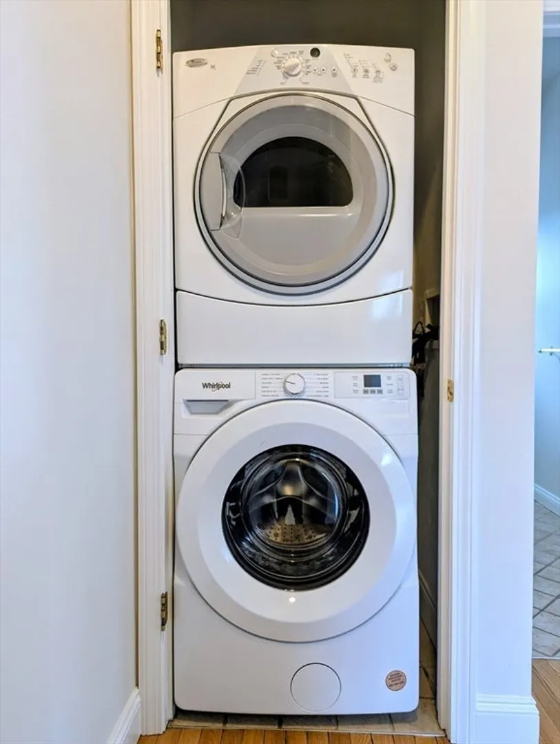
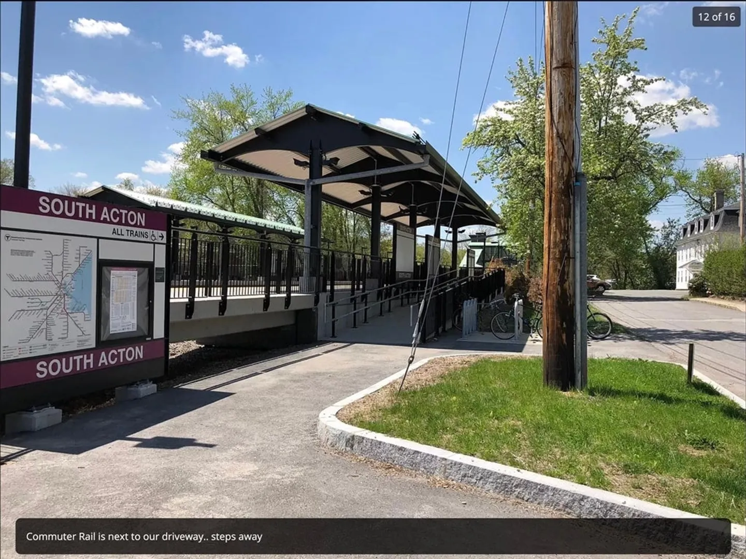
Discover the perfect blend of convenience and style in this stunning two-bedroom condo, close to the South Acton Commuter Rail Station. The kitchen shines with stainless steel appliances, granite countertops, and cherry cabinetry. A granite island provides the perfect spot for quick meals. Seamlessly connected to the kitchen, the living room features a tons of natural light. The second floor has two bedrooms, a full bath with granite vanity. This unit features a full-sized stackable washer and dryer for ultimate convenience. Enjoy the convenience of the 1 car garage under and extra storage. This condo checks all the boxes—what more could you ask for!
-
Highlights
- Building Name: Village Crossing Condominiums
- Heating: Central, Natural Gas
- Parking Spots: 2
- Property Type: Condominium
- Total Rooms: 5
- Year Built: 2006
- Cooling: Central Air
- HOA Fee: $306
- Property Class: Residential
- Stories: 1
- Unit Number: D2
- Status: Closed
-
Additional Details
- Appliances: Range, Dishwasher, Microwave, Refrigerator, Washer, Dryer
- Construction: Frame
- Flooring: Tile, Hardwood
- Roof: Shingle
- Total Number of Units: 15
- Year Built Source: Public Records
- Basement: N
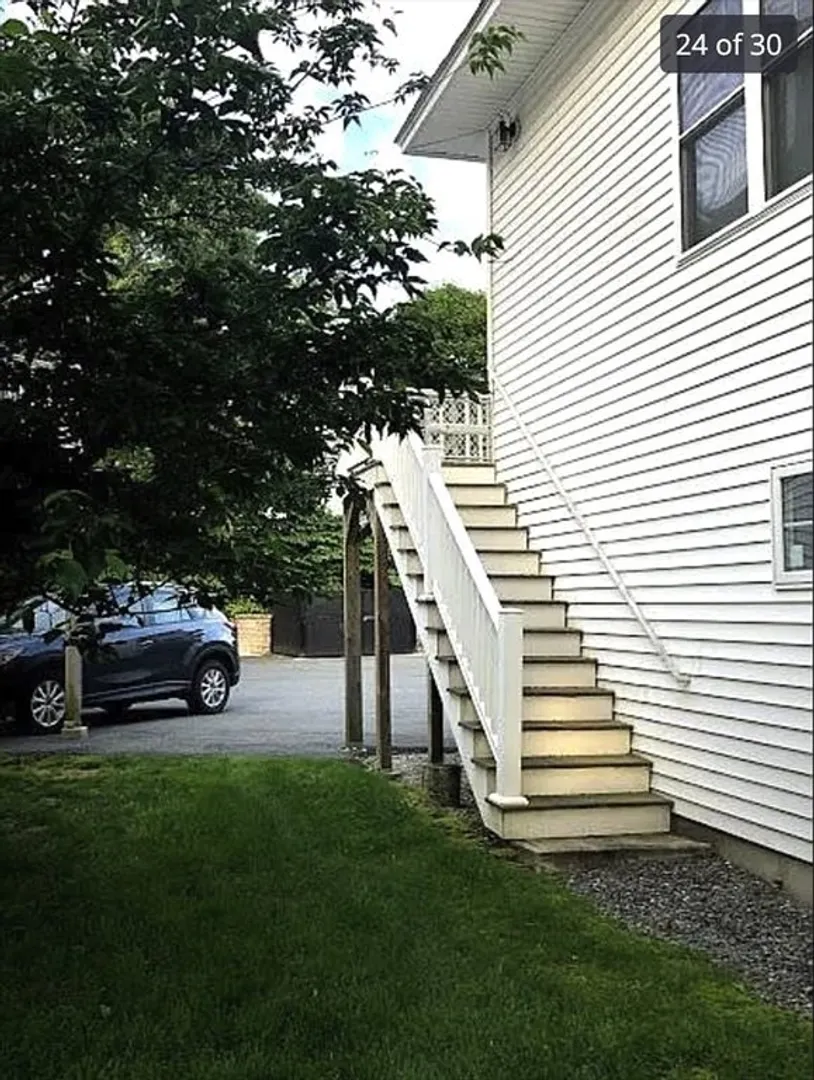
- Exterior Features: Porch
- Pets Allowed: Yes
- SqFt Source: Measured
- Year Built Details: Approximate, Renovated Since
- Zoning: Sav
-
Amenities
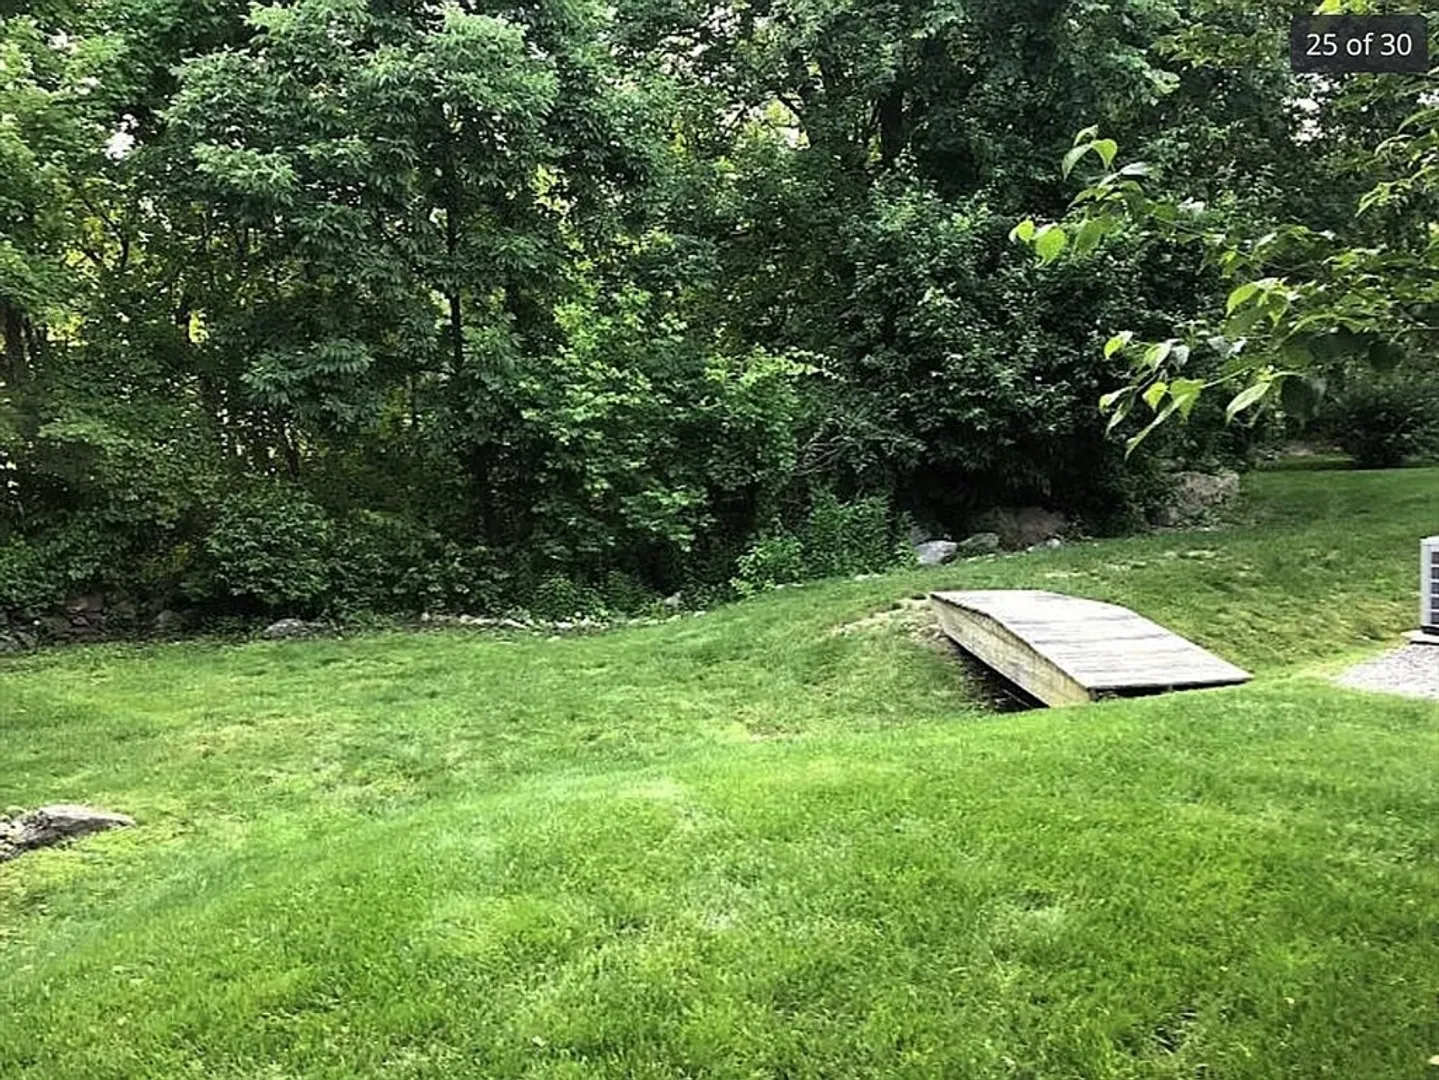
- Community Features: Public Transportation, Walk/Jog Trails, Golf, Medical Facility, Bike Path, Conservation Area, Highway Access, Public School, T-Station
- Parking Features: Under, Garage Door Opener, Storage, Deeded, Off Street, Guest, Paved
- Covered Parking Spaces: 1
-
Utilities
- Electric: 110 Volts
- Water Source: Public
- Sewer: Public Sewer
-
Fees / Taxes
- Assessed Value: $383,600
- HOA Fee Includes: Insurance, Road Maintenance, Snow Removal, Trash
- Taxes: $6,226
- HOA Fee Frequency: Monthly
- Tax Year: 2025
Similar Listings
Sold
41 Photos
Sold
24 Photos
Sold
31 Photos
Sold
35 Photos
Content © 2026 MLS Property Information Network, Inc. The information in this listing was gathered from third party resources including the seller and public records.
Listing information provided courtesy of Realty One Group Next Level.
MLS Property Information Network, Inc. and its subscribers disclaim any and all representations or warranties as to the accuracy of this information.
