
Sold!
$300,000
2
Beds
1
Bath
820
Living Area
-
Property Description
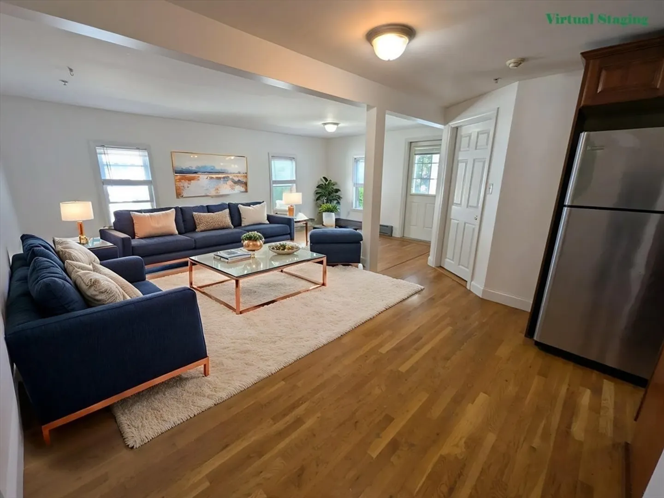
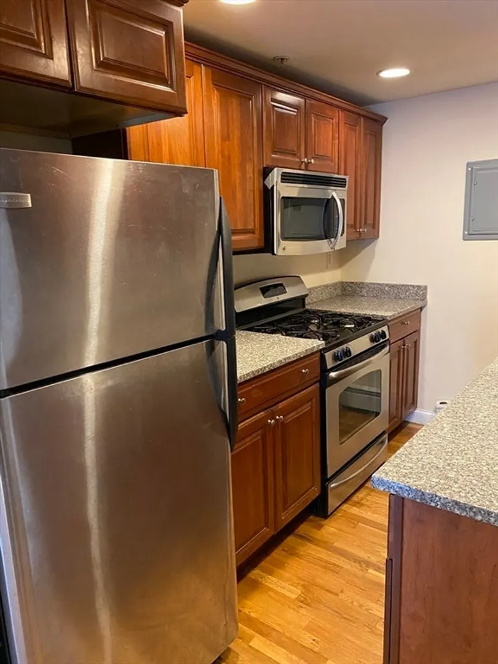
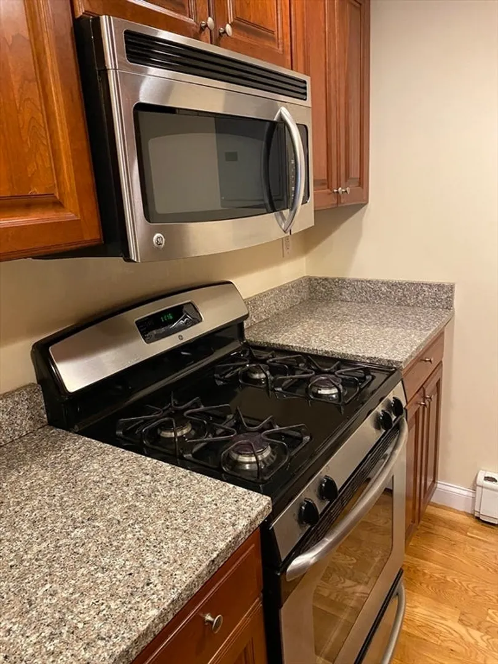
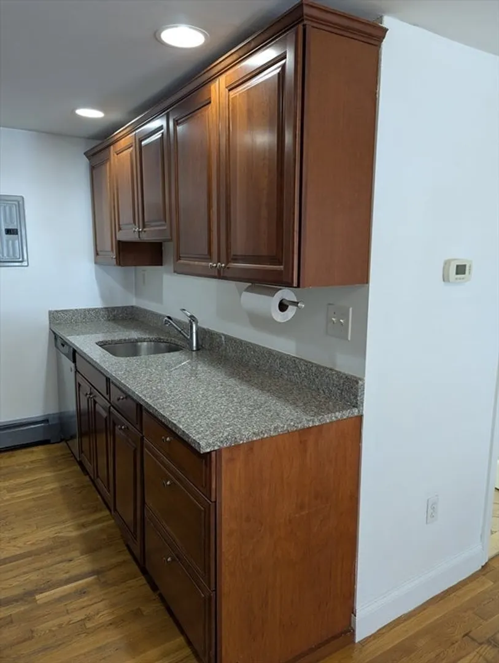
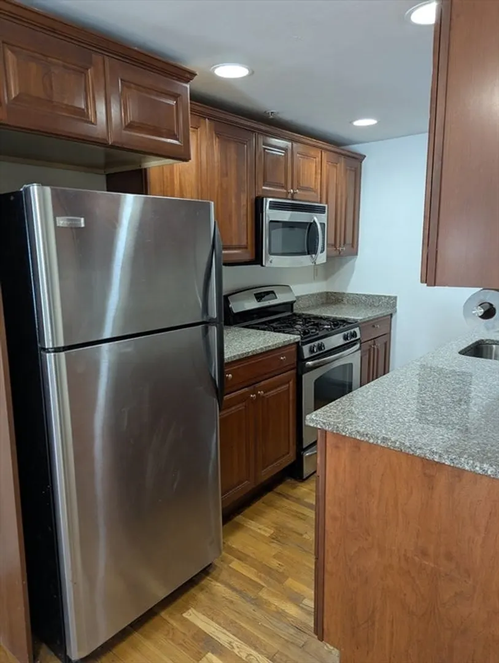
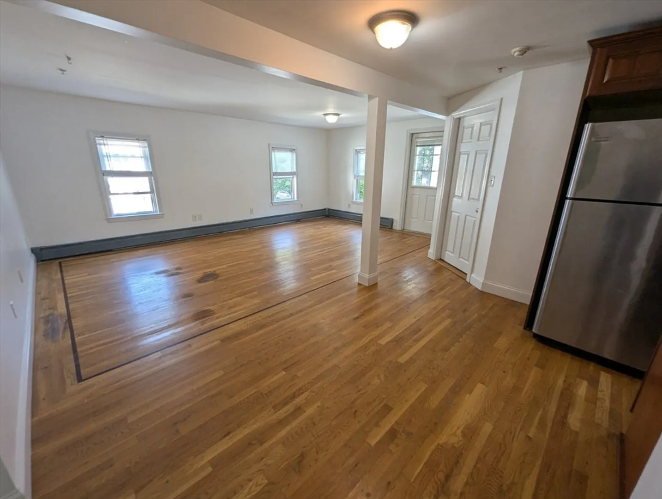
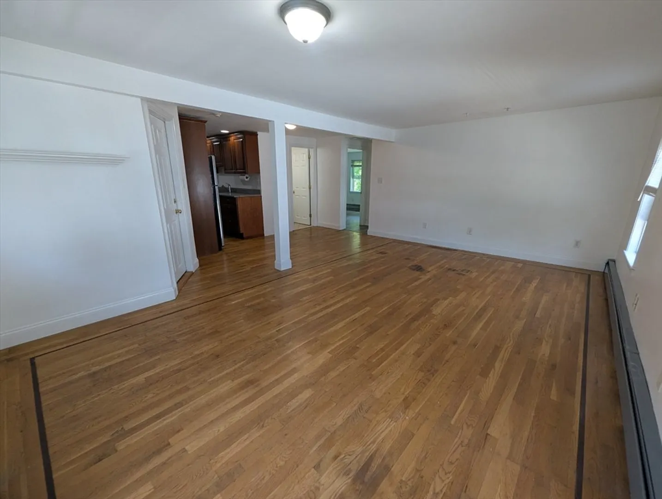
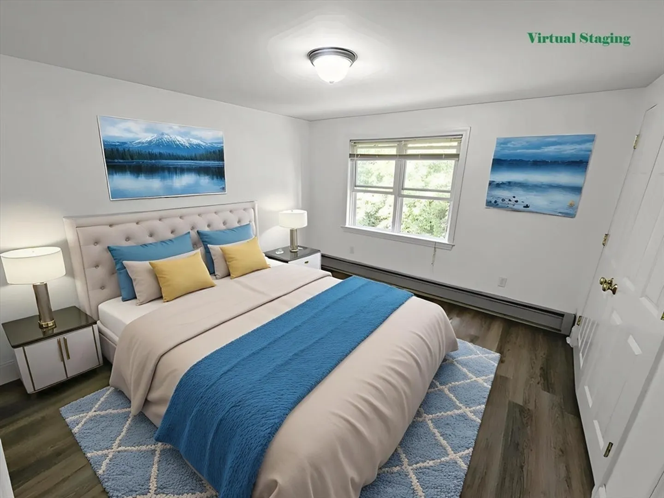
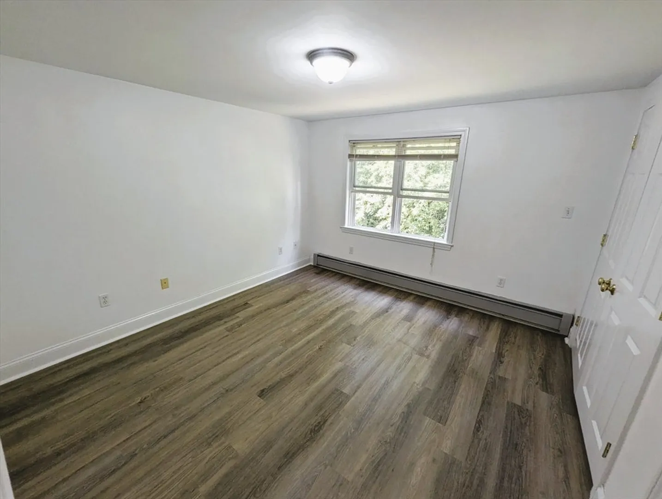
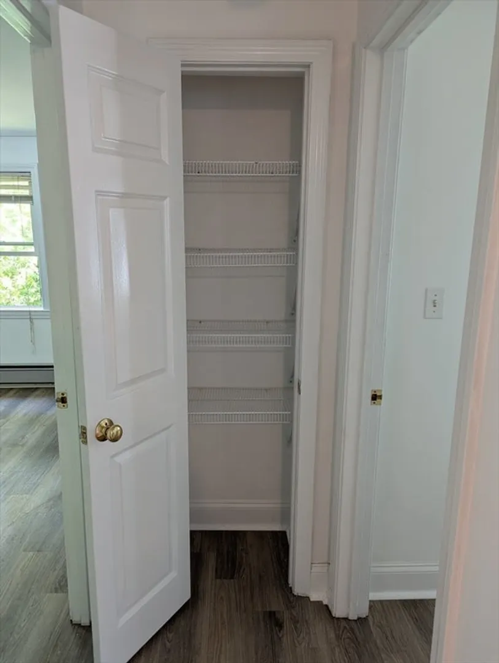
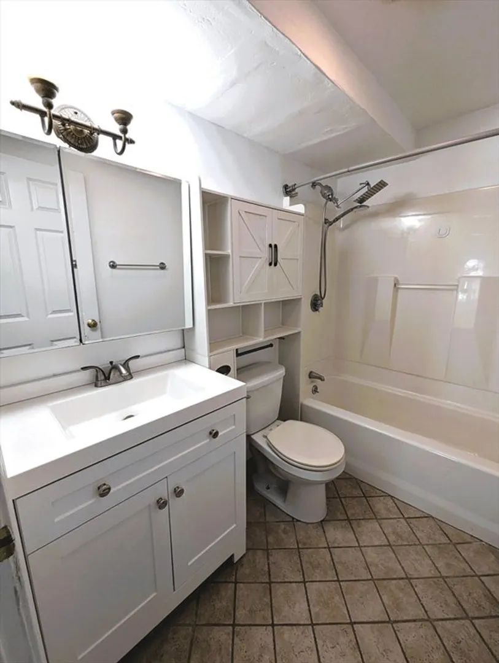
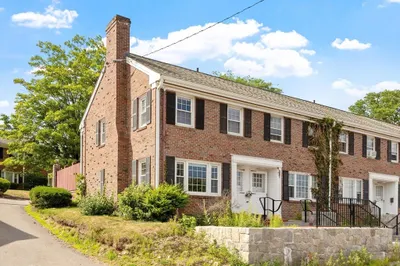
Discover the perfect blend of convenience and style in this stunning two-bedroom condo, just a short stroll from the South Acton Commuter Rail Station. The fully updated kitchen shines with stainless steel appliances, granite countertops, and cherry cabinetry. Seamlessly connected to the kitchen, the open concept living room features hardwood floors. Retreat to the primary bedroom or enjoy the second bedroom, which boasts an oversized closet. A beautifully updated full bath completes thelayout. Throughout the bedrooms you will find newly installed engineered wood flooring adding a touch of elegance. This condo checks all the boxes—what more couldyou ask for!
-
Highlights
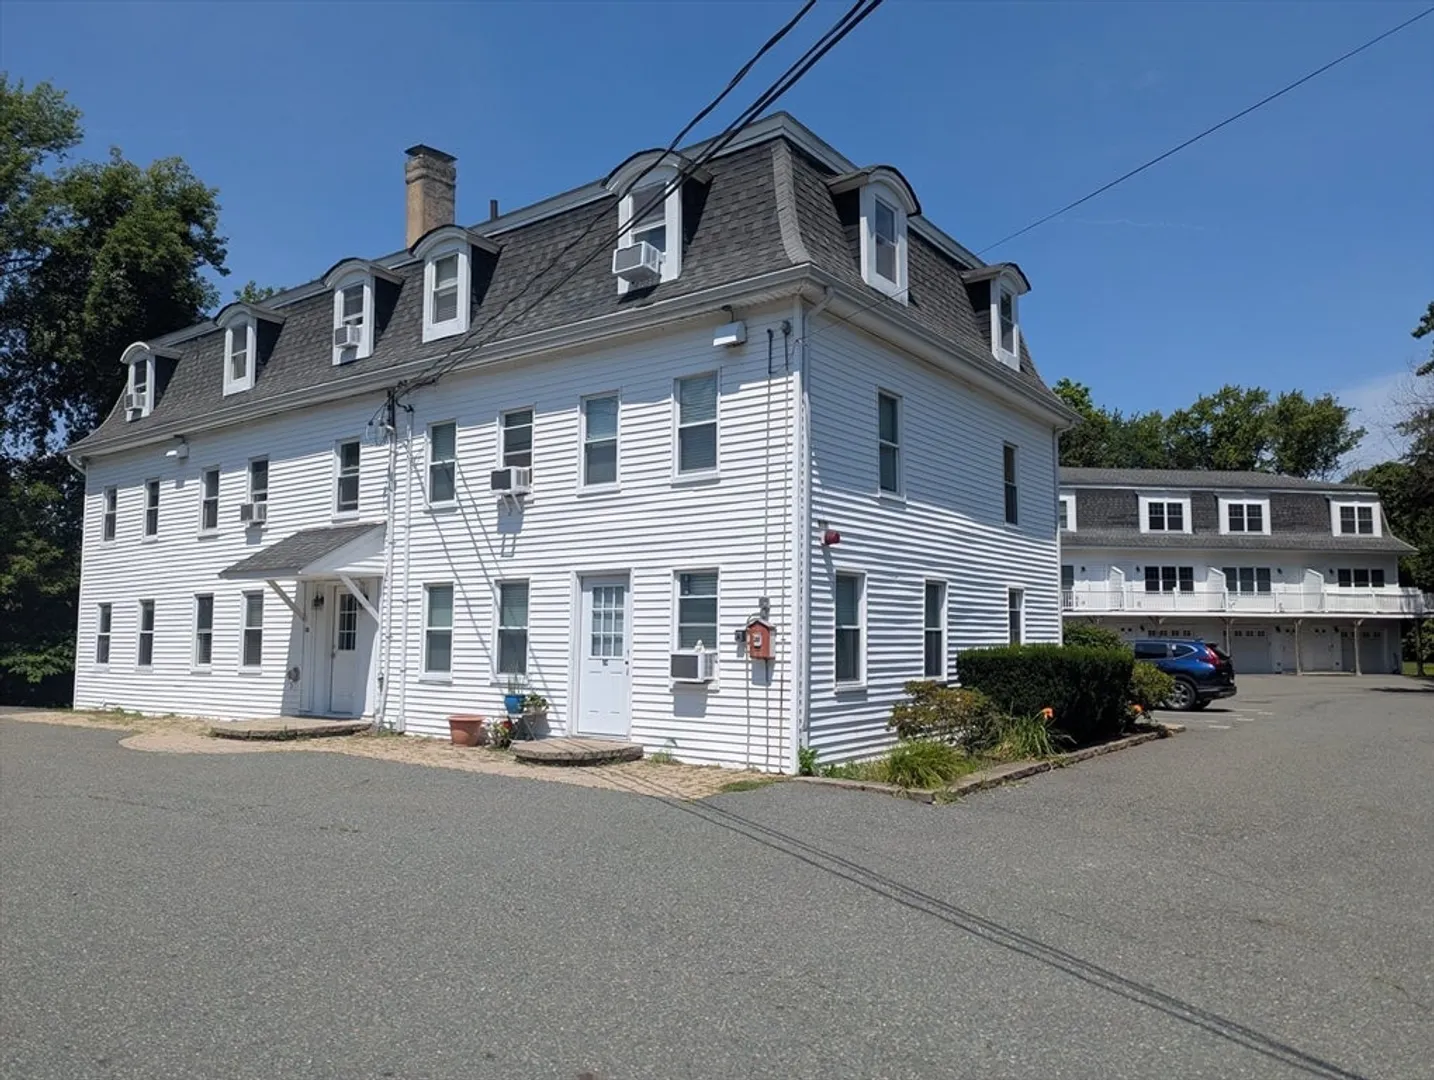
- Building Name: Village Crossing Condominiums
- HOA Fee: $263
- Property Class: Residential
- Stories: 1
- Unit Number: B2
- Status: Closed
- Heating: Baseboard, Natural Gas
- Parking Spots: 2
- Property Type: Condominium
- Total Rooms: 4
- Year Built: 1880
-
Additional Details
- Appliances: Range, Microwave, Refrigerator
- Construction: Frame
- Pets Allowed: Yes
- SqFt Source: Measured
- Year Built Details: Approximate
- Year Converted: 2007
- Basement: N
- Flooring: Wood, Tile, Wood Laminate
- Roof: Shingle
- Total Number of Units: 15
- Year Built Source: Public Records
- Zoning: Sav
-
Amenities
- Community Features: Public Transportation, Shopping, Walk/Jog Trails, Golf, Medical Facility, Bike Path, Conservation Area, Highway Access, Public School, T-Station
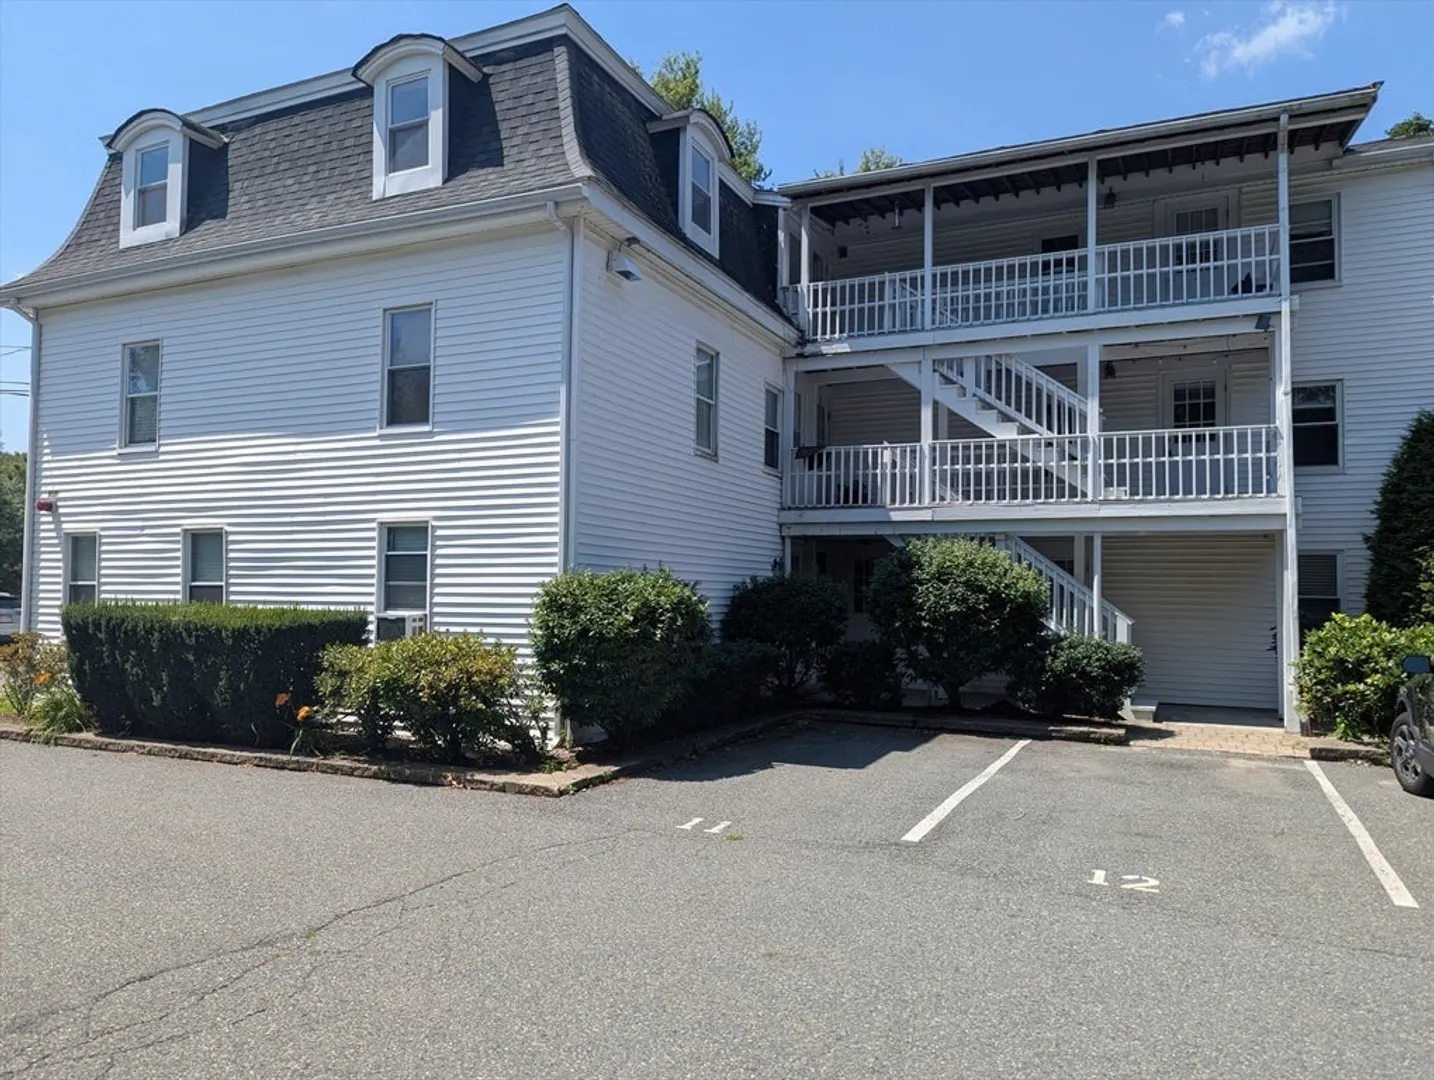
- Parking Features: Off Street, Assigned, Guest, Driveway, Paved
-
Utilities
- Electric: 110 Volts
- Water Source: Public
- Sewer: Public Sewer
-
Fees / Taxes
- Assessed Value: $279,100
- HOA Fee Includes: Insurance, Maintenance Structure, Road Maintenance, Maintenance Grounds, Snow Removal, Trash, Reserve Funds
- Taxes: $4,787
- HOA Fee Frequency: Monthly
- Tax Year: 2025
Similar Listings
Sold
32 Photos
Sold
26 Photos
Sold
18 Photos
Sold
22 Photos
Content © 2026 MLS Property Information Network, Inc. The information in this listing was gathered from third party resources including the seller and public records.
Listing information provided courtesy of HMW Real Estate, LLC.
MLS Property Information Network, Inc. and its subscribers disclaim any and all representations or warranties as to the accuracy of this information.
