
Sold!
$427,500
2
Beds
1/1
Bath
1,603
Living Area
-
Property Description
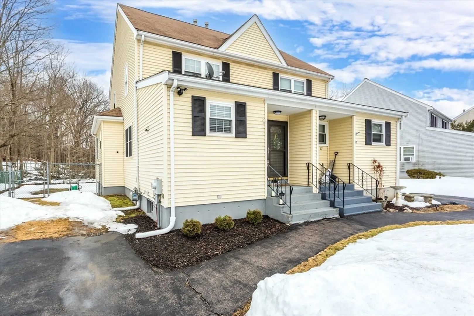
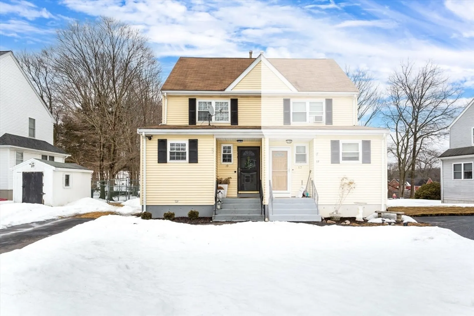
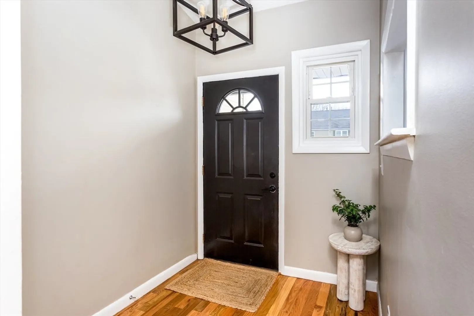
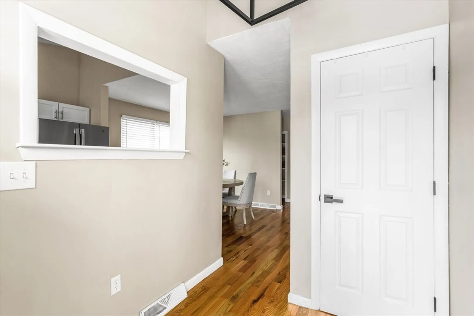
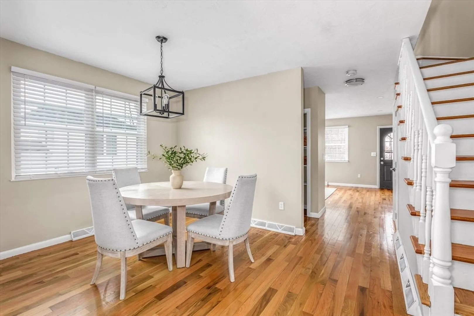
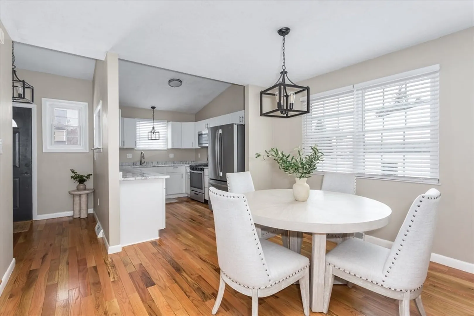
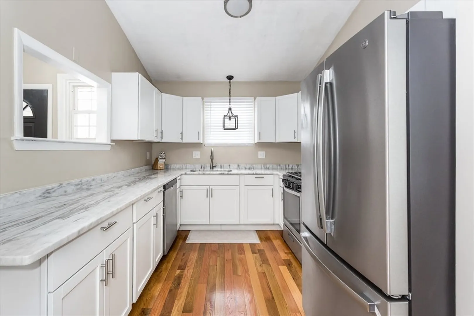
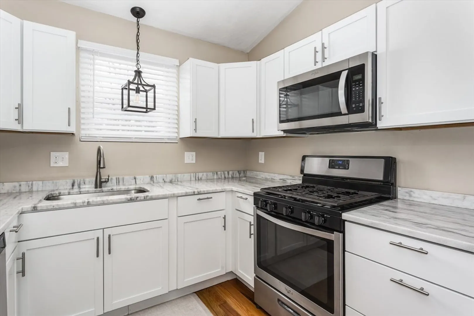
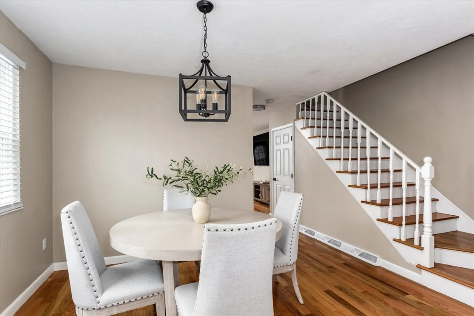
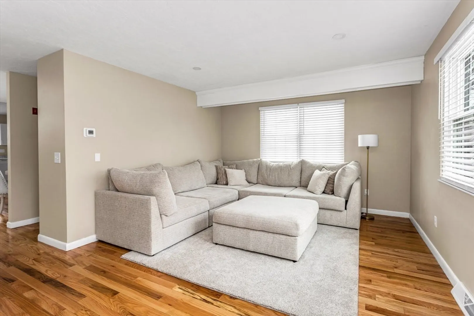
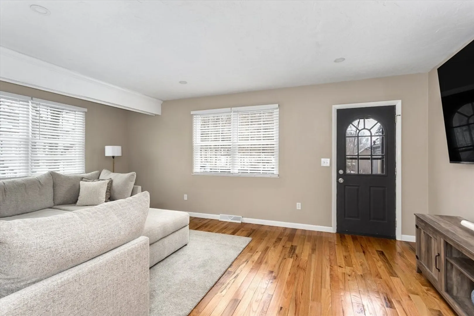
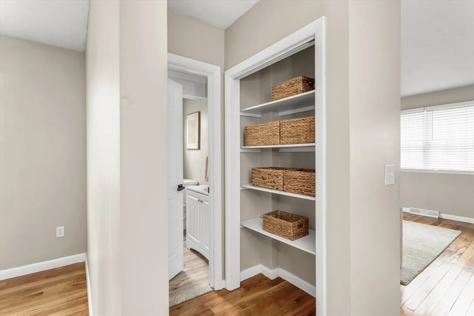
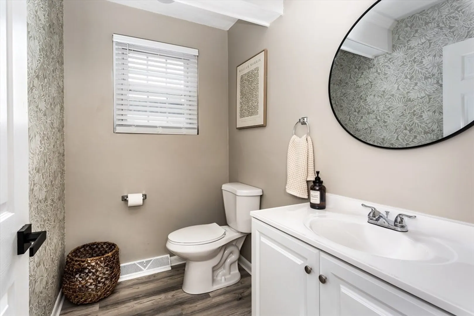
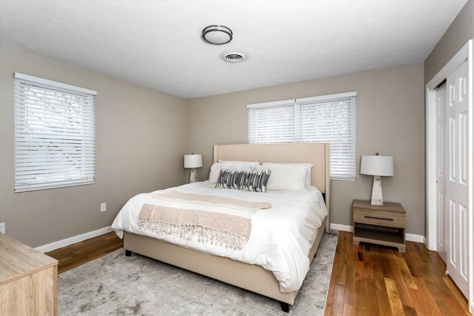
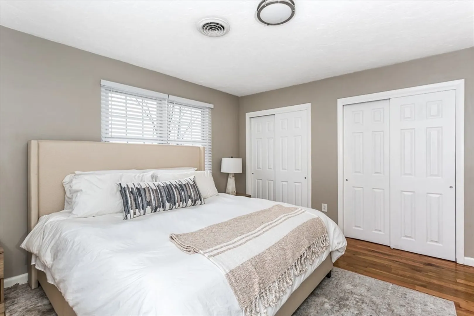
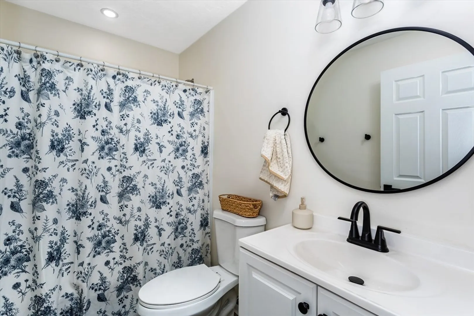
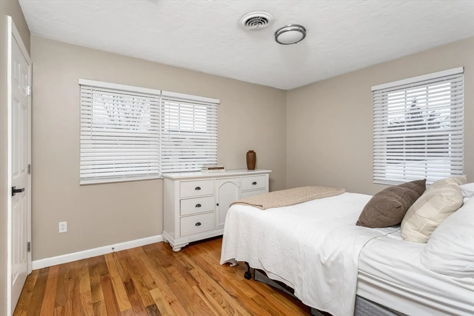
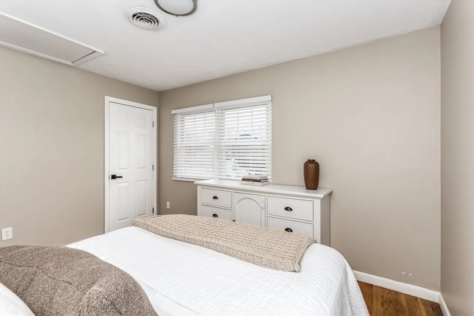
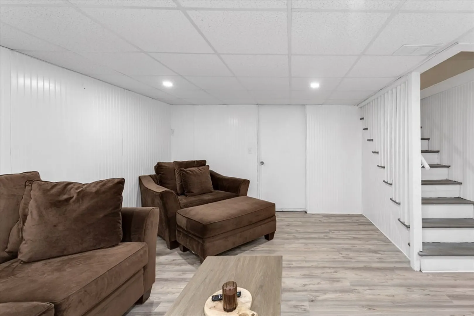
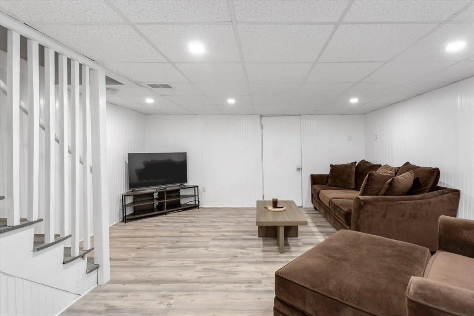
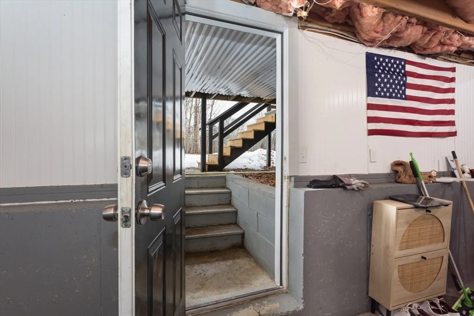
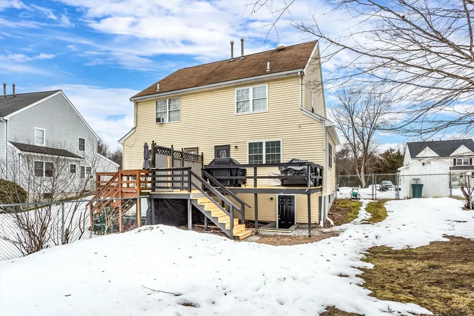
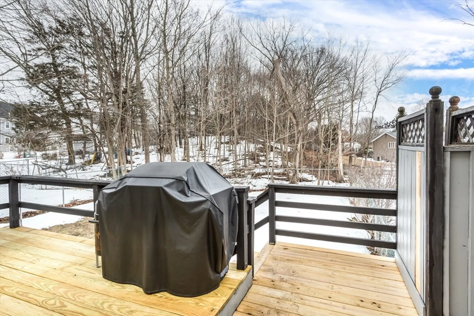
Welcome to this beautifully remodeled duplex located in a highly sought-after Attleboro community, offering two levels of comfortable living with NO CONDO FEES. The bright, open-concept kitchen features all-new white cabinetry, granite countertops, and stainless-steel appliances, seamlessly flowing into the dining and living areas—perfect for everyday living and entertaining. A convenient half bath completes the first floor. The second level offers two generously sized bedrooms and a full bathroom. Additional living space can be found in the finished, walk-out lower level, ideal for a family room, home office, or recreation area. Exterior highlights include low-maintenance vinyl siding, paved driveway, and fully fenced backyard with a deck and storage shed. Recent upgrades: new hardwood flooring throughout, new central AC, and first-floor window replacements. This property is ideally located to the highway and offers both convenience and comfort.
-
Highlights
- Cooling: Central Air
- Parking Spots: 4
- Property Type: Condominium
- Total Rooms: 5
- Year Built: 1988
- Heating: Forced Air, Natural Gas
- Property Class: Residential
- Stories: 2
- Unit Number: 19
- Status: Closed
-
Additional Details
- Appliances: Range, Dishwasher, Microwave, Refrigerator
- Construction: Frame
- Exterior Features: Porch, Deck, Storage, Fenced Yard
- Pets Allowed: Yes
- SqFt Source: Other
- Year Built Details: Actual
- Zoning: 1021
- Basement: Y
- Exclusions: Washer And Dryer
- Flooring: Wood, Tile
- Roof: Shingle
- Total Number of Units: 2
- Year Built Source: Public Records
-
Amenities
- Community Features: Public Transportation, Park, Laundromat, Highway Access, Public School, T-Station
- Parking Features: Off Street, Paved
-
Utilities
- Electric: 150 Amp Service
- Water Source: Public
- Sewer: Public Sewer
-
Fees / Taxes
- Assessed Value: $371,300
- Taxes: $4,660
- Tax Year: 2025
Similar Listings
Sold
35 Photos
Sold
42 Photos
Sold
42 Photos
Sold
26 Photos
Content © 2026 MLS Property Information Network, Inc. The information in this listing was gathered from third party resources including the seller and public records.
Listing information provided courtesy of eXp Realty.
MLS Property Information Network, Inc. and its subscribers disclaim any and all representations or warranties as to the accuracy of this information.
