
Sold!
$500,000
3
Beds
1
Bath
1,412
Living Area
-
Property Description
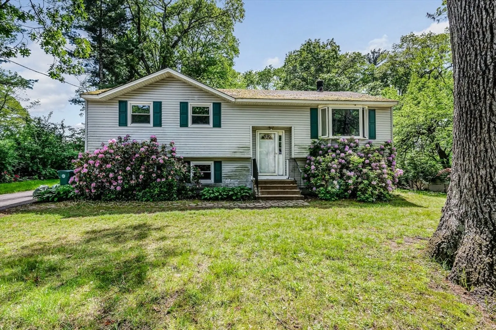
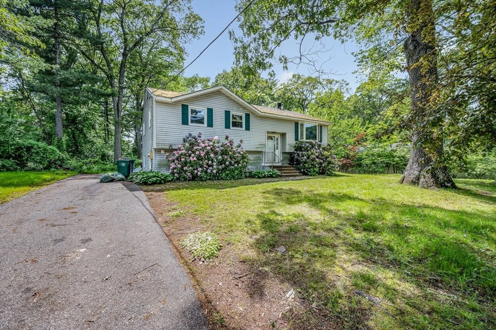
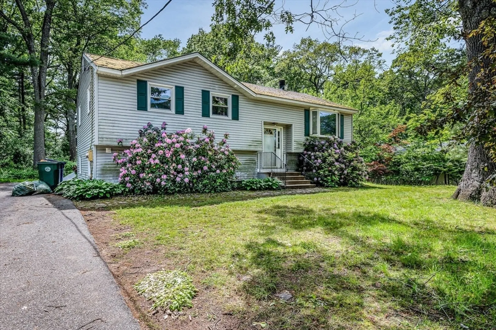
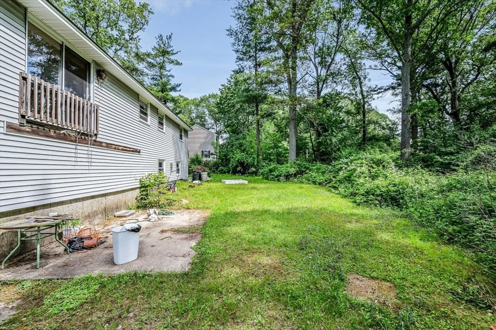
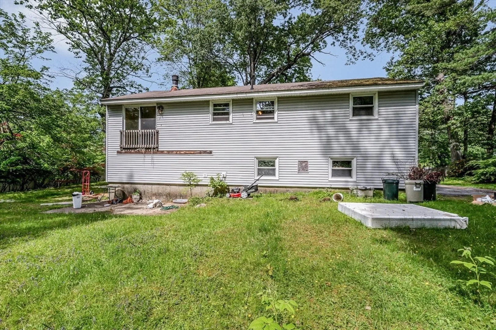
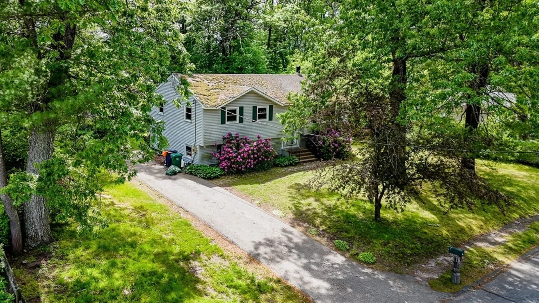
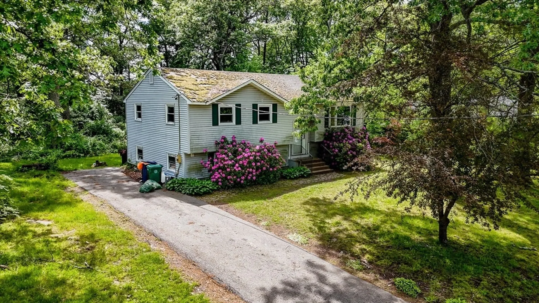
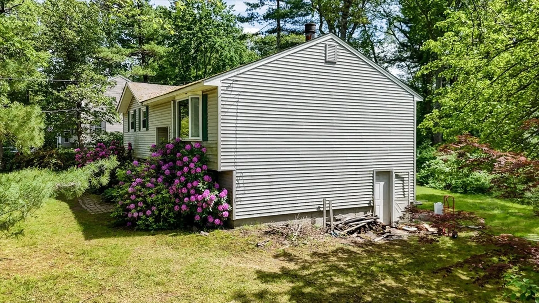
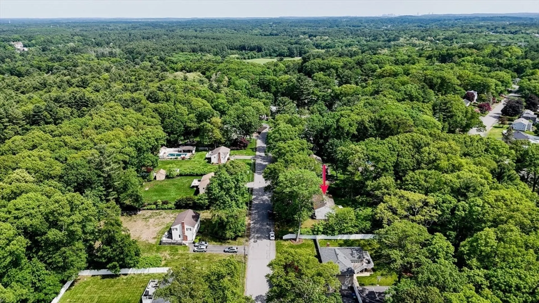
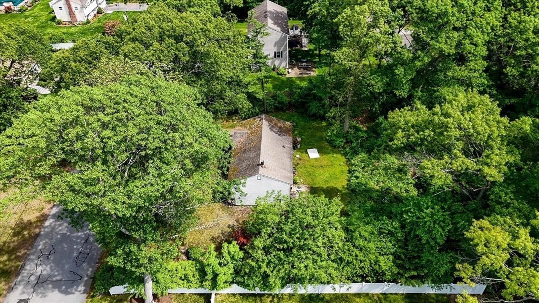
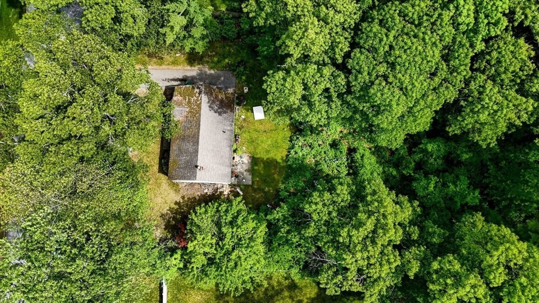
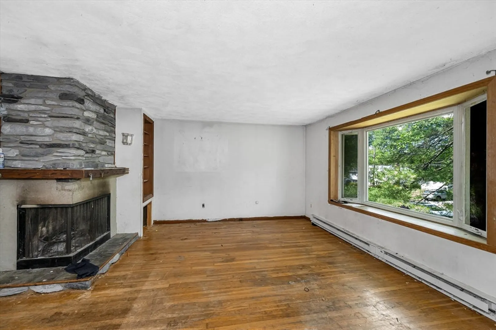
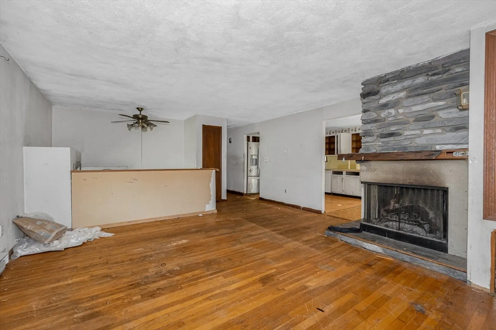
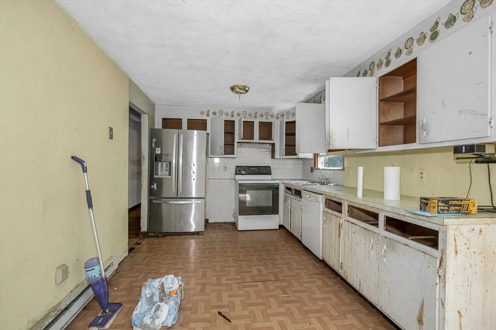
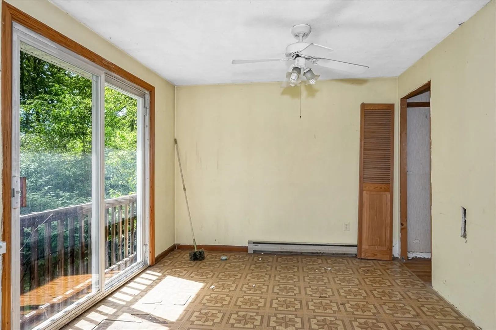
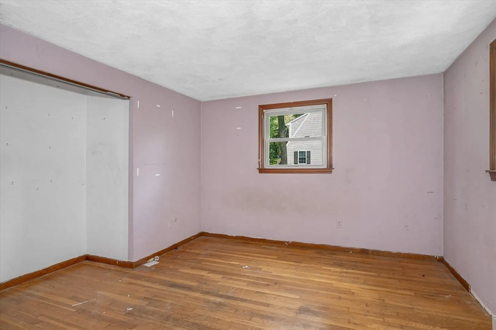
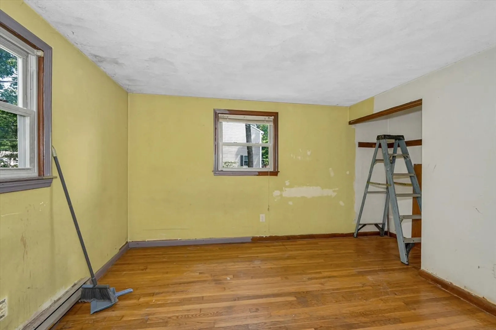
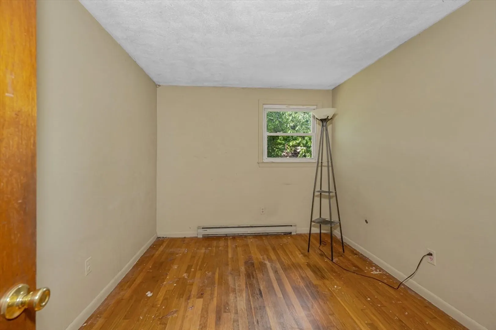
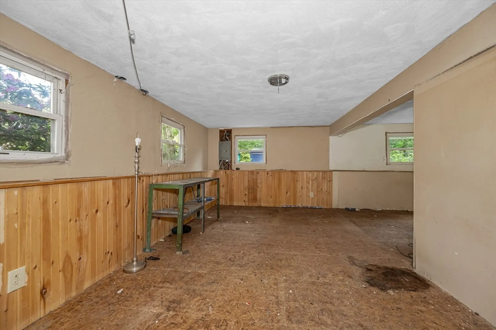
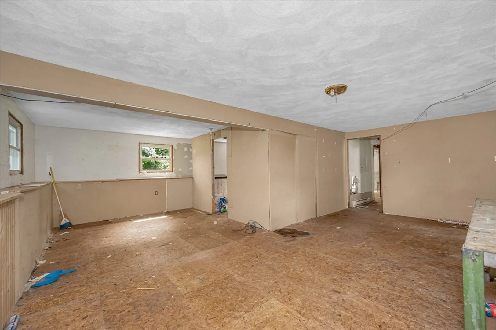
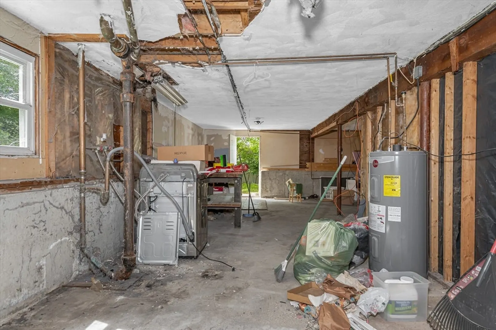
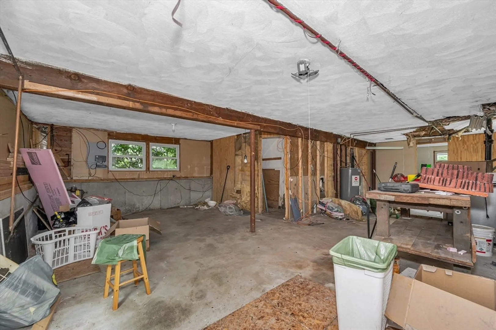
Prime Location – Incredible Opportunity! All offer due Monday 6/9/25 by 12:00pm and allow seller 48 hrs to review. Discover the potential in this split-entry home located in a highly desirable, centrally located neighborhood. Featuring 3 bedrooms with hardwood floors, a spacious eat-in kitchen with sliding glass doors to the backyard (deck has been removed), and a generous dining room with a bow window and cozy fireplace—also with hardwood flooring. This home is a true fixer-upper, ready for your vision and creativity. Nicely nestled on little over a 1/2 acre of land. Sold as-is and priced to reflect its condition, it’s the perfect opportunity for investors or savvy buyers looking to restore and personalize a home with strong potential. Seller would prefer buyer to take care of smoke certificate prior to sale as property requires renovation. Unlock the possibilities—your dream home starts here!
-
Highlights
- Heating: Electric Baseboard
- Property Class: Residential
- Style: Split Entry
- Year Built: 1971
- Parking Spots: 3
- Property Type: Single Family Residence
- Total Rooms: 6
- Status: Closed
-
Additional Details
- Appliances: Electric Water Heater, Range
- Construction: Frame
- Fireplaces: 1
- Foundation: Concrete Perimeter
- Road Frontage Type: Public
- SqFt Source: Public Record
- Year Built Source: Public Records
- Basement: Partially Finished, Walk-Out Access, Interior Entry
- Exterior Features: Patio
- Flooring: Laminate, Hardwood
- Lot Features: Gentle Sloping, Level
- Roof: Shingle
- Year Built Details: Actual
- Zoning: 2
-
Amenities
- Community Features: Public Transportation, Shopping, Golf, Highway Access, House of Worship, Public School, T-Station, Sidewalks
- Parking Features: Paved Drive, Off Street, Paved
-
Utilities
- Sewer: Public Sewer
- Water Source: Public
-
Fees / Taxes
- Assessed Value: $574,400
- Taxes: $6,118
- Tax Year: 2024
Similar Listings
Sold
1 Photo
Sold
36 Photos
Sold
33 Photos
Sold
24 Photos
Content © 2026 MLS Property Information Network, Inc. The information in this listing was gathered from third party resources including the seller and public records.
Listing information provided courtesy of Burns & Egan Realty Group, LLC.
MLS Property Information Network, Inc. and its subscribers disclaim any and all representations or warranties as to the accuracy of this information.
