
Sold!
$630,000
3
Beds
2
Baths
1,888
Living Area
-
Property Description
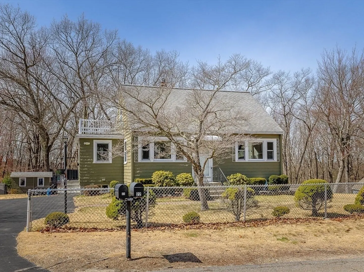
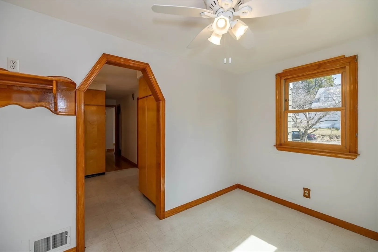
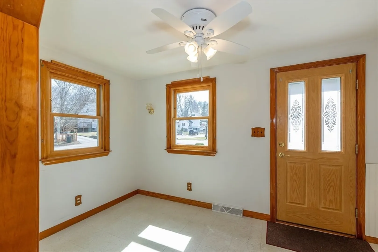
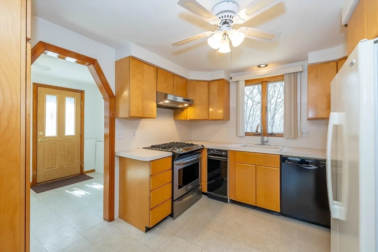
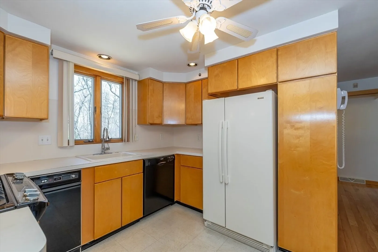
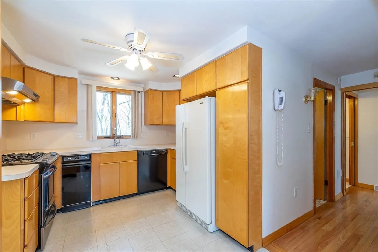
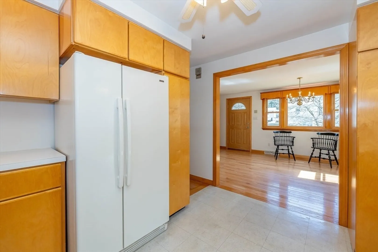
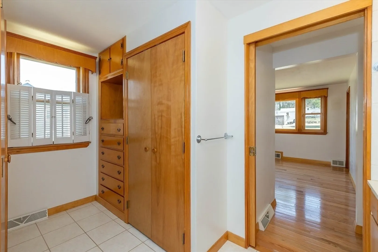
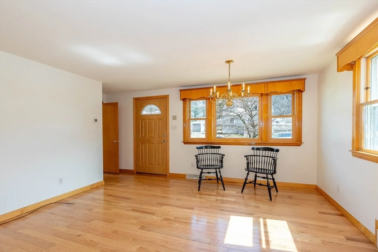
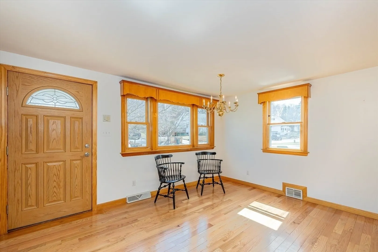
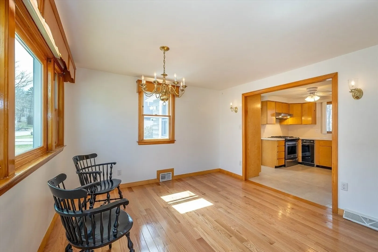
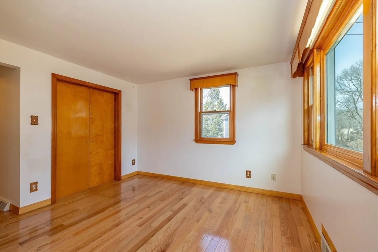
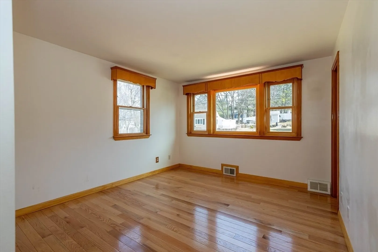
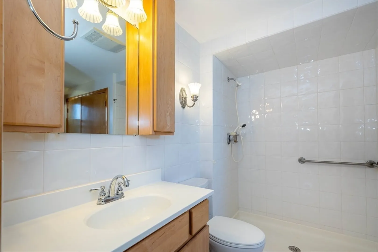
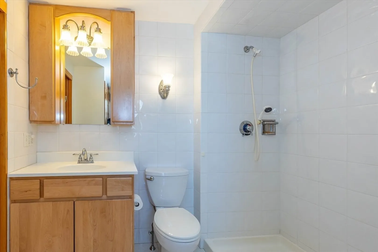
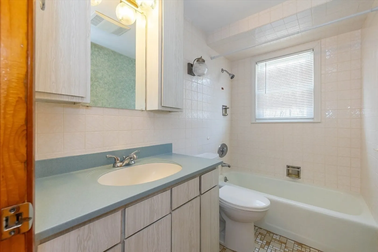
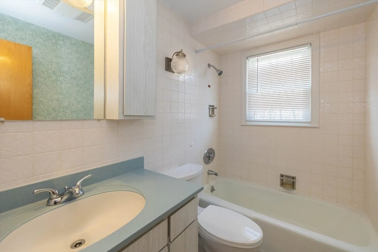
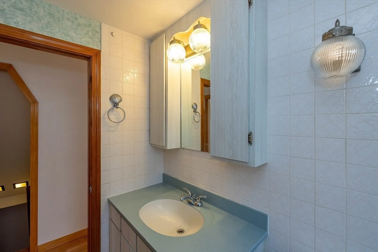
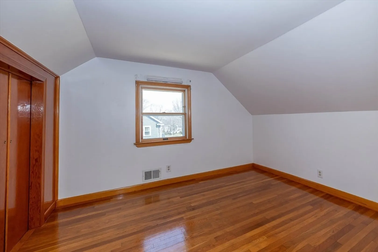
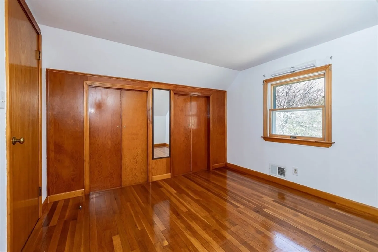
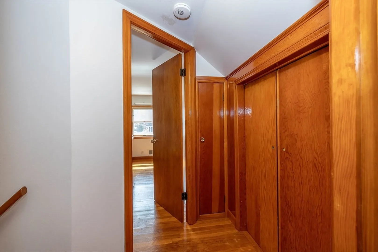
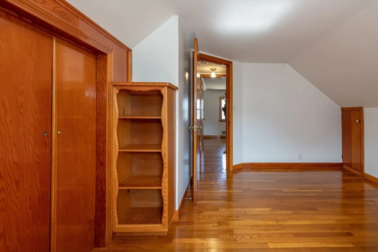
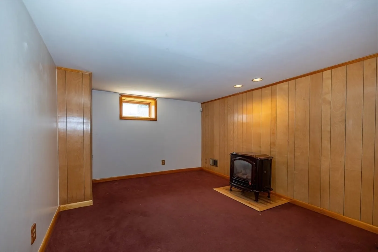
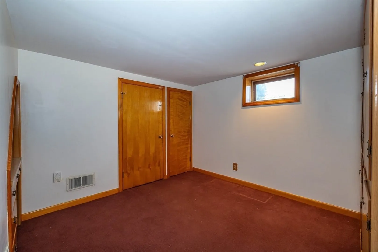
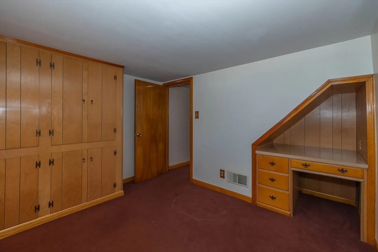
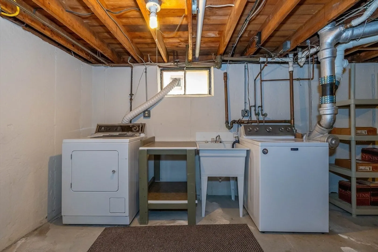
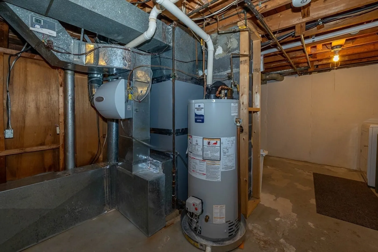
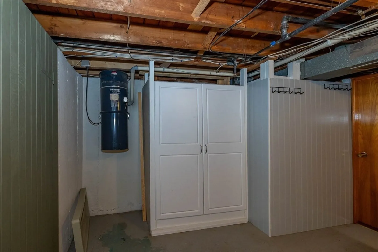
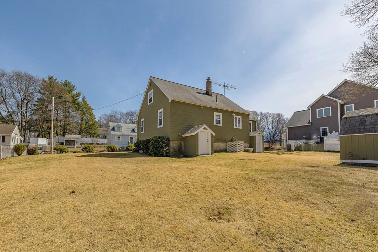
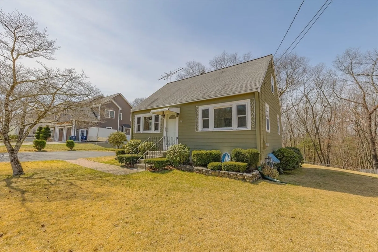
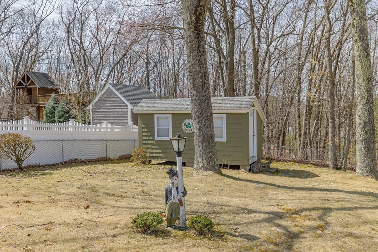
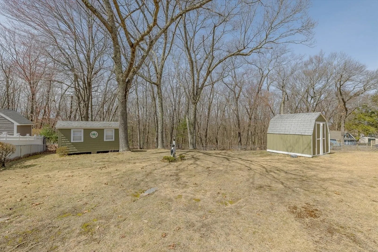
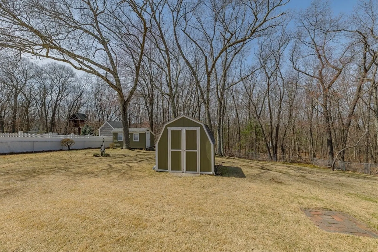
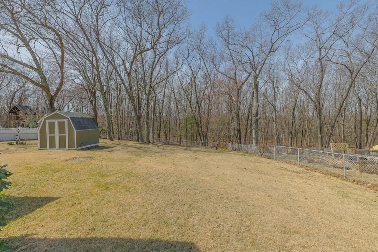
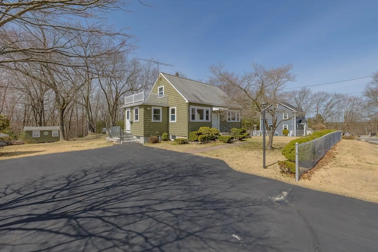
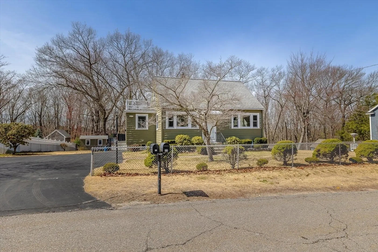
This extremely well maintained Cape will not last! Wonderful lot in a great neighborhood! Enter through the side door to a big mudroom that open to the kitchen with beautiful well cared for cabinets. Bright and sunny dining/living room with gleaming hardwood floors. First floor Primary bedroom. Full bath with accessible shower and laundry room. Additional full bath with tub and shower. Upstairs has two bedrooms with hardwood floors and lots of closet space. Partially finished basement with two rooms great for entertaining. Brand new heating system, central air, and central vac. Two storage sheds in the nice open back yard. Parking for 6 cars, fenced lot. This house has it all! OFFERS DUE BY 9 PM SATURDAY APRIL 5TH. PLEASE ALLOW 24 HOURS FOR RESPONSE.
-
Highlights
- Cooling: Central Air
- Parking Spots: 6
- Property Type: Single Family Residence
- Total Rooms: 8
- Status: Closed
- Heating: Forced Air, Natural Gas
- Property Class: Residential
- Style: Cape
- Year Built: 1955
-
Additional Details
- Appliances: Gas Water Heater, Range, Dishwasher, Trash Compactor, Refrigerator, Washer, Dryer
- Construction: Frame
- Flooring: Tile, Laminate, Hardwood, Flooring - Wall to Wall Carpet
- Interior Features: Bonus Room, Central Vacuum
- Road Frontage Type: Public
- SqFt Source: Public Record
- Year Built Source: Public Records
- Basement: Full, Partially Finished, Bulkhead
- Exterior Features: Storage, Fenced Yard
- Foundation: Concrete Perimeter
- Lot Features: Gentle Sloping
- Roof: Shingle
- Year Built Details: Actual
- Zoning: 3
-
Amenities
- Community Features: Shopping, Park, Golf, Highway Access, House of Worship, Private School, Public School, T-Station
- Parking Features: Paved Drive, Off Street, Paved
-
Utilities
- Sewer: Public Sewer
- Water Source: Public
-
Fees / Taxes
- Assessed Value: $487,600
- Taxes: $5,544
- Tax Year: 2025
Similar Listings
Sold
19 Photos
Sold
38 Photos
Sold
35 Photos
Sold
40 Photos
Content © 2026 MLS Property Information Network, Inc. The information in this listing was gathered from third party resources including the seller and public records.
Listing information provided courtesy of LAER Realty Partners.
MLS Property Information Network, Inc. and its subscribers disclaim any and all representations or warranties as to the accuracy of this information.
