
Sold!

$1,635,000
3
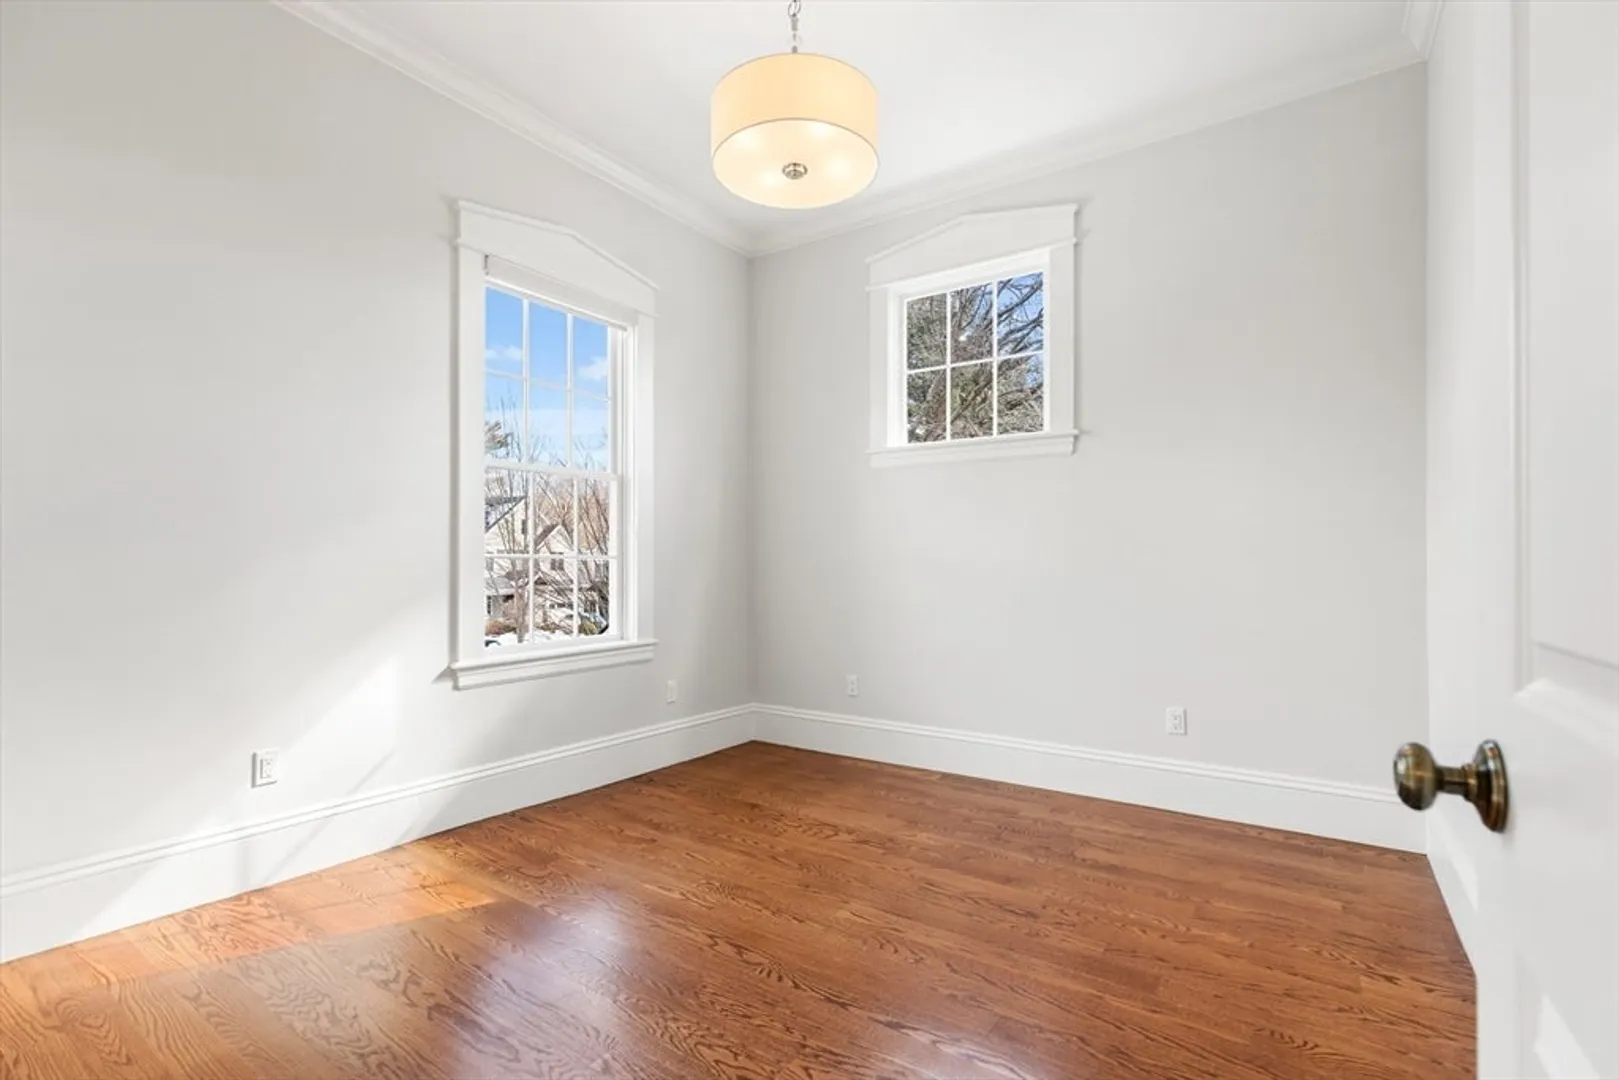
Beds
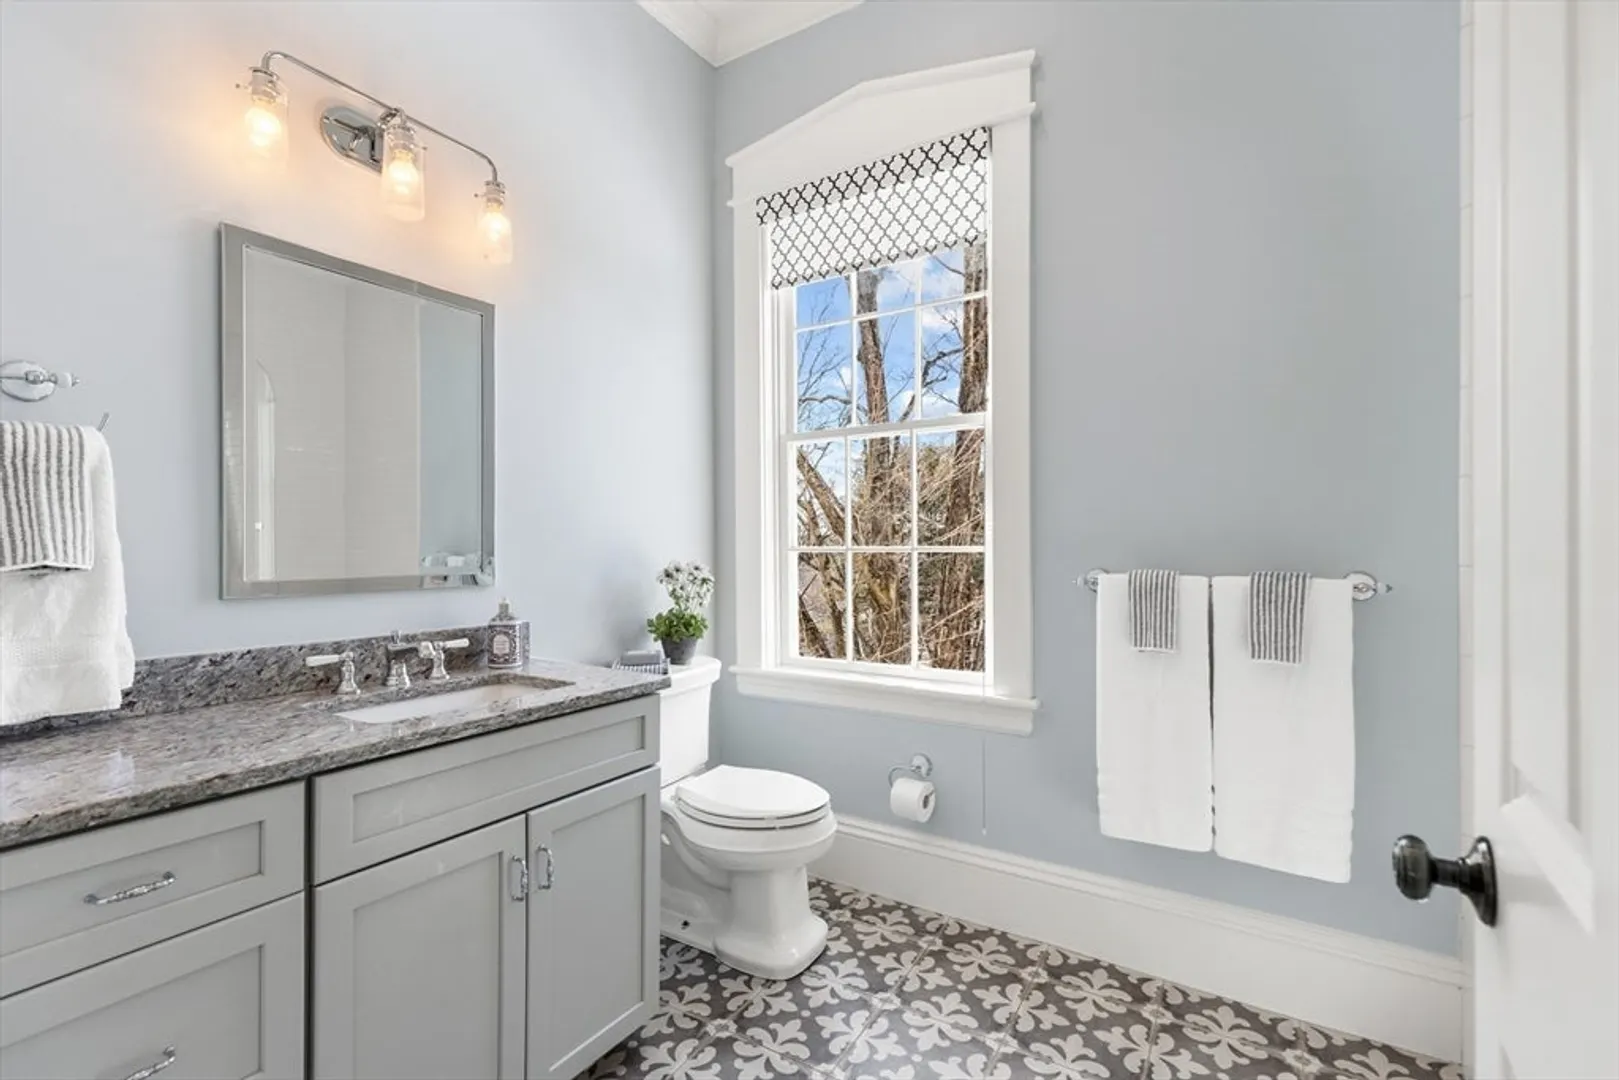
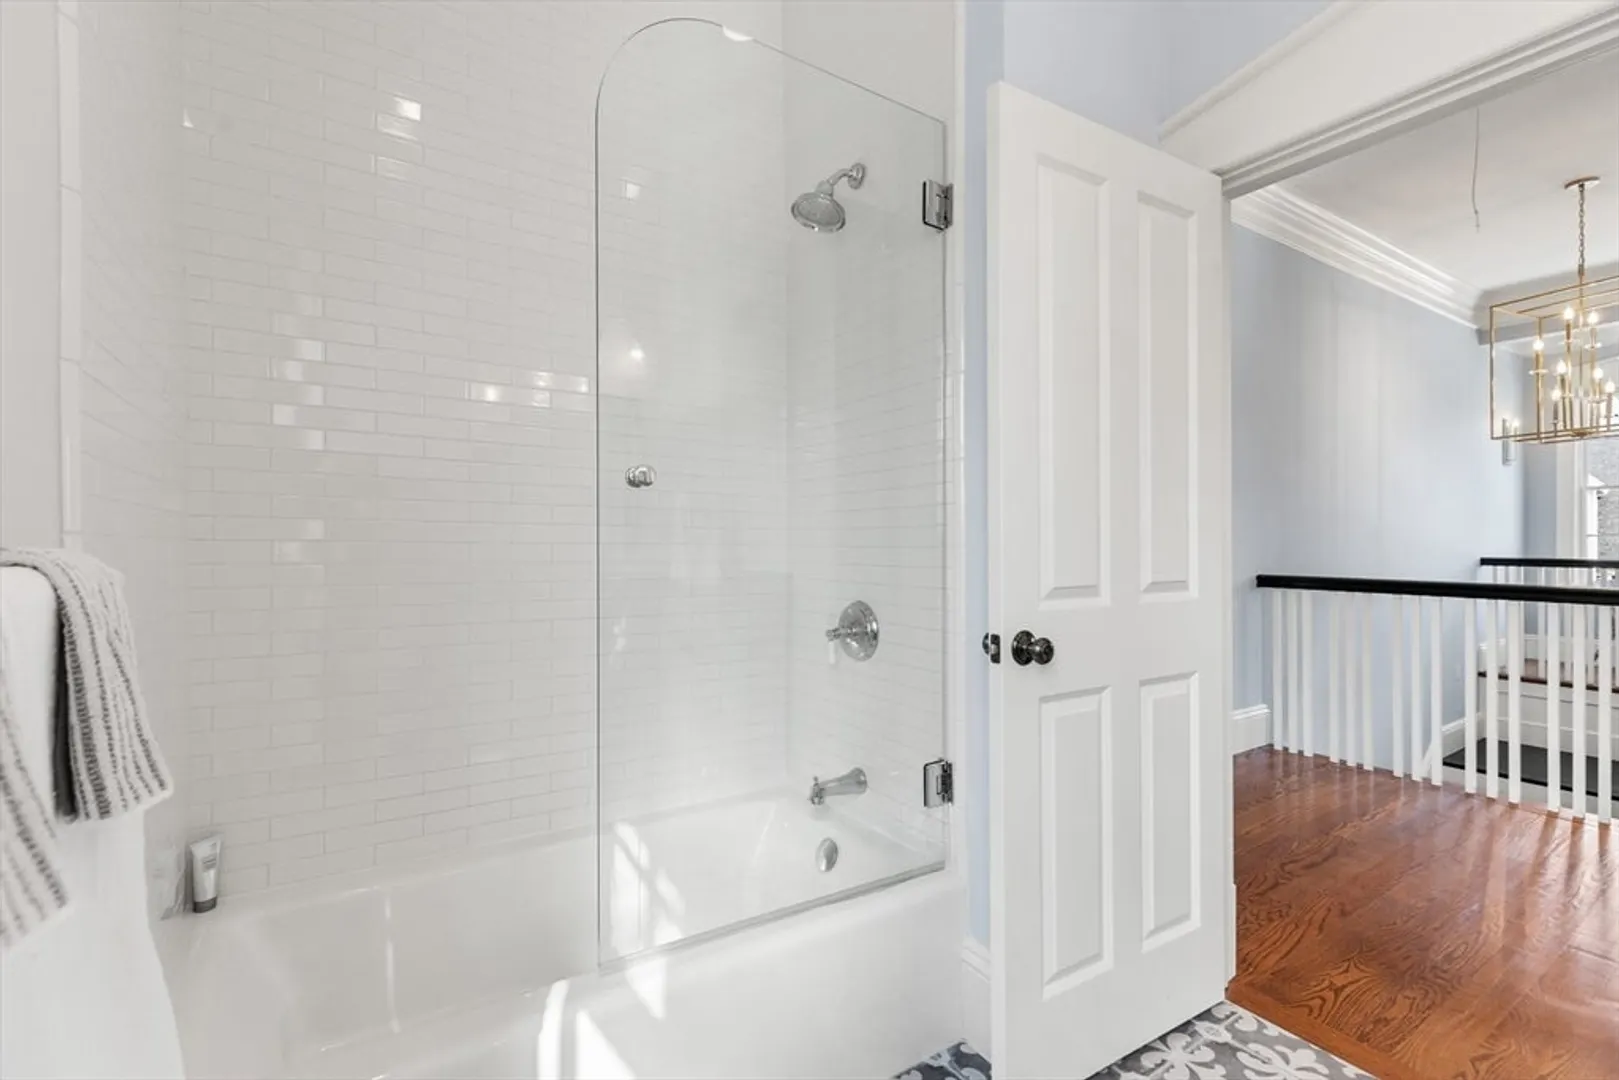
2/1
Baths
2,445
Living Area
-
Property Description
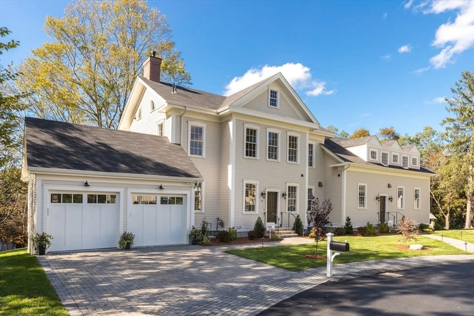
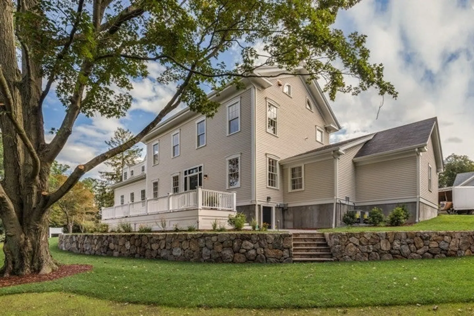
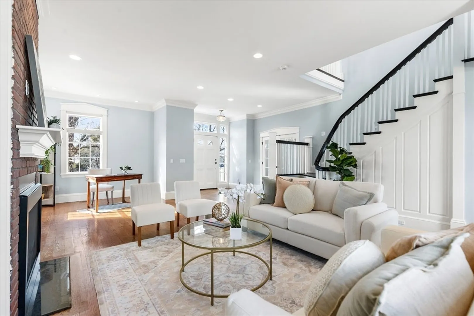
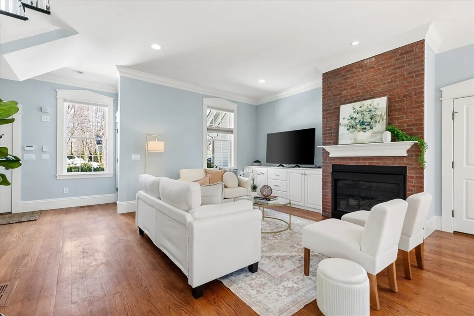
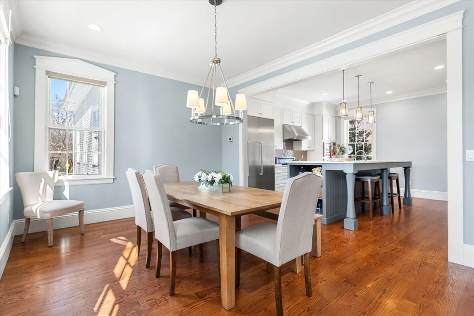
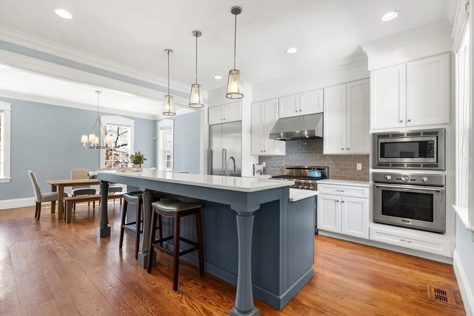
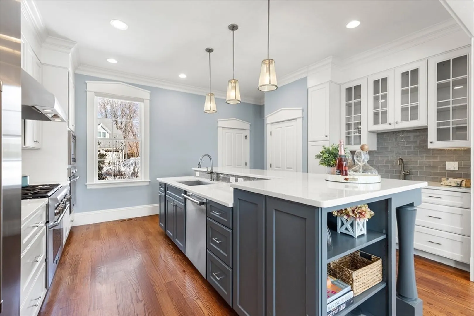
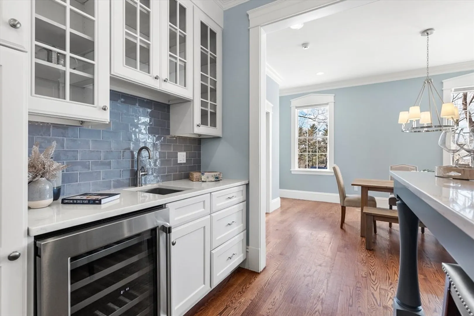
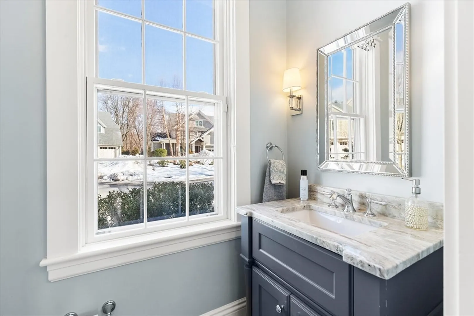
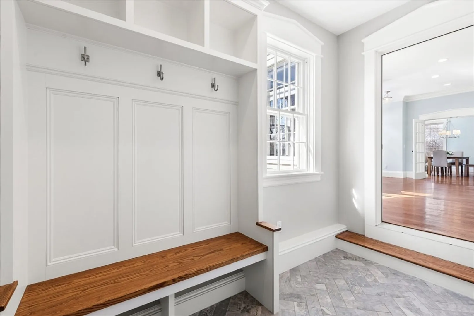
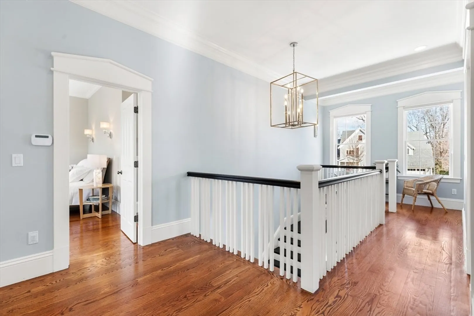
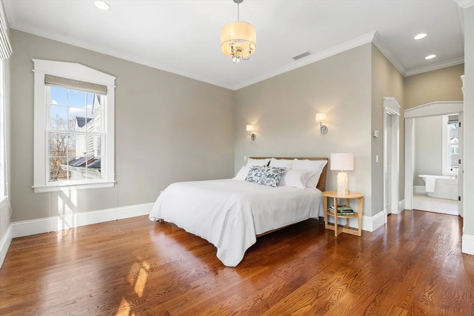
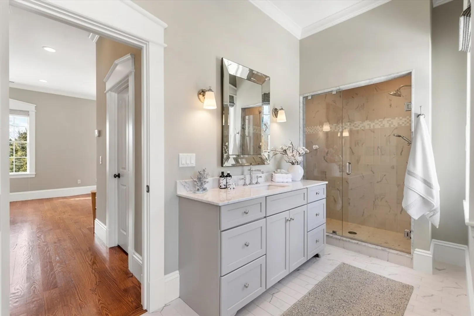
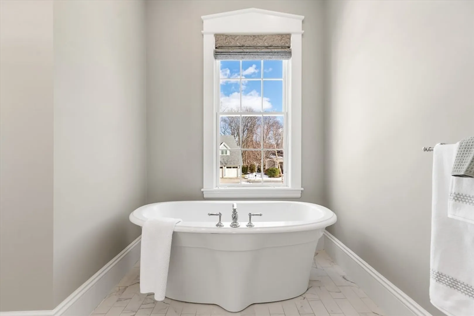
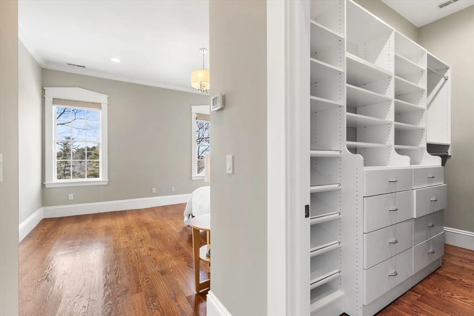
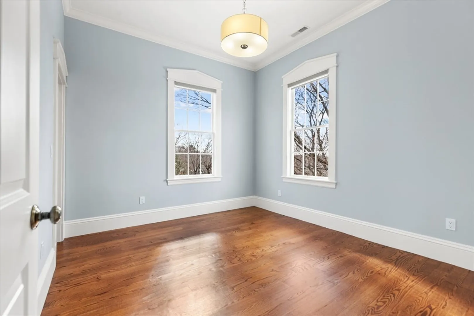
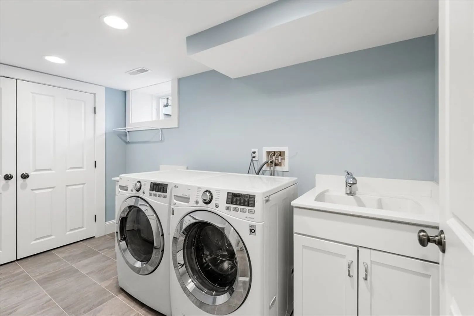
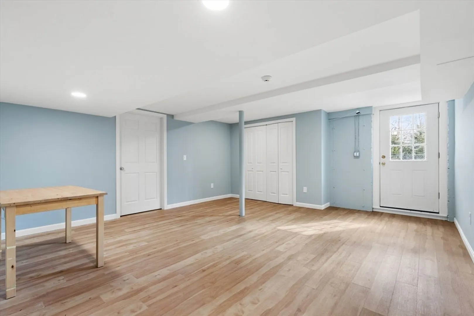
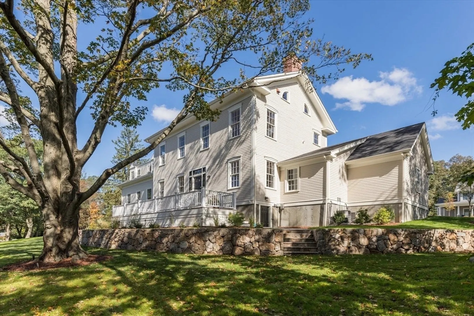
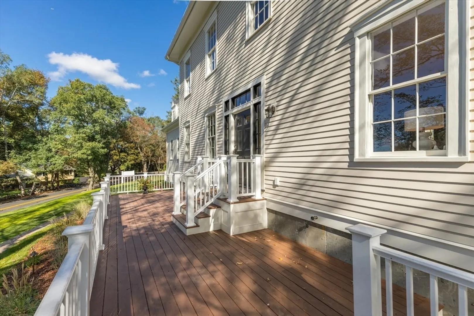
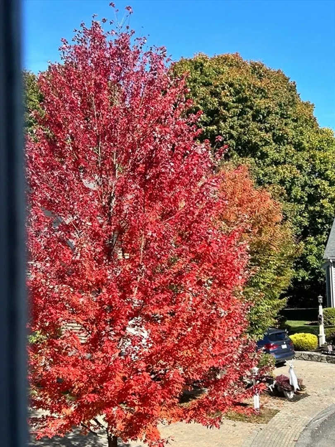
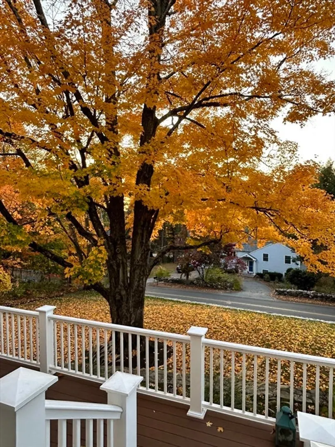
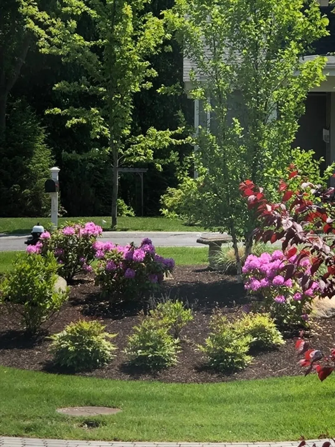
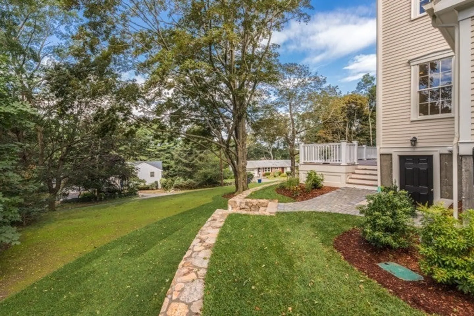
Stunning 2400+sf renovation of historic “Hayden Schoolhouse” at the treasured Ponybrook Lane neighborhood. This attached single family home is part of serene, young cul-de-sac by renowned local developer. Luxurious finishes and décor blend beautifully with 10’ ceilings, original grand staircase, over-sized windows and gorgeous restored 1850’s architectural detail. High-end, open Kitchen offers 4-seat island, floor-to-ceiling cabinetry, Thermador appliances, granite counters and glass backsplash. Designer lighting and tiling throughout. Front-to-back Master Suite plus two additional ample Bedrooms, walk-in closets, and 2 ½ gorgeous Baths. Lower Level offers additional 700sf of recently finished unheated space. Attached Garage and spacious, outfitted Mudroom. Spectacular 40’ Deck – perfect for watching the sun set over lush grounds. Steps from Conservation & Community Gardens; minutes to top-ranked schools, & I-95/128 commuter routes, and downtown Lexington. Move right in!
-
Highlights
- Cooling: Central Air
- HOA Fee: $458
- Property Class: Residential
- Style: Greek Revival, Italianate
- Year Built: 2018
- Heating: Natural Gas, Hydro Air
- Parking Spots: 2
- Property Type: Single Family Residence
- Total Rooms: 8
- Status: Closed
-
Additional Details
- Appliances: Gas Water Heater, Range, Oven, Dishwasher, Disposal, Microwave, Refrigerator, Freezer, Washer, Dryer, Wine Refrigerator, Vacuum System, Range Hood, Plumbed For Ice Maker
- Construction: Frame
- Fireplaces: 1
- Foundation: Concrete Perimeter
- Lot Features: Cul-De-Sac
- Roof: Shingle
- Year Built Details: Actual
- Zoning: Res
- Basement: Partially Finished, Walk-Out Access, Interior Entry, Sump Pump, Radon Remediation System
- Exterior Features: Deck, Rain Gutters, Professional Landscaping, Sprinkler System, Decorative Lighting, Screens, Stone Wall
- Flooring: Tile, Hardwood, Flooring - Hardwood, Flooring - Stone/Ceramic Tile
- Interior Features: Closet, Open Floorplan, Recessed Lighting, Closet/Cabinets - Custom Built, Entrance Foyer, Mud Room, Central Vacuum, Wet Bar
- Road Frontage Type: Private Road
- SqFt Source: Measured
- Year Built Source: Builder
-
Amenities
- Community Features: Public Transportation, Shopping, Park, Walk/Jog Trails, Conservation Area, Highway Access, House of Worship, Public School
- Parking Features: Attached, Garage Door Opener, Paved Drive, Off Street
- Covered Parking Spaces: 1
- Security Features: Security System
-
Utilities
- Electric: 200+ Amp Service
- Water Source: Public
- Sewer: Public Sewer
-
Fees / Taxes
- Assessed Value: $1,570,000
- HOA Fee Frequency: Monthly
- Taxes: $19,201
- HOA: Yes
- Tax Year: 2025
Similar Listings
Sold
19 Photos
Sold
42 Photos
Sold
29 Photos
Sold
32 Photos
Content © 2026 MLS Property Information Network, Inc. The information in this listing was gathered from third party resources including the seller and public records.
Listing information provided courtesy of Keller Williams Realty Boston Northwest.
MLS Property Information Network, Inc. and its subscribers disclaim any and all representations or warranties as to the accuracy of this information.
