
19 Paris St #203
$499,900
2
Beds
2
Baths
1,213
Sqft
- Request Info
- Call
- Save
-
More
- Mortgage Calculator

Property Tools
$499,900
2
Beds
2
Baths
1,213
Living Area
-
Property Description
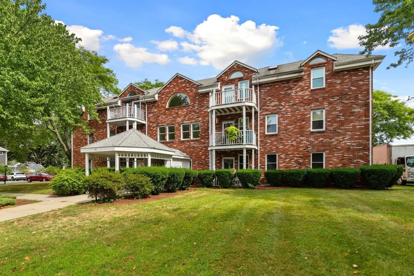
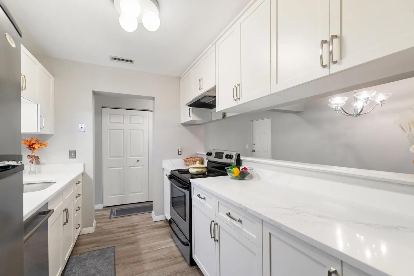
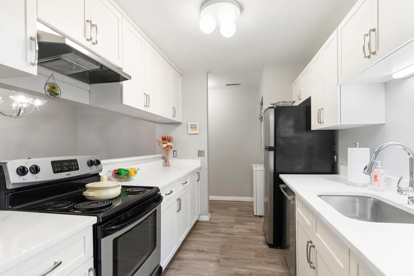
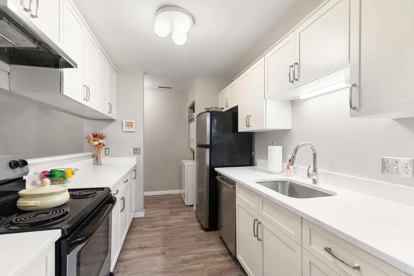
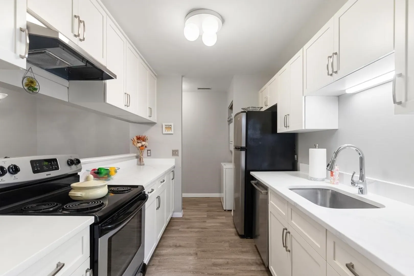
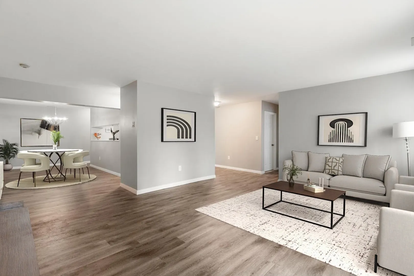
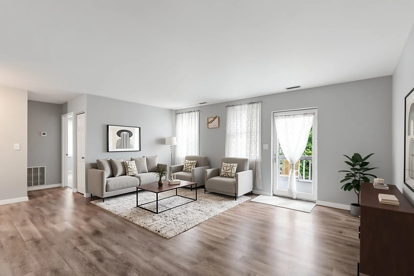
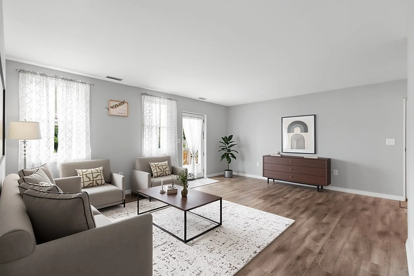
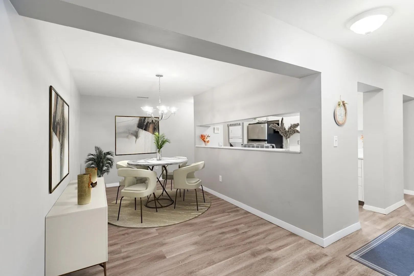
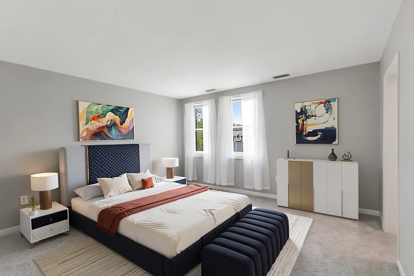
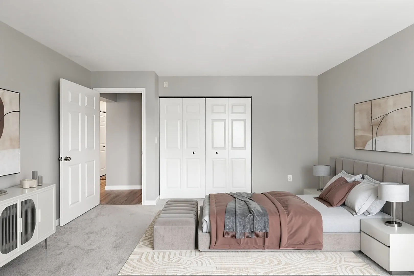
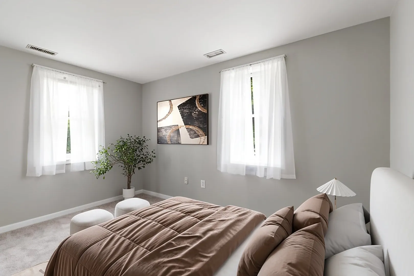
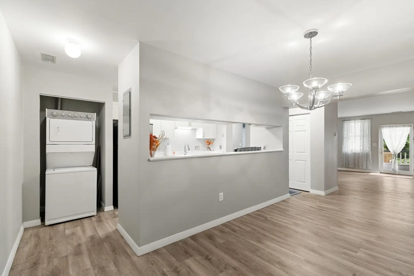
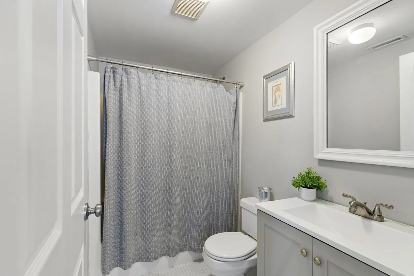
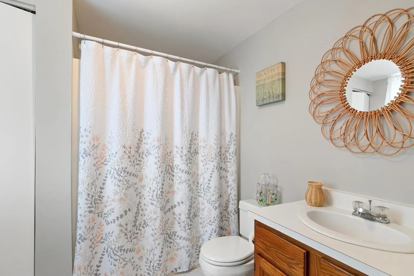
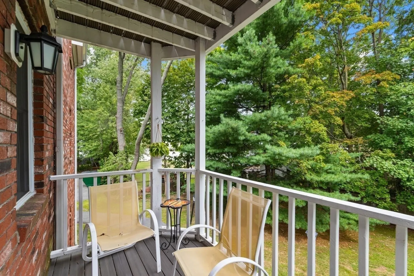
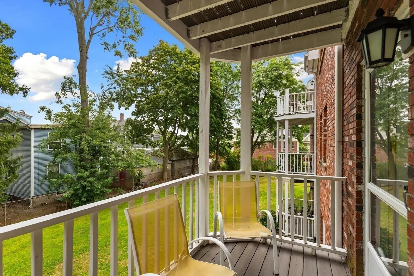
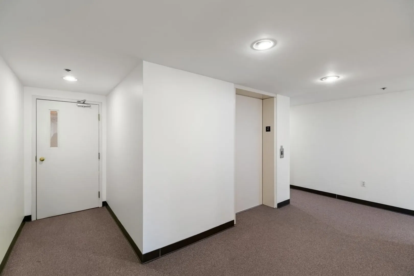
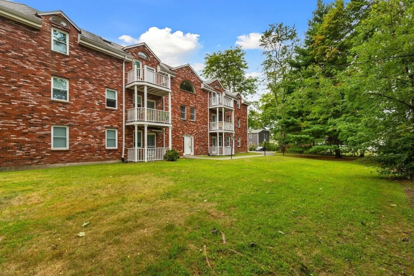
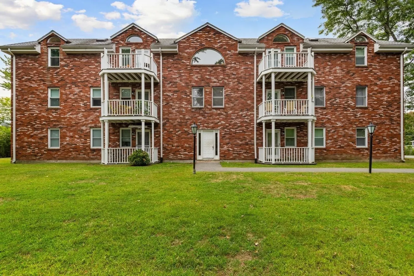
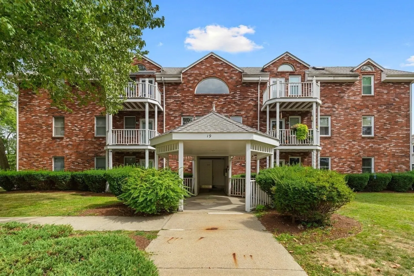
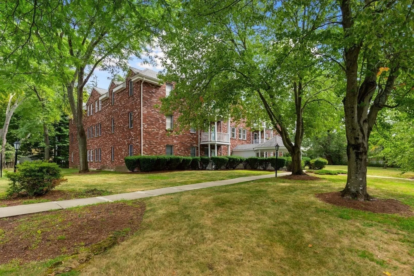
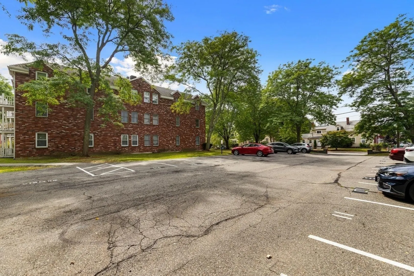
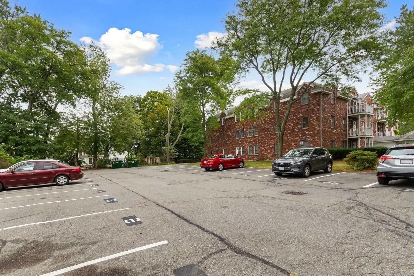
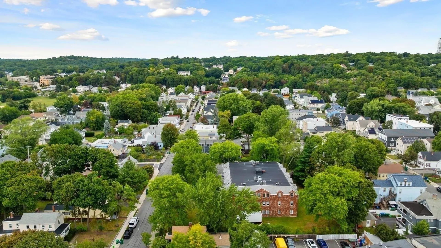
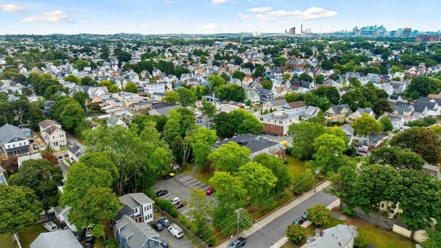
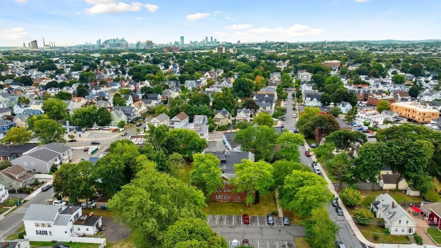
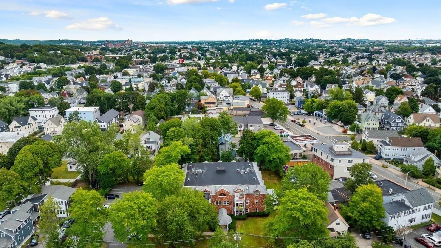
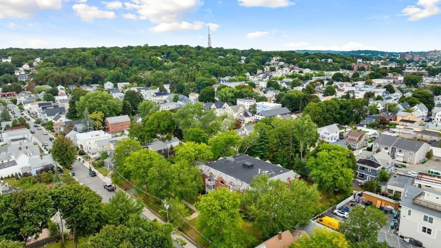
Welcome to 19 Paris Street—a beautifully updated corner unit in a desirable 12-unit condominium building. The open-concept layout flows seamlessly to a private deck, perfect for morning coffee or entertaining. The modern kitchen offers abundant storage, Dove White shaker-style cabinetry, Venetian quartz countertops by Raphael, and a Bosch dishwasher. The unit has been professionally painted throughout and features brand-new flooring, including plush gray carpeting in the bedrooms. Both bedrooms are generously sized with excellent closet space. The primary bedroom includes a private bath and spacious linen closet. Additional conveniences include in-unit laundry, two assigned parking spaces, and a dedicated storage unit. This professionally managed, elevator-equipped building also offers secure entry and a shared function room. Ideally located near Medford Square, Wellington Station, Tufts University, Green Line Extension, major commuting routes (Rte 93, Rte 16, Rte 2) restaurants, cafés, and parks.
-
Highlights
- Cooling: Central Air
- HOA Fee: $532
- Property Class: Residential
- Stories: 1
- Unit Number: 203
- Status: Active
- Heating: Forced Air, Electric
- Parking Spots: 2
- Property Type: Condominium
- Total Rooms: 5
- Year Built: 1986
-
Additional Details
- Appliances: Range, Dishwasher, Refrigerator, Washer, Dryer
- Construction: Frame
- Exterior Features: Porch
- SqFt Source: Public Record
- Year Built Details: Approximate
- Zoning: Gr
- Basement: Y
- Exclusions: Dining Light.
- Flooring: Carpet
- Total Number of Units: 12
- Year Built Source: Public Records
-
Amenities
- Community Features: Public Transportation, Shopping, Park, Walk/Jog Trails
- Parking Features: Assigned, Off Street
-
Utilities
- Electric: Circuit Breakers
- Water Source: Public
- Sewer: Public Sewer
-
Fees / Taxes
- Assessed Value: $457,600
- Tax Year: 2026
- HOA Fee Includes: Water, Sewer, Insurance, Maintenance Structure, Maintenance Grounds, Snow Removal, Trash
- Taxes: $3,949
Similar Listings
Sold
12 Photos
Sold
22 Photos
Sold
0 Photos
Sold
22 Photos
Content © 2026 MLS Property Information Network, Inc. The information in this listing was gathered from third party resources including the seller and public records.
Listing information provided courtesy of RE/MAX Encore.
MLS Property Information Network, Inc. and its subscribers disclaim any and all representations or warranties as to the accuracy of this information.