
Sold!
$650,000
4
Beds
3/1
Baths
3,213
Living Area
-
Property Description
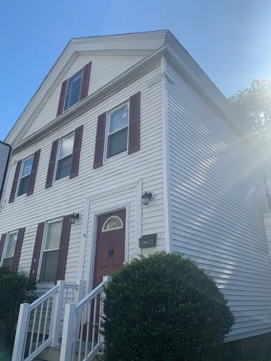
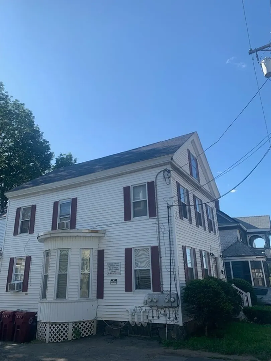
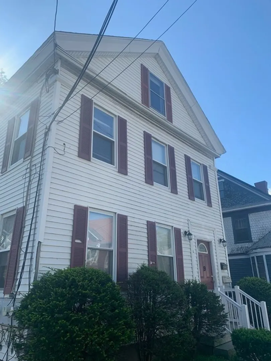
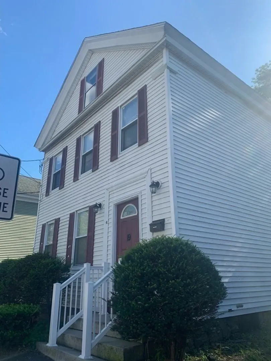
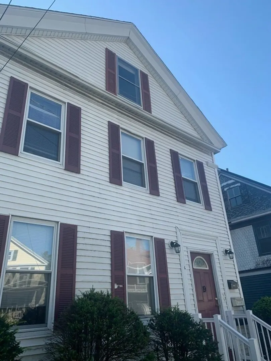
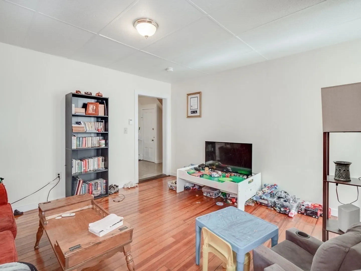
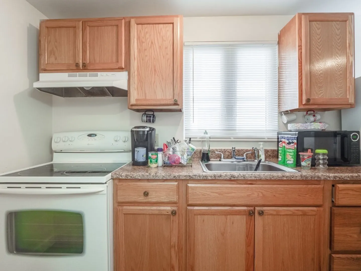
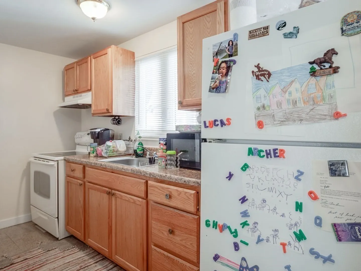
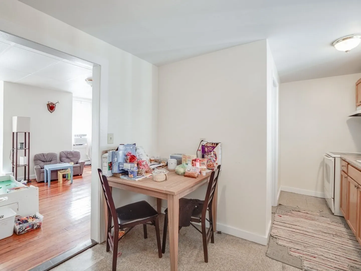
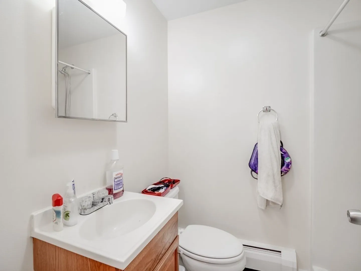
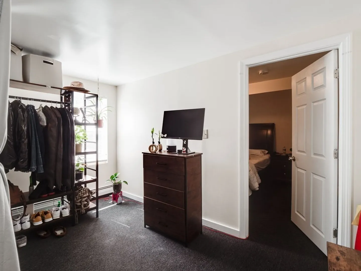
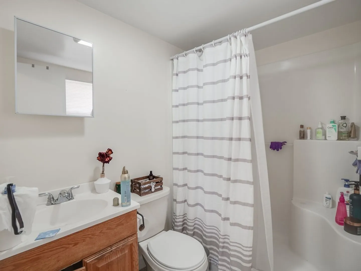
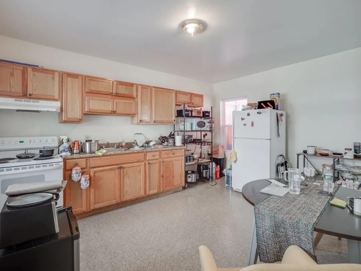
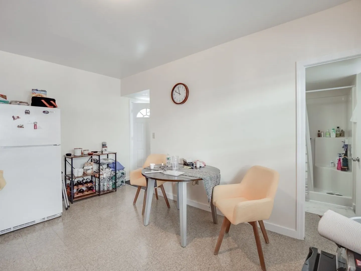
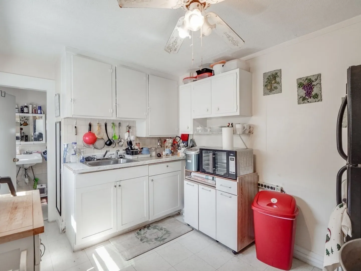
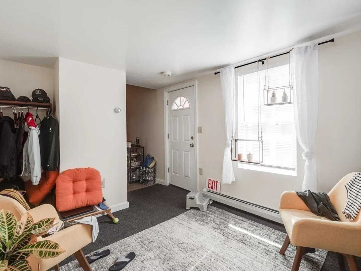
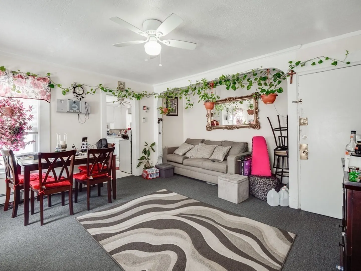
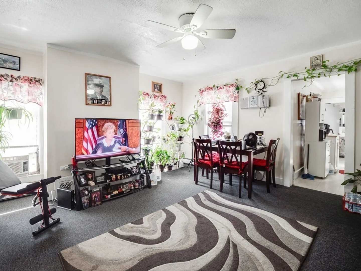
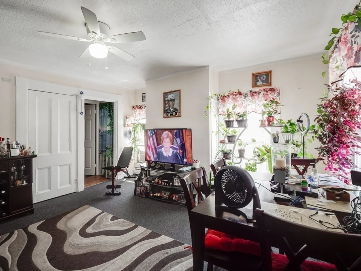
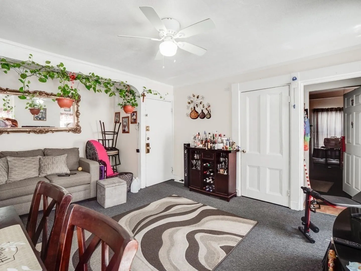
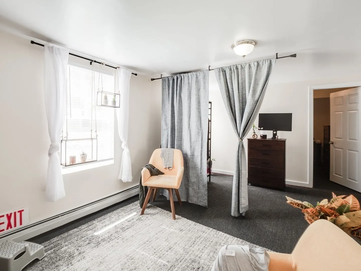
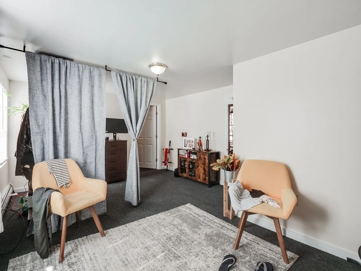
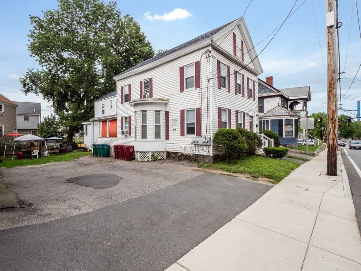
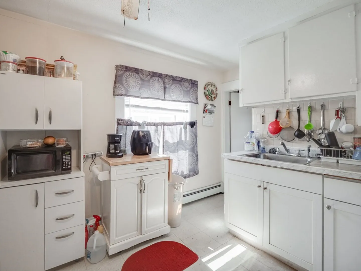
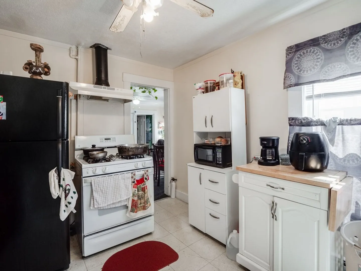
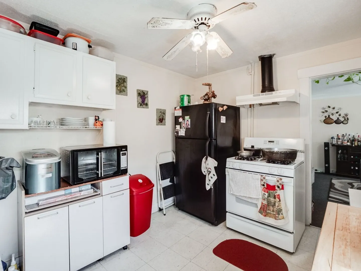
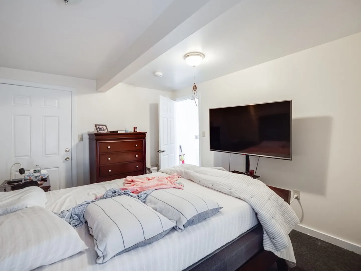
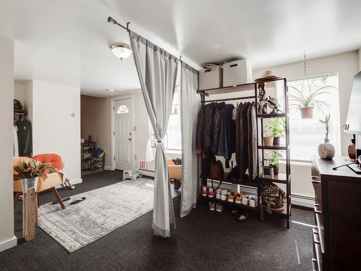
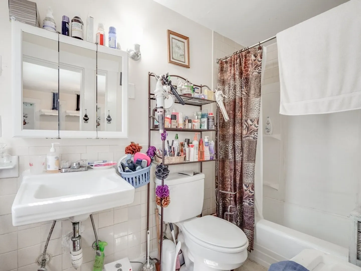
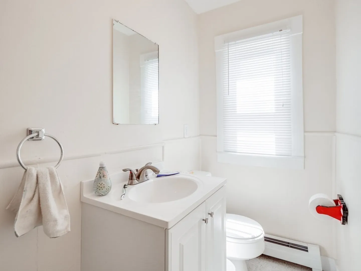
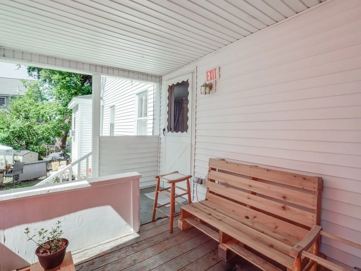
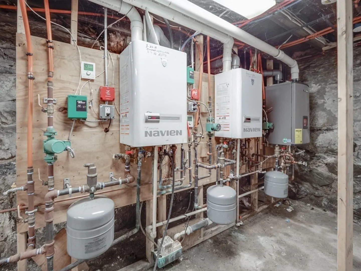
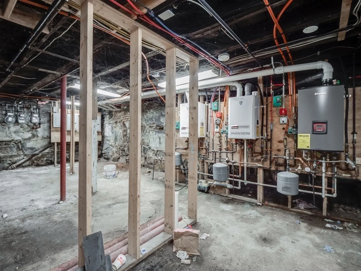
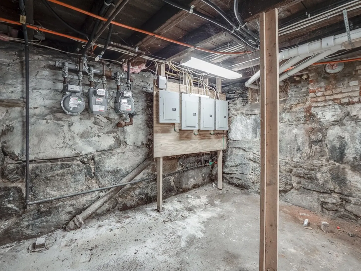
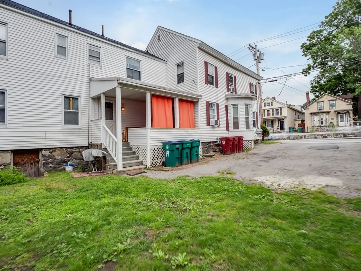
Welcome investors and owner-occupants! Centrally located Belvidere 3 family home has been updated with new roof, boilers and electrical systems over the last three years. Fully rented, one unit is leased, and the others are TAW. Under market rents. Tenants pay all utilities except water/sewer. Six off-street parking spaces. Two units back-to-back on 1st floor, 3rd unit on 2nd floor. 2nd bedroom and half bath of 3rd unit are accessed via the hallway on the 2nd floor. Main bed, kitchen, living room and full bath accessed through a separate doorway.
-
Highlights
- Heating: Unit 1(Gas), Unit 2(Gas), Unit 3(Gas)
- Property Class: Residential Income
- Total Rooms: 10
- Status: Closed
- Parking Spots: 6
- Property Type: 3 Family
- Year Built: 1900
-
Additional Details
- Appliances: Utility Connections for Gas Range, Utility Connections for Gas Oven
- Construction: Frame
- Interior Features: Unit 1 Rooms(Living Room, Kitchen), Unit 2 Rooms(Living Room, Kitchen), Unit 3 Rooms(Living Room, Kitchen)
- Road Frontage Type: Public
- Total Number of Units: 3
- Year Built Source: Public Records
- Basement: Full, Interior Entry
- Foundation: Stone
- Lot Features: Level
- Roof: Shingle
- Year Built Details: Actual
- Zoning: Tmf
-
Amenities
- Parking Features: Paved Drive, Off Street
-
Utilities
- Sewer: Public Sewer
- Water Source: Public
-
Fees / Taxes
- Assessed Value: $604,300
- Compensation Based On: Net Sale Price
- Rental Fee Includes: Unit 1(Water), Unit 2(Water), Unit 3(Water)
- Taxes: $7,505
- Buyer Agent Compensation: 2%
- Facilitator Compensation: 1.5%
- Tax Year: 2023
- Total Rent: $3,400
Similar Listings
Sold

15 Photos
Sold

34 Photos
Sold
17 Photos
Sold

25 Photos
Content © 2026 MLS Property Information Network, Inc. The information in this listing was gathered from third party resources including the seller and public records.
Listing information provided courtesy of Redfin Corp..
MLS Property Information Network, Inc. and its subscribers disclaim any and all representations or warranties as to the accuracy of this information.
