
Sold!
$790,000
8
Beds
2/1
Baths
2,600
Living Area
-
Property Description
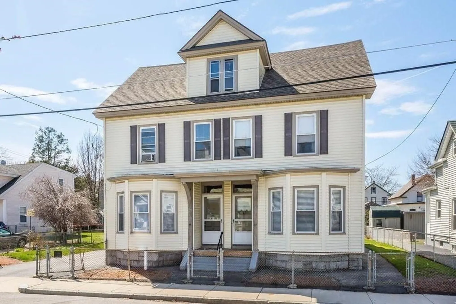
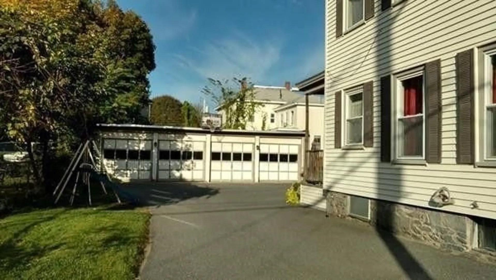
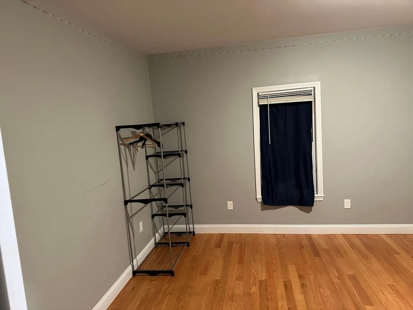
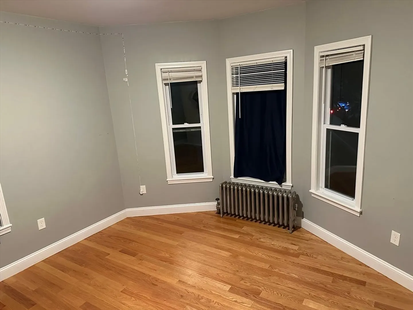
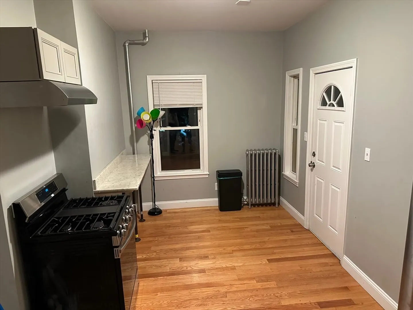
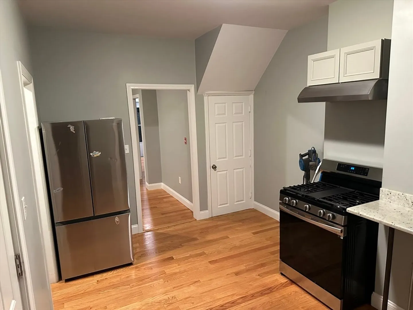
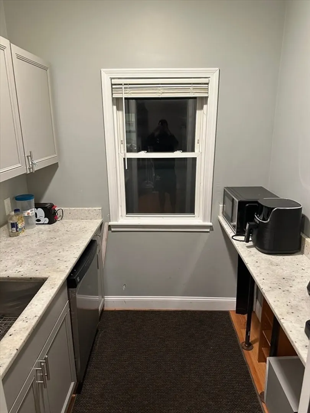
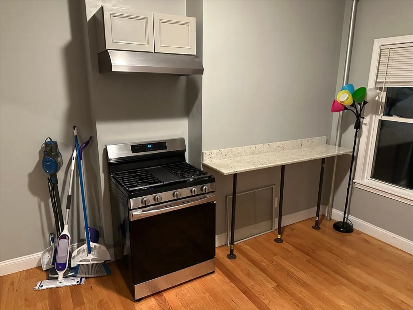
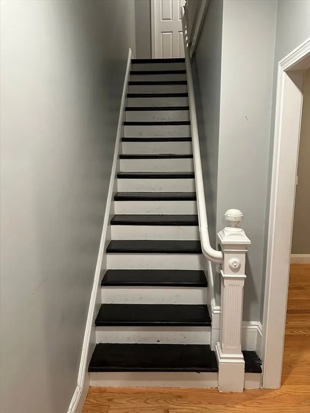
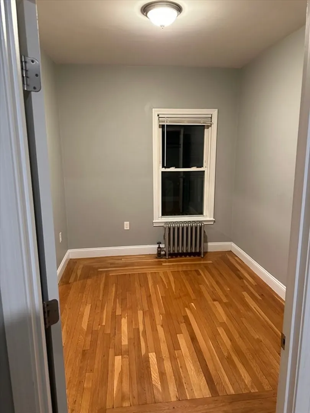
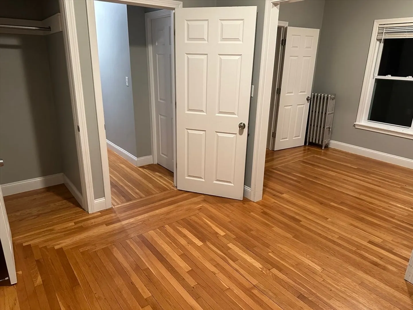
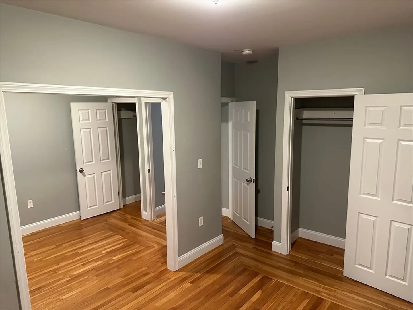
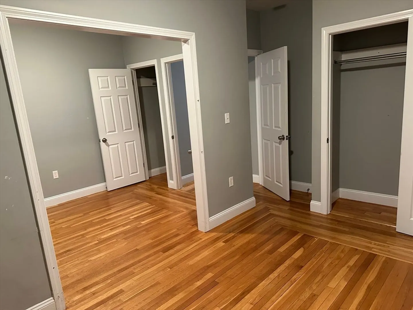
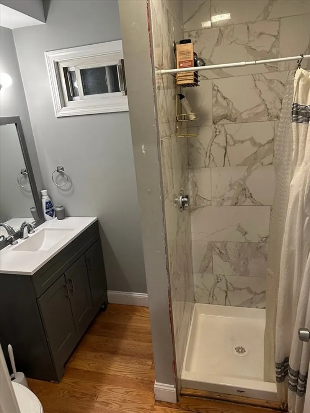
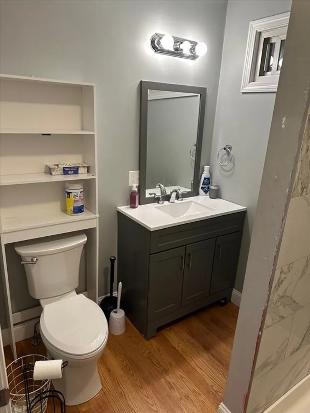
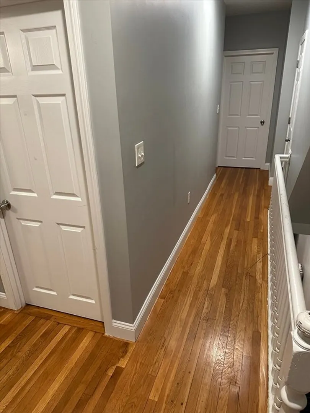
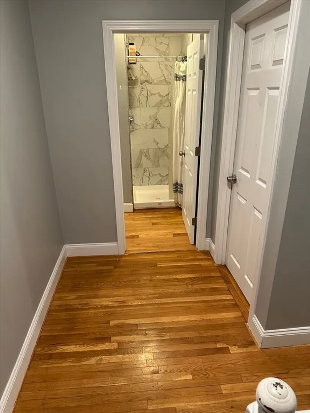
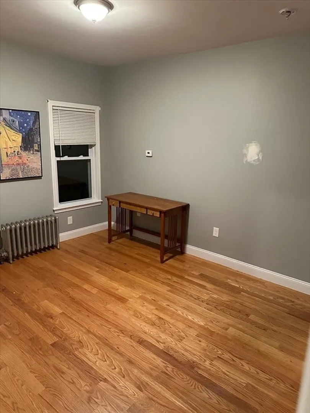
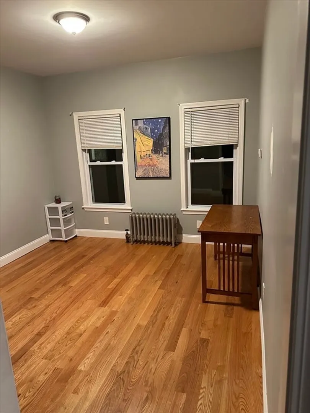
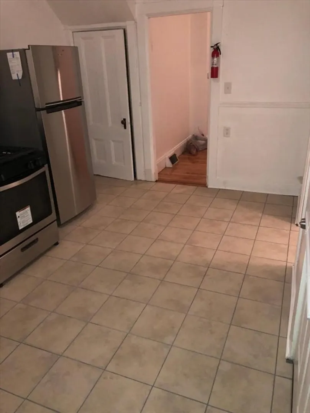
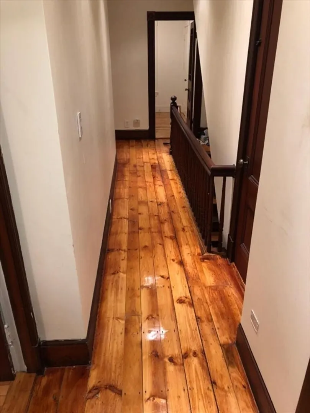
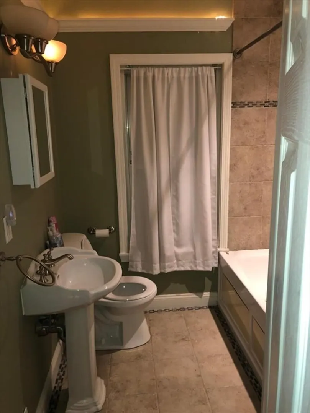
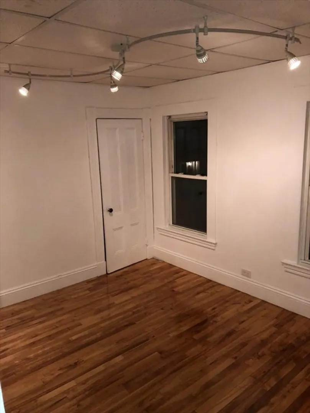
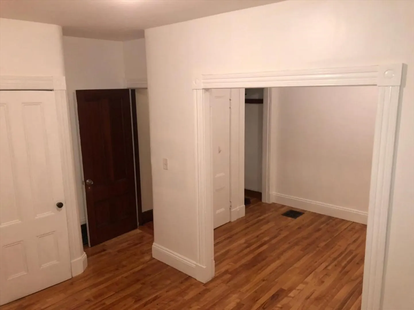
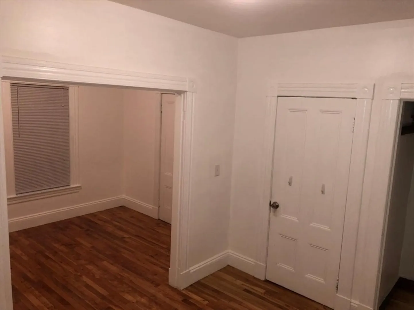
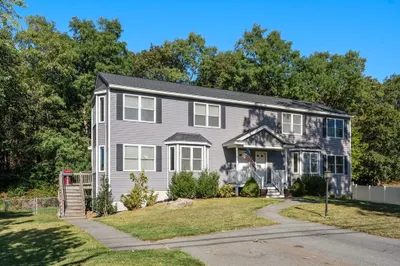
Spacious Centralville Duplex. Great for owner occupant or investment. Identical on each side. First floor offers Living Rm, Dining Rm, Kitchen and Pantry. 2nd Floor features 4 additional rooms and bath. Walk up attic for plenty of storage. Fenced yard and plenty of off street parking plus a 4 car garage.Close to downtown and great highway access. This home will not last. Sold AS IS. No warranties implied nor expressed from the seller or agent. Seller concessions available. Email all offers to to the listing agent.
-
Highlights
- Area: Centralville
- Levels: 4
- Property Class: Residential Income
- Stories: 4
- Year Built: 1930
- Heating: Hot Water
- Parking Spots: 12
- Property Type: 2 Family - 2 Units Side by Side
- Total Rooms: 14
- Status: Closed
-
Additional Details
- Appliances: Range, Microwave, Refrigerator, Dishwasher, Disposal
- Construction: Frame
- Flooring: Hardwood, Stone/Ceramic Tile, Wood
- Interior Features: Floored Attic, Walk-Up Attic, Bathroom With Tub & Shower, Smart Thermostat, Remodeled, Storage, Stone/Granite/Solid Counters, Upgraded Cabinets, Living Room, Dining Room, Kitchen
- Road Frontage Type: Public
- SqFt Source: Public Record
- Year Built Details: Actual
- Zoning: Usf2
- Basement: Full, Unfinished
- Exterior Features: Balcony/Deck
- Foundation: Stone
- Lot Features: Level
- Roof: Shingle
- Total Number of Units: 2
- Year Built Source: Public Records
-
Amenities
- Covered Parking Spaces: 4
- Parking Features: Paved Drive, Shared Driveway, Off Street, Driveway
-
Utilities
- Electric: 110 Volts
- Water Source: Public
- Sewer: Public Sewer
-
Fees / Taxes
- Assessed Value: $769,000
- Taxes: $7,300
- Tax Year: 2025
- Total Rent: $8,000
Similar Listings
Sold
41 Photos
Sold
42 Photos
Sold
15 Photos
Sold
36 Photos
Content © 2026 MLS Property Information Network, Inc. The information in this listing was gathered from third party resources including the seller and public records.
Listing information provided courtesy of eXp Realty.
MLS Property Information Network, Inc. and its subscribers disclaim any and all representations or warranties as to the accuracy of this information.
