
Sold!
$595,000
5
Beds
3/1
Baths
3,898
Living Area
-
Property Description
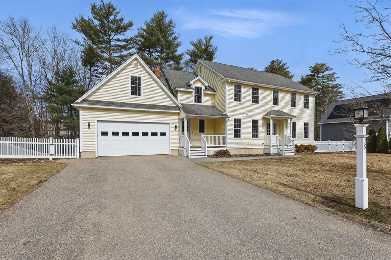
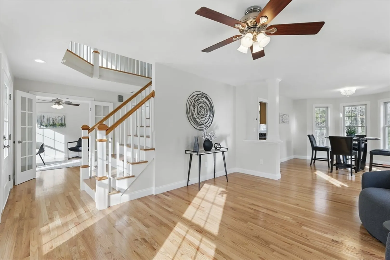
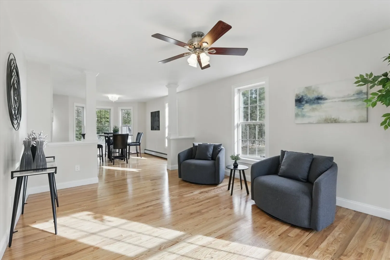
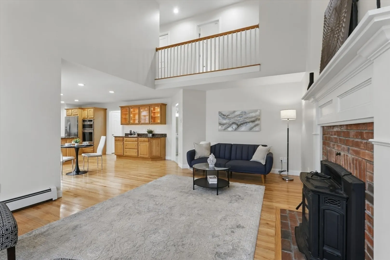
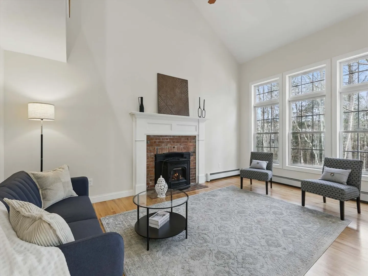
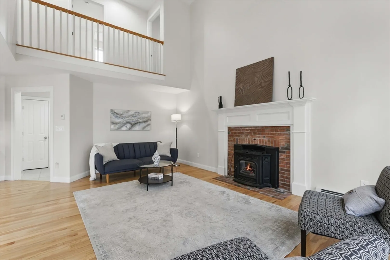
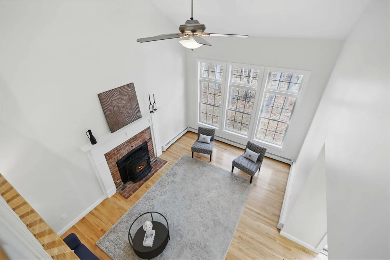
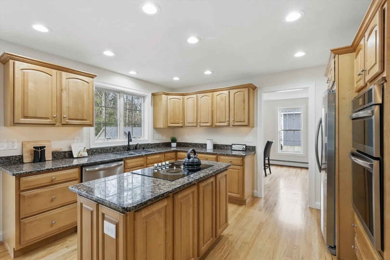
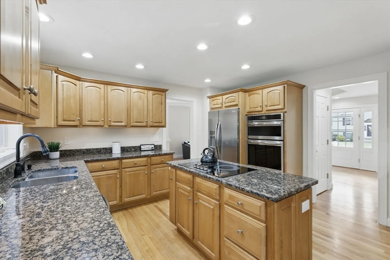
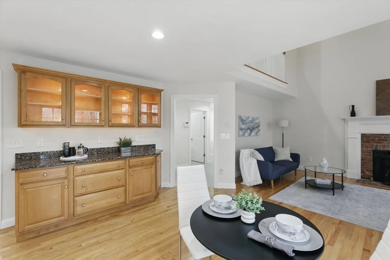
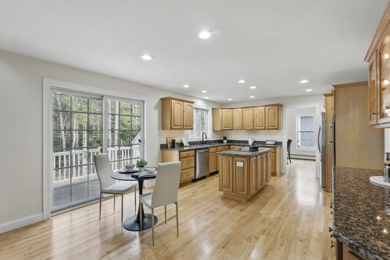
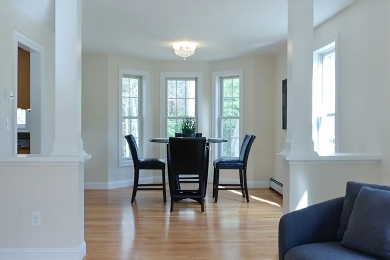
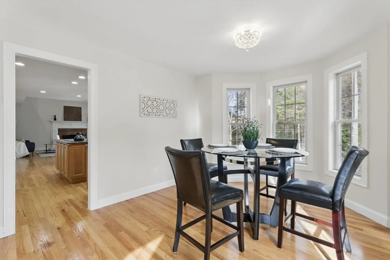
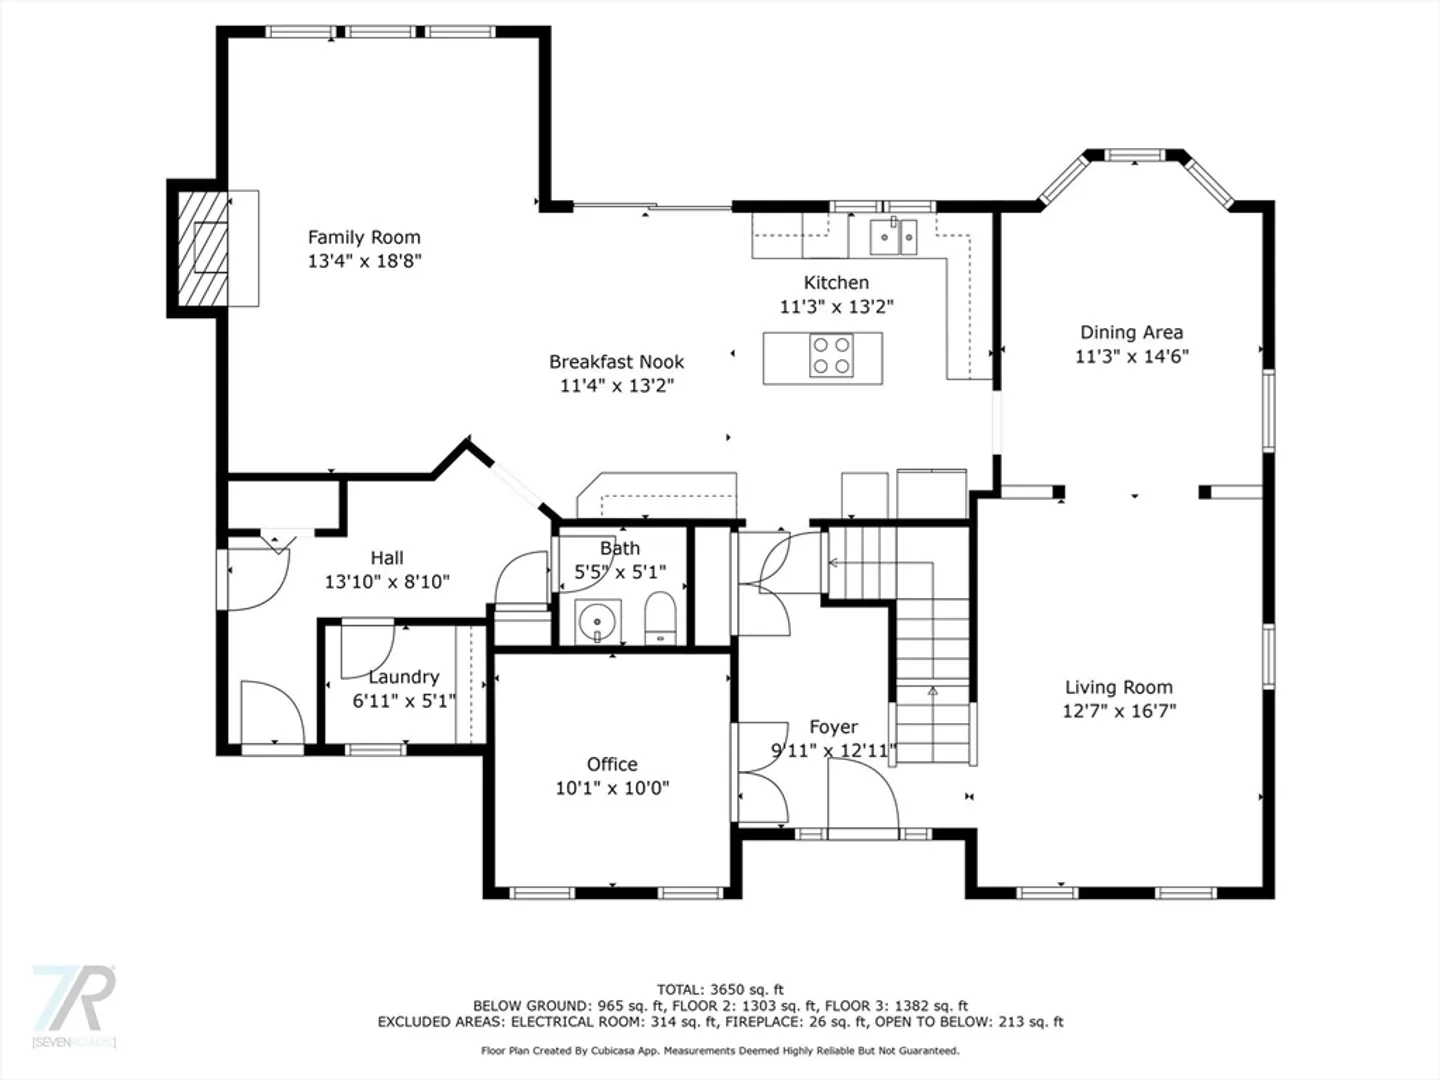
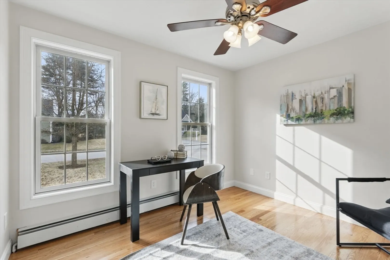
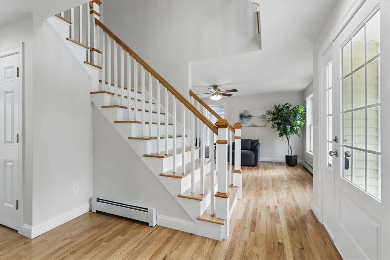
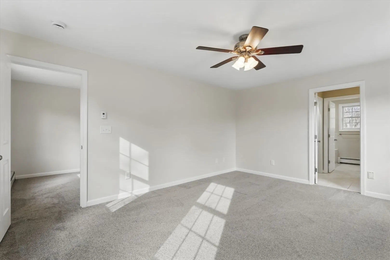
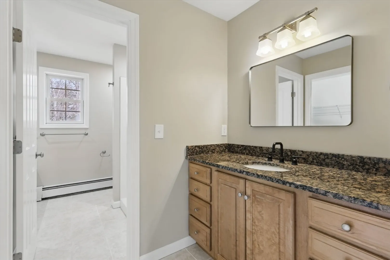
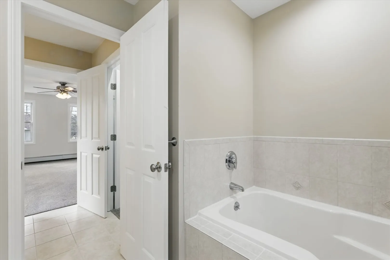
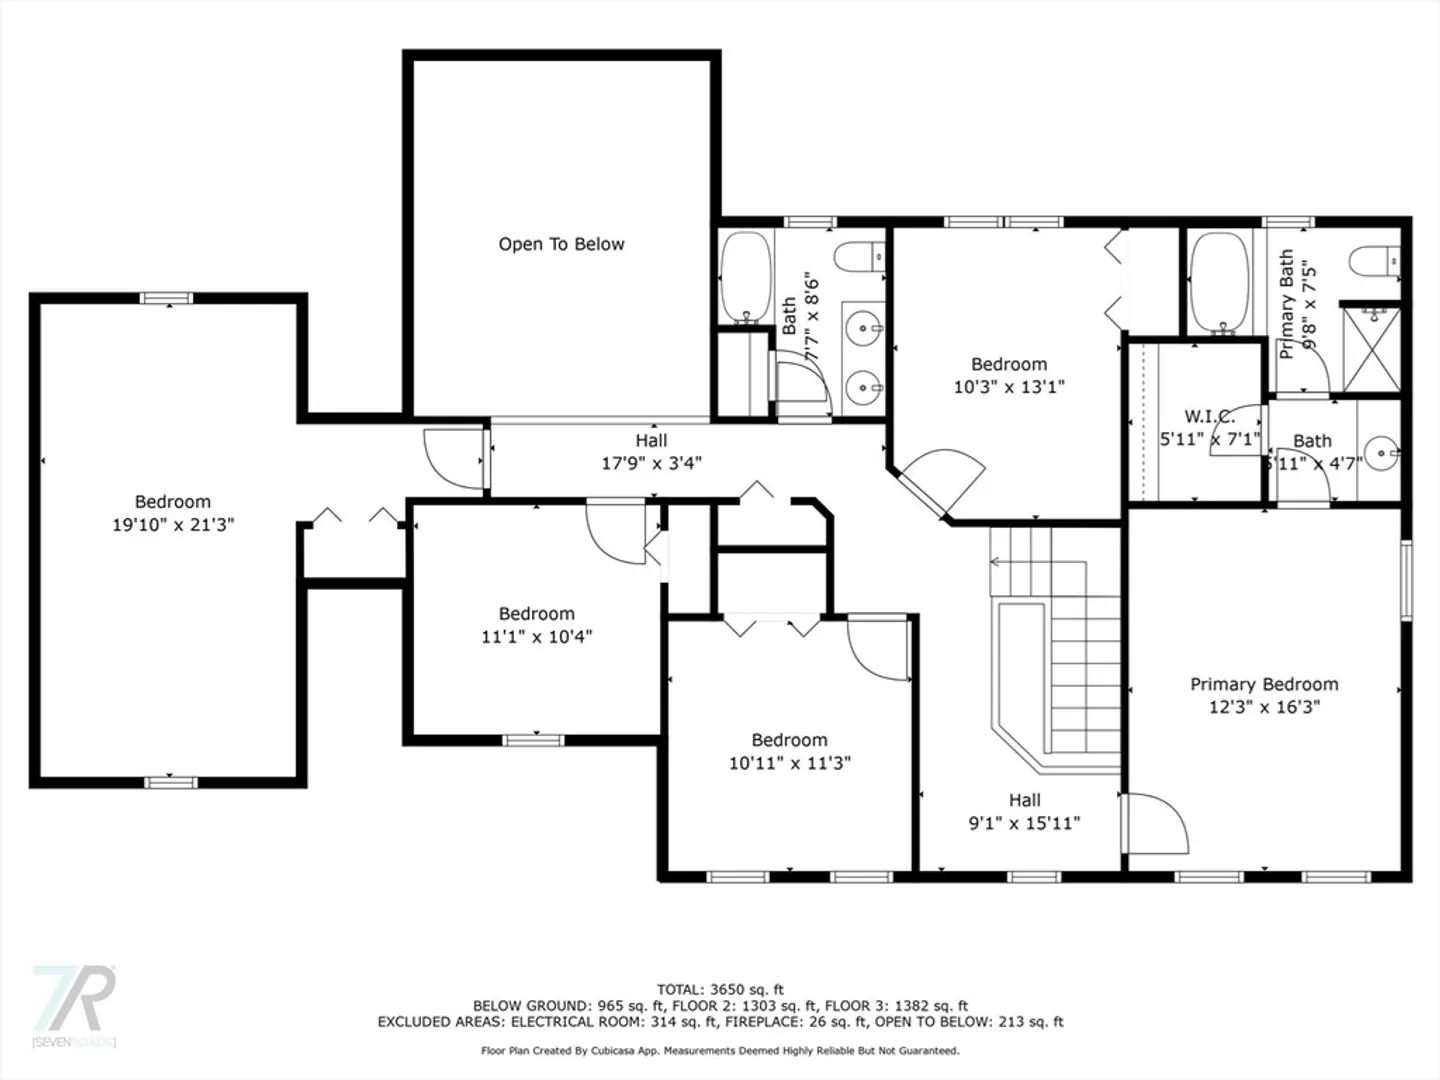
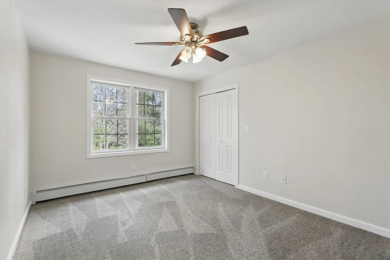
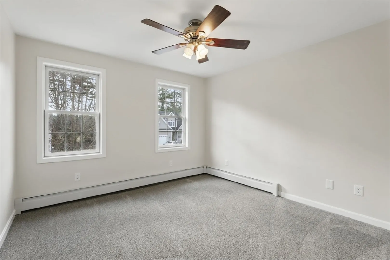
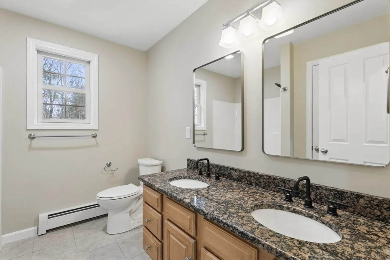
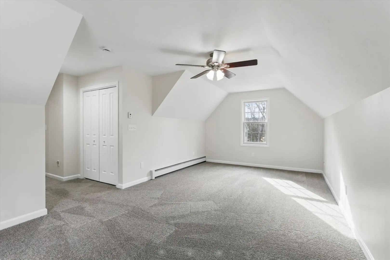
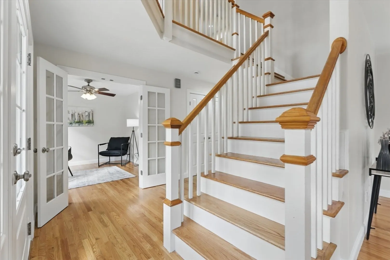
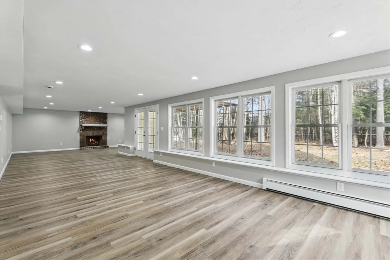
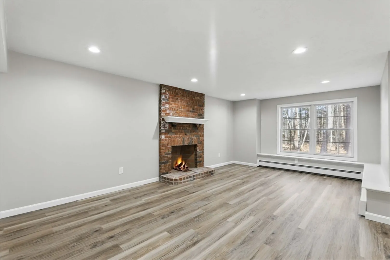
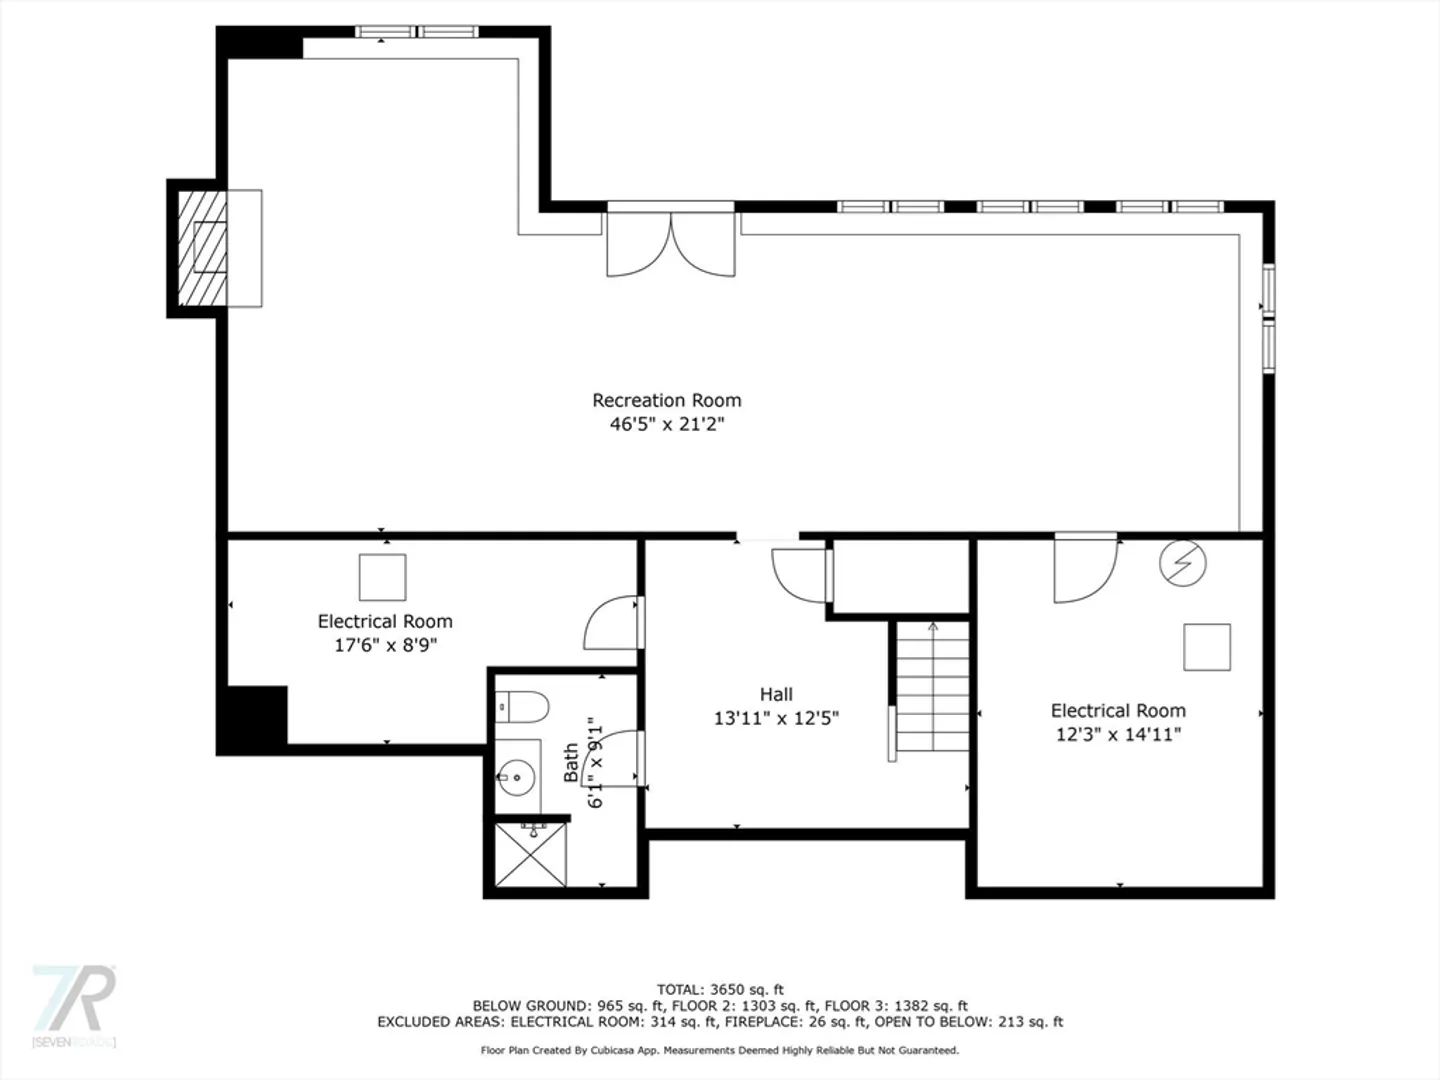
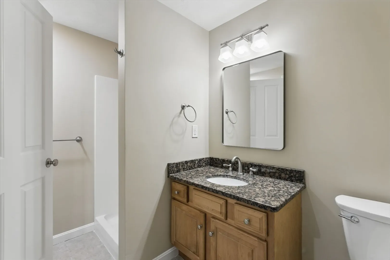
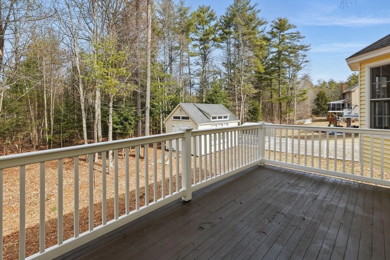
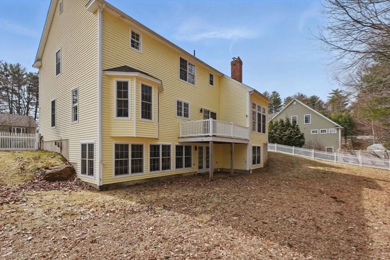
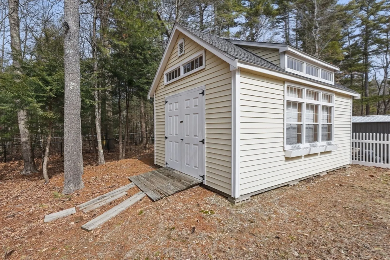
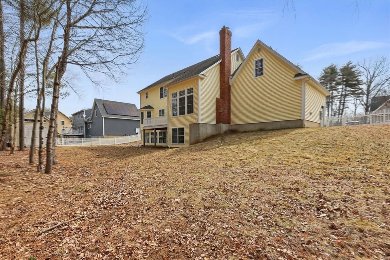
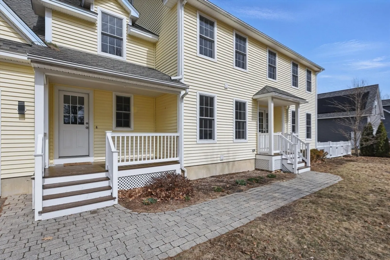
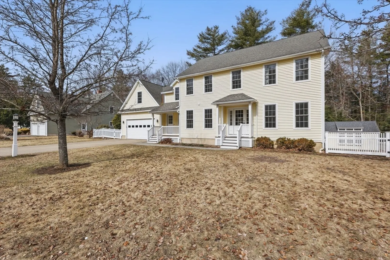
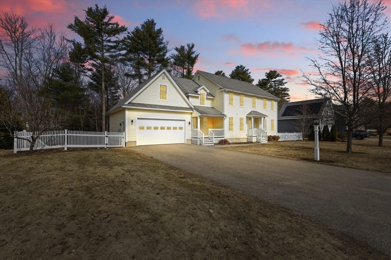
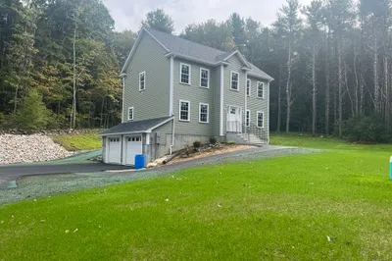
BUYERS FINANCING FELL THROUGH- Don't miss your opportunity! Refreshed Colonial with a Contemporary Design at the end of a Cul-de-Sac. Spacious 5-bedroom, 3.5-bath w/ a layout designed for everyday living. The main level features refinished hardwood floors, first-floor laundry, & a sun-filled kitchen w/granite counters, a center island, & lighted cabinetry. The two-story family room stands out w/ cathedral ceilings, floor-to-ceiling windows, & a pellet stove insert. French doors open to a front-facing room—ideal for a home office. A dining room w/ columns & updated lighting, sunlit living room, & a half bath w/ tile floors completes the main level. Second floor offers generously sized bedrooms & a primary suite w/ walk-in closet & a private bath.The finished walkout basement provides flexible space w/ a fireplace, full bath with a stand-up shower—great for guests, a media room, or a fitness area. The private fenced-in yard includes a deck & 10x24 shed. Open House, Saturday, 4/26 12-2pm
-
Highlights
- Heating: Oil
- Property Class: Residential
- Style: Colonial
- Year Built: 2007
- Parking Spots: 4
- Property Type: Single Family Residence
- Total Rooms: 11
- Status: Closed
-
Additional Details
- Appliances: Range, Microwave, Refrigerator
- Construction: Frame
- Fireplaces: 2
- Foundation: Concrete Perimeter
- Road Frontage Type: Public
- SqFt Source: Measured
- Year Built Source: Public Records
- Basement: Full, Walk-Out Access
- Exterior Features: Deck, Rain Gutters
- Flooring: Tile, Carpet, Hardwood
- Interior Features: Bathroom - Half, Countertops - Stone/Granite/Solid, Home Office, Bathroom
- Roof: Shingle
- Year Built Details: Actual
- Zoning: Res
-
Amenities
- Covered Parking Spaces: 2
- Parking Features: Attached, Paved Drive, Off Street
-
Utilities
- Electric: Circuit Breakers
- Water Source: Public
- Sewer: Public Sewer
-
Fees / Taxes
- Assessed Value: $579,100
- Compensation Based On: Net Sale Price
- Taxes: $8,096
- Buyer Agent Compensation: 2%
- Tax Year: 2024
Similar Listings
Sold
42 Photos
Sold
NEW CONSTRUCTION
23 Photos
Sold
39 Photos
Sold
NEW CONSTRUCTION
9 Photos
Content © 2026 MLS Property Information Network, Inc. The information in this listing was gathered from third party resources including the seller and public records.
Listing information provided courtesy of Lamacchia Realty, Inc..
MLS Property Information Network, Inc. and its subscribers disclaim any and all representations or warranties as to the accuracy of this information.
