
Sold!
$905,000
3
Beds
2/1
Baths
2,128
Living Area
-
Property Description
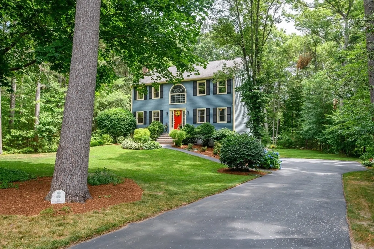
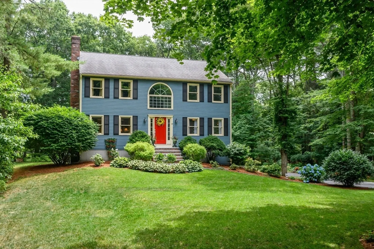
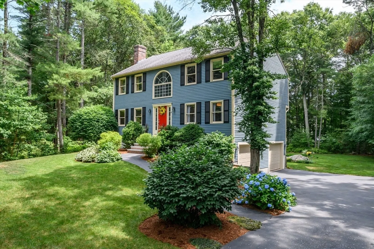
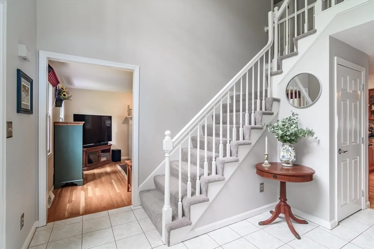
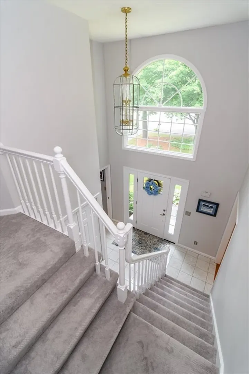
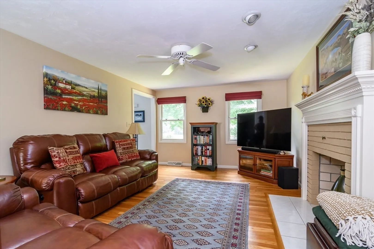
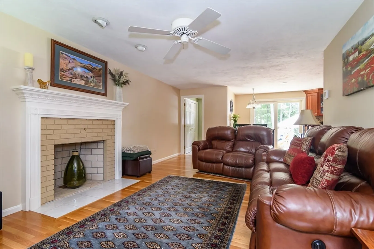
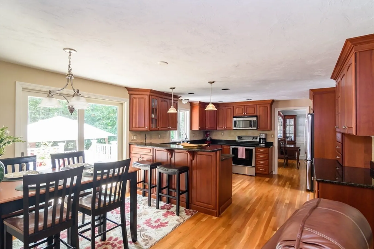
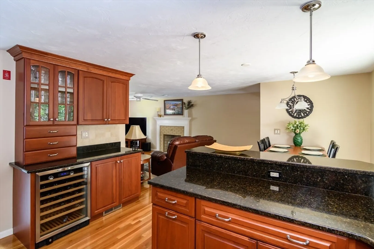
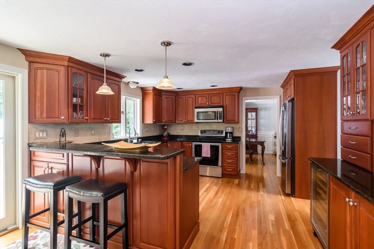
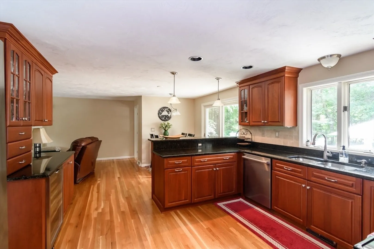
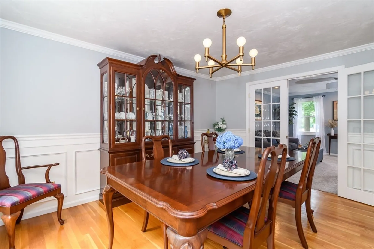
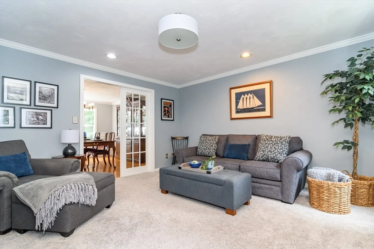
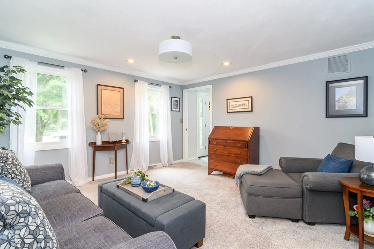
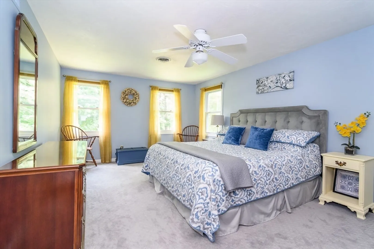
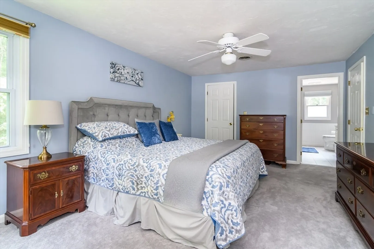
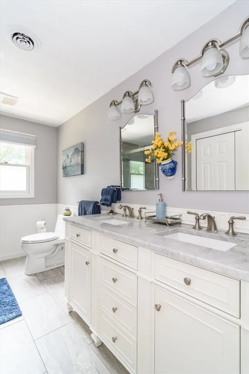
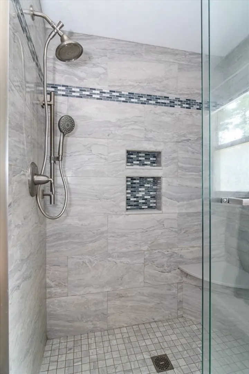
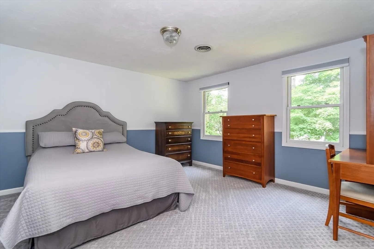
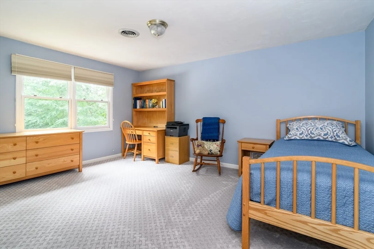
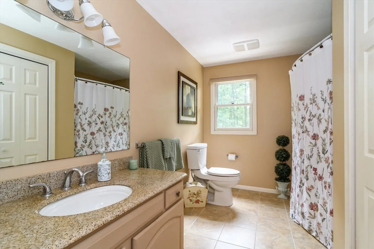
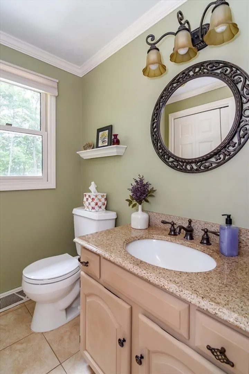
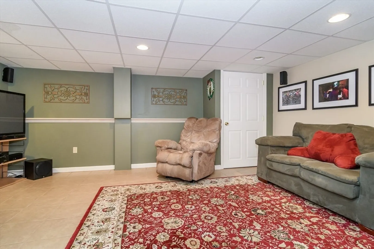
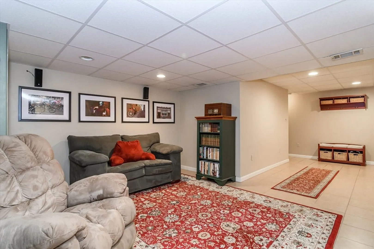
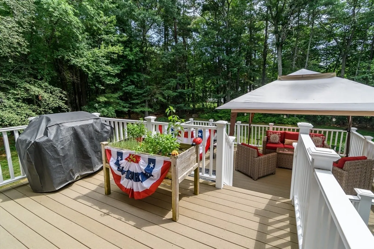
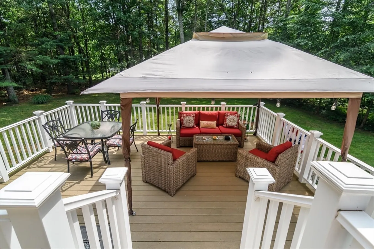
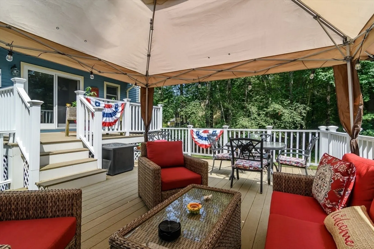
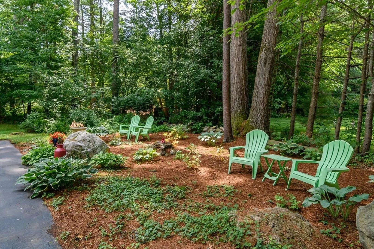
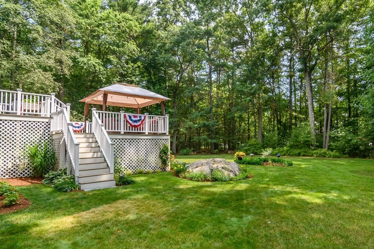
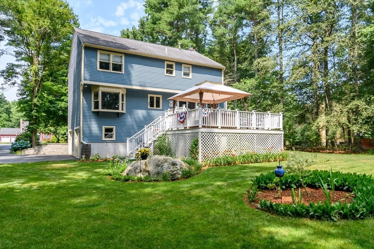
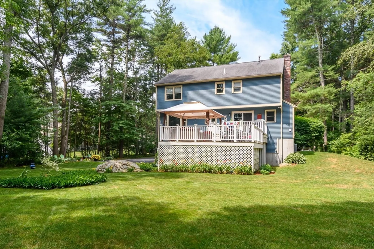
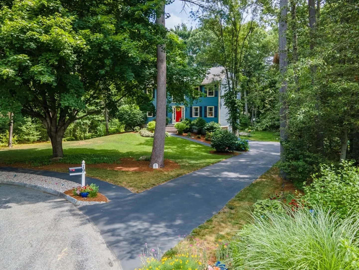
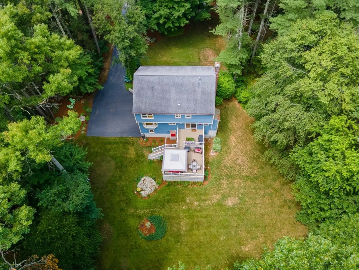
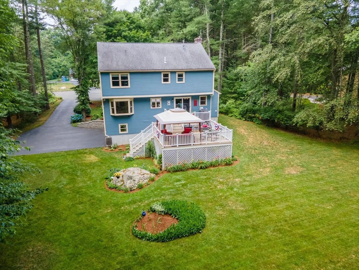
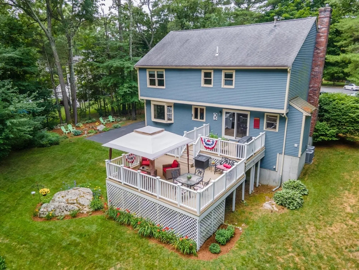
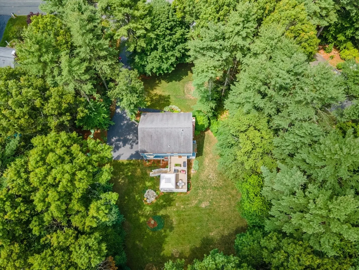
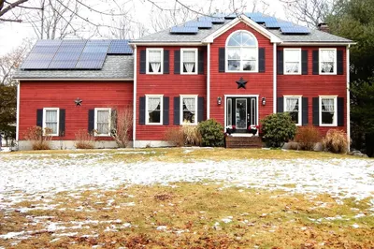
Picture perfect colonial located on a culdesac street with private wooded backyard is everything that you have been searching for. Meticulously maintained inside and out, move in ready. Updated kitchen with plenty of cabinets that have roll out shelves, granite countertops, counter bar and eating area with sliding door convenient to cook on the grill. All appliances including the washer, dryer, wine refrigerator and extra refrigerator in the garage are staying. Master bedroom features a huge walk-in closet and updated bath with walk-in shower. The other 2 bedrooms are oversized. Additional living area finished in the basement, plus storage. 2 zones central heat and air, town sewer so no worries of septic problems. 10 minutes to train station and conveniently located to 495/95
-
Highlights
- Cooling: Central Air
- Parking Spots: 8
- Property Type: Single Family Residence
- Total Rooms: 7
- Status: Closed
- Heating: Central, Forced Air, Natural Gas
- Property Class: Residential
- Style: Colonial
- Year Built: 1990
-
Additional Details
- Appliances: Water Heater, Range, Dishwasher, Microwave, Refrigerator, Washer, Dryer, Wine Refrigerator
- Construction: Frame
- Fireplaces: 1
- Foundation: Concrete Perimeter
- Road Frontage Type: Public
- SqFt Source: Public Record
- Year Built Source: Public Records
- Basement: Partial, Finished, Garage Access
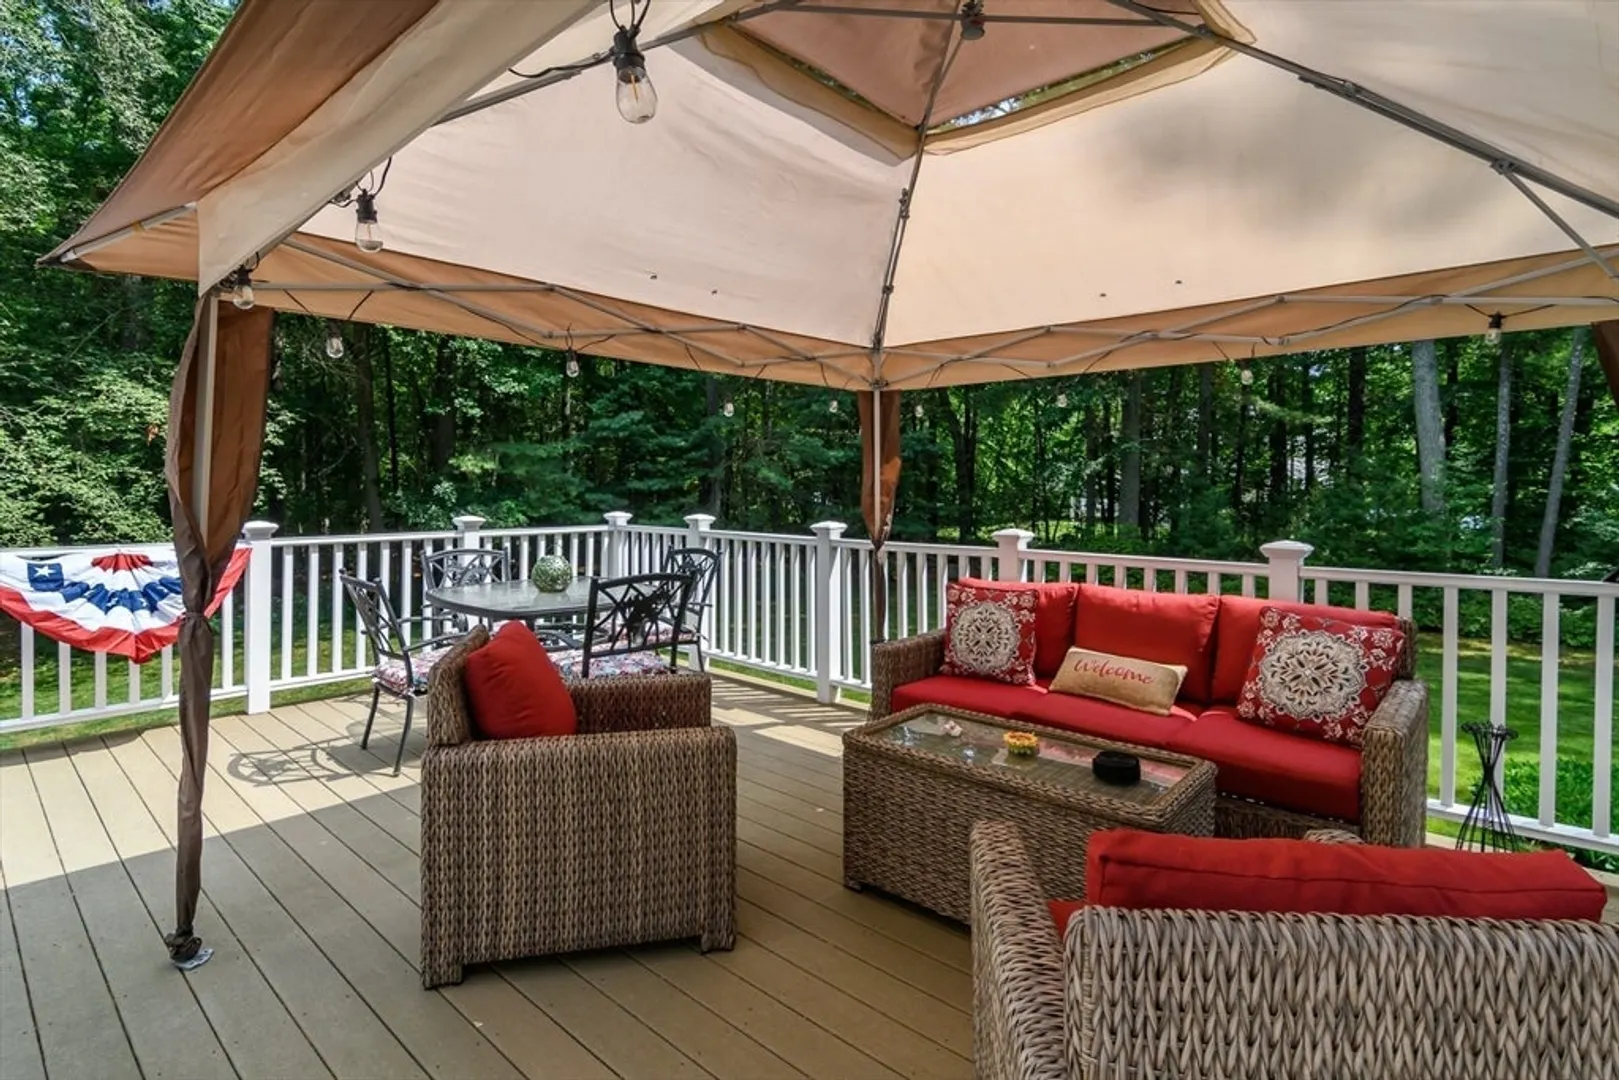
- Exterior Features: Deck, Deck - Vinyl, Deck - Composite, Professional Landscaping
- Flooring: Tile, Carpet, Hardwood
- Lot Features: Wooded, Level
- Roof: Shingle
- Year Built Details: Actual
- Zoning: Res
-
Amenities
- Community Features: Public Transportation, Shopping, Walk/Jog Trails, Bike Path, Public School, T-Station
- Parking Features: Under, Paved Drive, Off Street
- Covered Parking Spaces: 2
-
Utilities
- Electric: Circuit Breakers
- Water Source: Public
- Sewer: Public Sewer
-
Fees / Taxes
- Assessed Value: $736,300
- Taxes: $9,638
- Tax Year: 2026
Similar Listings
Sold
42 Photos
Sold
35 Photos
Sold
40 Photos
Sold
42 Photos
Content © 2026 MLS Property Information Network, Inc. The information in this listing was gathered from third party resources including the seller and public records.
Listing information provided courtesy of RE/MAX Real Estate Center.
MLS Property Information Network, Inc. and its subscribers disclaim any and all representations or warranties as to the accuracy of this information.
