
Sold!
$430,000
3
Beds
1
Bath
1,225
Living Area
-
Property Description
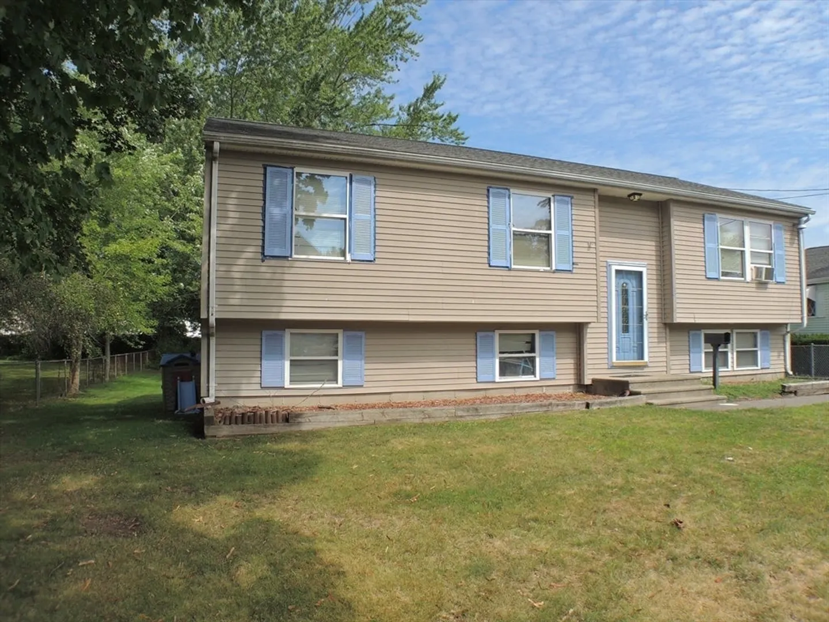
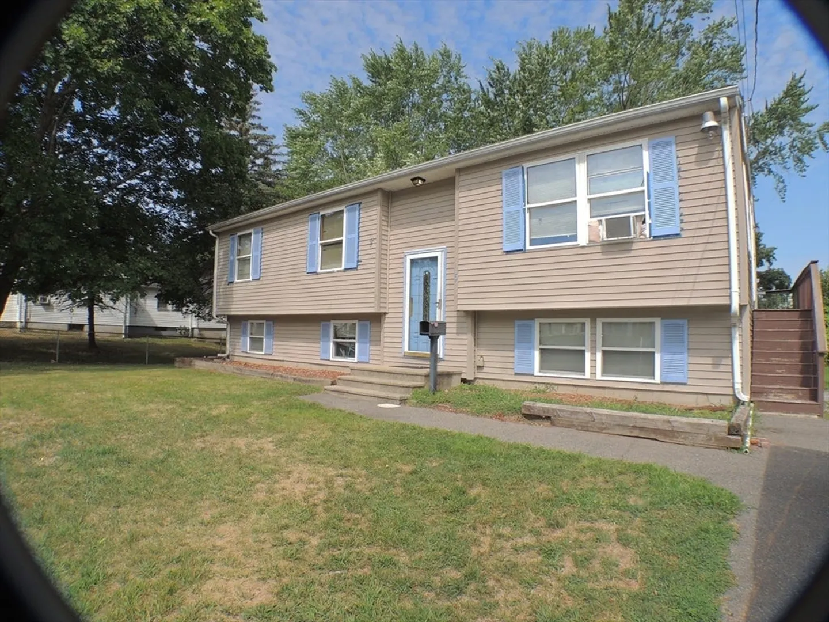
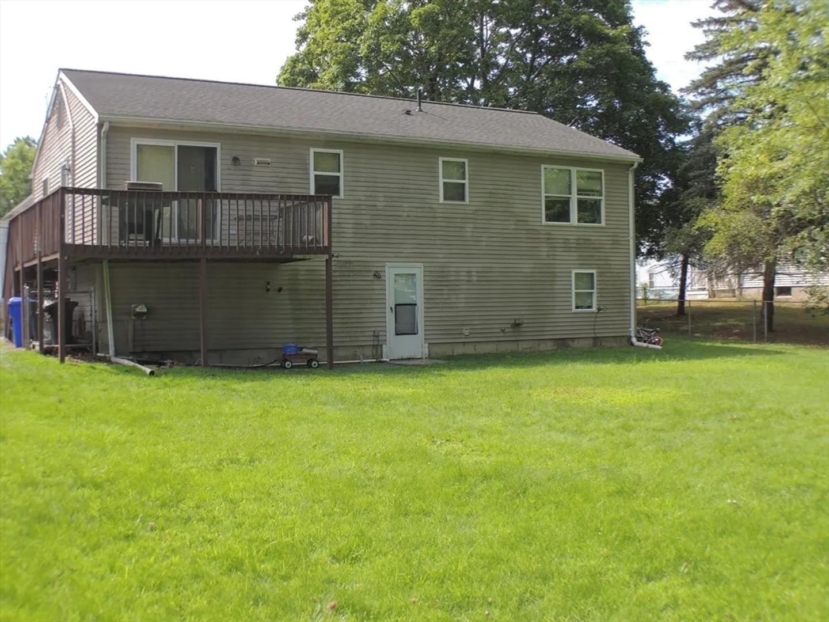
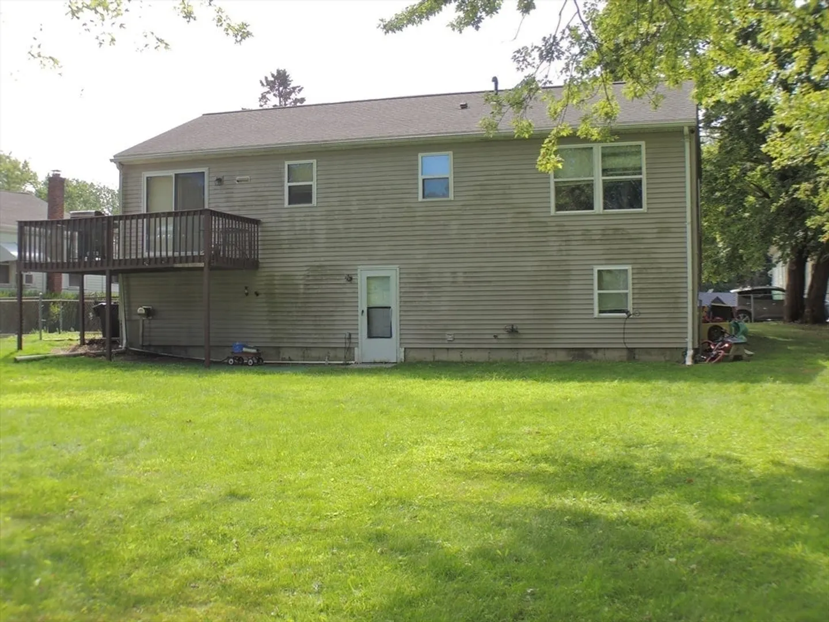
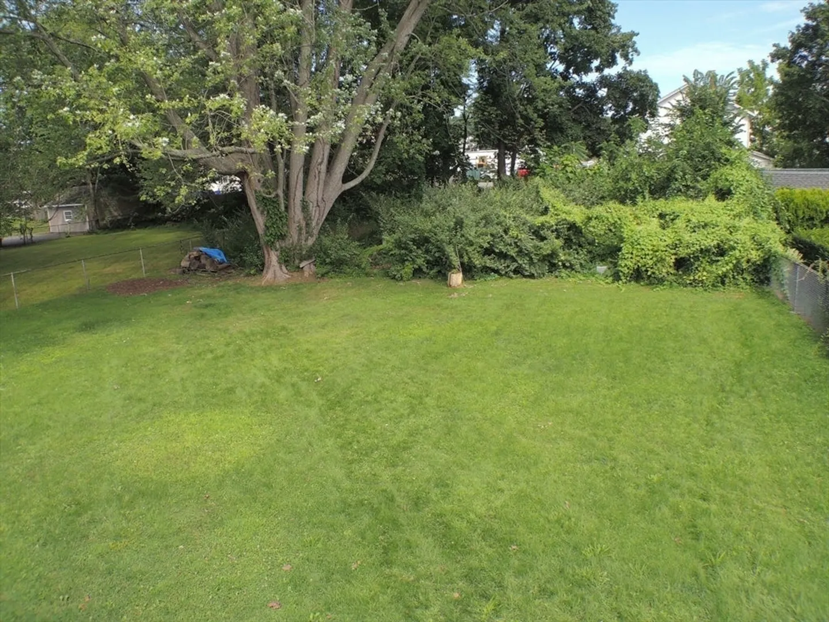
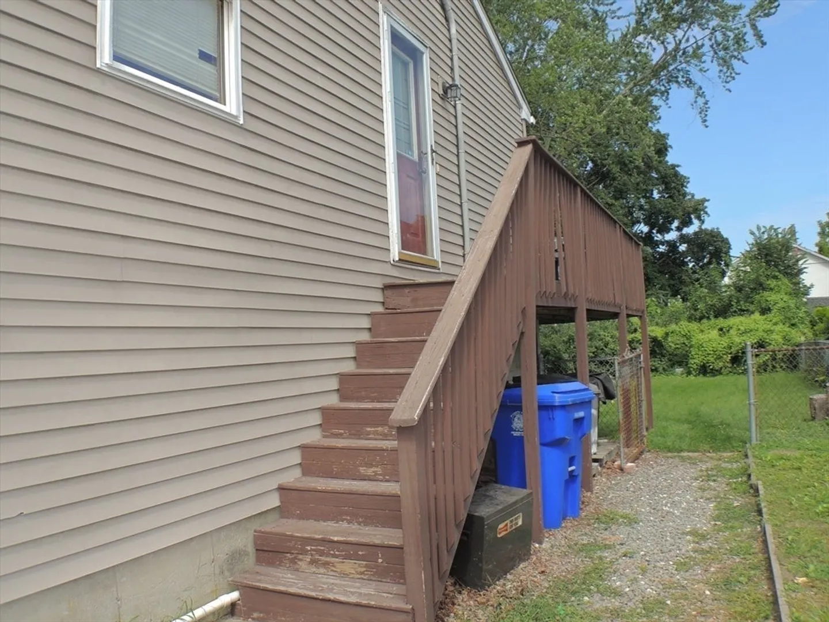
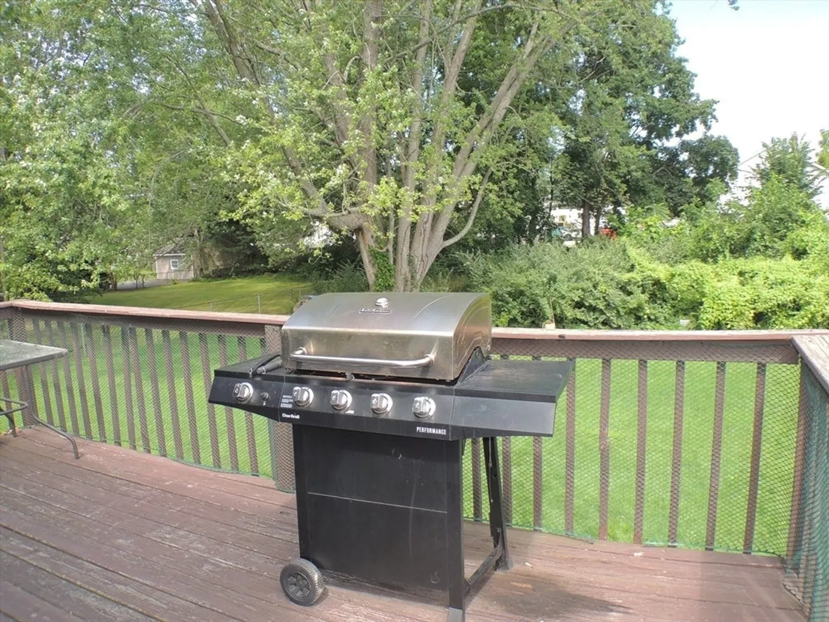
Open House Saturday August 9th 1:00 p.m-3:00 p.m.. What a great find in the Whittenton area of Taunton!! Three bedroom home offering a Large kitchen and Dining area. Slider off kitchen to a nice deck for your barbeques, overlooking a sprawling fenced in back yard. Great for family gatherings and then some. The walkout basement is studded and waiting for you to add more living space. There is also rough plumbing added for a potential full bath. The possibilities are endless. With some TLC, you can turn this home into something special. First Showing at the Open House.
-
Highlights
- Area: Whittenton Junction
- Heating: Oil, Electric
- Property Class: Residential
- Style: Raised Ranch
- Year Built: 1995
- Cooling: Window Unit(s)
- Parking Spots: 2
- Property Type: Single Family Residence
- Total Rooms: 5
- Status: Closed
-
Additional Details
- Appliances: Water Heater, Range, Refrigerator
- Construction: Frame
- Foundation: Concrete Perimeter
- Road Frontage Type: Public
- SqFt Source: Public Record
- Year Built Source: Public Records
- Basement: Full, Partially Finished, Walk-Out Access
- Flooring: Carpet, Vinyl / VCT
- Lot Features: Cleared, Level
- Roof: Shingle
- Year Built Details: Actual
- Zoning: Urbres
-
Amenities
- Community Features: Public Transportation, Park, Golf, Medical Facility, Laundromat, House of Worship, Public School
- Parking Features: Paved
-
Utilities
- Electric: 100 Amp Service
- Water Source: Public
- Sewer: Public Sewer
-
Fees / Taxes
- Assessed Value: $433,600
- Taxes: $4,744
- Tax Year: 2025
Similar Listings
Sold
36 Photos
Sold
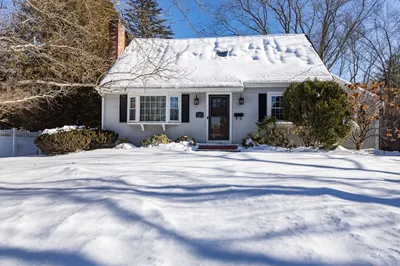
42 Photos
Sold
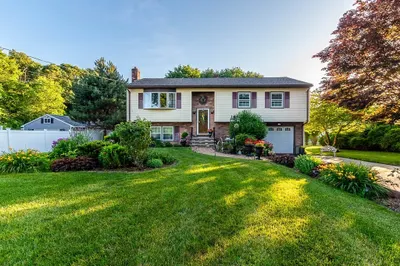
42 Photos
Sold
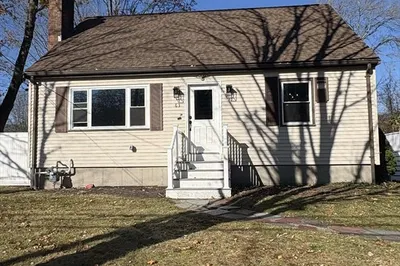
21 Photos
Content © 2026 MLS Property Information Network, Inc. The information in this listing was gathered from third party resources including the seller and public records.
Listing information provided courtesy of Bold Real Estate, Inc..
MLS Property Information Network, Inc. and its subscribers disclaim any and all representations or warranties as to the accuracy of this information.
