
Sold!
$1,200,000
3
Beds
1/1
Bath
1,700
Living Area
-
Property Description
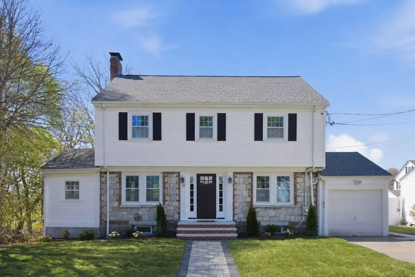
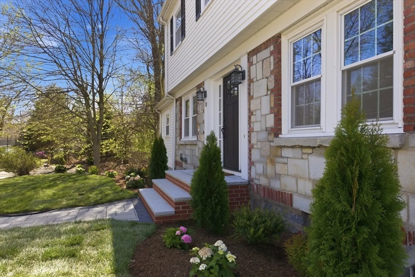
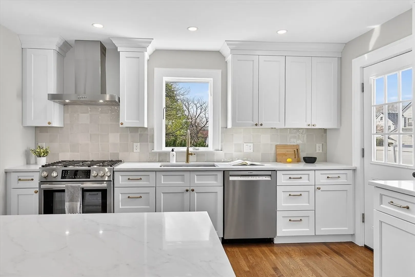
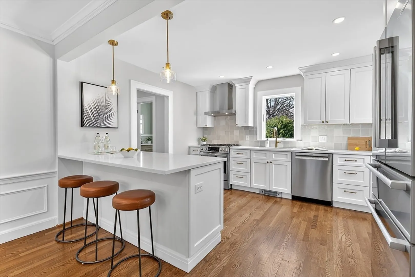
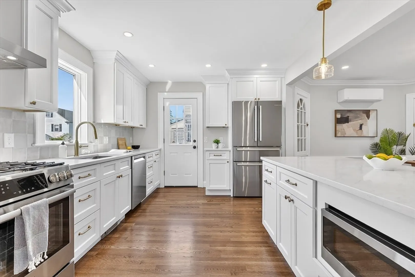
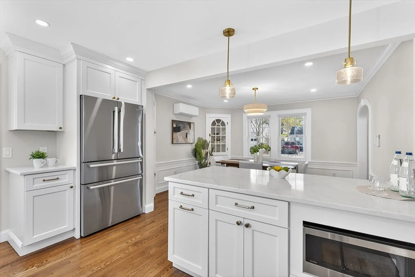
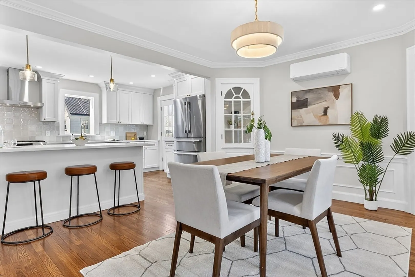
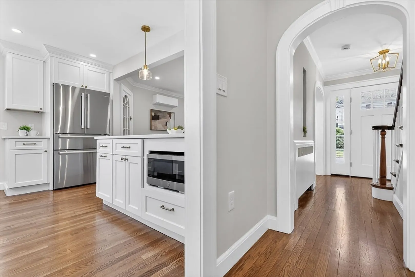
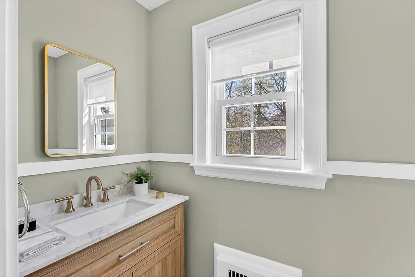
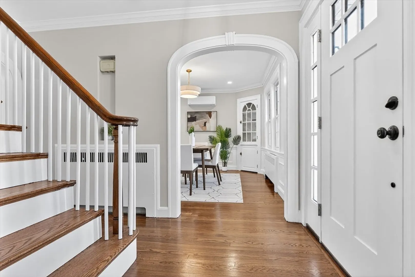
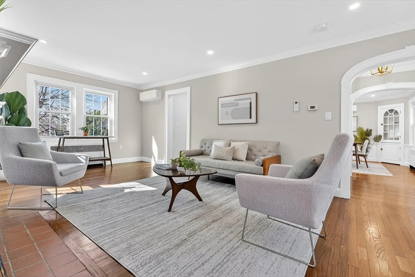
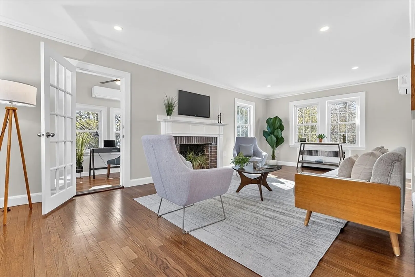
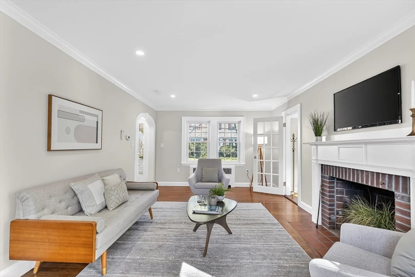
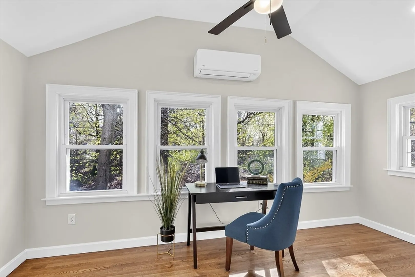
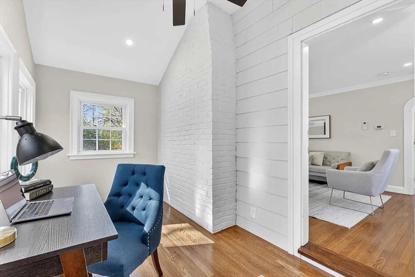
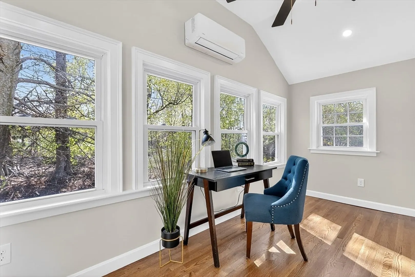
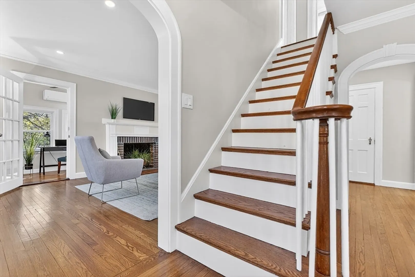
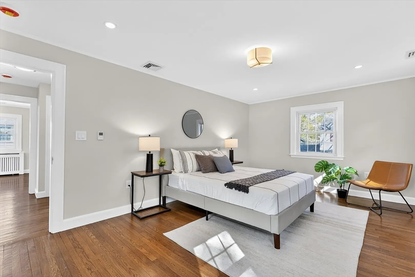
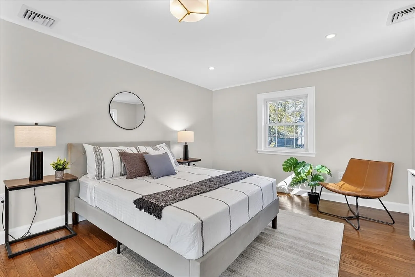
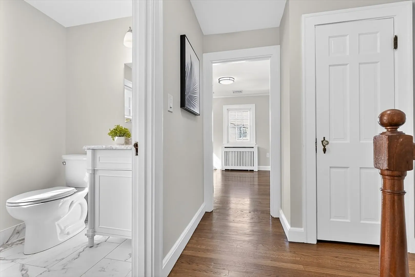
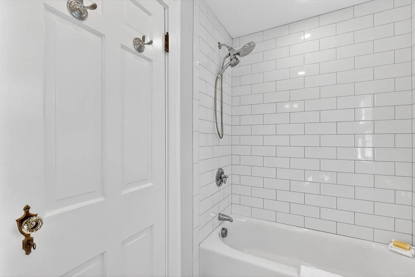
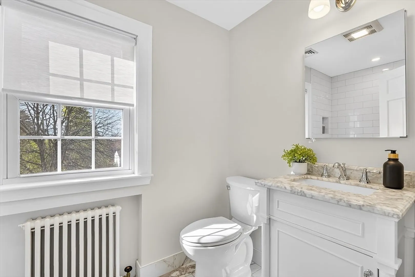
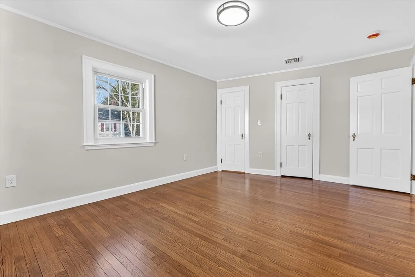
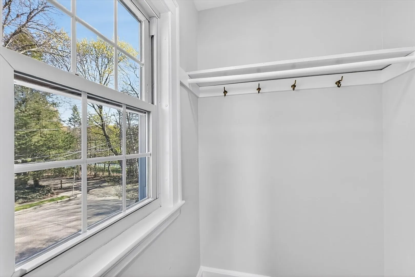
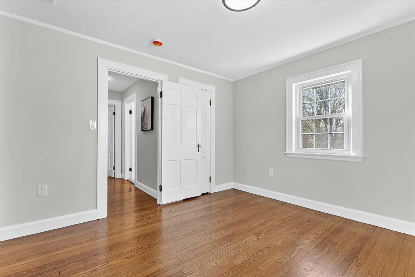
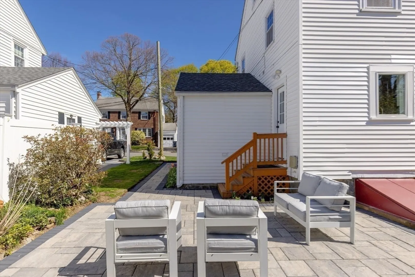
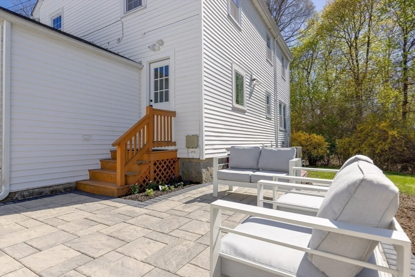
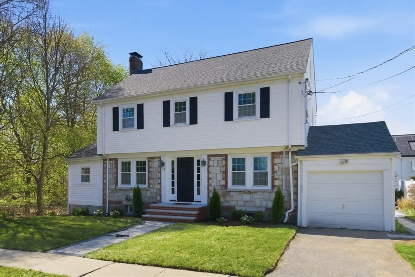
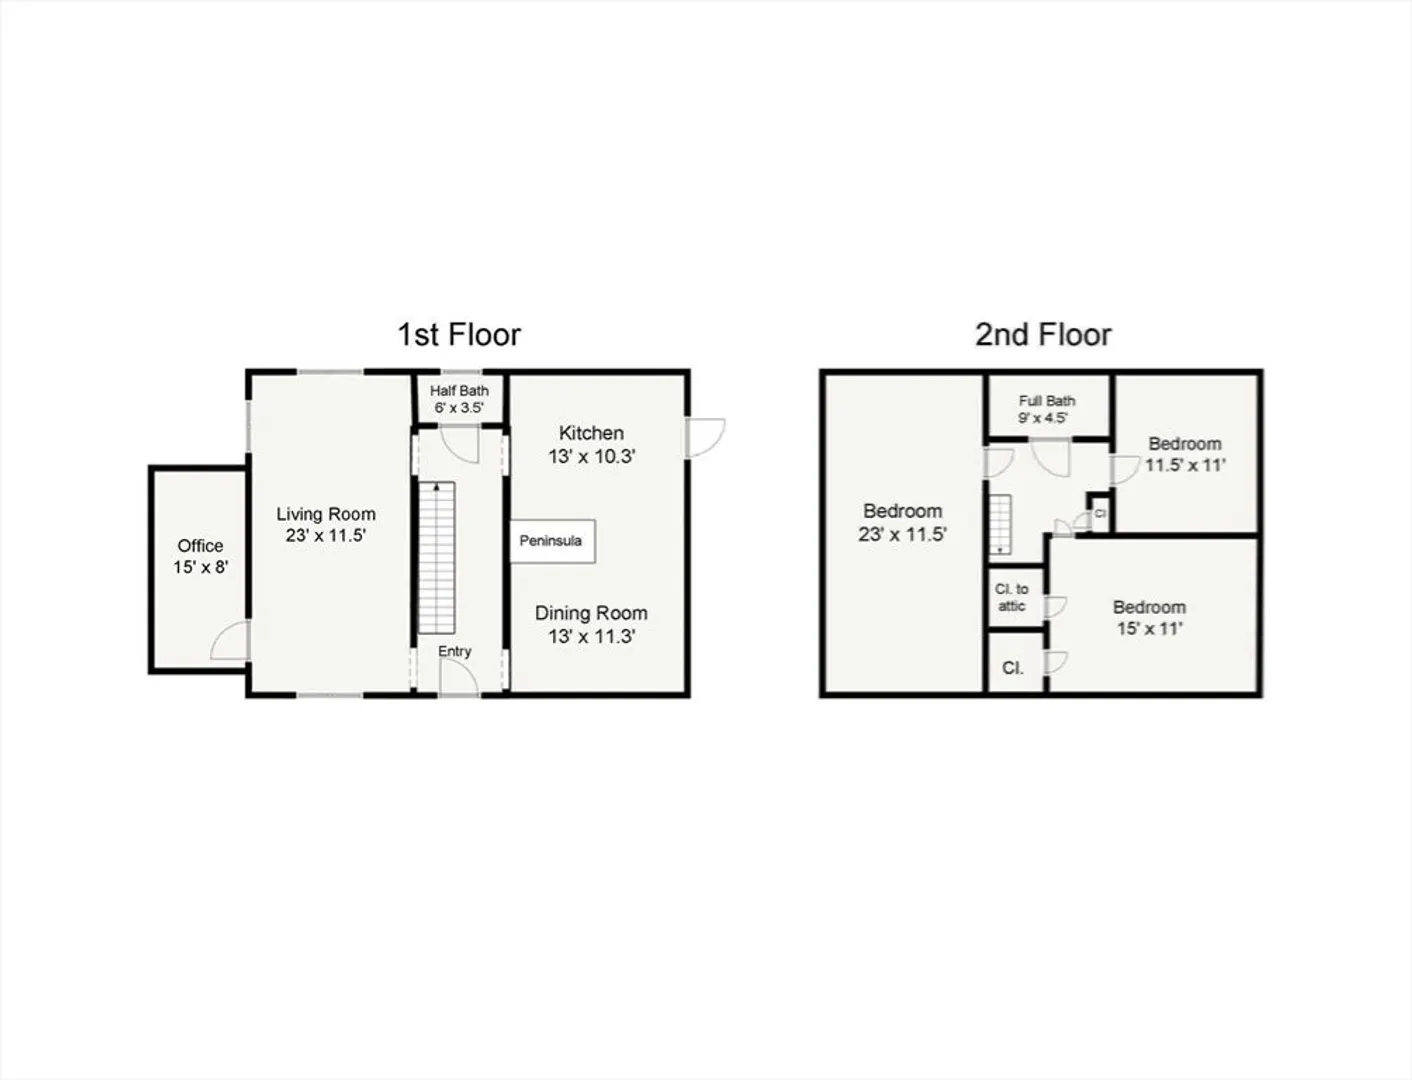
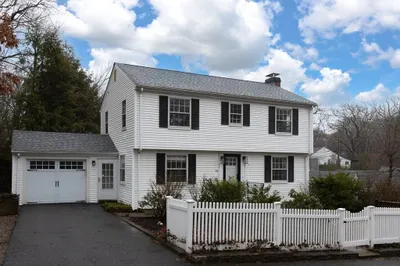
This Bellevue Hill gem blends classic charm with a full modern refresh. Set at the end of a quiet street abutting the wooded grounds of Roxbury Latin, this thoughtfully updated 1940s McGreevey-built home offers privacy and a great neighborhood setting. Inside features refinished hardwood floors and an open flow between the kitchen and dining area—perfect for everyday living and entertaining.The home has been extensively renovated, including a fully updated kitchen and 1.5 baths, along with a versatile first-floor office ideal for working from home. Upstairs offers three spacious bedrooms and a full bath, plus a walk-up attic for storage or future potential. Major updates include electrical, plumbing, and efficient heating/cooling with mini-splits and central air. Exterior improvements include new stairs, walkways, and a 20x12 patio.
-
Highlights
- Area: West Roxbury's Bellevue Hill
- Heating: Central, Forced Air, Hot Water, Heat Pump
- Property Class: Residential
- Style: Colonial
- Year Built: 1941
- Cooling: Central Air, Heat Pump
- Parking Spots: 2
- Property Type: Single Family Residence
- Total Rooms: 8
- Status: Closed
-
Additional Details
- Appliances: Gas Water Heater, Range, Dishwasher, Disposal, Microwave, Refrigerator
- Construction: Frame
- Fireplaces: 1
- Foundation: Stone
- Lot Features: Corner Lot
- Roof: Asphalt/Composition Shingles
- Year Built Details: Actual
- Zoning: R1
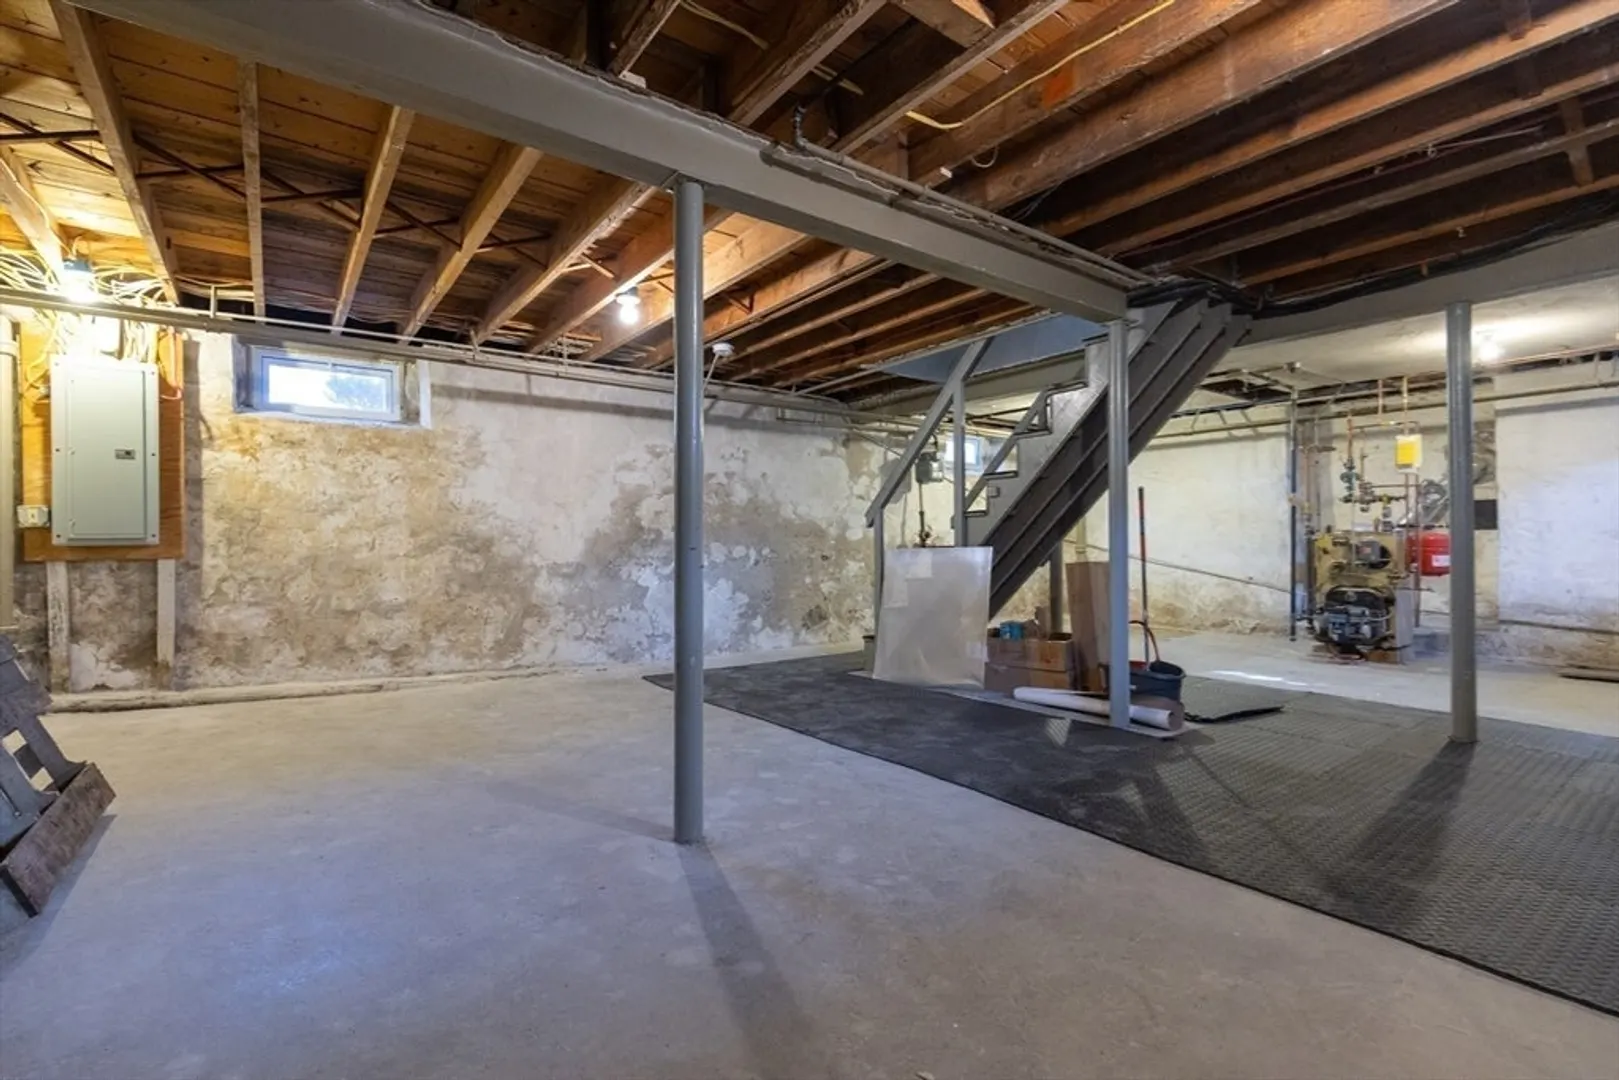
- Basement: Full, Interior Entry, Bulkhead, Concrete, Unfinished
- Exterior Features: Patio
- Flooring: Wood
- Interior Features: Bonus Room, Walk-up Attic
- Road Frontage Type: Public, Dead End
- SqFt Source: Measured
- Year Built Source: Public Records
-
Amenities
- Covered Parking Spaces: 1
- Parking Features: Attached, Off Street
-
Utilities
- Electric: 110 Volts, 220 Volts, Circuit Breakers, 200+ Amp Service
- Water Source: Public
- Sewer: Public Sewer
-
Fees / Taxes
- Assessed Value: $704,000
- Taxes: $8,152
- Tax Year: 2025
Similar Listings
Sold

82 Photos
Sold

22 Photos
Sold
39 Photos
Sold
15 Photos
Content © 2026 MLS Property Information Network, Inc. The information in this listing was gathered from third party resources including the seller and public records.
Listing information provided courtesy of RE/MAX Real Estate Center.
MLS Property Information Network, Inc. and its subscribers disclaim any and all representations or warranties as to the accuracy of this information.
