
Sold!
$688,800
4
Beds
2
Baths
2,274
Living Area
-
Property Description
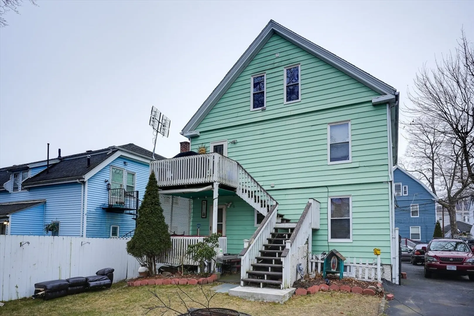
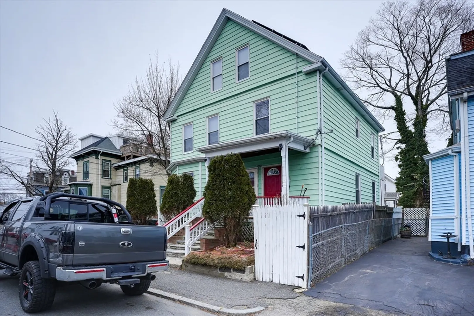
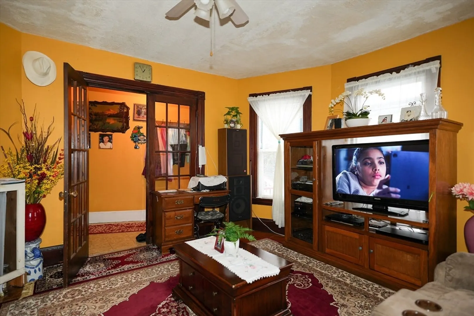
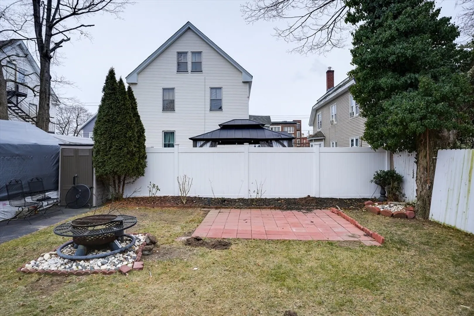
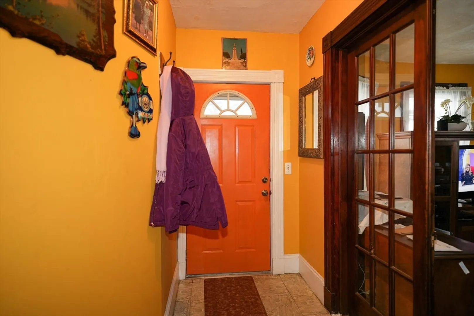
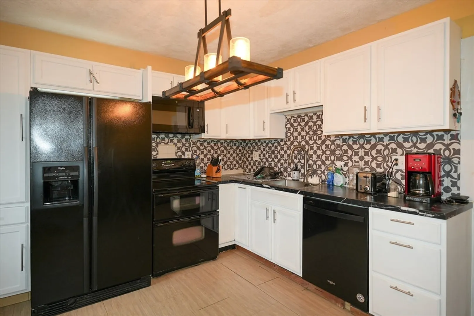
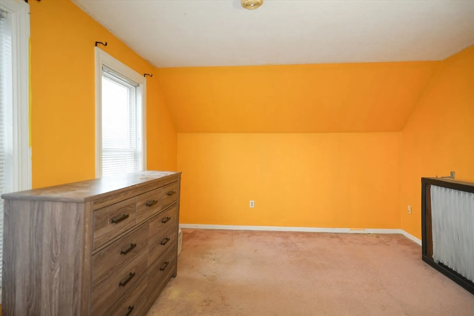
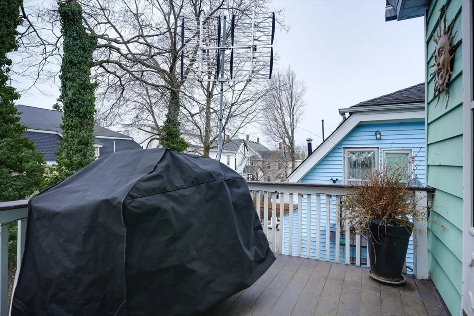
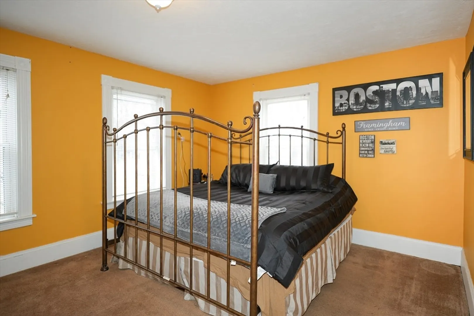
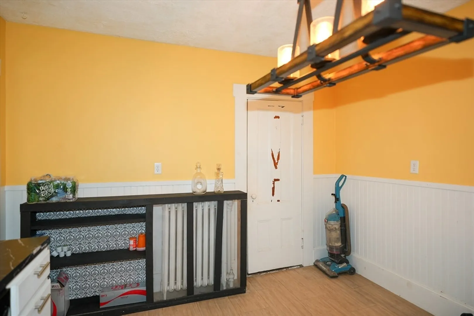
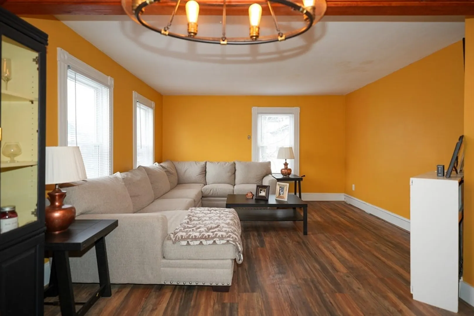
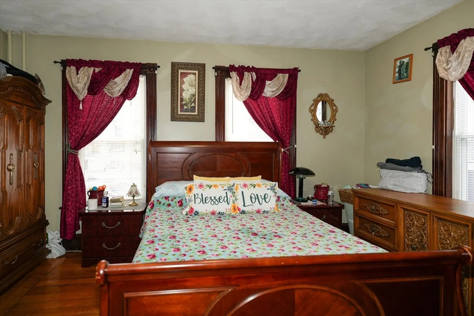
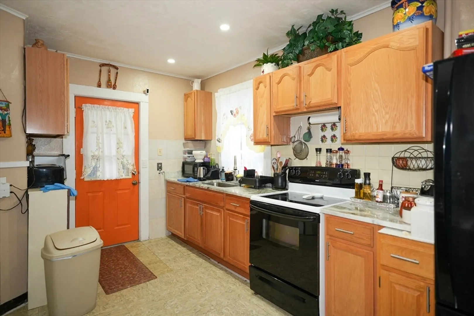
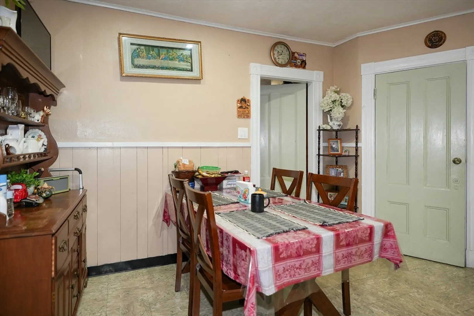
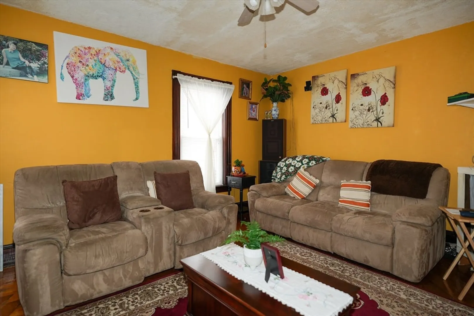
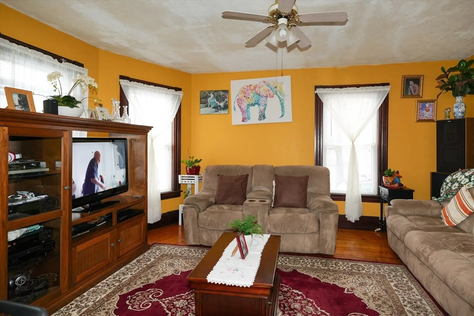
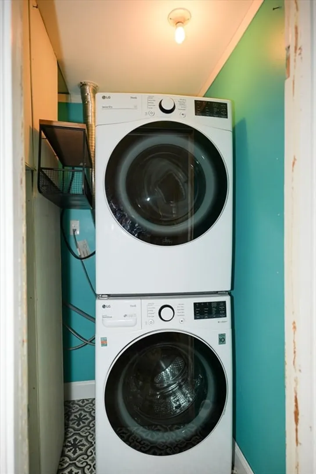
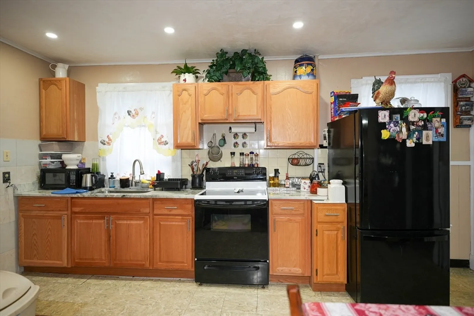
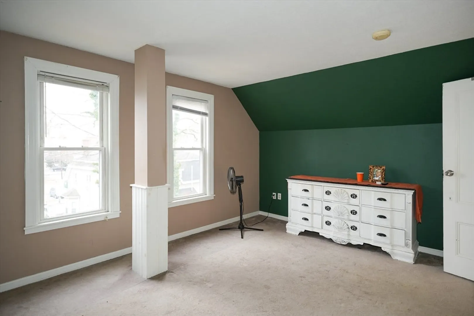
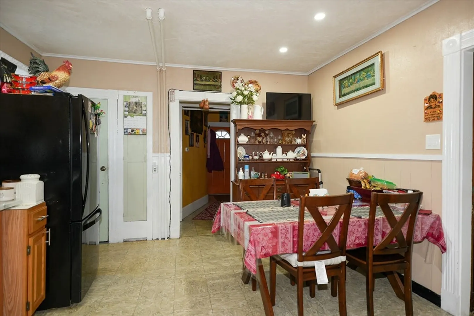
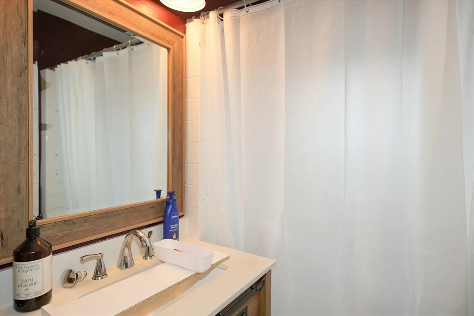
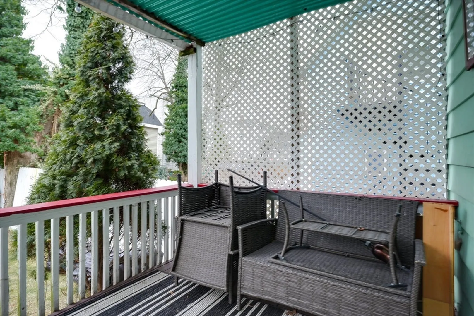
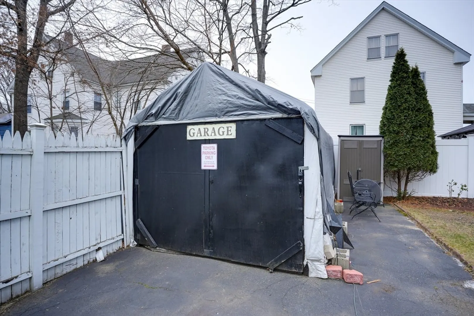
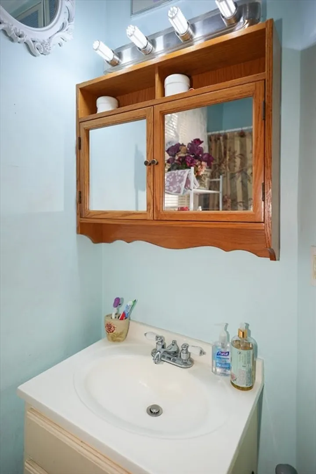
Excellent location for this multi family home!! Two family house. First floor offers a large one bedroom and big living room, eat in Kitchen and 1 full bath .Second and third floor is a combination of 3 good sized bedrooms, Living room, Kitchen and one full bath ,Hardwood Floors ,Separated utilities ,gas heating ,separated electric ,solar Panels has a transferable lease for $78 a Month ,Roof is 7-8 years old ,Parking for 4-5 Cars ,Carport will stay ,Level fence-in Yard ,and patio ,Porches on Both units ,This is perfect for An Owner occupied or An investor Walking distance to Commuter rail ,public transportation ,Just minutes to Route 9 and 90 shopping areas and Much More
-
Highlights
- Heating: Hot Water, Natural Gas
- Parking Spots: 4
- Property Type: Multi Family
- Total Rooms: 8
- Status: Closed
- Levels: 3
- Property Class: Residential Income
- Stories: 3
- Year Built: 1907
-
Additional Details
- Appliances: Range, Refrigerator
- Construction: Frame
- Foundation: Concrete Perimeter
- Lot Features: Corner Lot
- Roof: Shingle
- Total Number of Units: 2
- Year Built Source: Public Records
- Basement: Full, Partially Finished
- Flooring: Tile, Vinyl, Hardwood
- Interior Features: Living Room, Kitchen
- Road Frontage Type: Public
- SqFt Source: Public Record
- Year Built Details: Actual
- Zoning: Res
-
Amenities
- Community Features: Public Transportation, Park, Medical Facility, Laundromat
- Parking Features: Off Street
-
Utilities
- Electric: 110 Volts, Circuit Breakers
- Water Source: Public
- Sewer: Public Sewer
-
Fees / Taxes
- Assessed Value: $477,100
- Taxes: $5,945
- Tax Year: 2024
Similar Listings
Sold
42 Photos
Sold
26 Photos
Sold
34 Photos
Sold
33 Photos
Content © 2026 MLS Property Information Network, Inc. The information in this listing was gathered from third party resources including the seller and public records.
Listing information provided courtesy of RE/MAX One Call Realty.
MLS Property Information Network, Inc. and its subscribers disclaim any and all representations or warranties as to the accuracy of this information.
