
Sold!
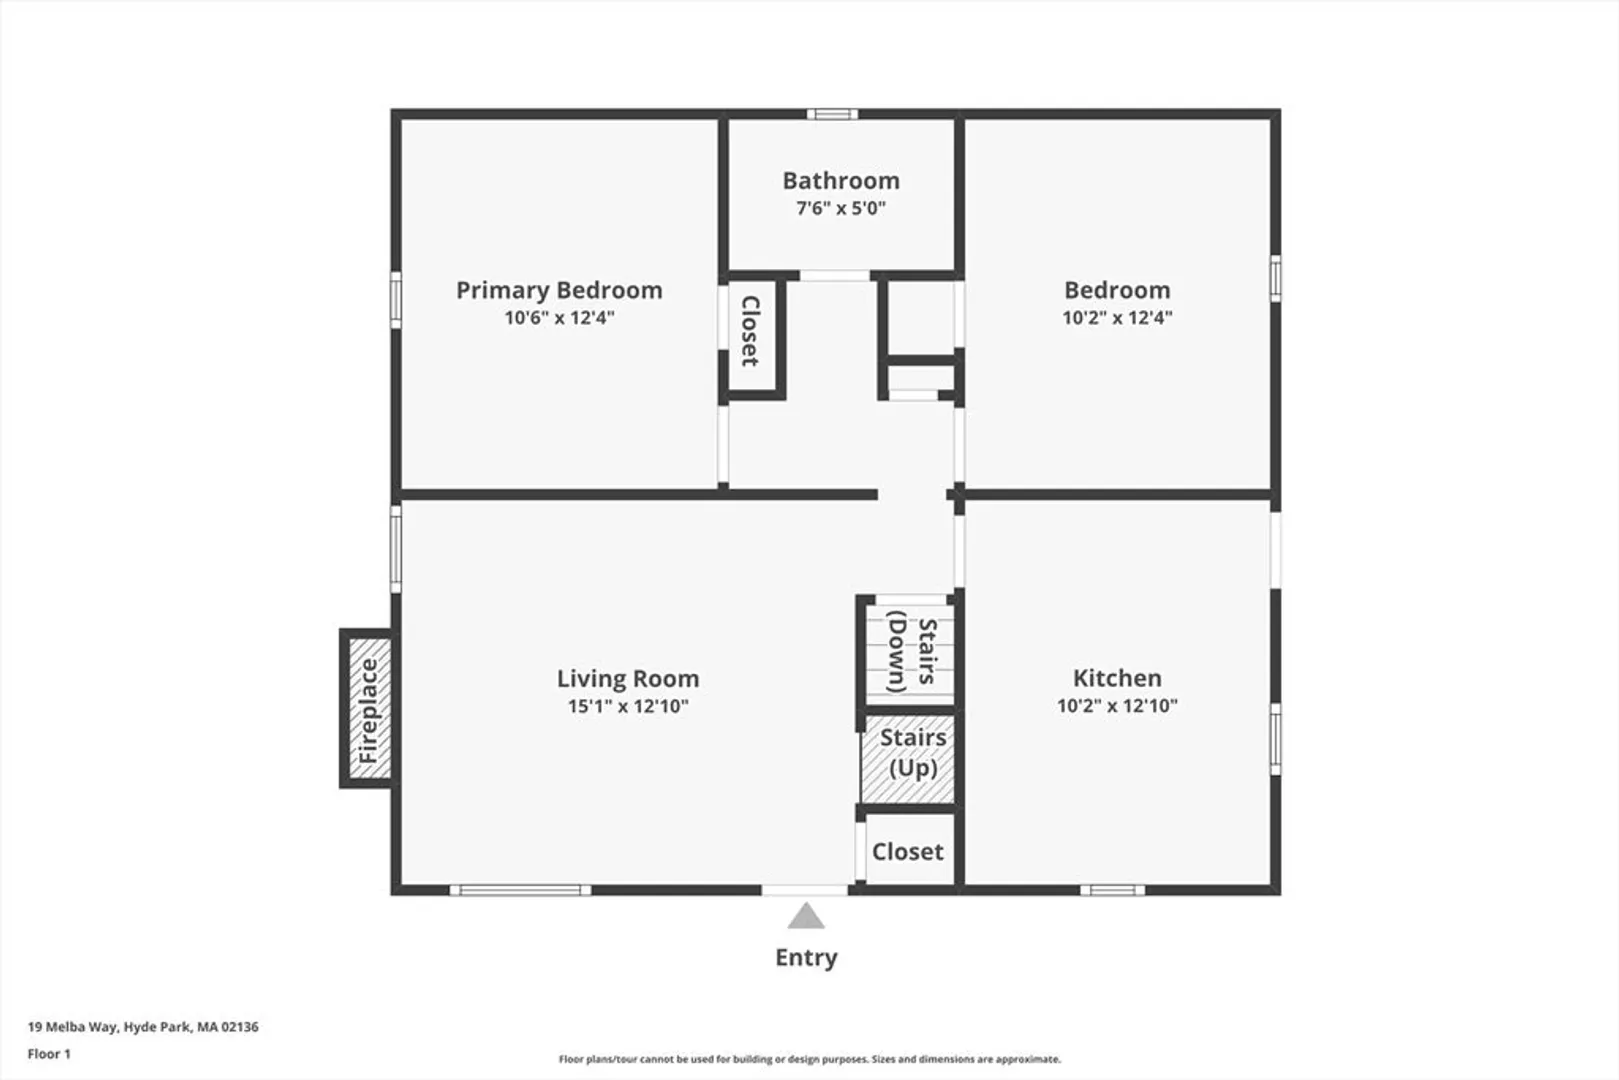
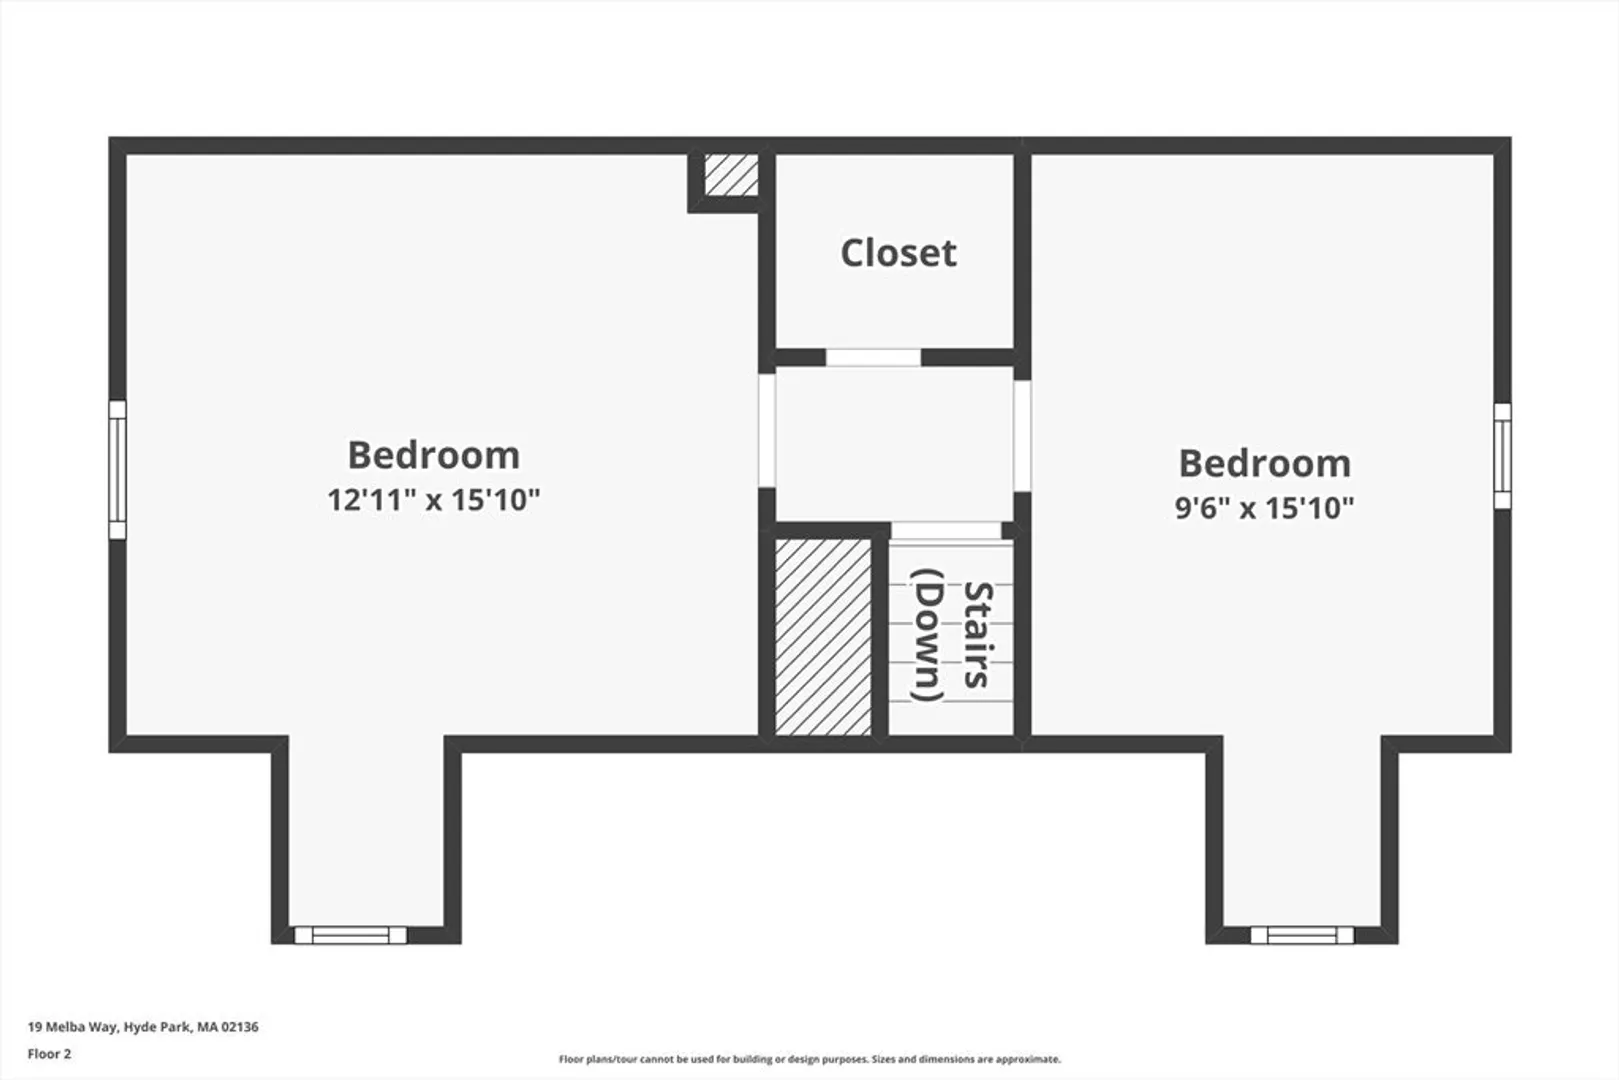
$640,000
4
Beds
2
Baths
1,429
Living Area
-
Property Description
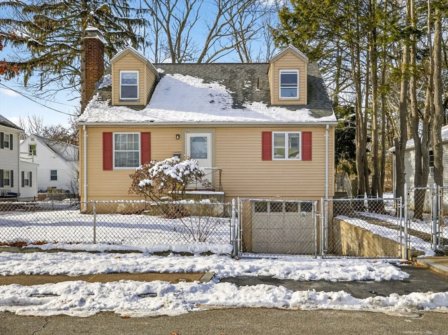
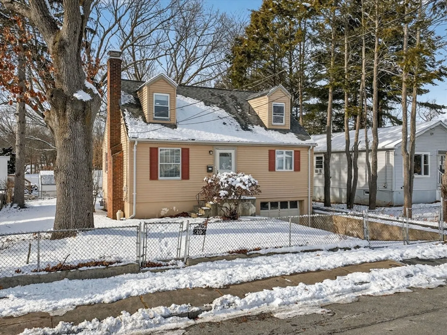
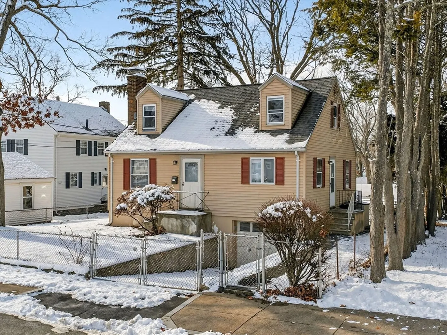
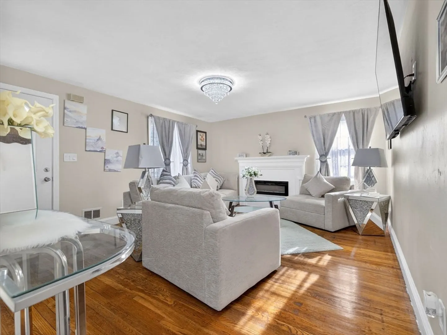
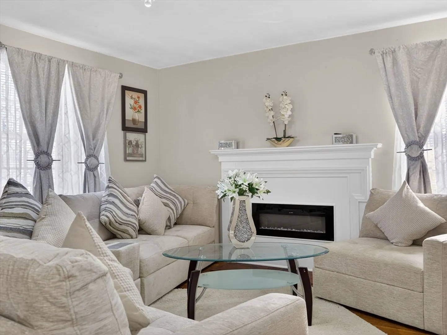
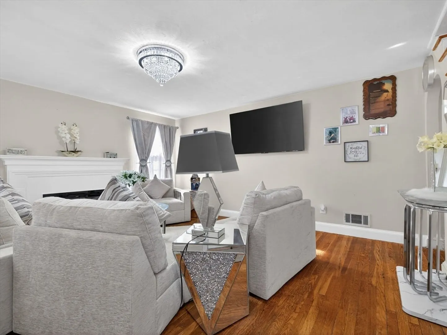
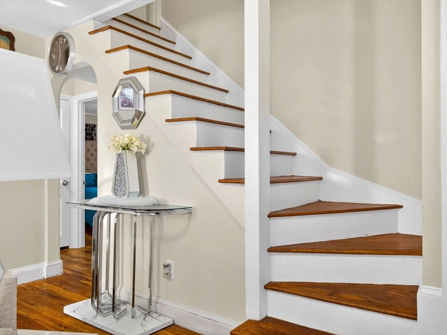
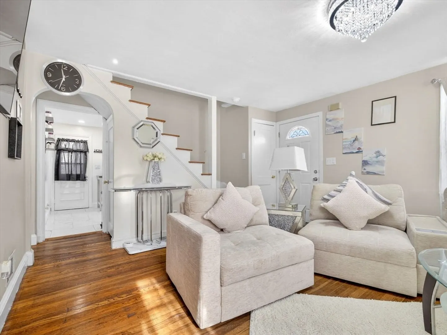
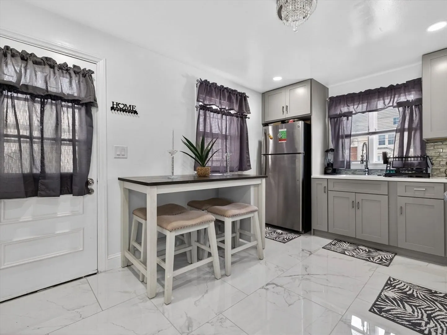
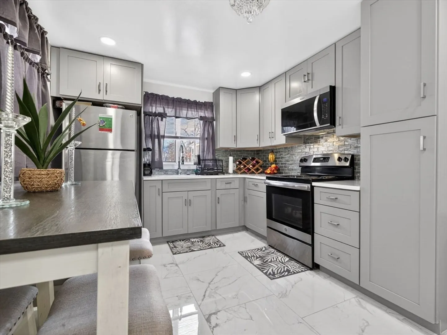
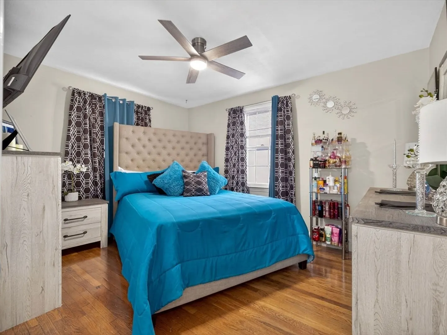
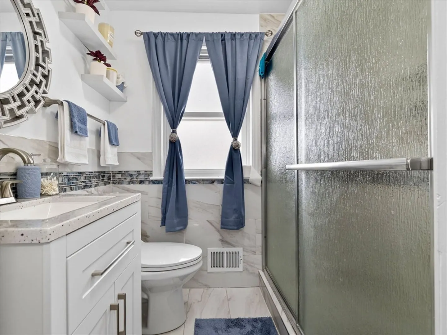
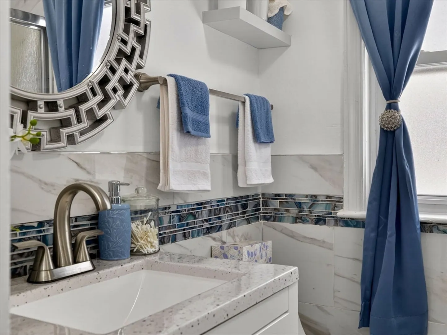
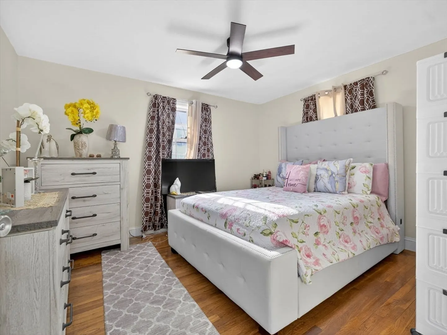
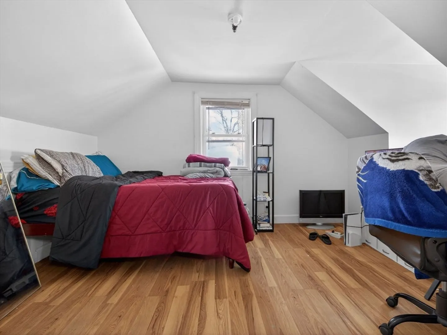
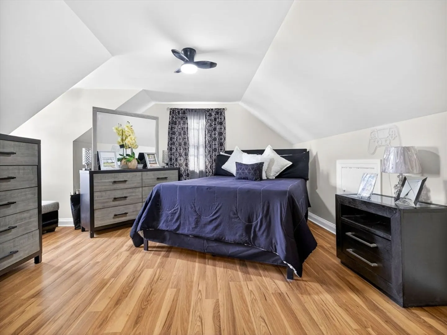
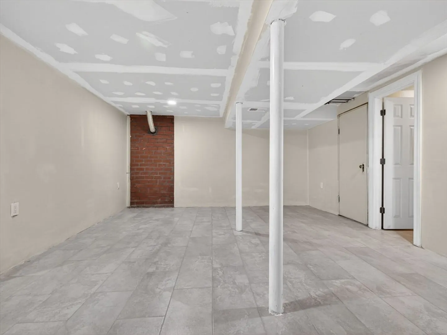
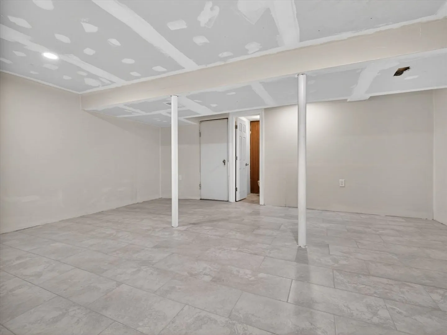
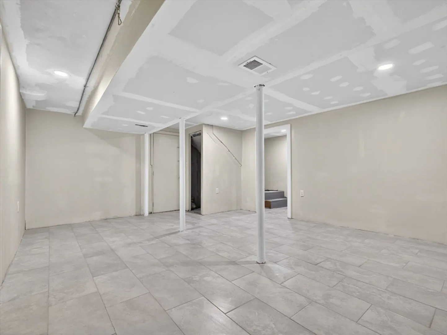
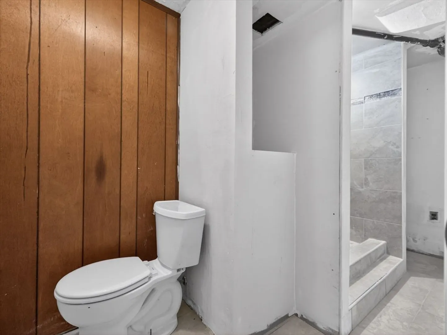
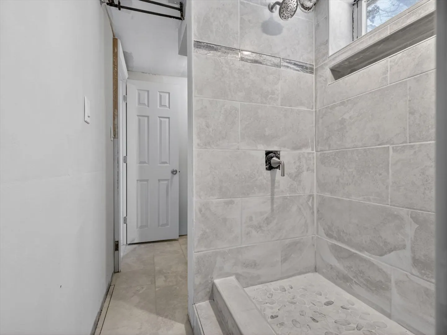
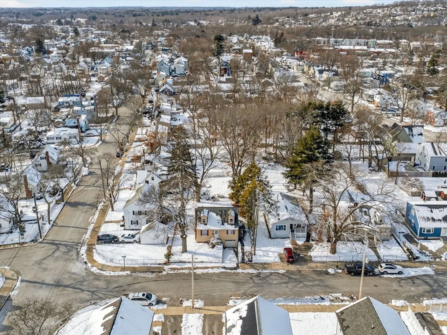
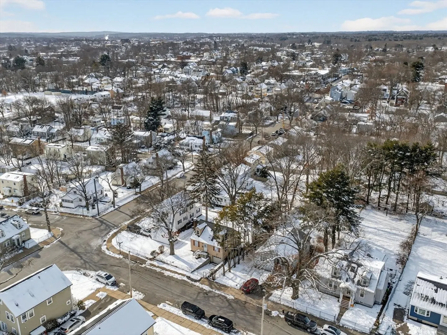
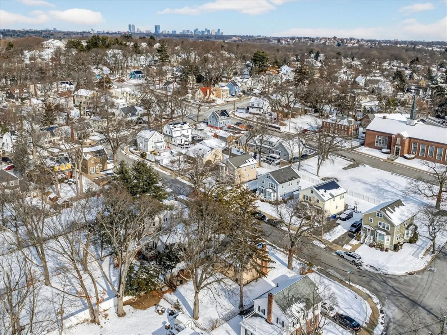
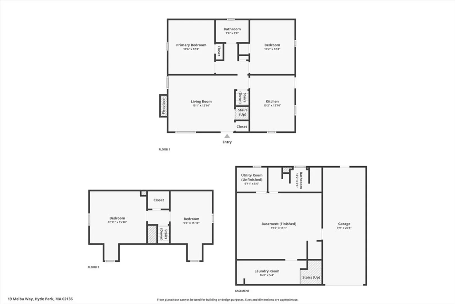
This is the kind of home that feels easy the moment you walk in. A classic Cape in one of Hyde Park’s most loved neighborhoods, it offers a flexible layout that truly works for everyday life. Two bedrooms and a full bath on the main level allow for comfortable single-level living, guest space, or a dedicated home office. Upstairs, two additional bedrooms feel private and tucked away, perfect for restful retreats, creative space, or growing needs. The basement adds even more versatility with a full bathroom, making it ideal for a playroom, workout area, or future expansion. Sunlight fills the home, the living spaces feel warm and inviting, and the yard offers room to relax, garden, or gather with friends. All this, plus close proximity to parks, shops, public transportation, and major routes, giving you neighborhood charm with everyday convenience.
-
Highlights
- Area: Hyde Park
- Heating: Baseboard
- Property Class: Residential
- Style: Cape
- Year Built: 1960
- Cooling: Window Unit(s)
- Parking Spots: 3
- Property Type: Single Family Residence
- Total Rooms: 9
- Status: Closed
-
Additional Details
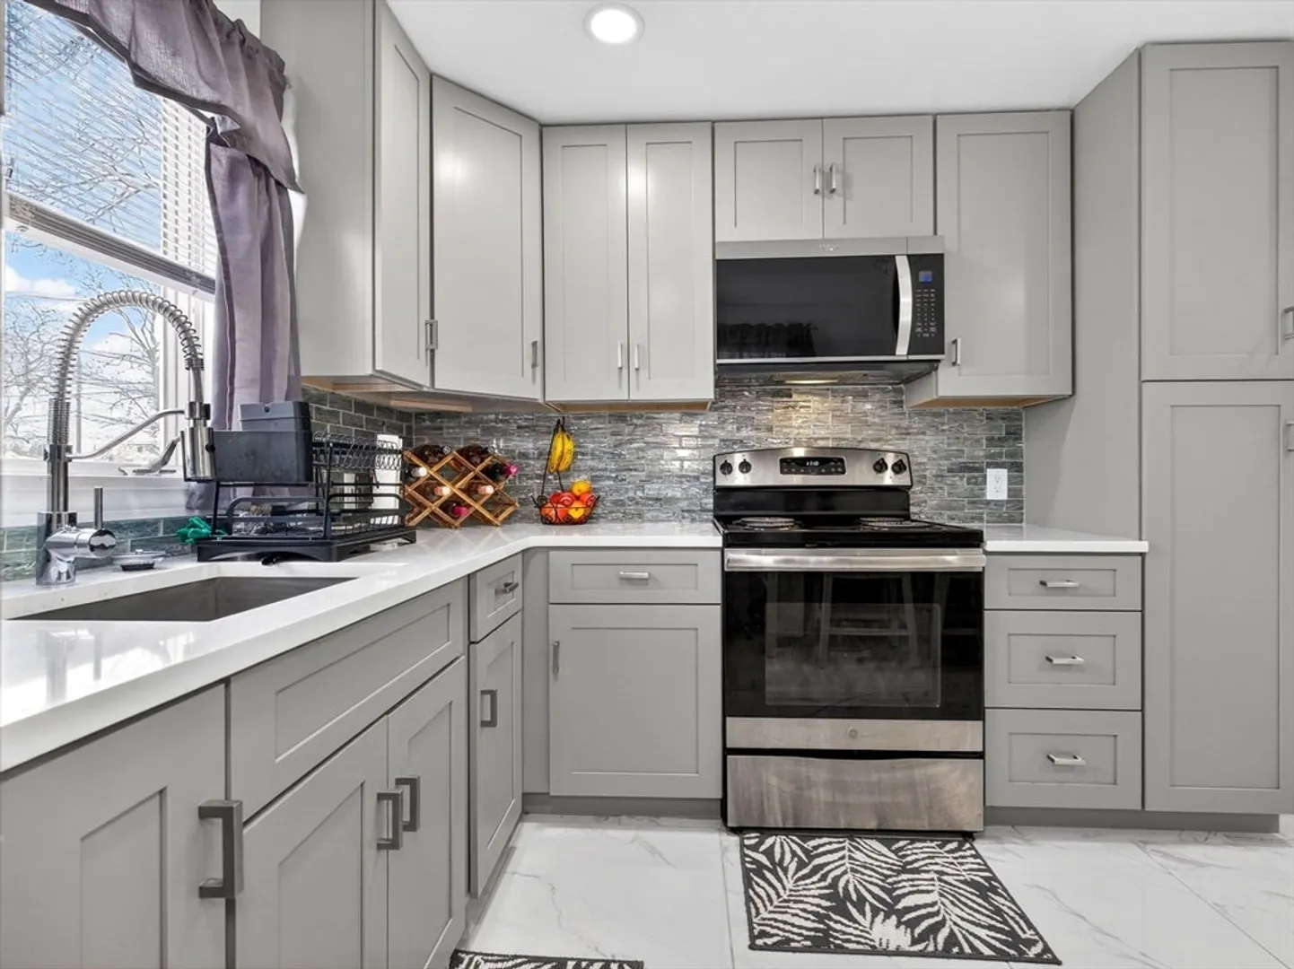
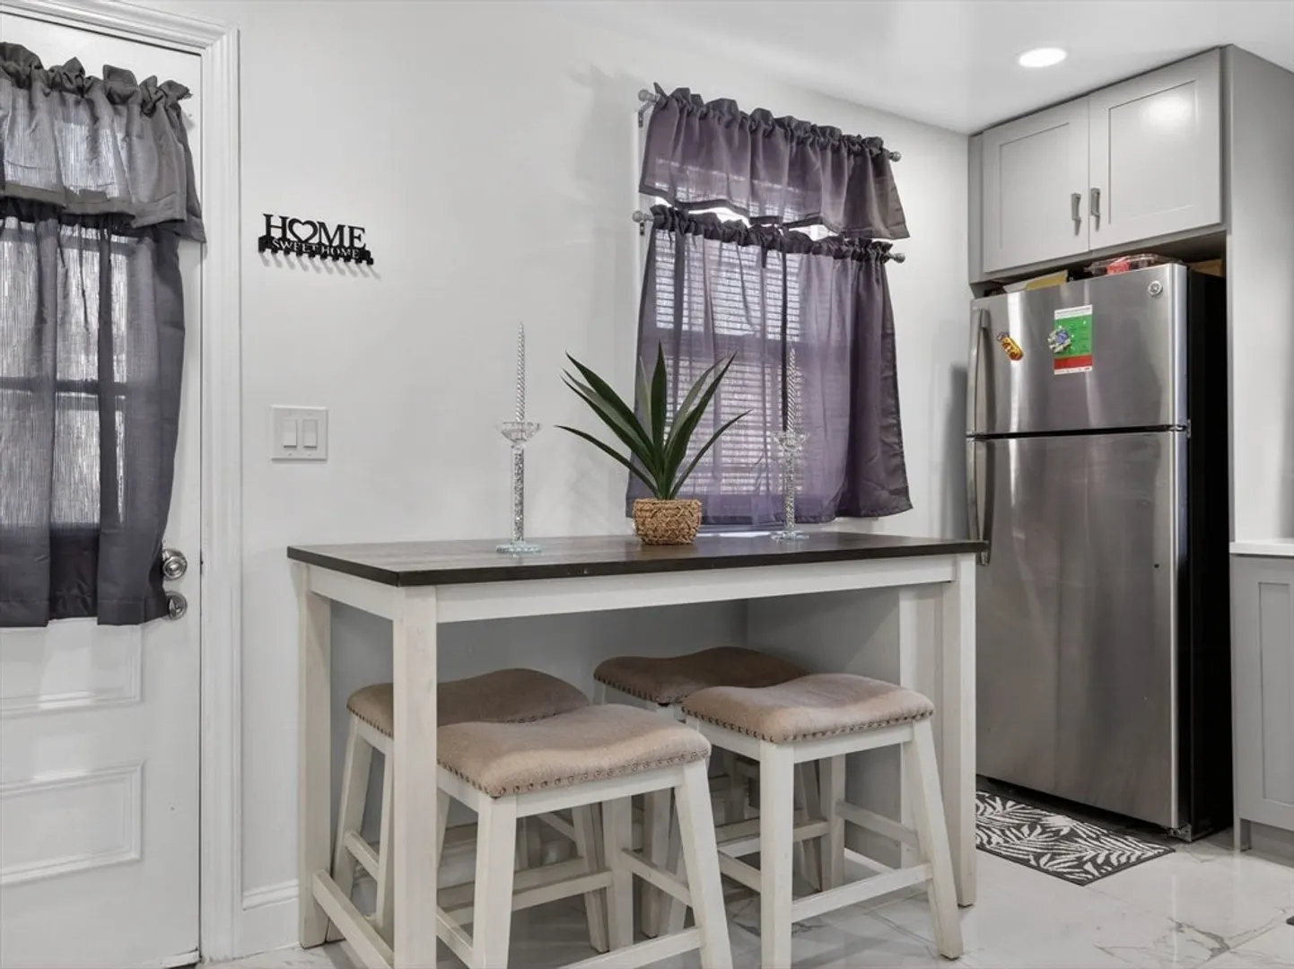
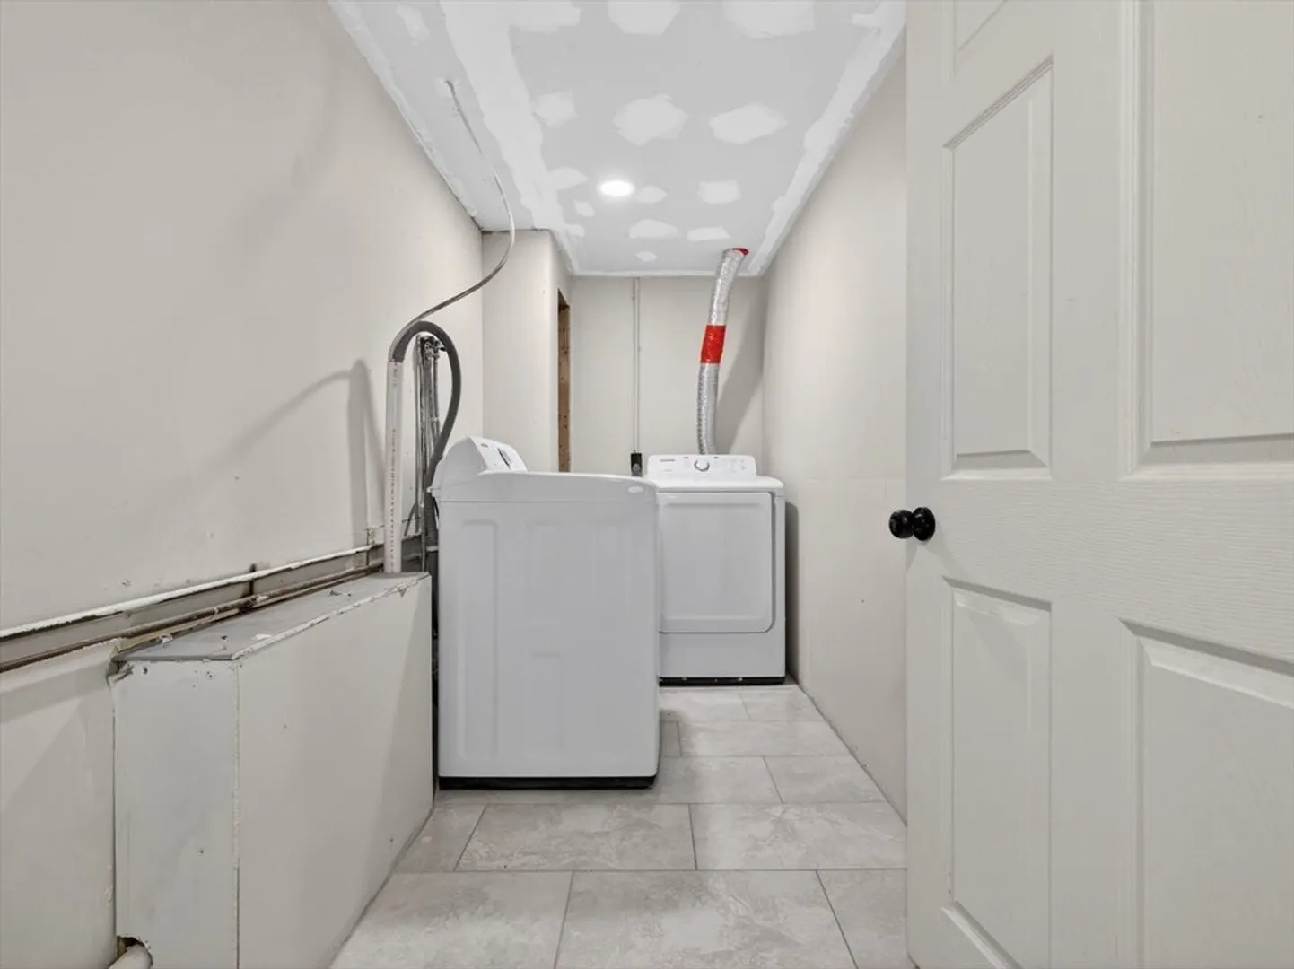
- Appliances: Range, Dishwasher, Microwave, Refrigerator, Washer, Dryer
- Construction: Frame
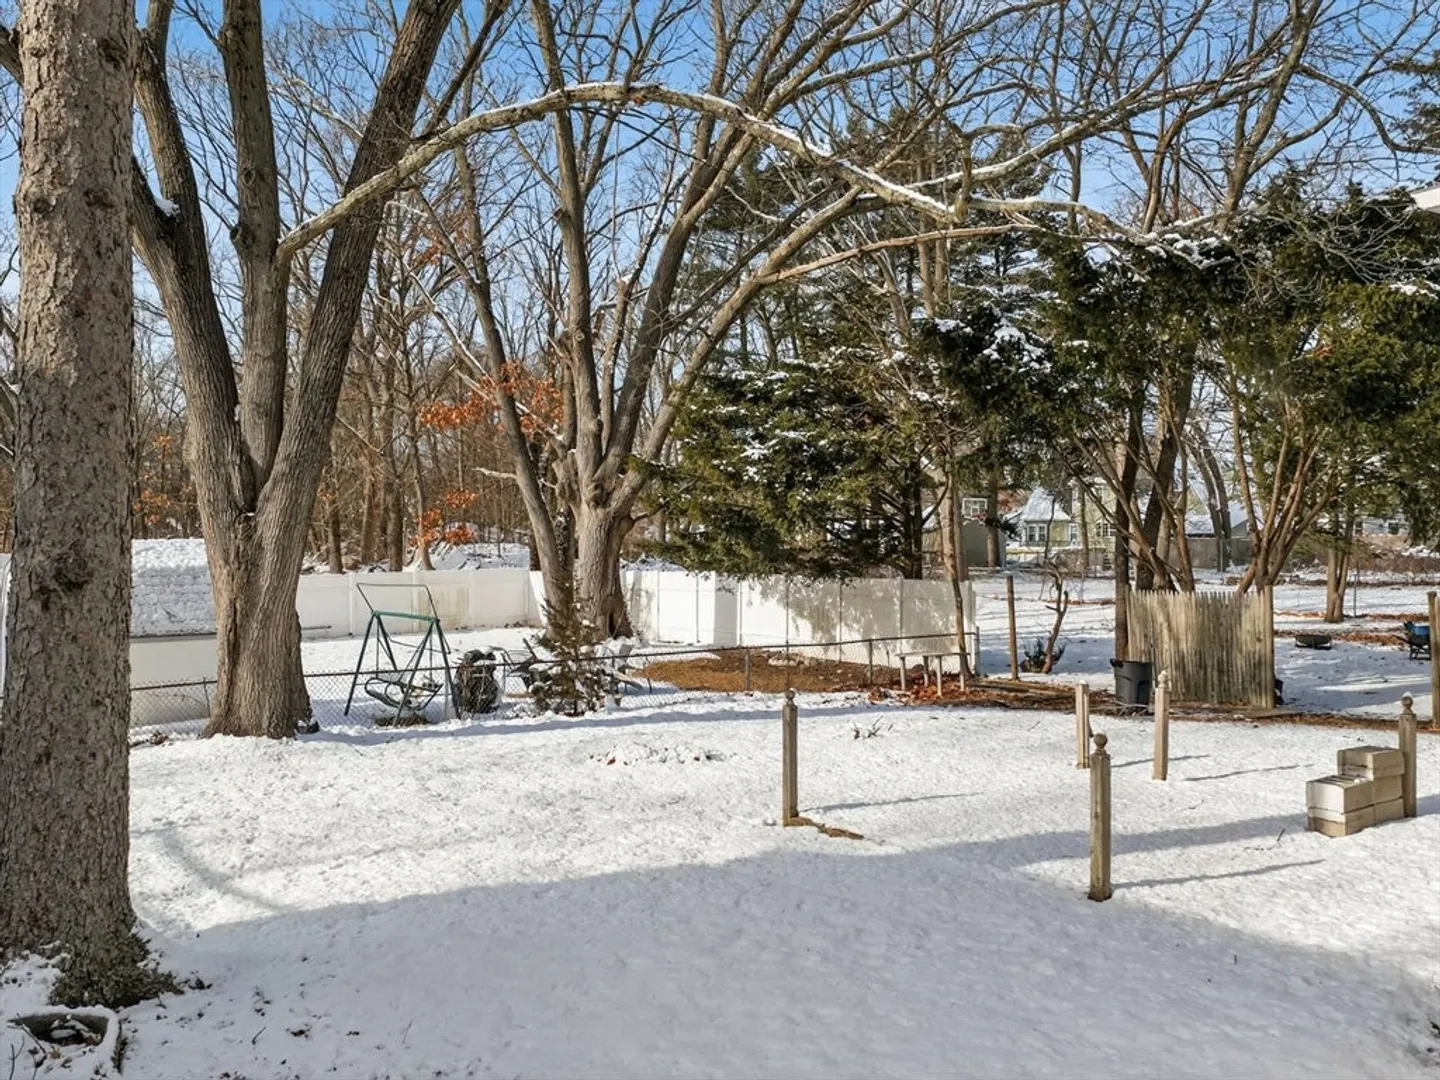
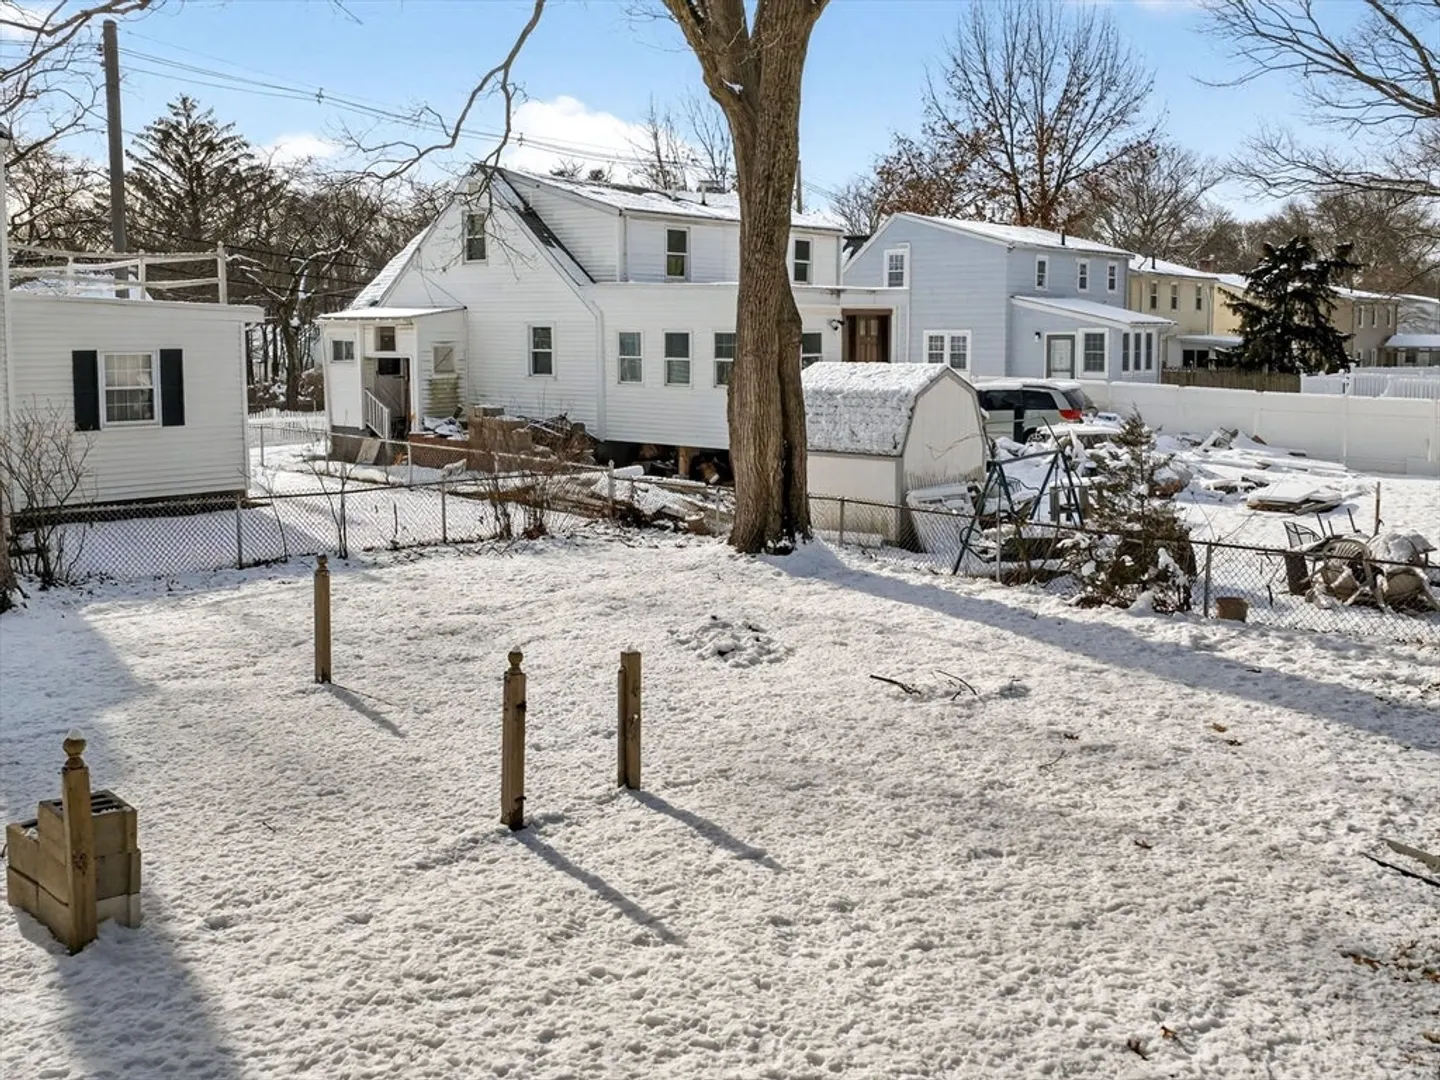
- Exterior Features: Rain Gutters, Fenced Yard
- Flooring: Tile, Hardwood
- Road Frontage Type: Public
- SqFt Source: Public Record
- Year Built Source: Public Records
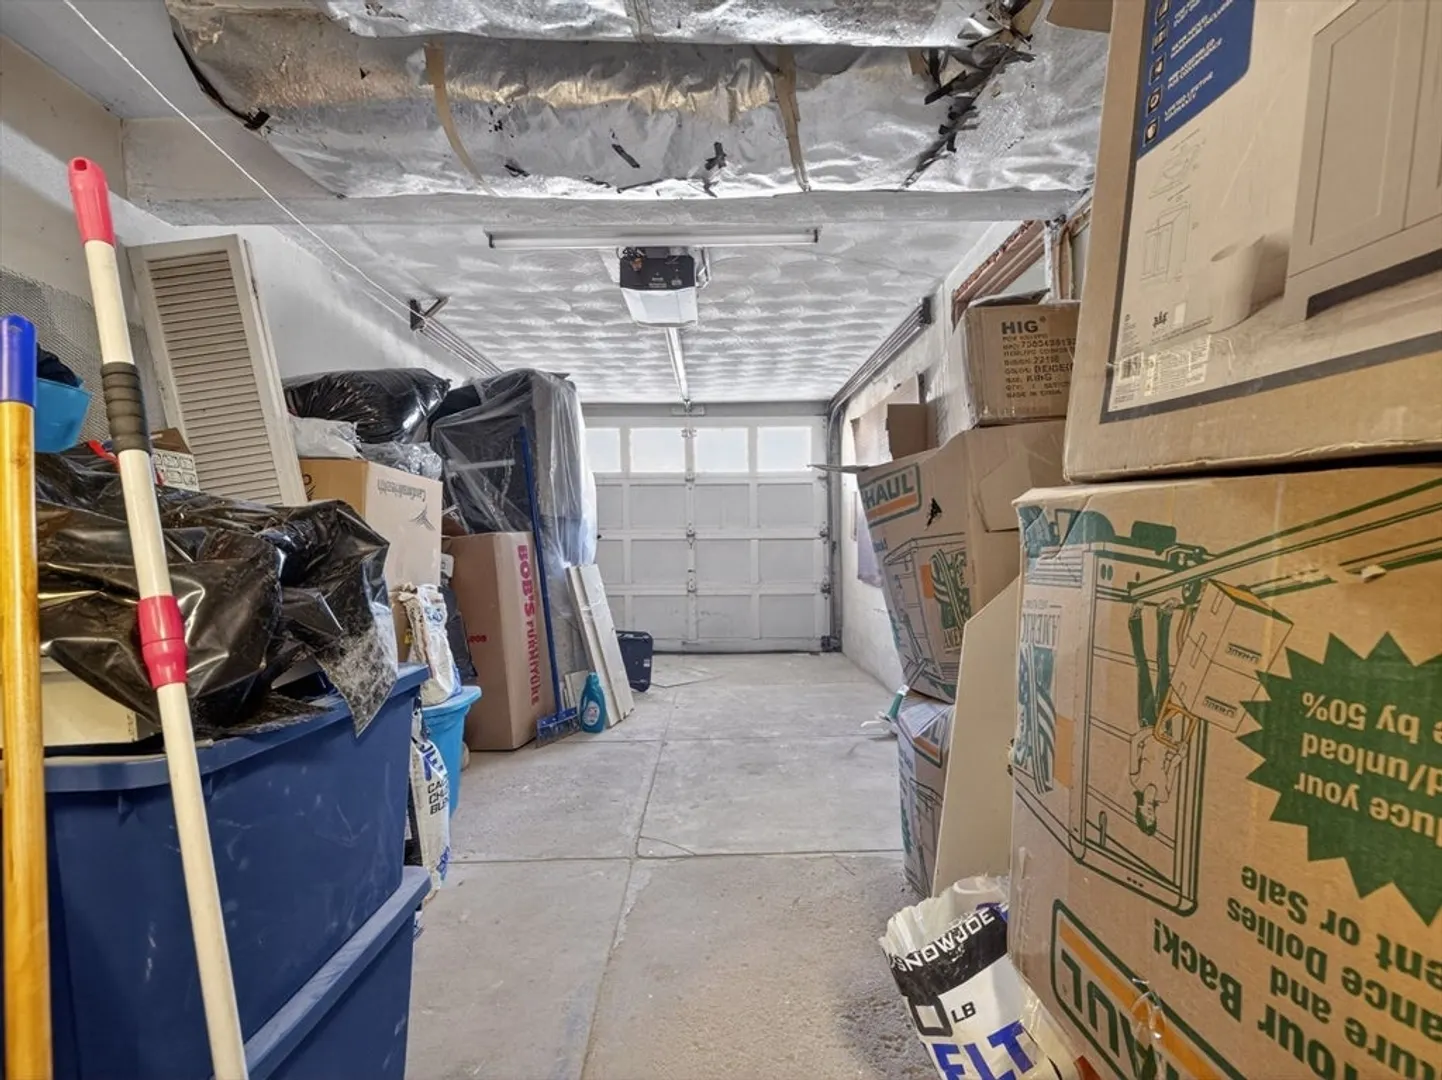
- Basement: Finished, Interior Entry, Garage Access
- Exclusions: Personal Property
- Fireplaces: 2
- Foundation: Concrete Perimeter
- Roof: Shingle
- Year Built Details: Actual
- Zoning: R1
-
Amenities
- Community Features: Public Transportation, Shopping, Park, Golf, Medical Facility, Public School
- Parking Features: Attached, Paved Drive, Off Street, Paved
- Covered Parking Spaces: 1
-
Utilities
- Sewer: Public Sewer
- Water Source: Public
-
Fees / Taxes
- Assessed Value: $496,100
- Taxes: $5,745
- Tax Year: 2025
Similar Listings
Sold
36 Photos
Sold
39 Photos
Sold
33 Photos
Sold
33 Photos
Content © 2026 MLS Property Information Network, Inc. The information in this listing was gathered from third party resources including the seller and public records.
Listing information provided courtesy of Keller Williams Elite.
MLS Property Information Network, Inc. and its subscribers disclaim any and all representations or warranties as to the accuracy of this information.
