
Sold!
$1,750,000
5
Beds
4/1
Baths
4,813
Living Area
-
Property Description
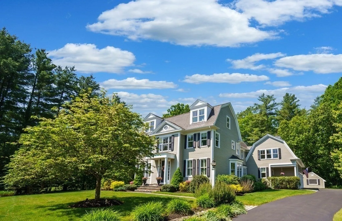
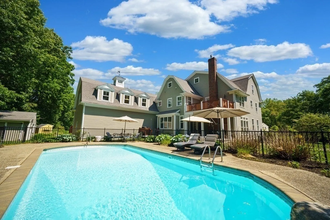
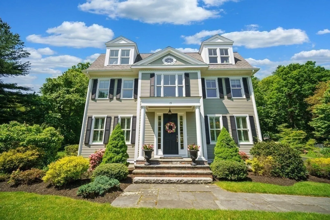
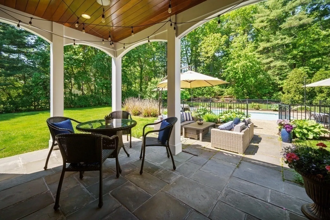
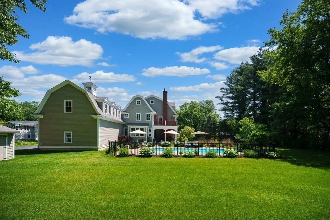
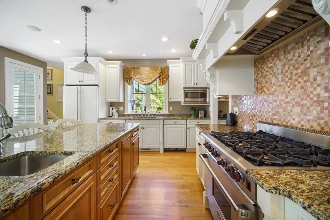
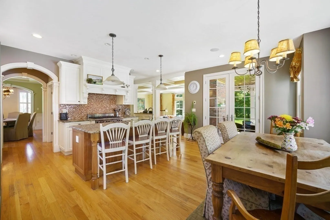
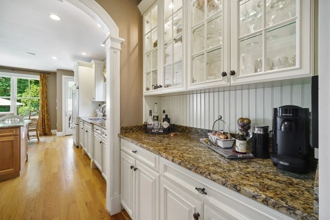
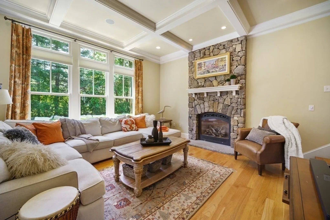
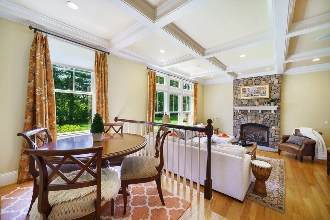
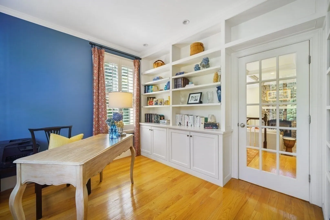
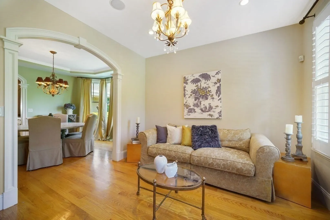
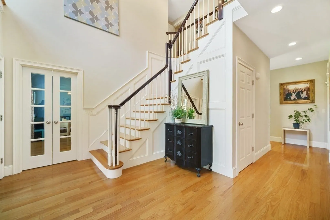
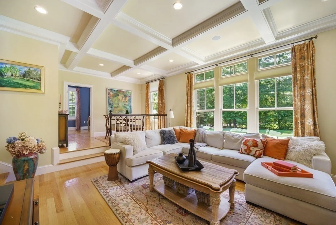
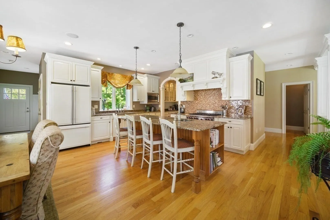
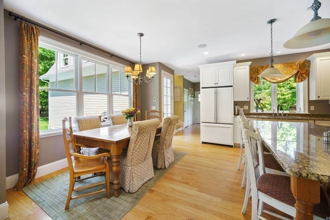
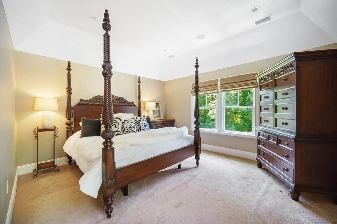
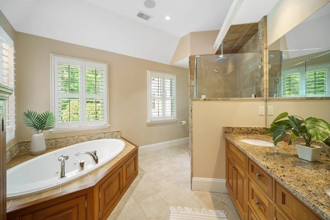
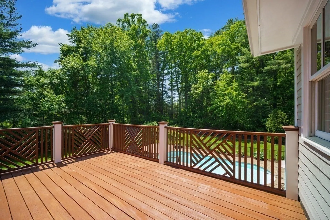
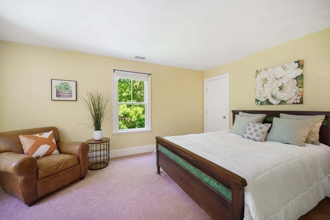
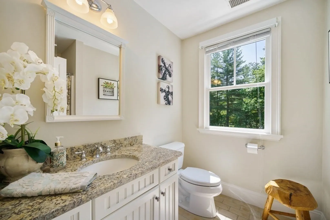
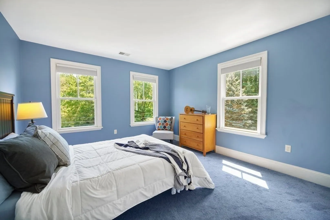
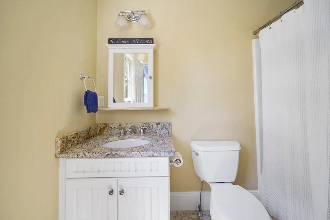
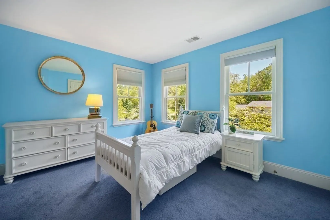
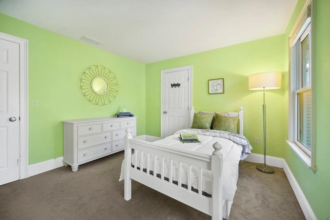
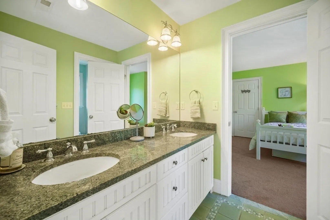
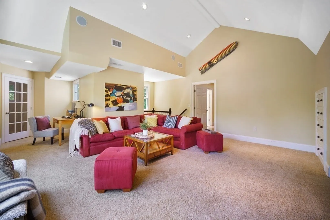
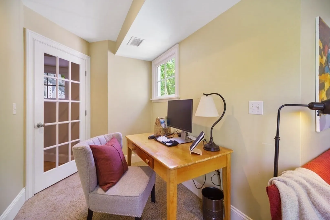
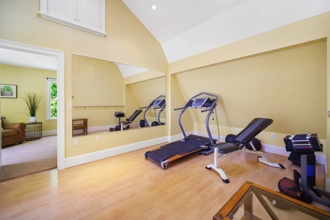
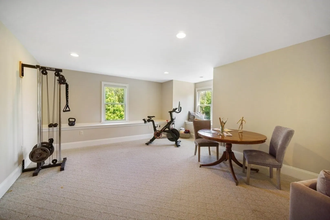
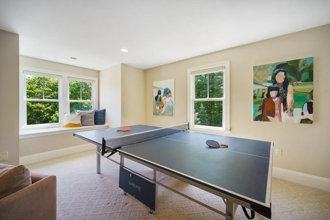
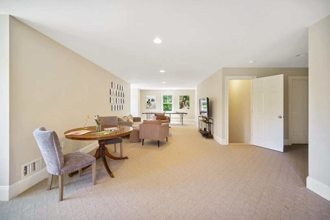
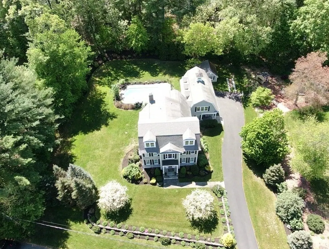
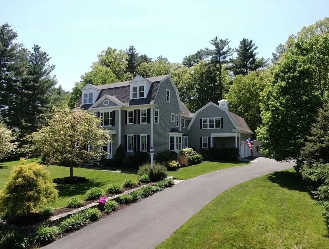
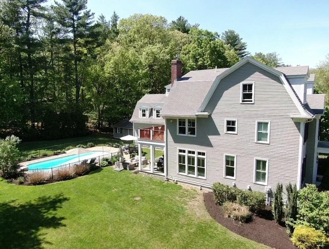
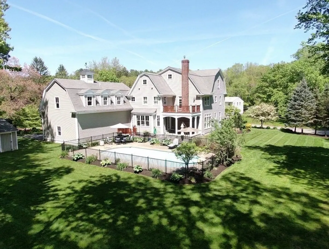
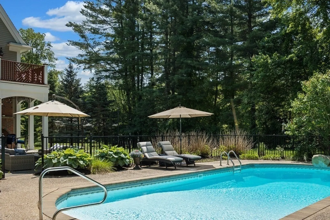
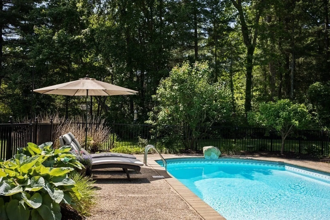
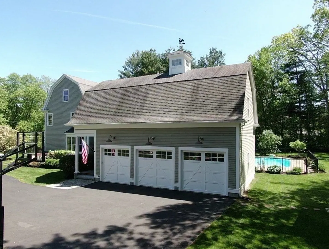
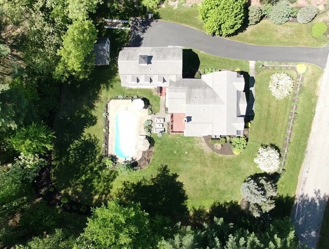
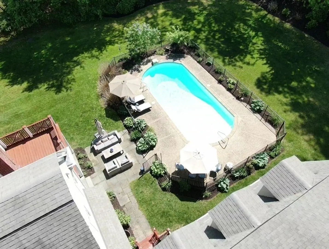
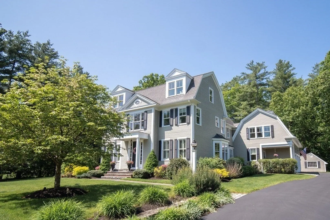
MAGAZINE BEAUTIFUL! Stunning curb appeal, outstanding quality & a Country Club rear yard! Come fall in love with this home's 14 rms, 5 bedrms & 4.5 baths! A flowing floor plan encourages family fun & entertaining. The chef's kitchen has a 6 burner WOLF range, a huge eat-in area with walls of windows overlooking the pool. You'll love the Butler's pantry w/glass cabinetry & the walk-in pantry. Romantic dining rm too. Chill out in the familyrm with its handsome stone fplc & rich coffered ceiling! Fabulous game rm off the familyrm for cards or puzzles! Home office w/bookshelves & French drs for privacy! Romantic primary suite has its own exterior balcony overlooking the heated pool & gardens. 2nd flr bonus rm, home gym & guest suite. 37x13 Game room with window seats & space for pool, Ping-Pong & so much more!. Sensational outdoor patio with a fireplace! Field of dreams level yard, awesome location minutes to the newly approv'd bike trail, conservation, school & shopping!
-
Highlights
- Cooling: Central Air
- Heating: Forced Air, Natural Gas
- Property Class: Residential
- Style: Colonial, Gambrel /Dutch
- Year Built: 2009
- Has View: Yes
- Parking Spots: 8
- Property Type: Single Family Residence
- Total Rooms: 14
- Status: Closed
-
Additional Details
- Appliances: Range, Dishwasher, Microwave, Refrigerator, Washer, Dryer, Utility Connections for Gas Range
- Construction: Frame
- Exterior Features: Deck - Roof, Patio, Covered Patio/Deck, Pool - Inground, Pool - Inground Heated, Rain Gutters, Storage, Professional Landscaping, Sprinkler System, Fenced Yard, Stone Wall
- Flooring: Tile, Carpet, Hardwood, Flooring - Hardwood, Flooring - Wall to Wall Carpet, Flooring - Laminate
- Interior Features: Closet/Cabinets - Custom Built, Recessed Lighting, Crown Molding, Closet, Open Floor Plan, Balcony - Interior, Chair Rail, Beadboard, Ceiling - Vaulted, Bathroom - Full, Home Office, Game Room, Mud Room, Bonus Room, Exercise Room
- Roof: Shingle
- Year Built Details: Approximate
- Zoning: Resa
- Basement: Full, Garage Access, Unfinished
- Exclusions: Ask List Agent For Items
- Fireplaces: 2
- Foundation: Concrete Perimeter
- Lot Features: Cul-De-Sac, Cleared, Level
- View: Scenic View(s)
- Year Built Source: Public Records
-
Amenities
- Community Features: Shopping, Pool, Tennis Court(s), Park, Walk/Jog Trails, Stable(s), Golf, Medical Facility, Bike Path, Conservation Area, Private School, Public School
- Parking Features: Attached, Garage Door Opener, Garage Faces Side, Paved Drive, Off Street
- Covered Parking Spaces: 3
- Pool Features: In Ground, Pool - Inground Heated
-
Utilities
- Electric: 200+ Amp Service
- Water Source: Public
- Sewer: Private Sewer
-
Fees / Taxes
- Assessed Value: $1,577,700
- Compensation Based On: Net Sale Price
- Taxes: $24,880
- Buyer Agent Compensation: 2.5%
- Tax Year: 2023
Similar Listings
Sold
1 Photo
Sold
42 Photos
Sold
42 Photos
Sold
41 Photos
Content © 2026 MLS Property Information Network, Inc. The information in this listing was gathered from third party resources including the seller and public records.
Listing information provided courtesy of Coldwell Banker Realty - Lexington.
MLS Property Information Network, Inc. and its subscribers disclaim any and all representations or warranties as to the accuracy of this information.
