
Sold!
$1,501,000
4
Beds
2/1
Baths
4,300
Living Area
-
Property Description
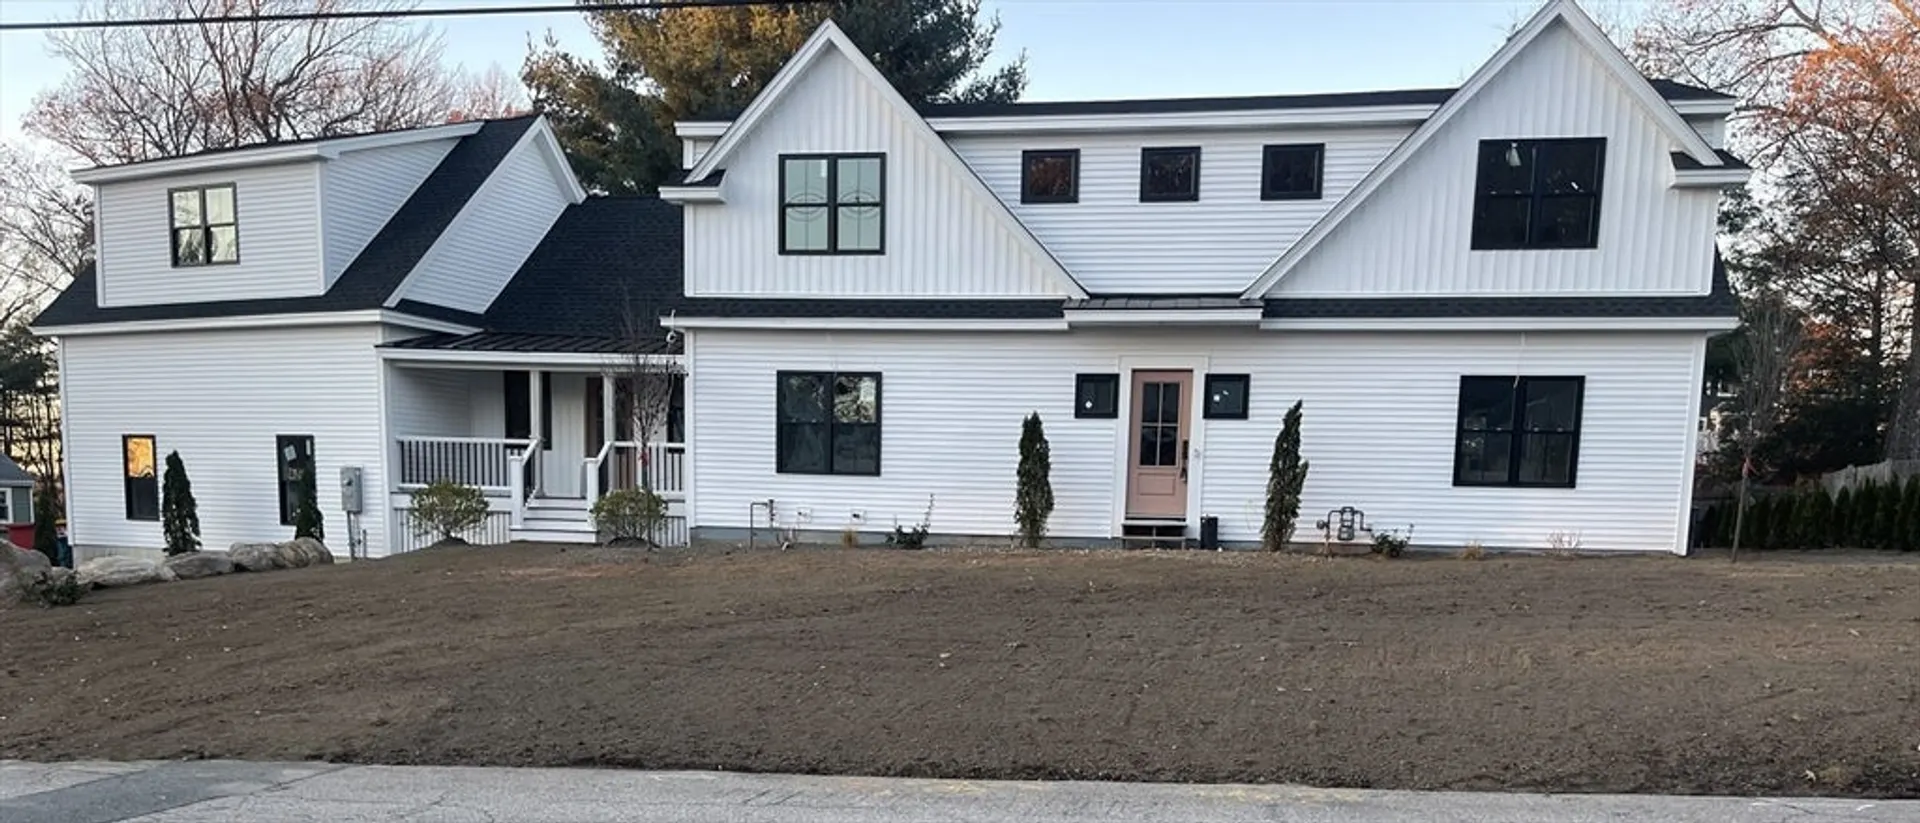
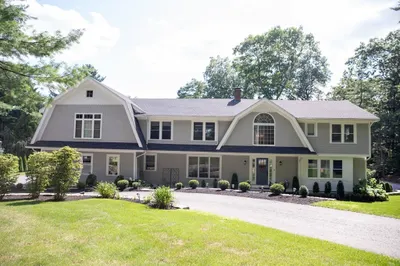
This newly constructed modern farmhouse colonial, nestled in a coveted neighborhood, boasts 10 rooms, 4 bedrooms, and 2.5 baths. The main floor welcomes with 9-foot ceilings and hardwood floors throughout. The 1st floor offers a mudroom with vaulted ceiling and board-and-batten detailing, providing access to the metal-covered farmer's porch, backyard, bonus room, and garage. A vintage-style 1/2 bath, adorned with a mounted sink and surrounded by nickel gap walls, adds character. Descend into the chef's kitchen, featuring ceiling-height cabinets, quartz countertops, a 9-foot island, & a dry bar with a built-in wine fridge. Ascend the open foyer to the 2nd level, highlighted by a winding staircase, nickel gap walls, and a barrel-arched entry to the sitting area with a gas fireplace. The 2nd floor primary suite has a vaulted ceiling, heated floors, OS shower, and walk-in closet. 3 add’l bedrooms with double closets, bonus room over the garage, & finished ll complete this exceptional home.
-
Highlights
- Cooling: Central Air, Ductless
- Parking Spots: 6
- Property Type: Single Family Residence
- Total Rooms: 10
- Status: Closed
- Heating: Central, Forced Air, Natural Gas, Ductless
- Property Class: Residential
- Style: Colonial, Farmhouse
- Year Built: 2023
-
Additional Details
- Appliances: Gas Water Heater, Tankless Water Heater, Range, Dishwasher, Disposal, Microwave, Refrigerator, Range Hood
- Construction: Frame, Conventional (2x4-2x6)
- Exterior Features: Balcony / Deck, Deck - Roof, Deck - Composite, Patio, Rain Gutters, Professional Landscaping, Sprinkler System
- Flooring: Tile, Hardwood, Vinyl / VCT, Flooring - Hardwood, Laminate
- Interior Features: Balcony - Interior, Lighting - Overhead, Archway, Decorative Molding, Closet/Cabinets - Custom Built, Vaulted Ceiling(s), Recessed Lighting, Closet, Wainscoting, Entrance Foyer, Home Office, Bonus Room, Play Room, Mud Room, Sitting Room
- Road Frontage Type: Public
- Year Built Details: Actual, Under Construction
- Zoning: Ra
- Basement: Full, Finished, Interior Entry, Bulkhead, Sump Pump
- Exclusions: Sellers Personal Property.
- Fireplaces: 1
- Foundation: Concrete Perimeter
- Lot Features: Corner Lot, Cleared, Gentle Sloping, Level
- Roof: Shingle, Metal
- Year Built Source: Owner
-
Amenities
- Community Features: Shopping, Pool, Walk/Jog Trails, Golf, Conservation Area, Highway Access, Private School, Public School, T-Station, Other
- Parking Features: Attached, Garage Door Opener, Storage, Insulated, Paved Drive, Off Street, Paved
- Covered Parking Spaces: 2
-
Utilities
- Electric: Circuit Breakers, 200+ Amp Service, Other (See Remarks)
- Water Source: Public
- Sewer: Public Sewer
-
Fees / Taxes
- Assessed Value: $685,000
- Compensation Based On: Gross/Full Sale Price
- Tax Year: 2024
- Buyer Agent Compensation: 2%
- Facilitator Compensation: TBD%
- Taxes: $6,805
Similar Listings
Sold
42 Photos
Sold
33 Photos
Sold
42 Photos
Sold
39 Photos
Content © 2026 MLS Property Information Network, Inc. The information in this listing was gathered from third party resources including the seller and public records.
Listing information provided courtesy of William Raveis R.E. & Home Services.
MLS Property Information Network, Inc. and its subscribers disclaim any and all representations or warranties as to the accuracy of this information.
