
Sold!
$490,000
3
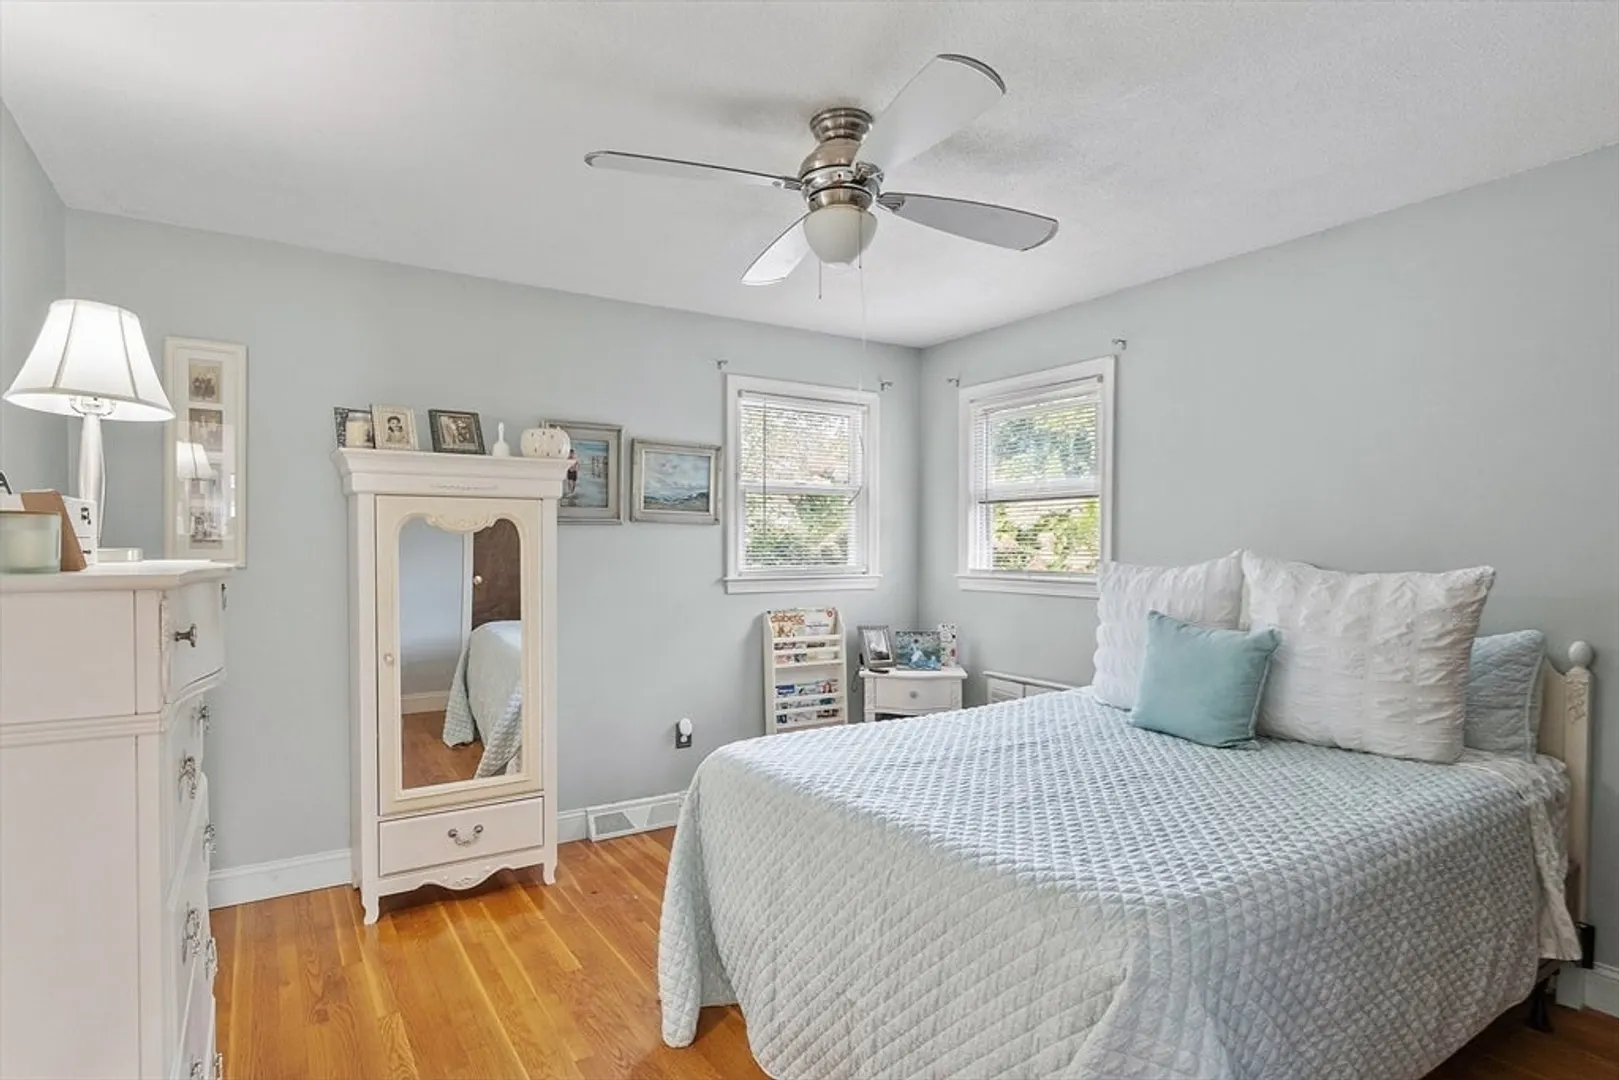
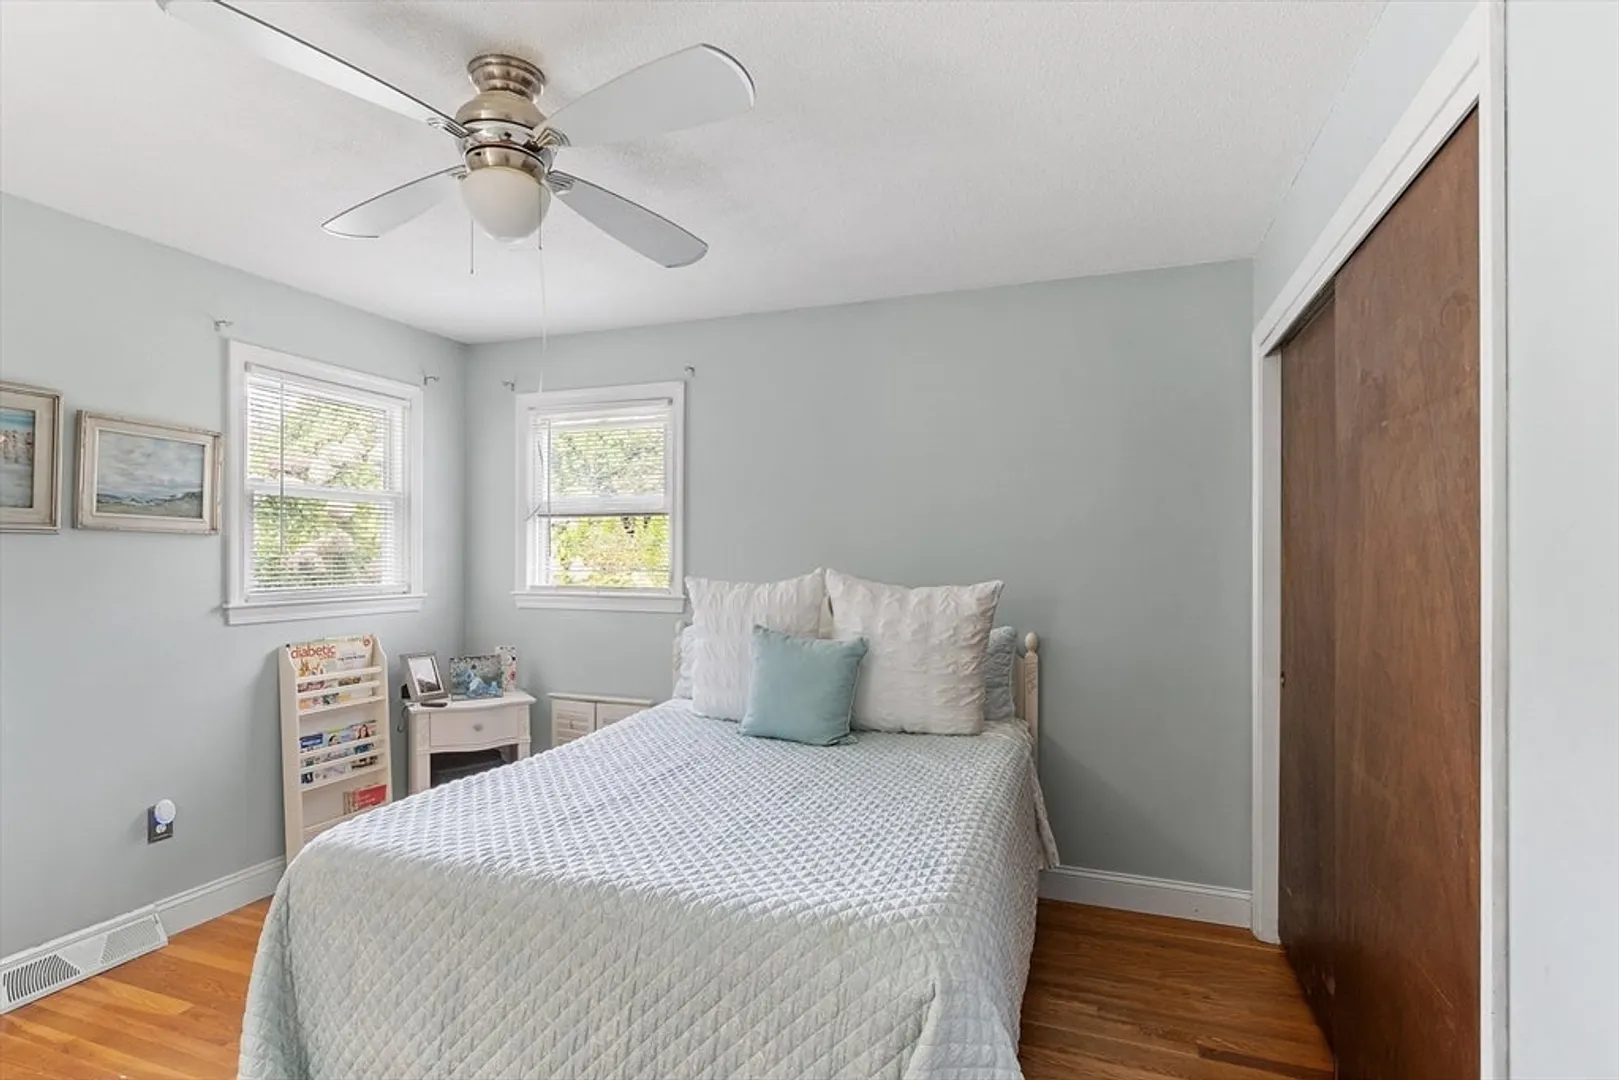
Beds
1
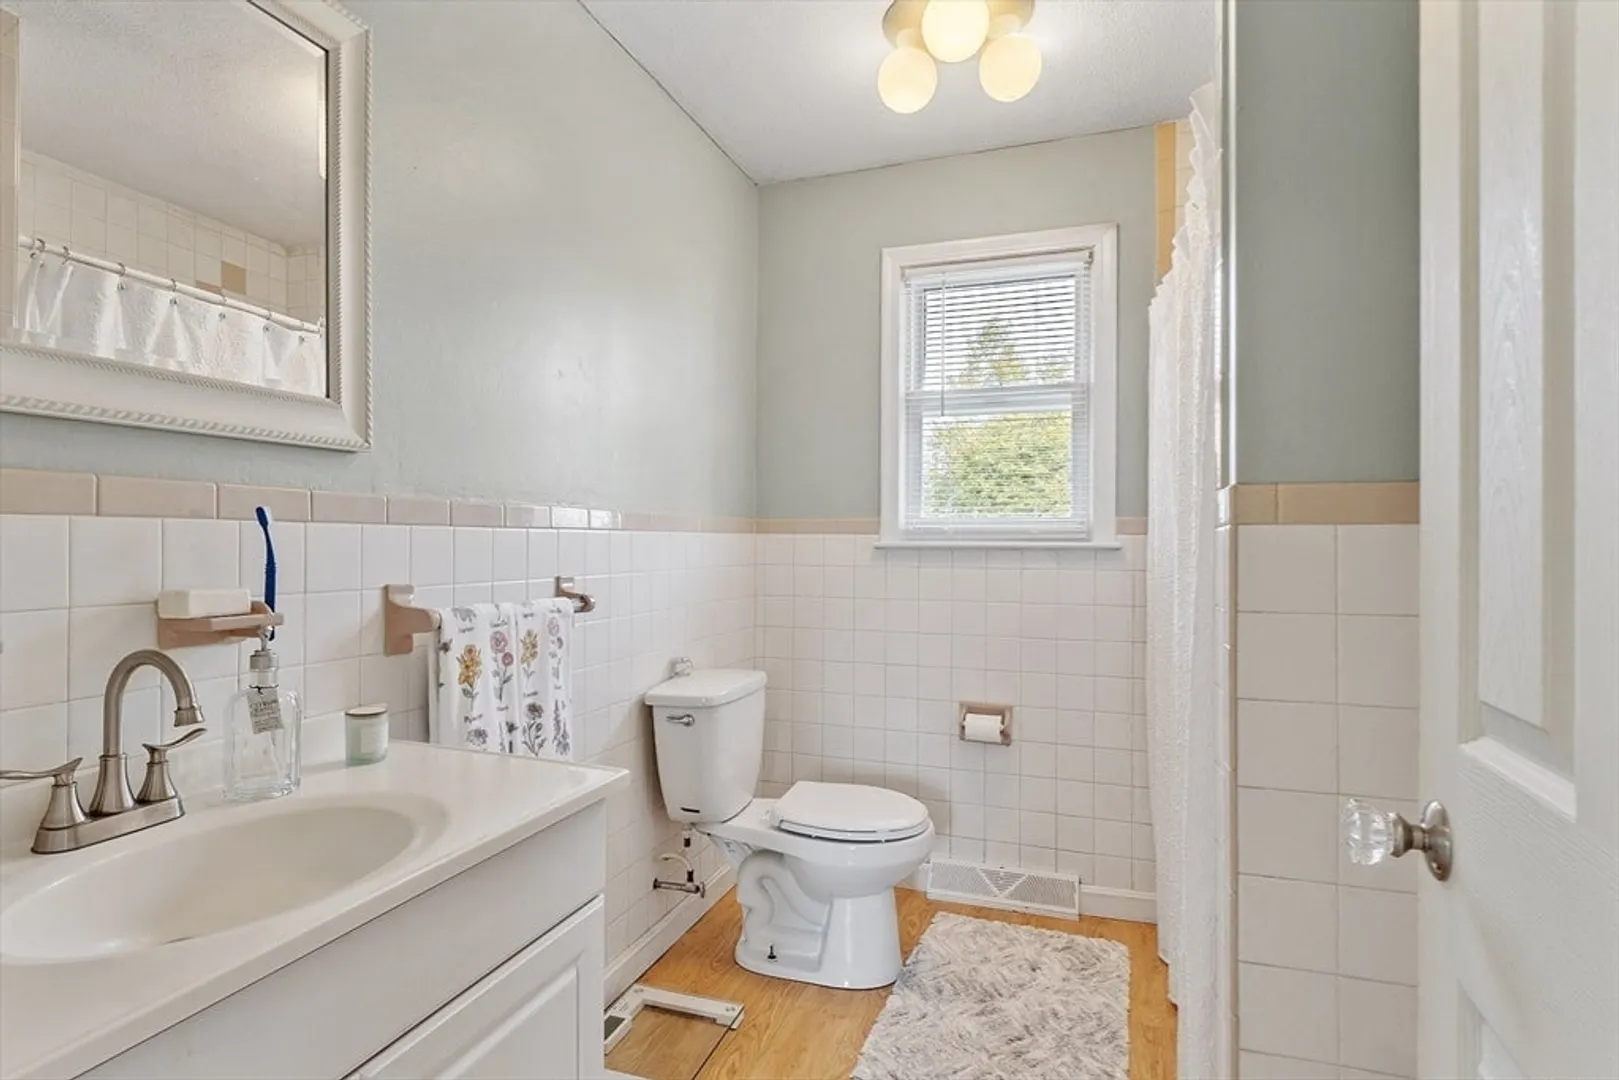
Bath
1,056
Living Area
-
Property Description
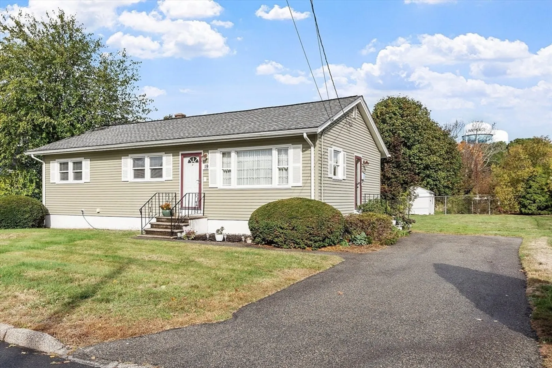
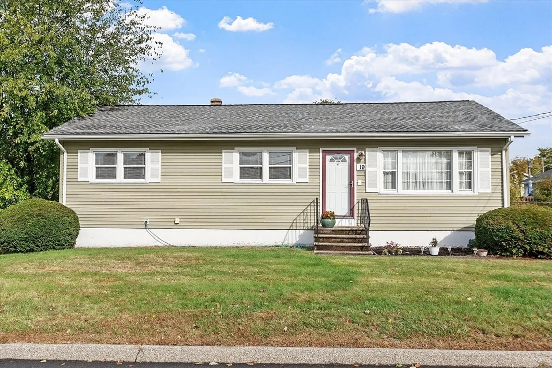
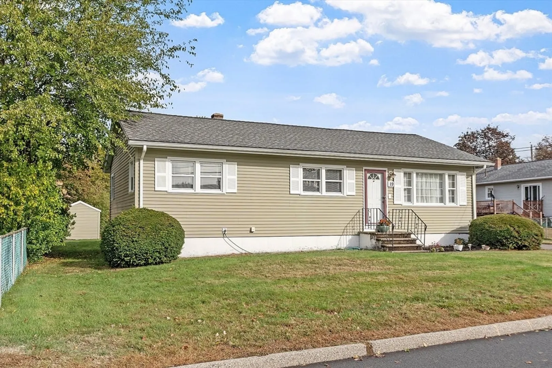
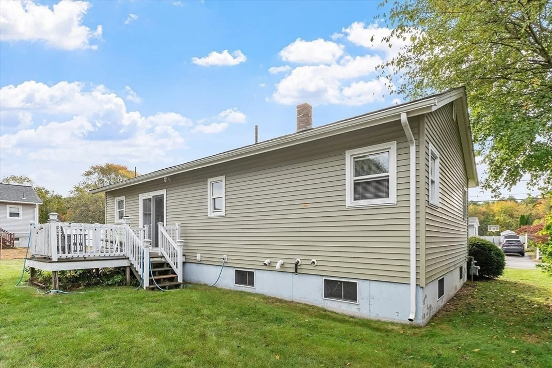
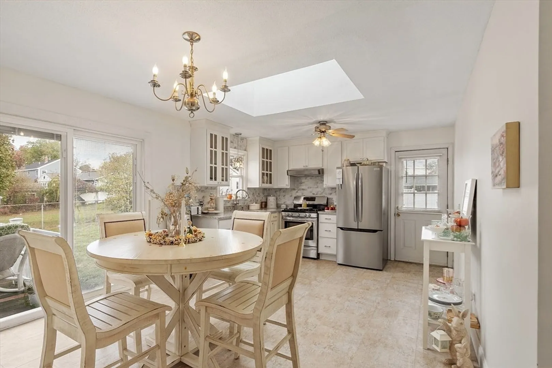
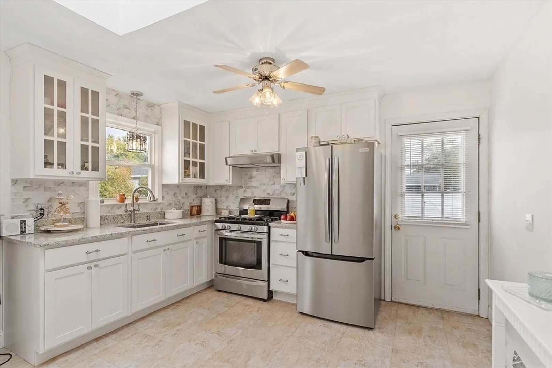
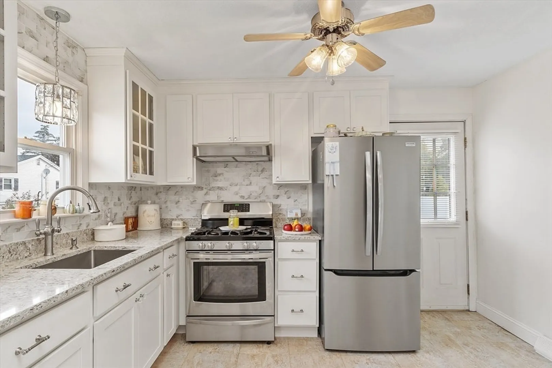
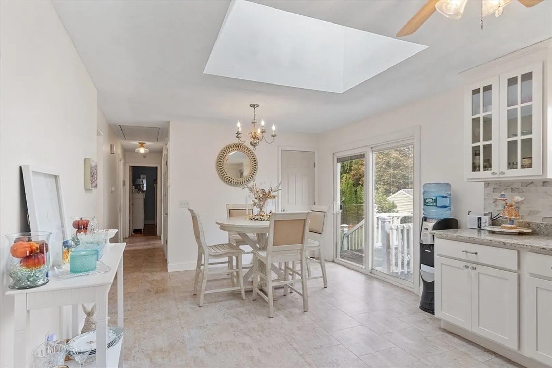
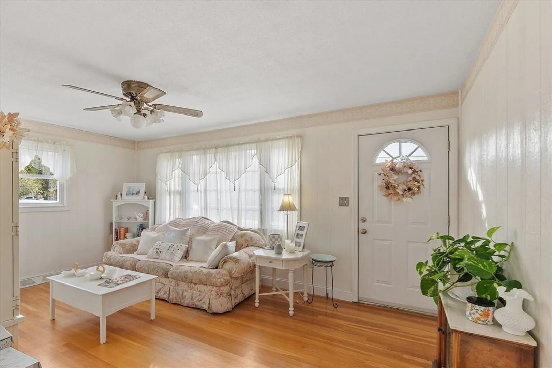
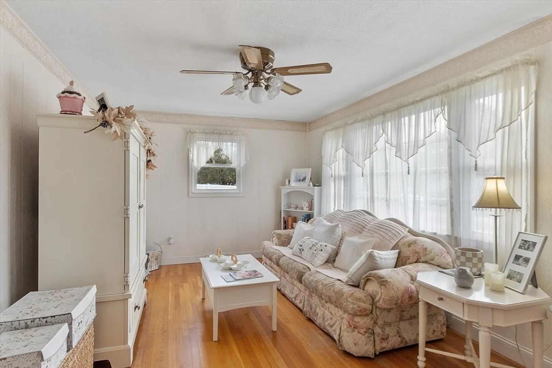
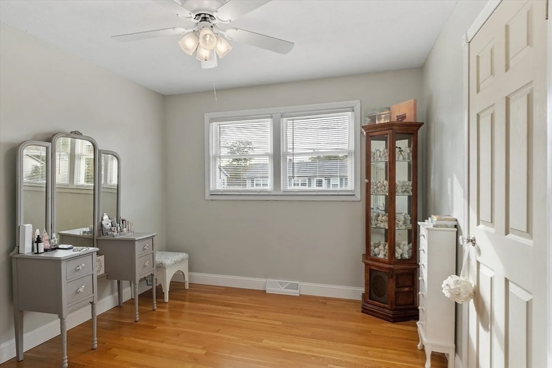
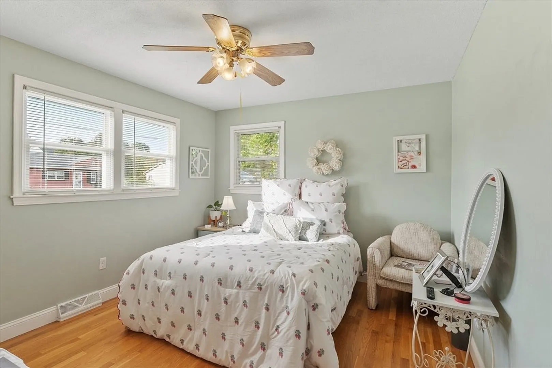
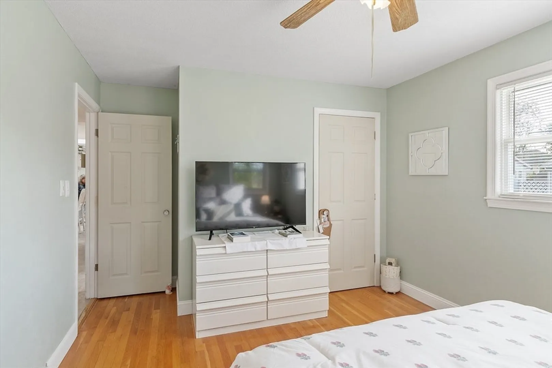
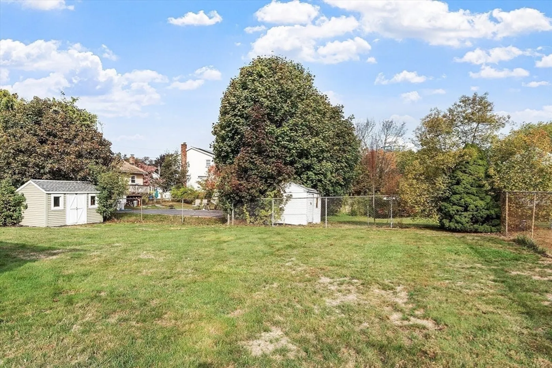
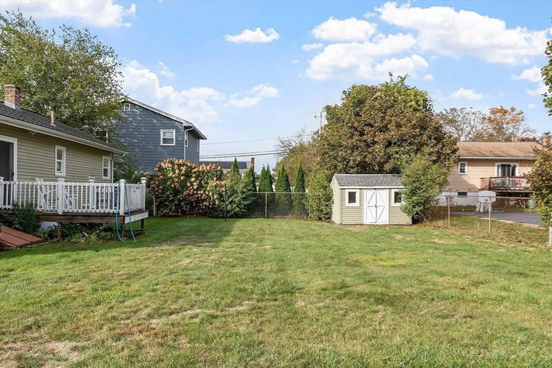
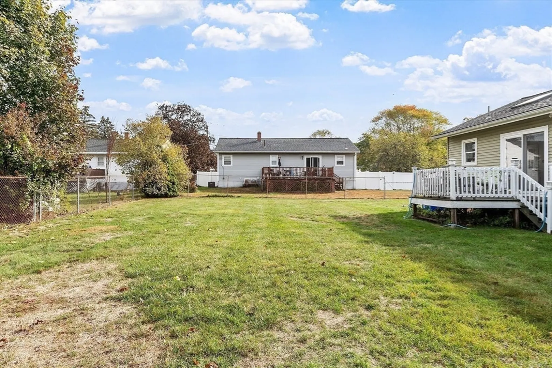
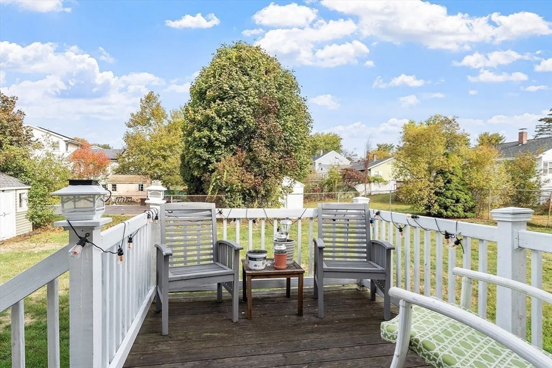
Price adjustment alert! Located in the very desirable Mt. Vernon Community directly on the Andover Town line. This one owner Ranch has been well cared for along with timely updates. This sun-drenched home features a newer kitchen with custom cabinets, quartz countertops and stainless-steel appliances. Open dining area with sliders to deck overlooking an open level landscaped greenspace. Hardwood floors throughout the living room and 3 spacious bedrooms! Young carefree vinyl siding, less than 10 year old roof and windows! The unfinished basement is ready to be transformed into additional living area! This is a prime location and turn key! Offer deadline in Friday 10/24/25 by 1pm.
-
Highlights
- Area: South Lawrence
- Parking Spots: 3
- Property Type: Single Family Residence
- Total Rooms: 5
- Status: Closed
- Heating: Baseboard, Natural Gas
- Property Class: Residential
- Style: Ranch
- Year Built: 1970
-
Additional Details
- Appliances: Gas Water Heater, Range, Refrigerator, Washer, Dryer
- Construction: Frame
- Flooring: Laminate, Hardwood
- Lot Features: Level
- Roof: Shingle
- Year Built Details: Actual
- Zoning: Res
- Basement: Full, Interior Entry, Bulkhead, Unfinished
- Exterior Features: Deck, Storage, Professional Landscaping, Fenced Yard
- Foundation: Concrete Perimeter
- Road Frontage Type: Public
- SqFt Source: Public Record
- Year Built Source: Public Records
-
Amenities
- Community Features: Public Transportation, Park, Walk/Jog Trails, Private School, Public School
- Parking Features: Paved Drive, Off Street, Paved
-
Utilities
- Electric: Circuit Breakers
- Water Source: Public
- Sewer: Public Sewer
-
Fees / Taxes
- Assessed Value: $459,600
- Taxes: $4,044
- Tax Year: 2025
Similar Listings
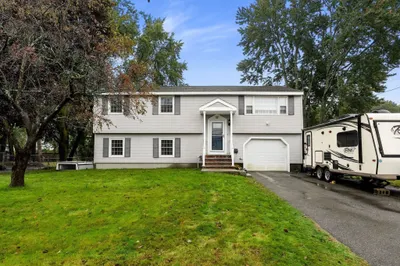
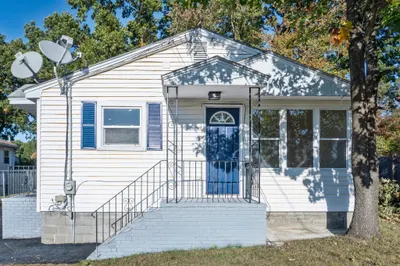
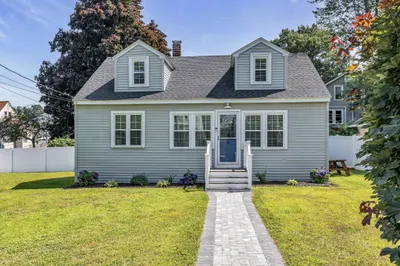
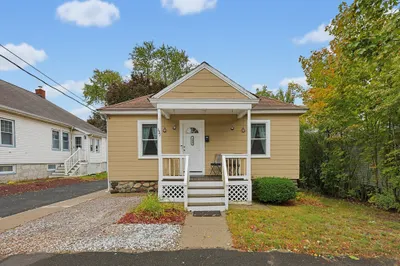
Sold
27 Photos
Sold
39 Photos
Sold
28 Photos
Sold
21 Photos
Content © 2026 MLS Property Information Network, Inc. The information in this listing was gathered from third party resources including the seller and public records.
Listing information provided courtesy of LAER Realty Partners.
MLS Property Information Network, Inc. and its subscribers disclaim any and all representations or warranties as to the accuracy of this information.
