
19 Lexington Ave
$399,850
2
Beds
2
Baths
1,255
Sqft
- Request Info
- Call
- Save
-
More
- Mortgage Calculator

Property Tools
$399,850
2
Beds
2
Baths
1,255
Living Area
-
Property Description
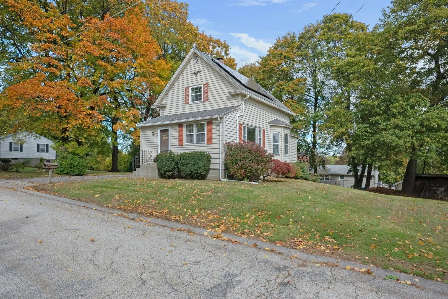
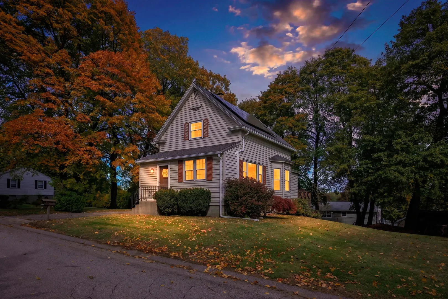
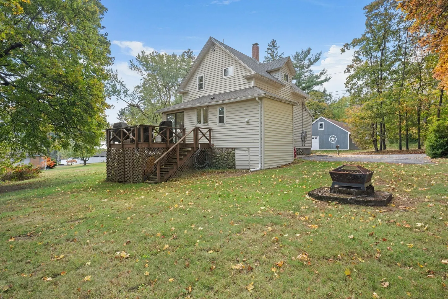
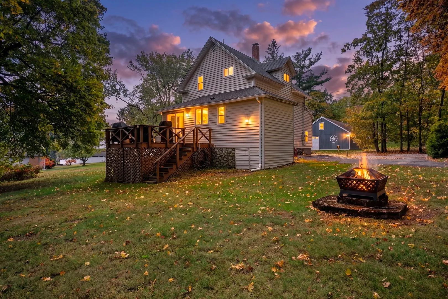
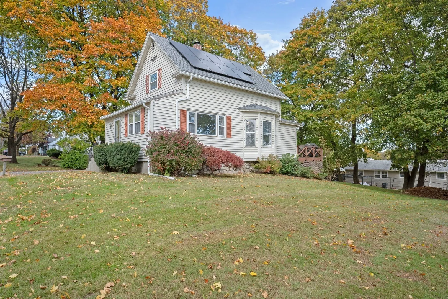
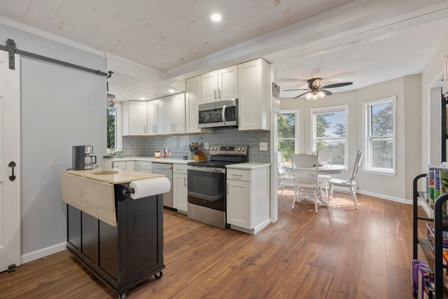
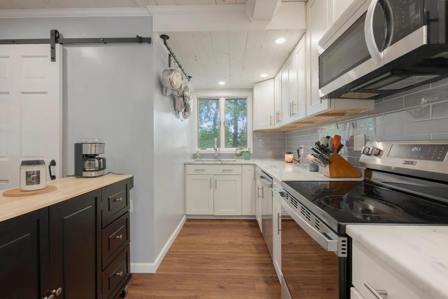
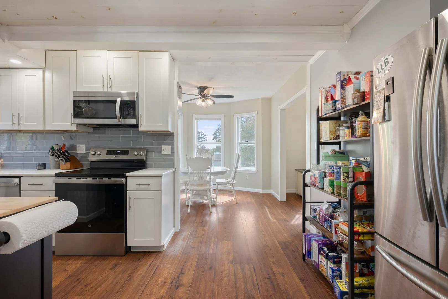
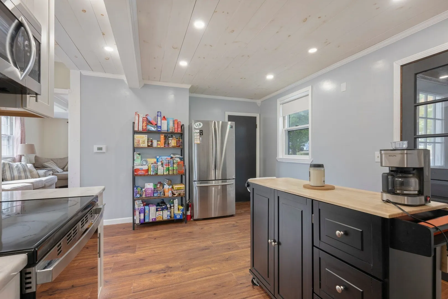
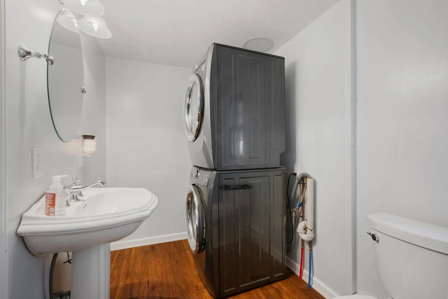
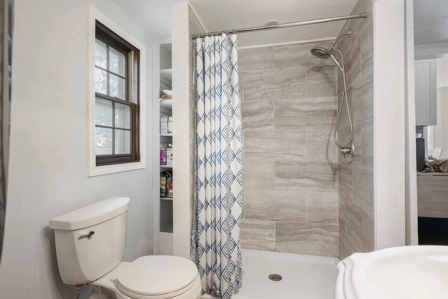
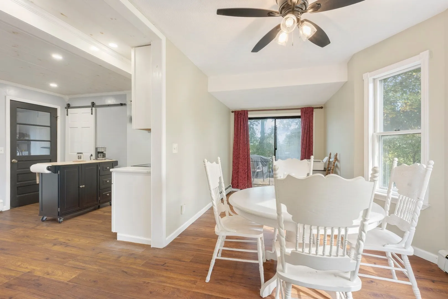
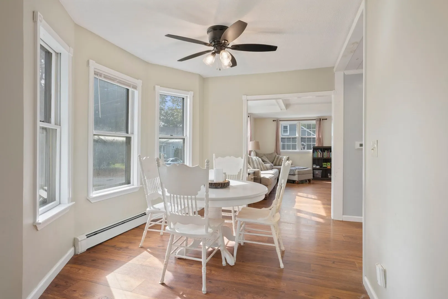
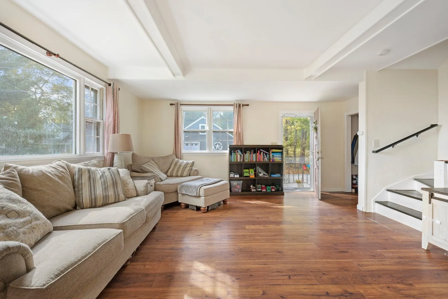
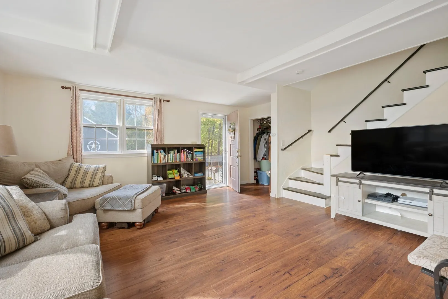
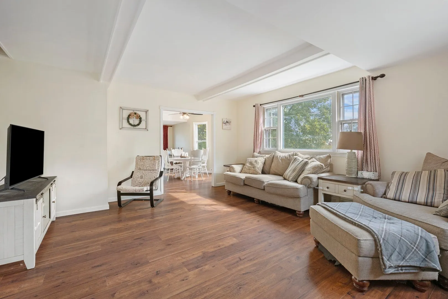
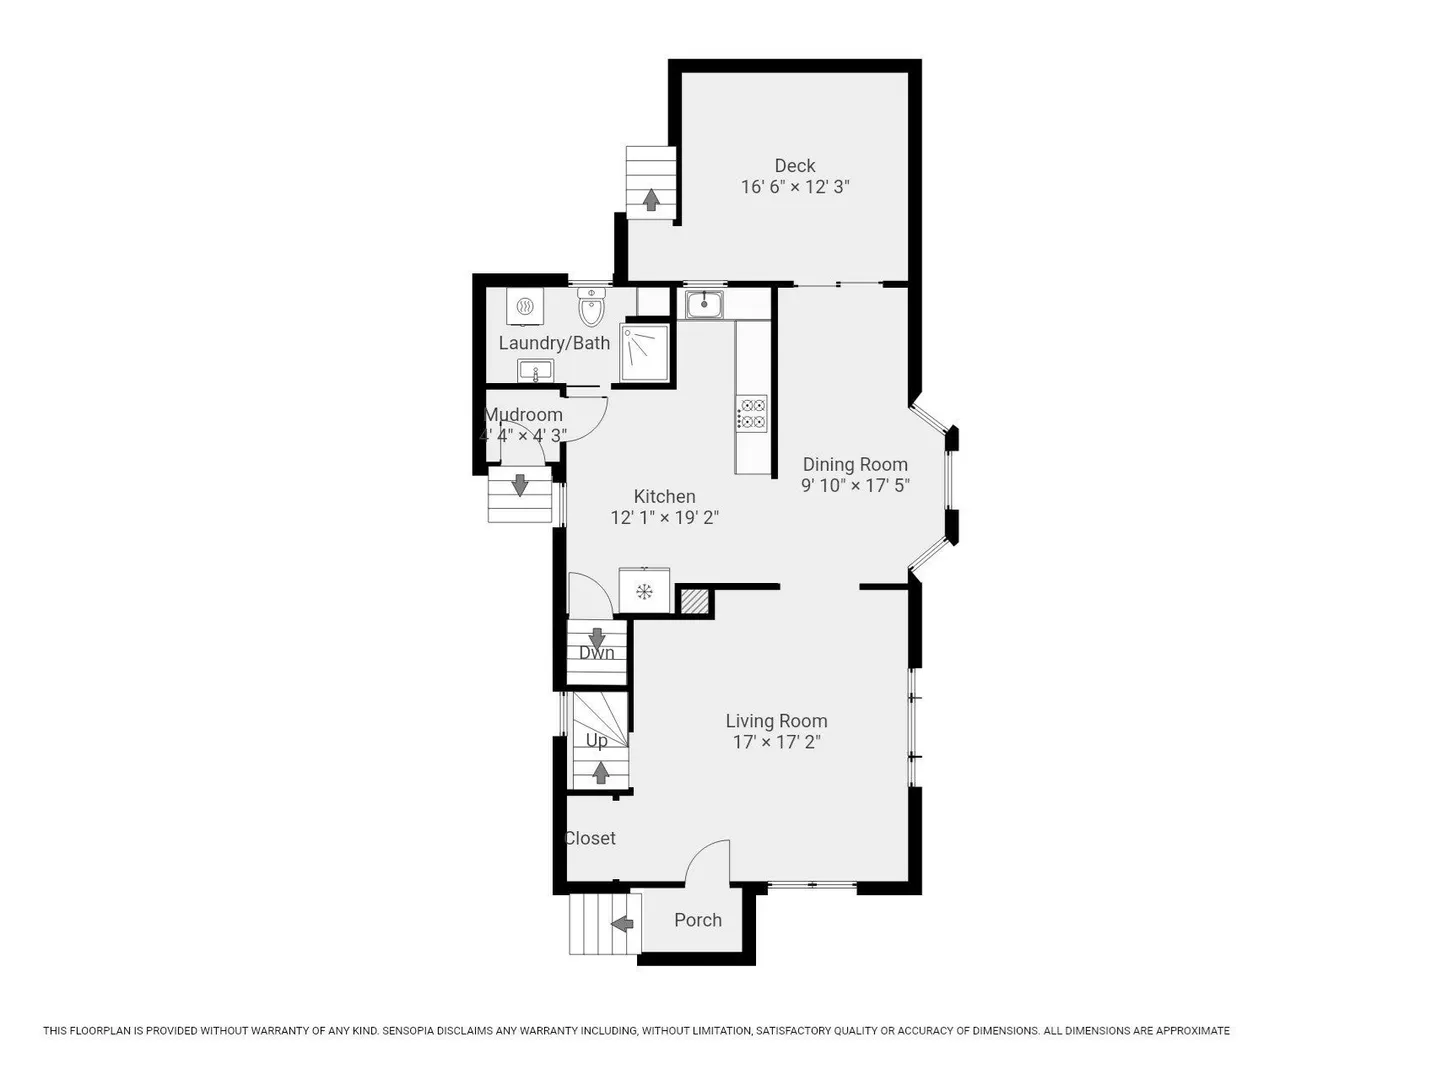
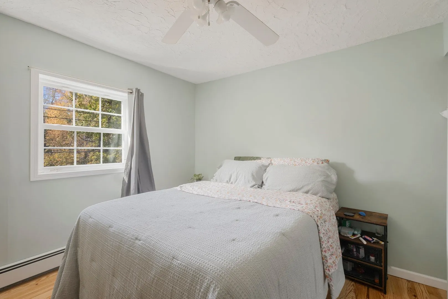
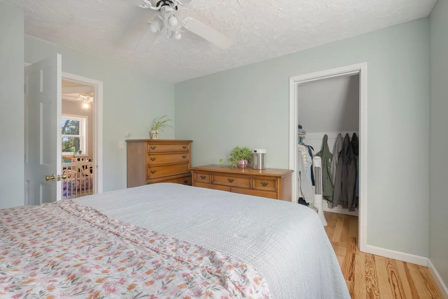
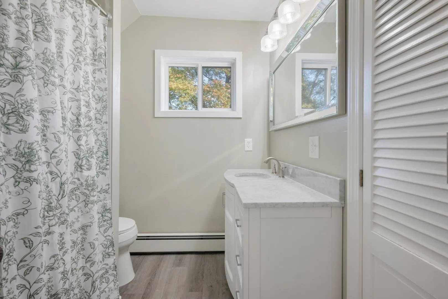
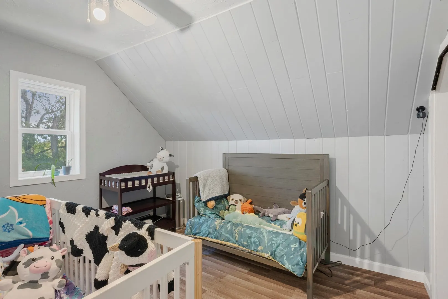
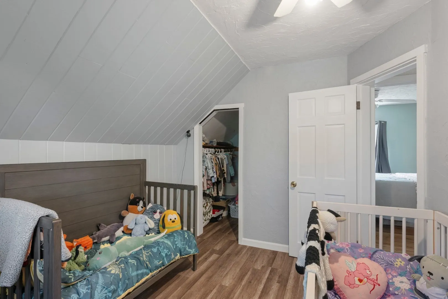
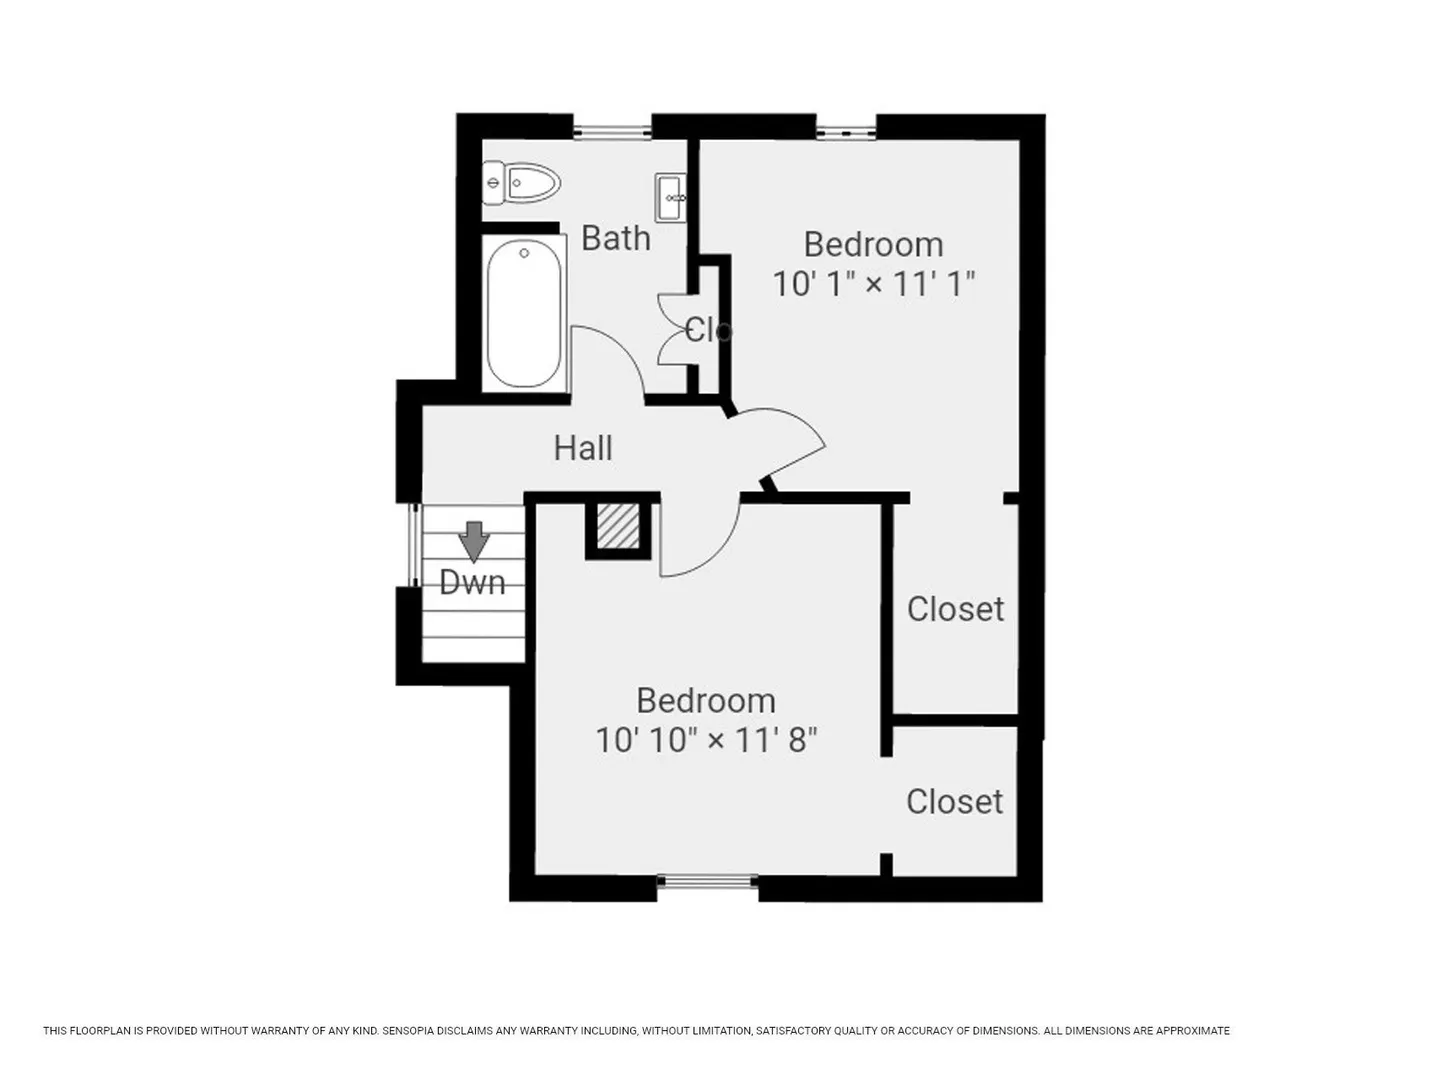
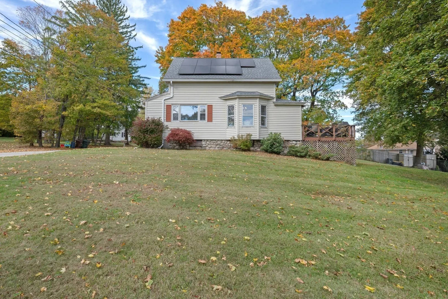
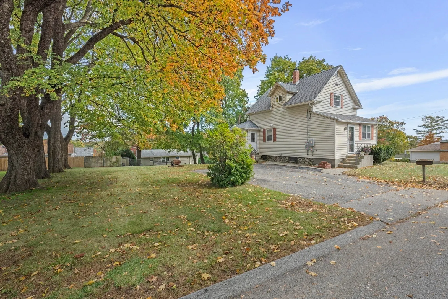
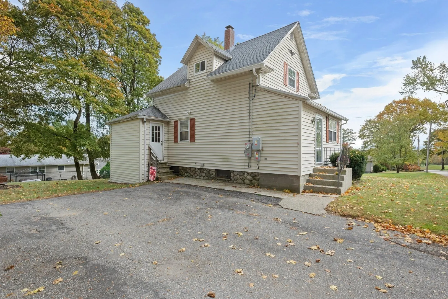
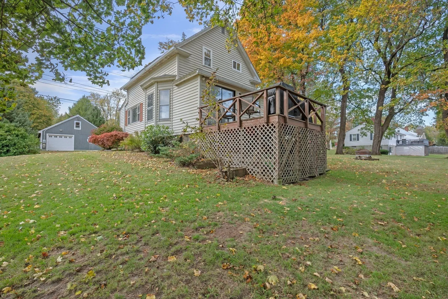
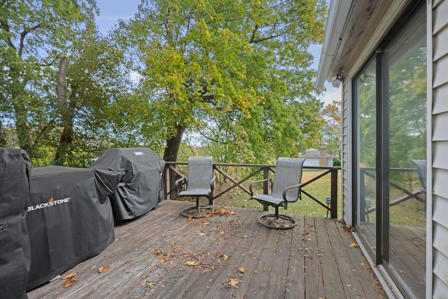
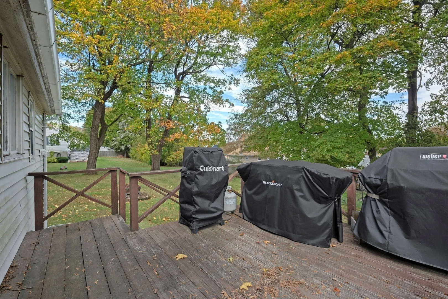
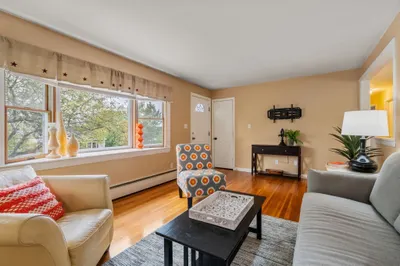
The location of this updated cape is second to none! Neighborhood setting is up the street from Pakachoag Golf Course, minutes to Holy Cross College, and the Pike, 290, 395, and 146 are all conveniently nearby. The light filled, open floor plan is perfect for entertaining a crowd; you'll feel included in the festivities as you prepare food in the remodeled kitchen with quartz counters, new cabinets and stainless steel appliances. Dining room has walk out bay window and slider to deck which overlooks the large backyard with pretty, hilltop, sunset views. Living room has a picture window and flows into dining room. First floor laundry in remodeled bath with tiled shower. Both bedrooms on second floor have walk-in closets and additional full bath has also been remodeled. Pull down attic for storage, newer roof shingles, convenient mud room for your shoes and coats, and walk out lower level. Welcome Home!
-
Highlights
- Heating: Baseboard, Oil, Electric
- Property Class: Residential
- Style: Cape, Antique
- Year Built: 1912
- Parking Spots: 4
- Property Type: Single Family Residence
- Total Rooms: 5
- Status: Active
-
Additional Details
- Appliances: Water Heater, Range, Dishwasher, Microwave, Refrigerator, Washer, Dryer
- Flooring: Laminate, Hardwood
- Lot Features: Wooded, Cleared, Gentle Sloping, Level
- Roof: Shingle
- Year Built Details: Approximate
- Zoning: Ra
- Exterior Features: Deck - Wood, Rain Gutters, Storage
- Foundation: Stone
- Road Frontage Type: Public
- SqFt Source: Public Record
- Year Built Source: Public Records
-
Amenities
- Community Features: Shopping, Park, Golf, Highway Access, Private School, Public School, University
- Parking Features: Paved Drive, Off Street, Paved
-
Utilities
- Electric: Circuit Breakers
- Water Source: Public
- Sewer: Public Sewer
-
Fees / Taxes
- Assessed Value: $350,300
- Taxes: $4,988
- Tax Year: 2026
Similar Listings
Sold
40 Photos
Sold
30 Photos
Sold
36 Photos
Sold
22 Photos
Content © 2026 MLS Property Information Network, Inc. The information in this listing was gathered from third party resources including the seller and public records.
Listing information provided courtesy of REMAX Executive Realty.
MLS Property Information Network, Inc. and its subscribers disclaim any and all representations or warranties as to the accuracy of this information.