
Sold!
$525,000
3
Beds
2
Baths
1,544
Living Area
-
Property Description
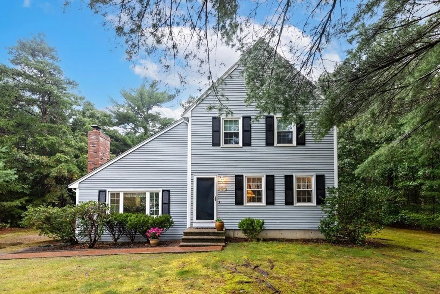
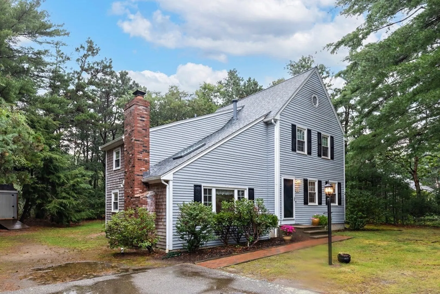
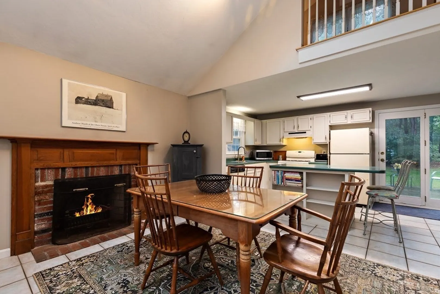
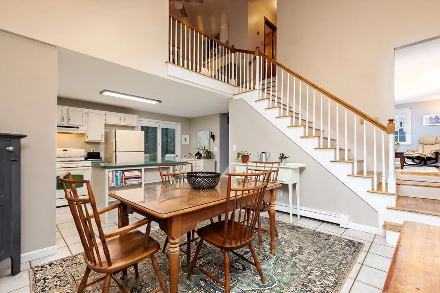
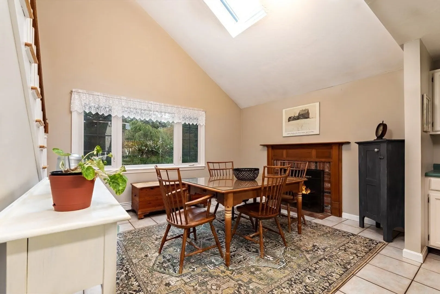
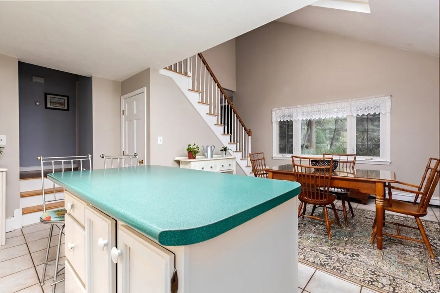
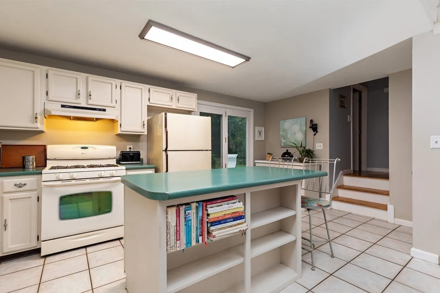
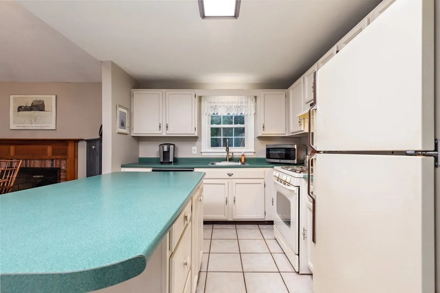
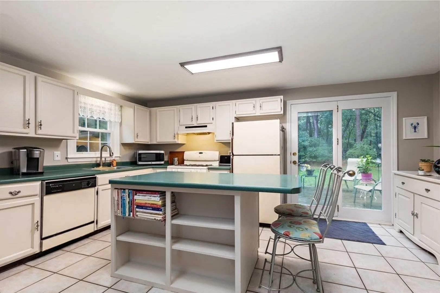
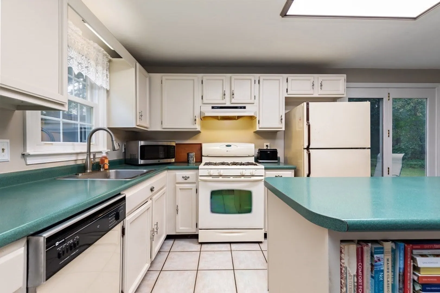
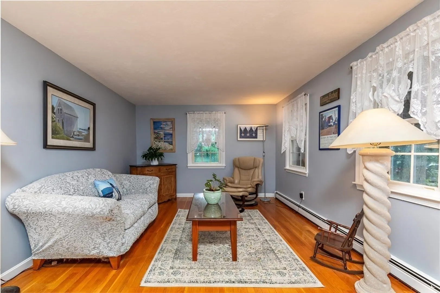
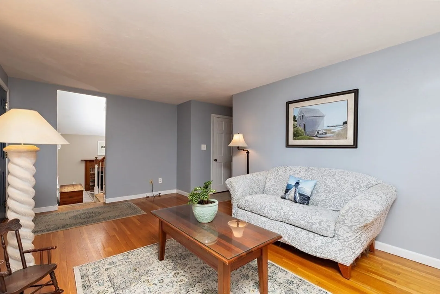
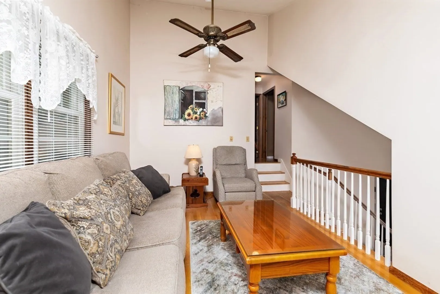
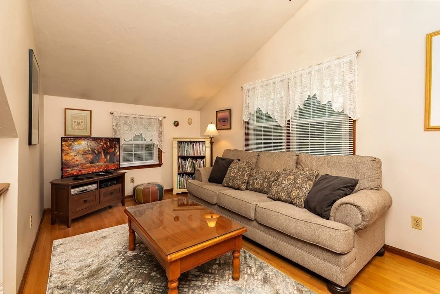
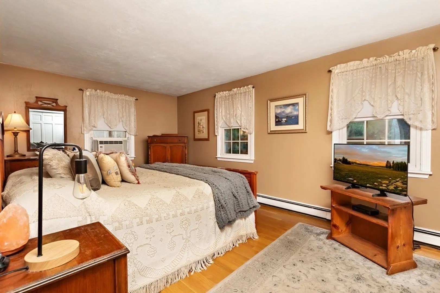
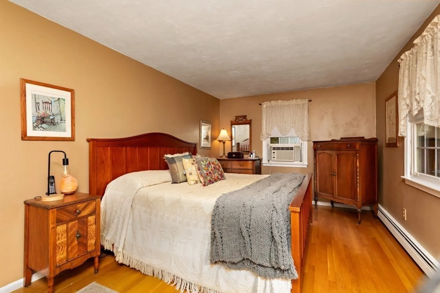
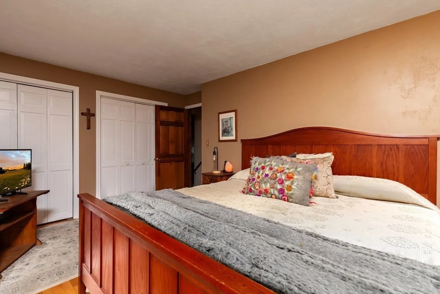
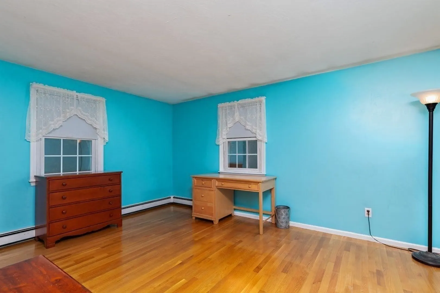
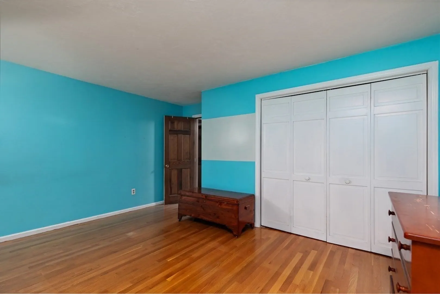
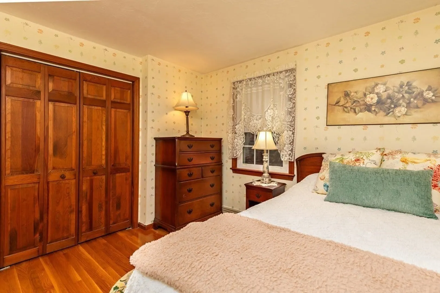
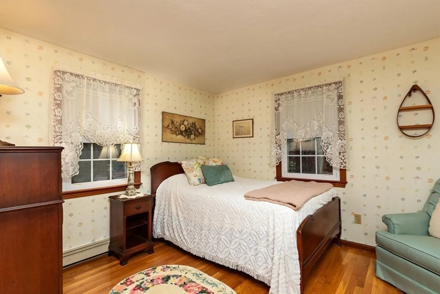
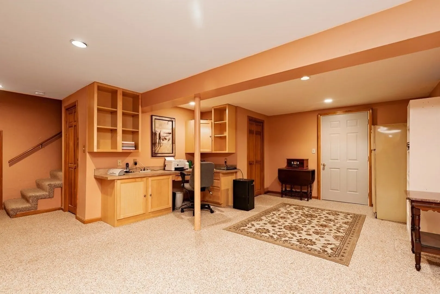
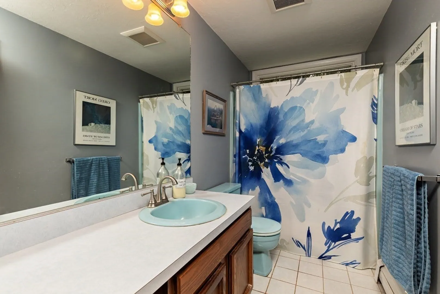
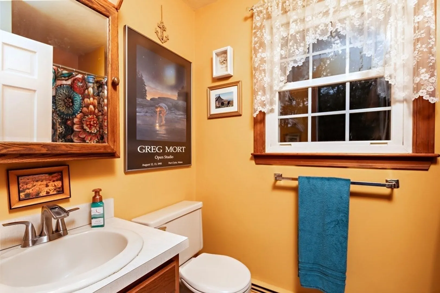
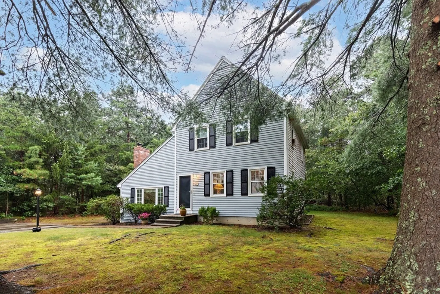
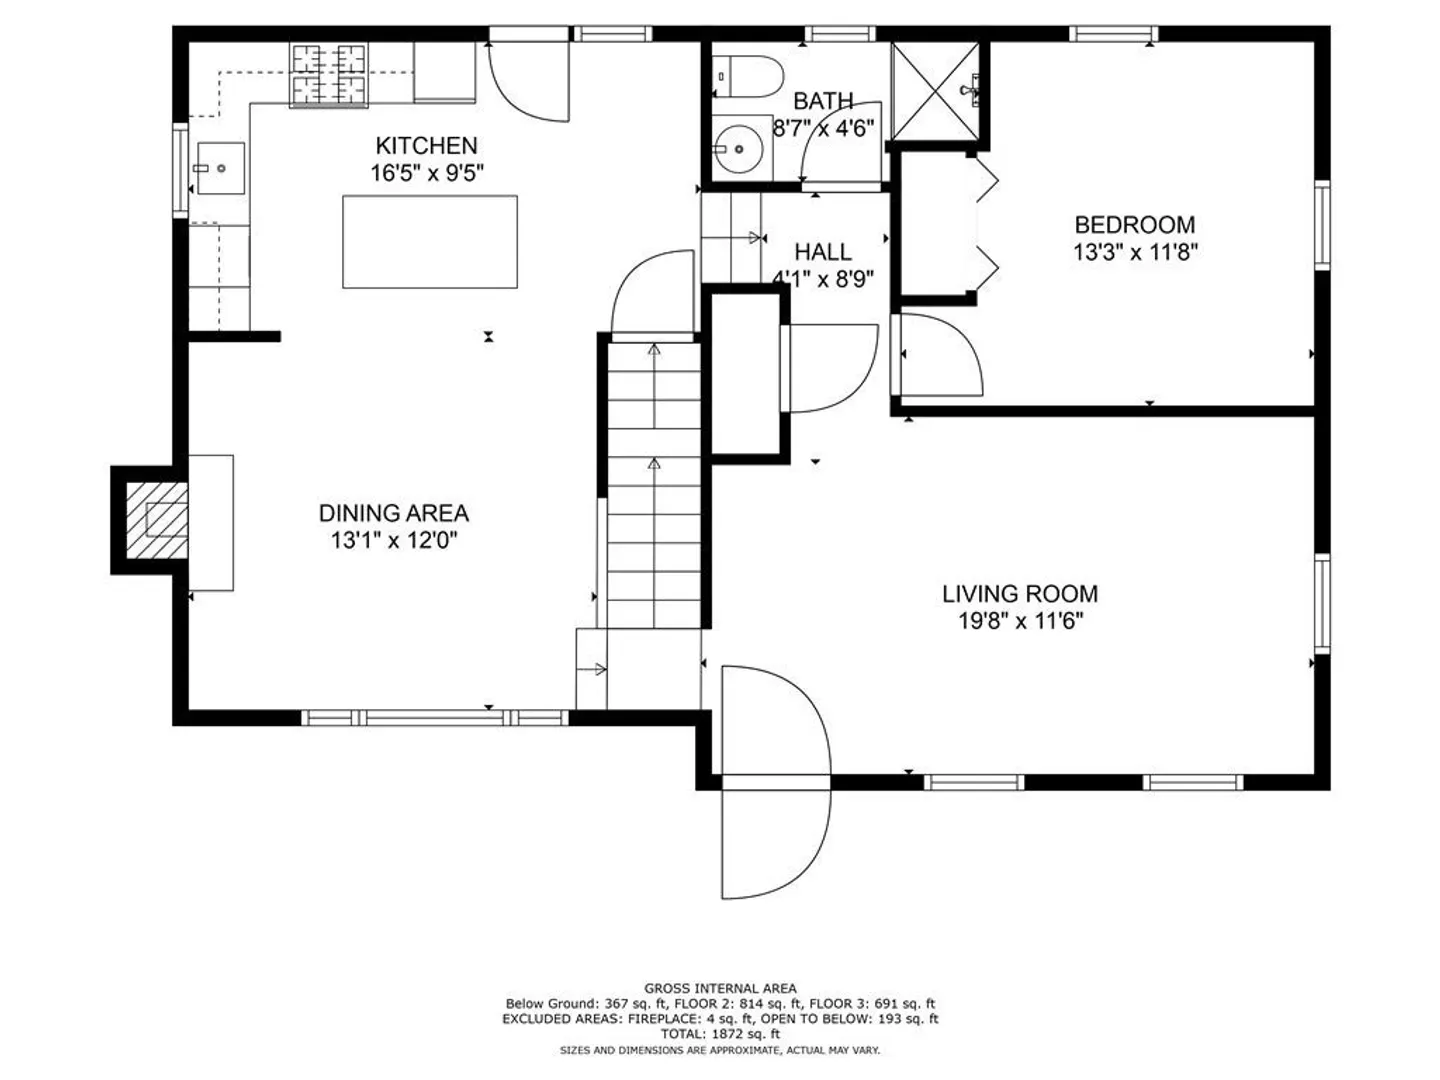
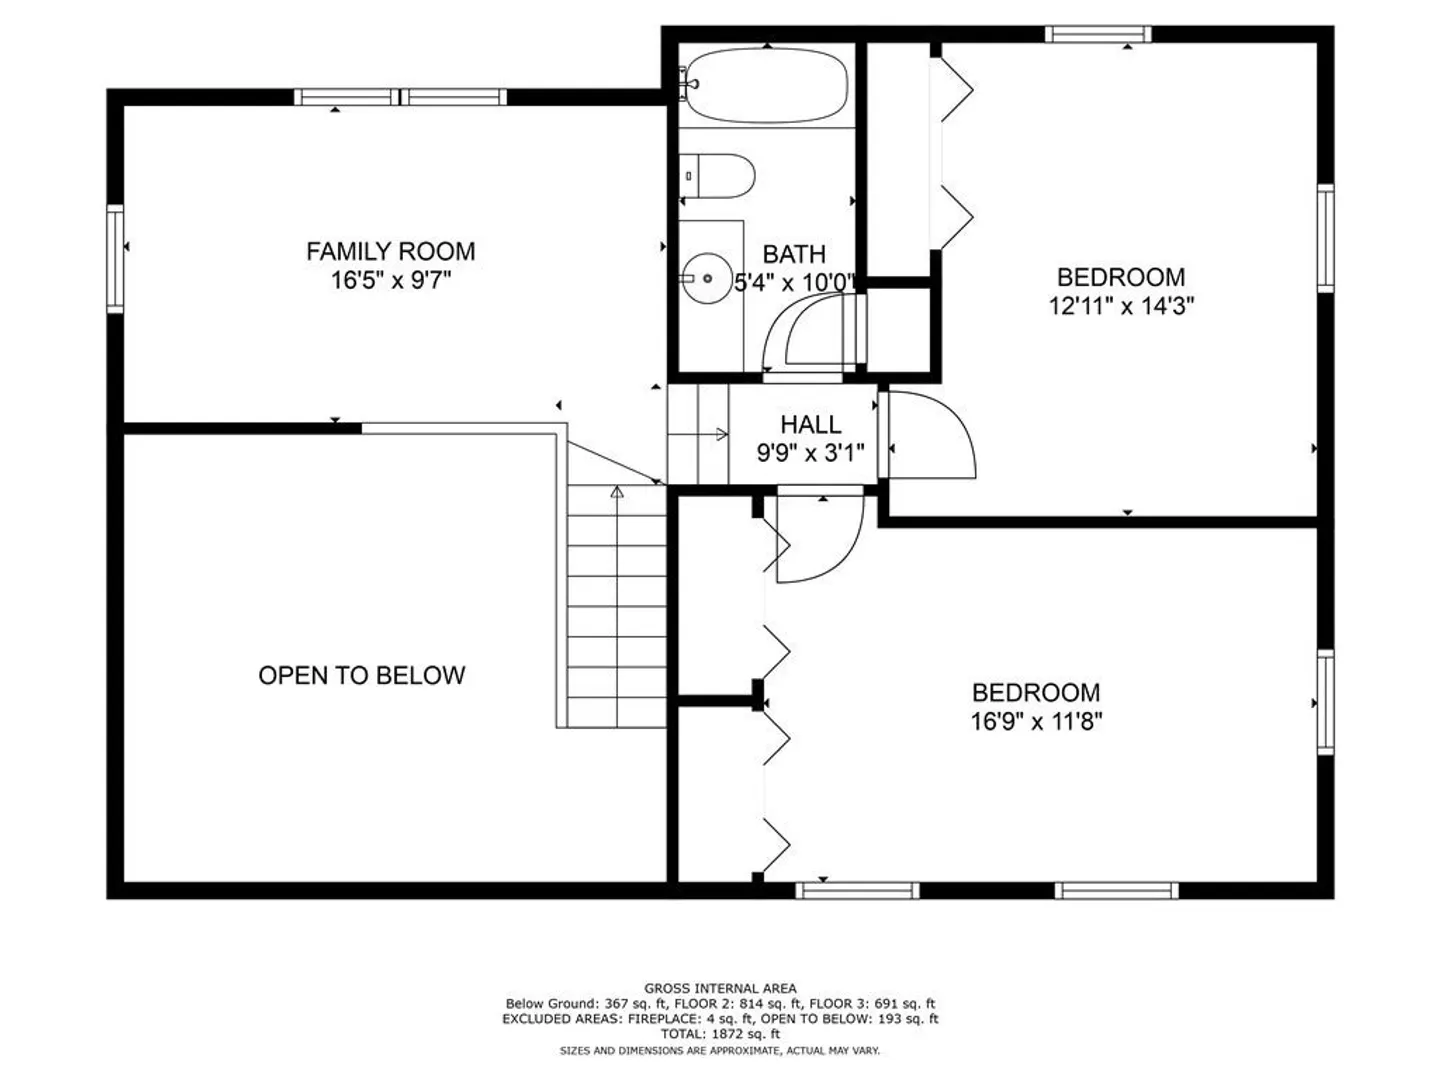
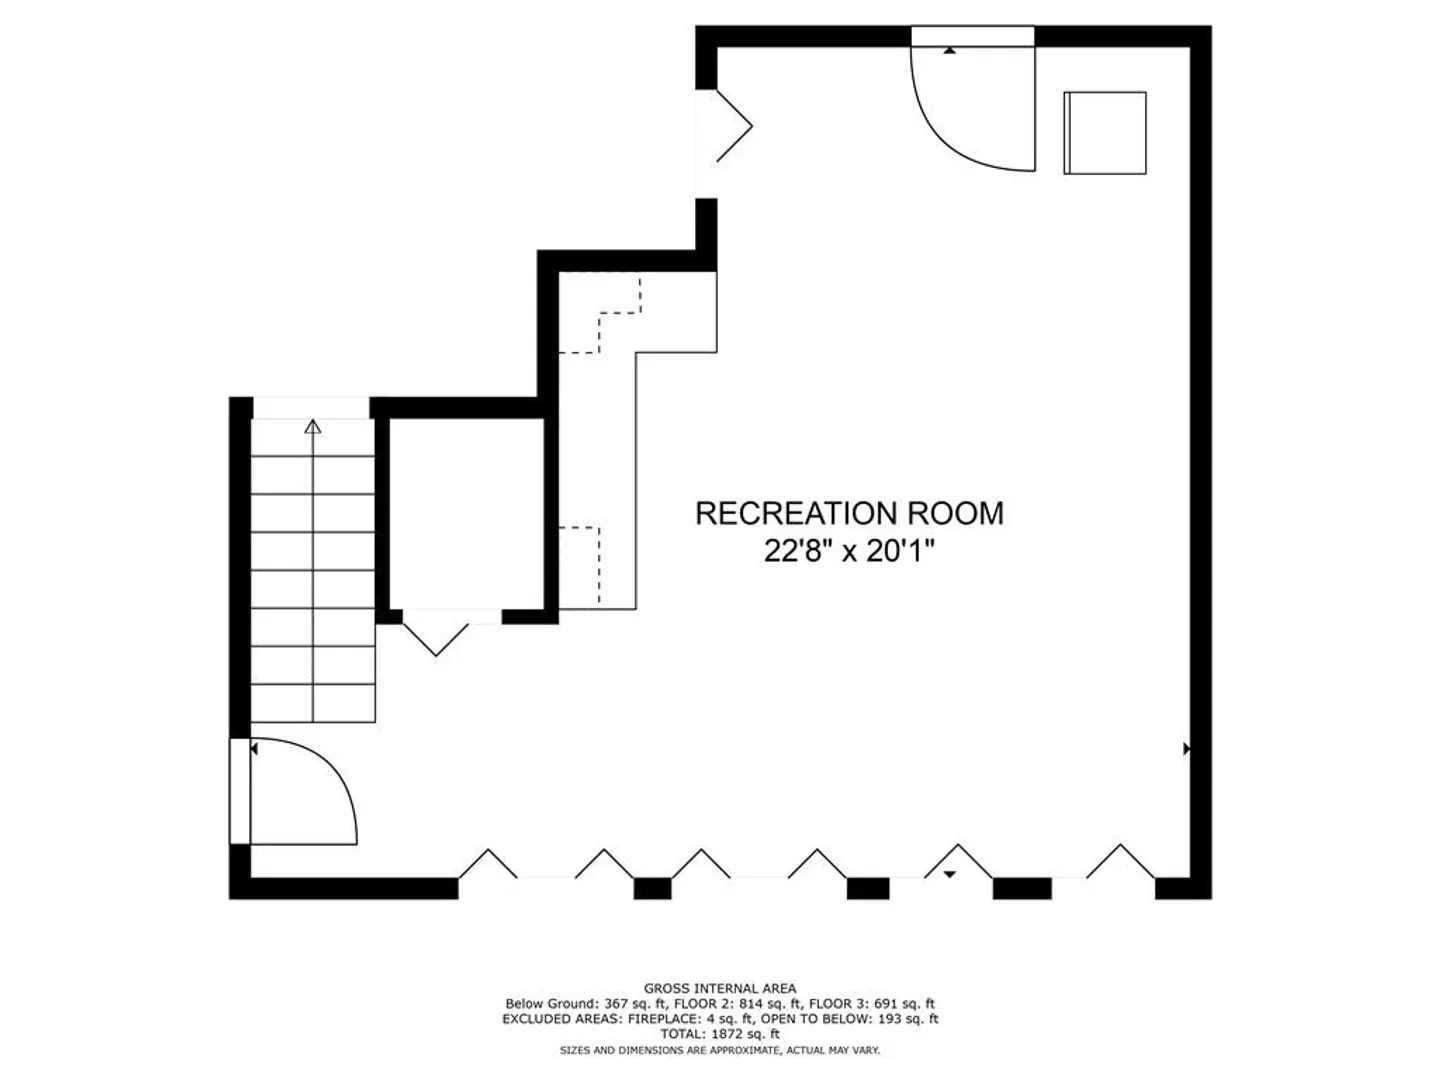
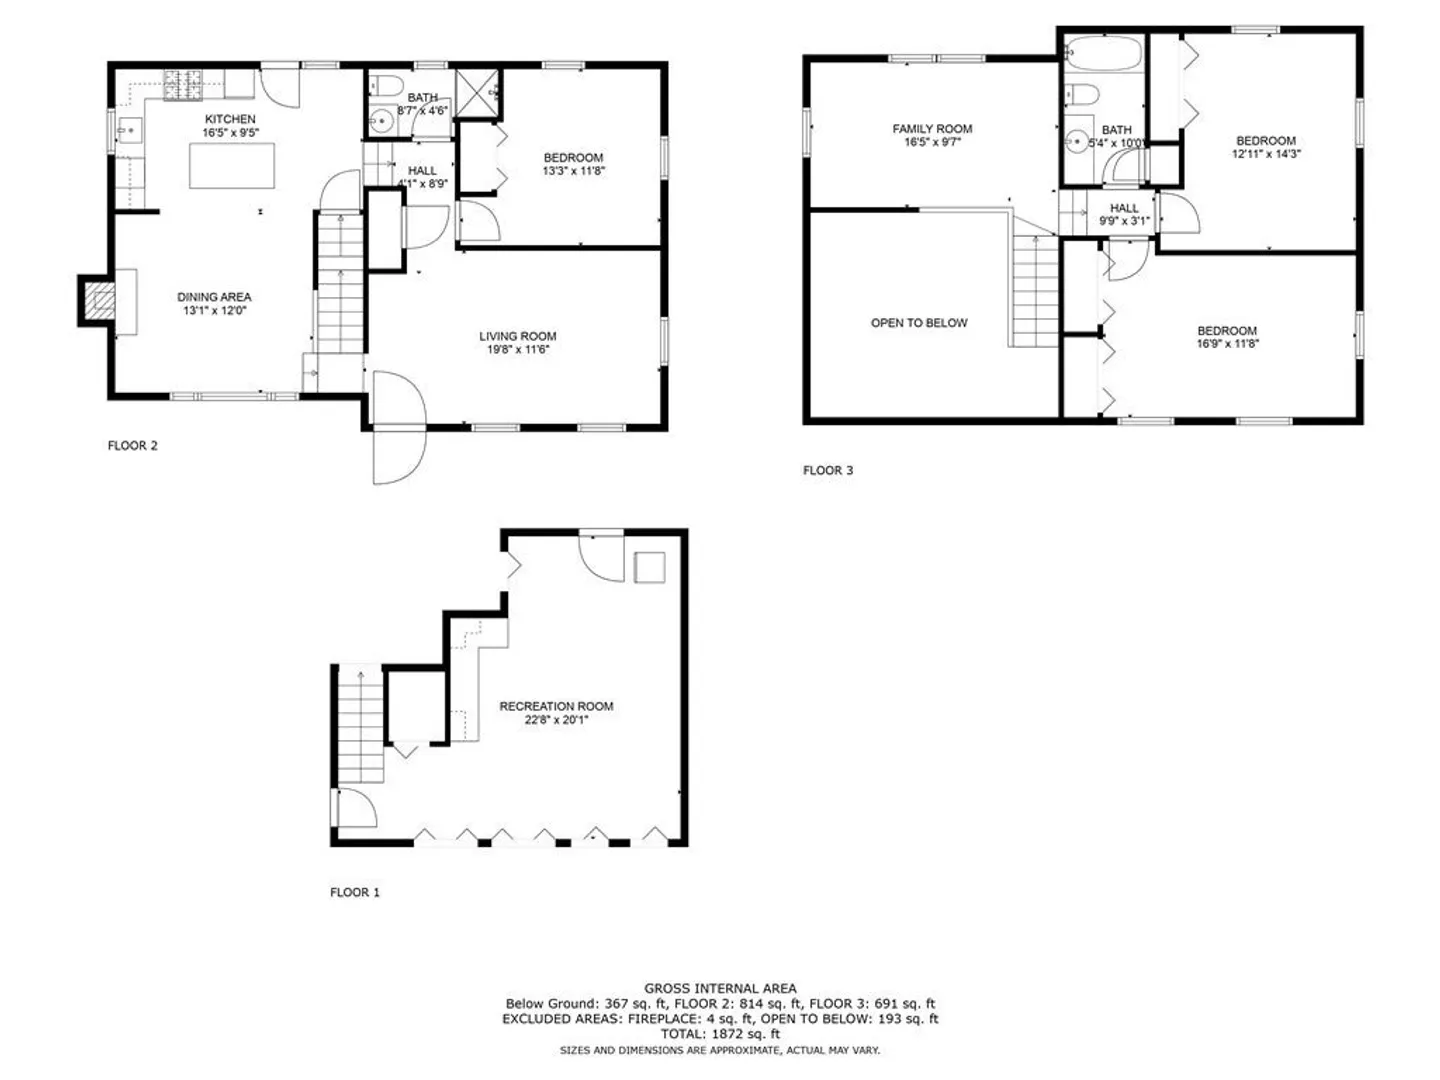
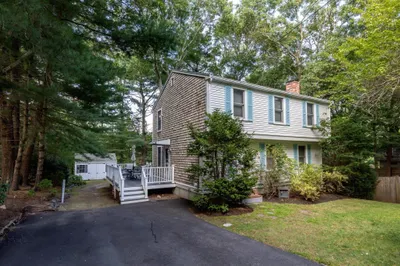
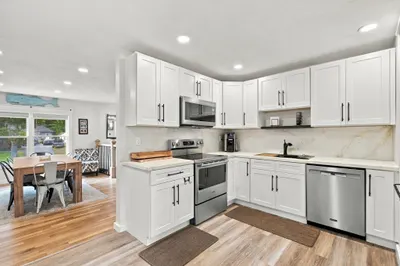
Popular West Plymouth location for this Ashod Barn/Colonial home. New Roof and skylight this month with warranty to transfer to new owner. Title 5 in hand. Kitchen with center island, tile flooring in kitchen and dining room. Dining room has the new automatic shade skylight and wood burning fireplace. First floor has a bedroom, 3/4 bath and living room. Head upstairs to your cozy loft family room overlooking the dining room plus two good sized bedrooms and full bath. Lower level contains additional space to be used as family room or home office with built ins and lots of storage! Established subdivision ~shopping and high way access minutes away. This home is ready for the lucky new owners. OPEN HOUSE THIS SUNDAY 12-2 OCT FIRST
-
Highlights
- Area: West Plymouth
- Parking Spots: 4
- Property Type: Single Family Residence
- Total Rooms: 7
- Status: Closed
- Heating: Baseboard, Natural Gas
- Property Class: Residential
- Style: Colonial
- Year Built: 1984
-
Additional Details
- Appliances: Range, Dishwasher, Washer, Dryer, Utility Connections for Gas Range
- Construction: Frame
- Fireplaces: 1
- Foundation: Concrete Perimeter
- Lot Features: Corner Lot
- Roof: Shingle
- Year Built Source: Public Records
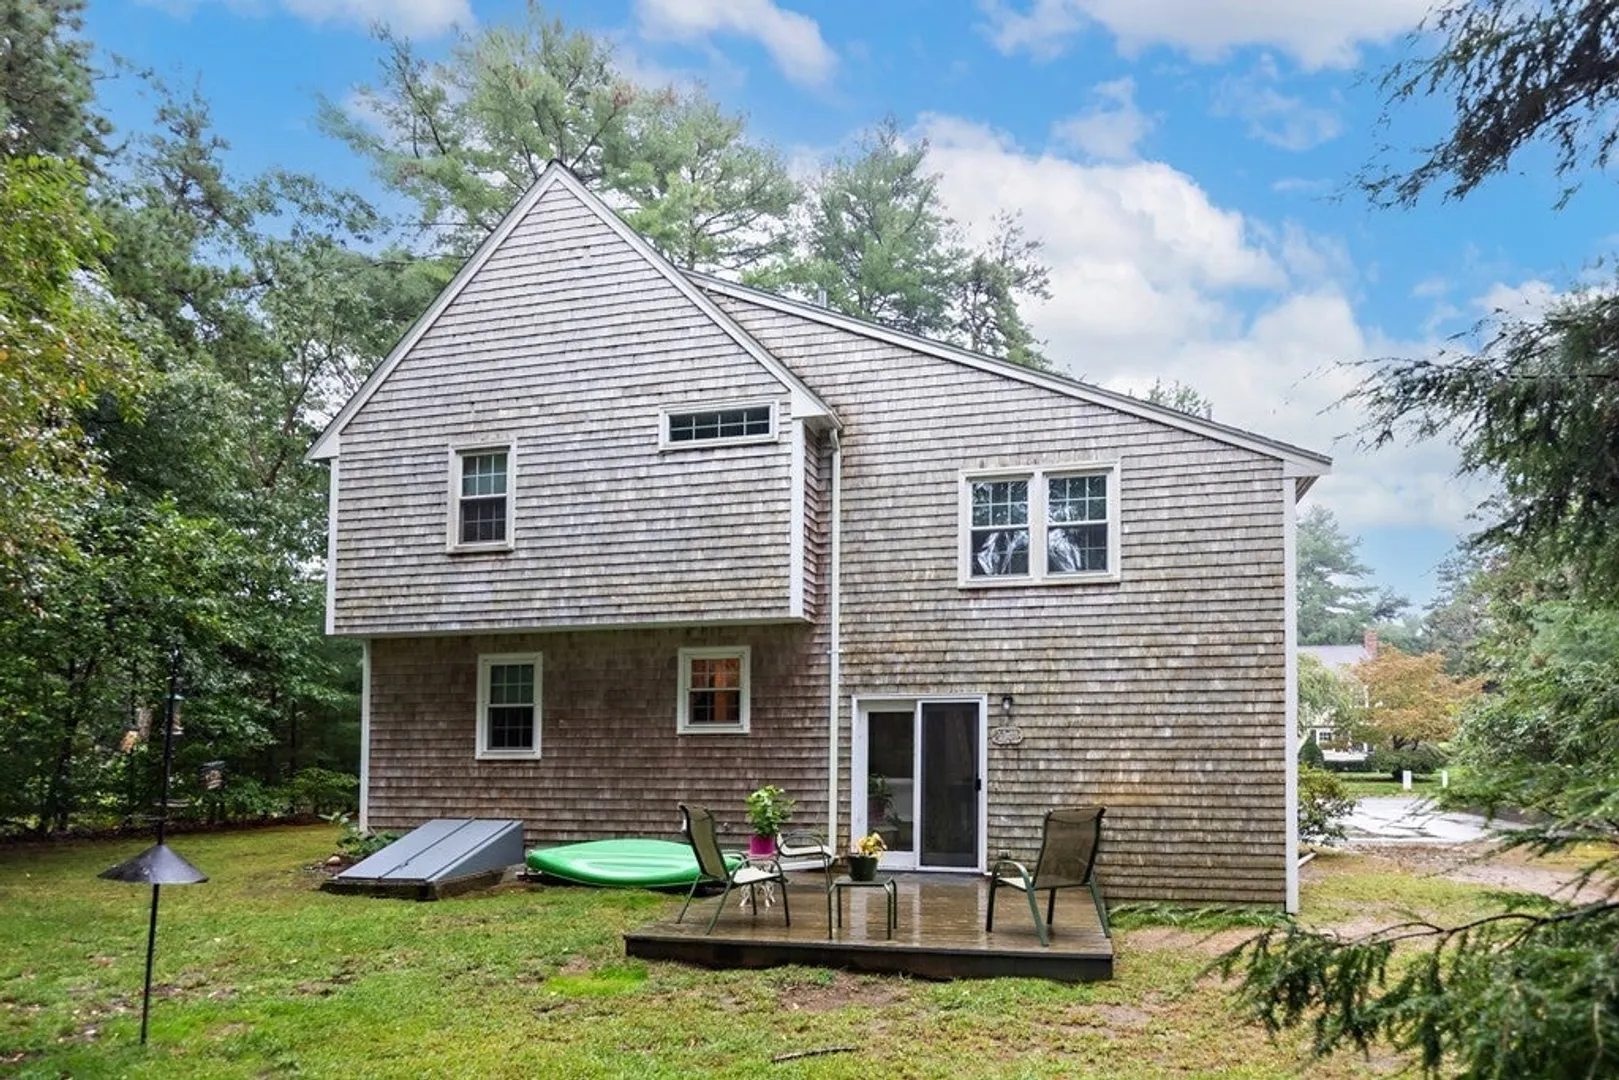
- Basement: Full, Bulkhead
- Exterior Features: Deck, Invisible Fence
- Flooring: Wood, Tile, Carpet, Flooring - Wall to Wall Carpet
- Interior Features: Closet, Closet/Cabinets - Custom Built, Home Office-Separate Entry
- Road Frontage Type: Public
- Year Built Details: Actual
- Zoning: r25
-
Amenities
- Community Features: Shopping, Park, Golf, Highway Access, House of Worship
- Waterfront Features: Beach Front, Lake/Pond, 1 to 2 Mile To Beach, Beach Ownership(Public)
- Parking Features: Oversized, Off Street
-
Utilities
- Sewer: Private Sewer
- Water Source: Public
-
Fees / Taxes
- Assessed Value: $458,900
- Compensation Based On: Net Sale Price
- Tax Year: 2023
- Buyer Agent Compensation: 2%
- Facilitator Compensation: 1%
- Taxes: $6,385
Similar Listings
Sold
36 Photos
Sold
32 Photos
Sold
41 Photos
Sold
41 Photos
Content © 2026 MLS Property Information Network, Inc. The information in this listing was gathered from third party resources including the seller and public records.
Listing information provided courtesy of RE/MAX Real Estate Center.
MLS Property Information Network, Inc. and its subscribers disclaim any and all representations or warranties as to the accuracy of this information.
