
Sold!
$545,000
3
Beds
3/1
Baths
2,971
Living Area
-
Property Description
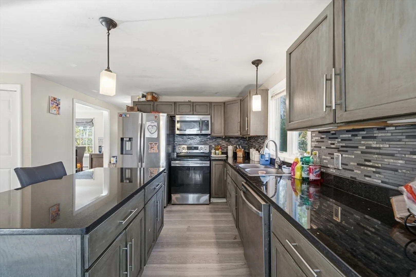
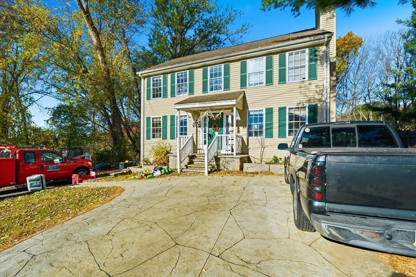
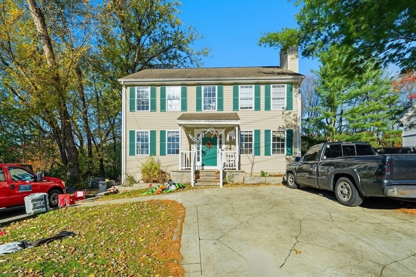
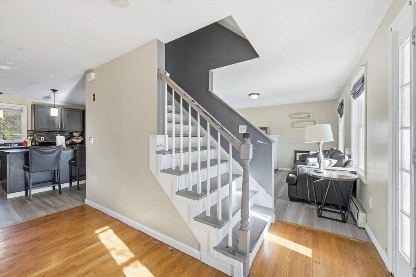
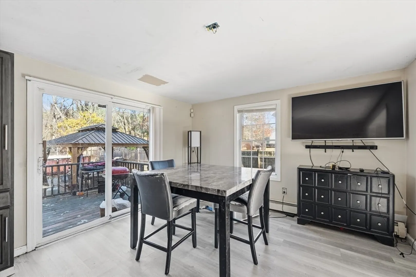
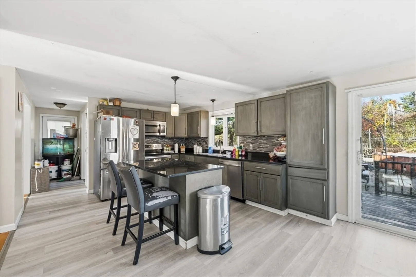
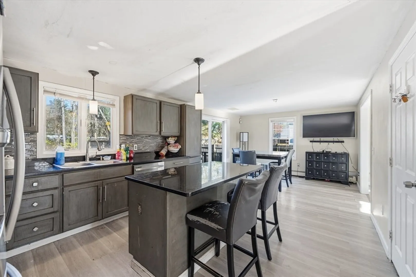
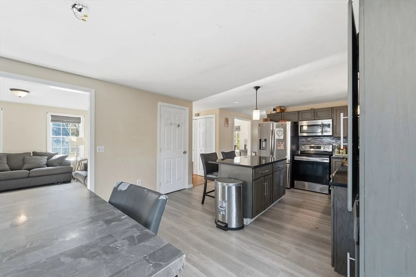
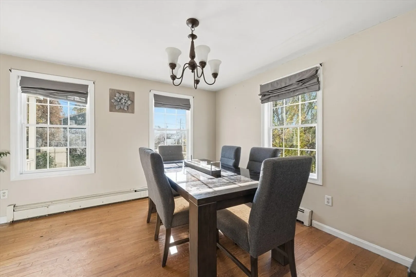
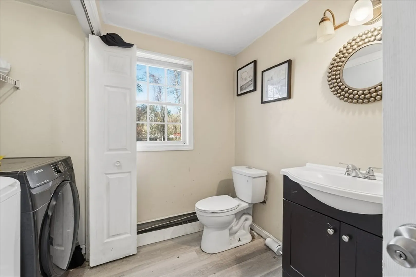
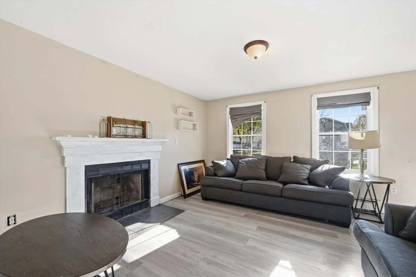
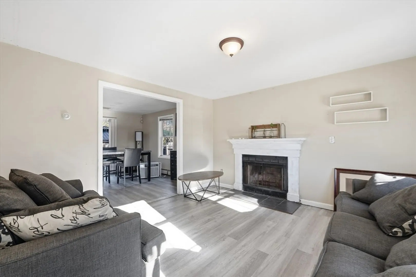
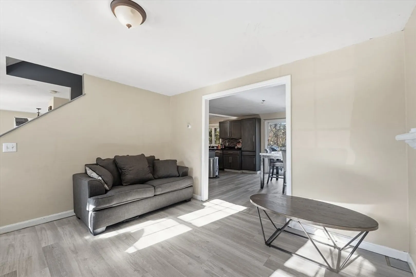
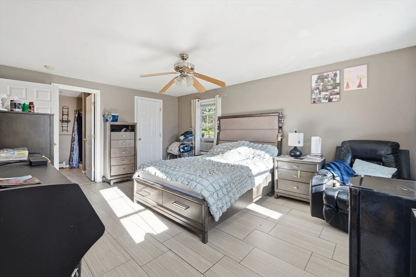
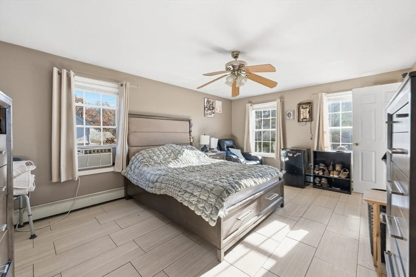
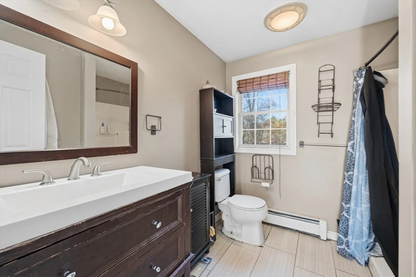
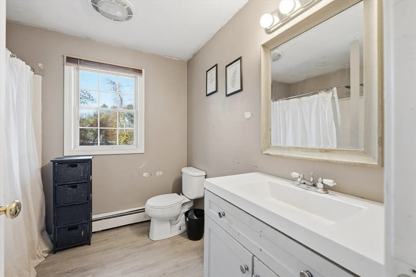
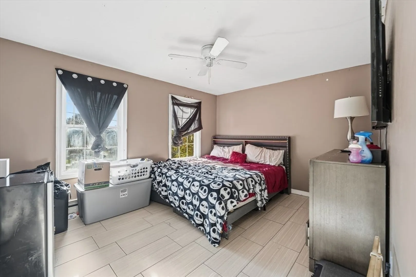
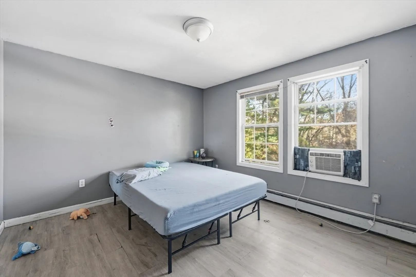
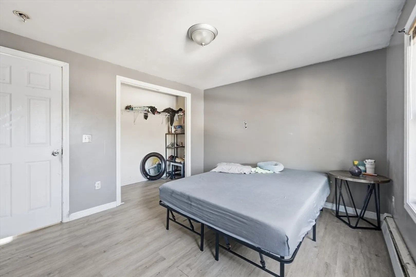
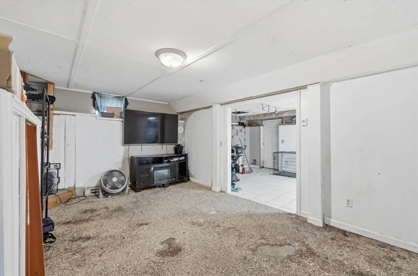
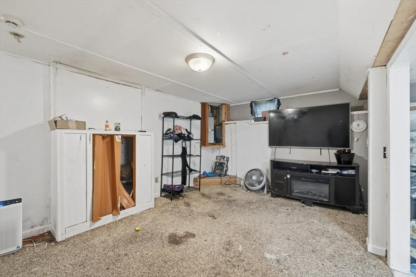
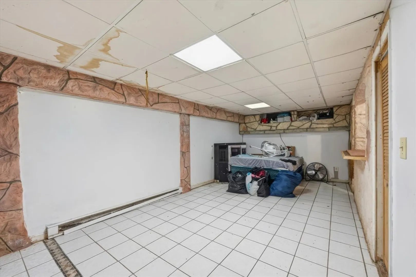
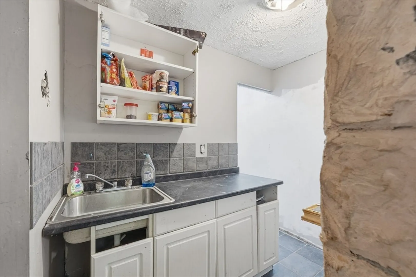
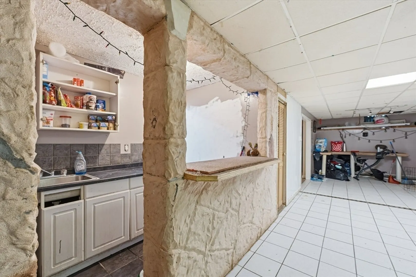
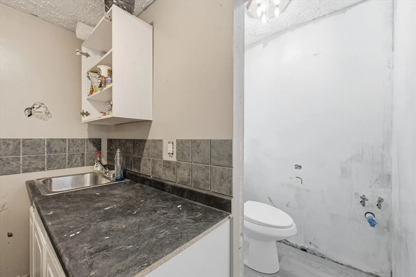
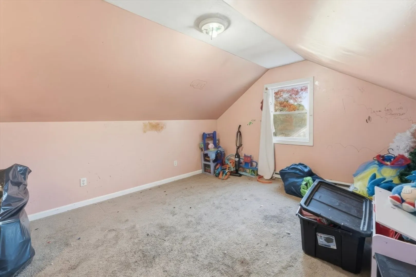
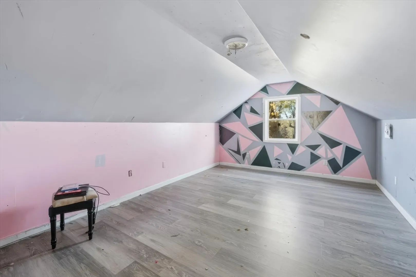
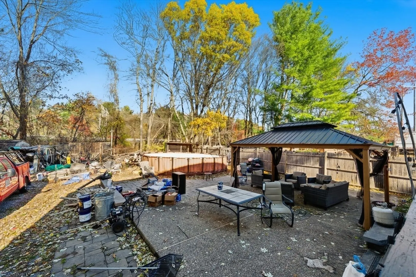
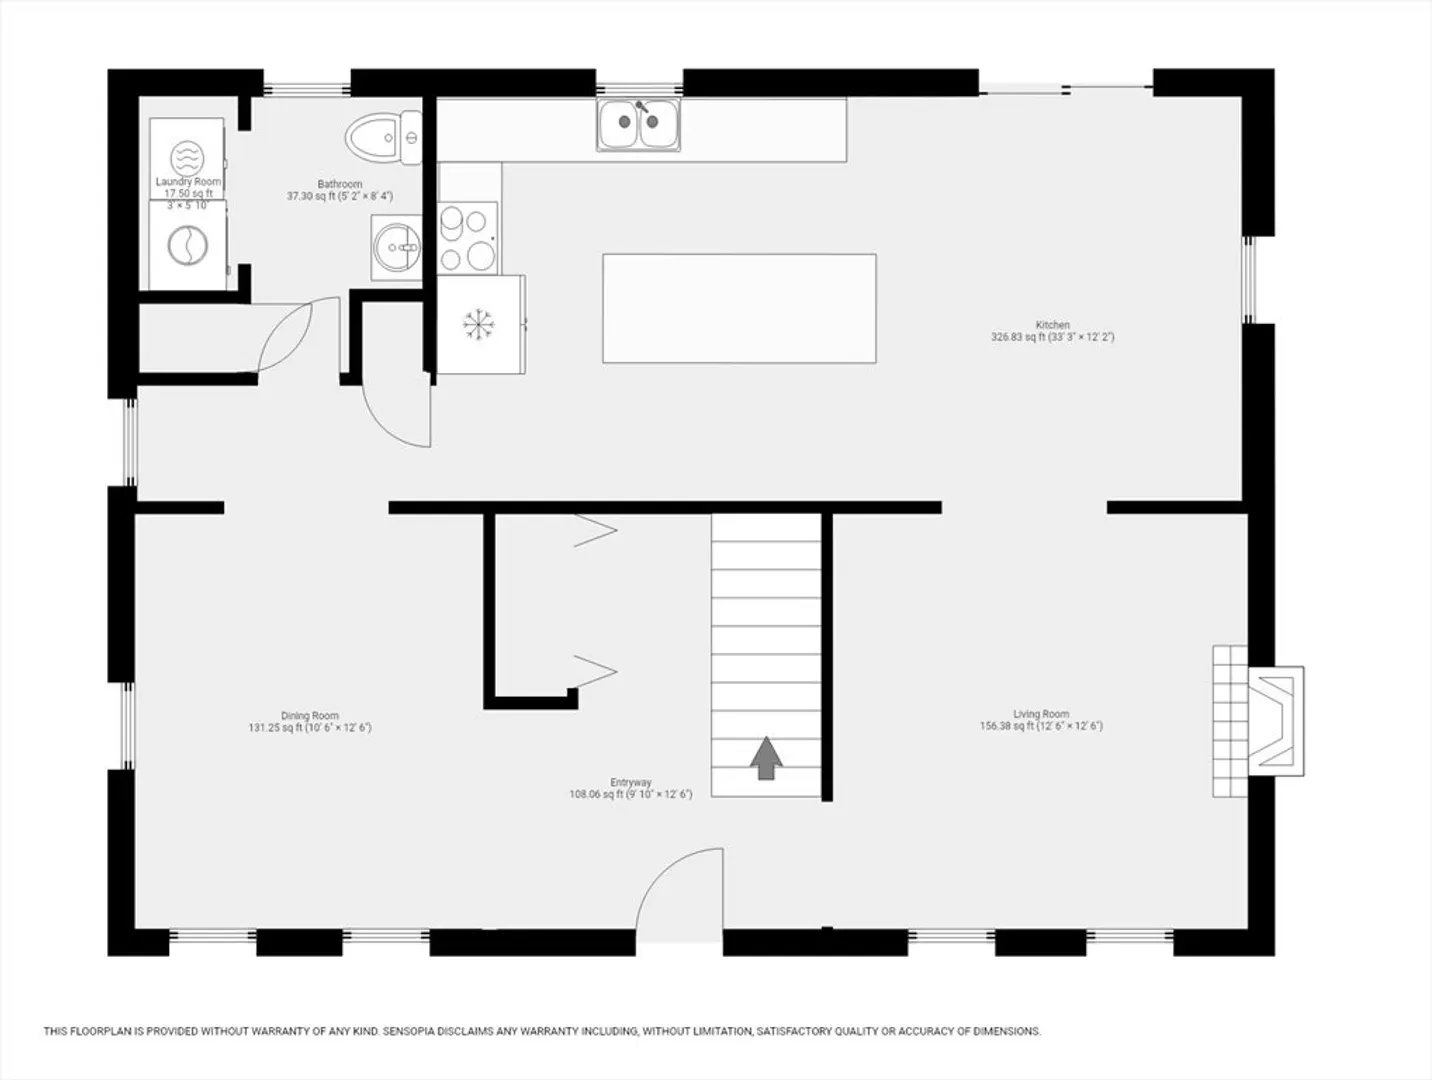
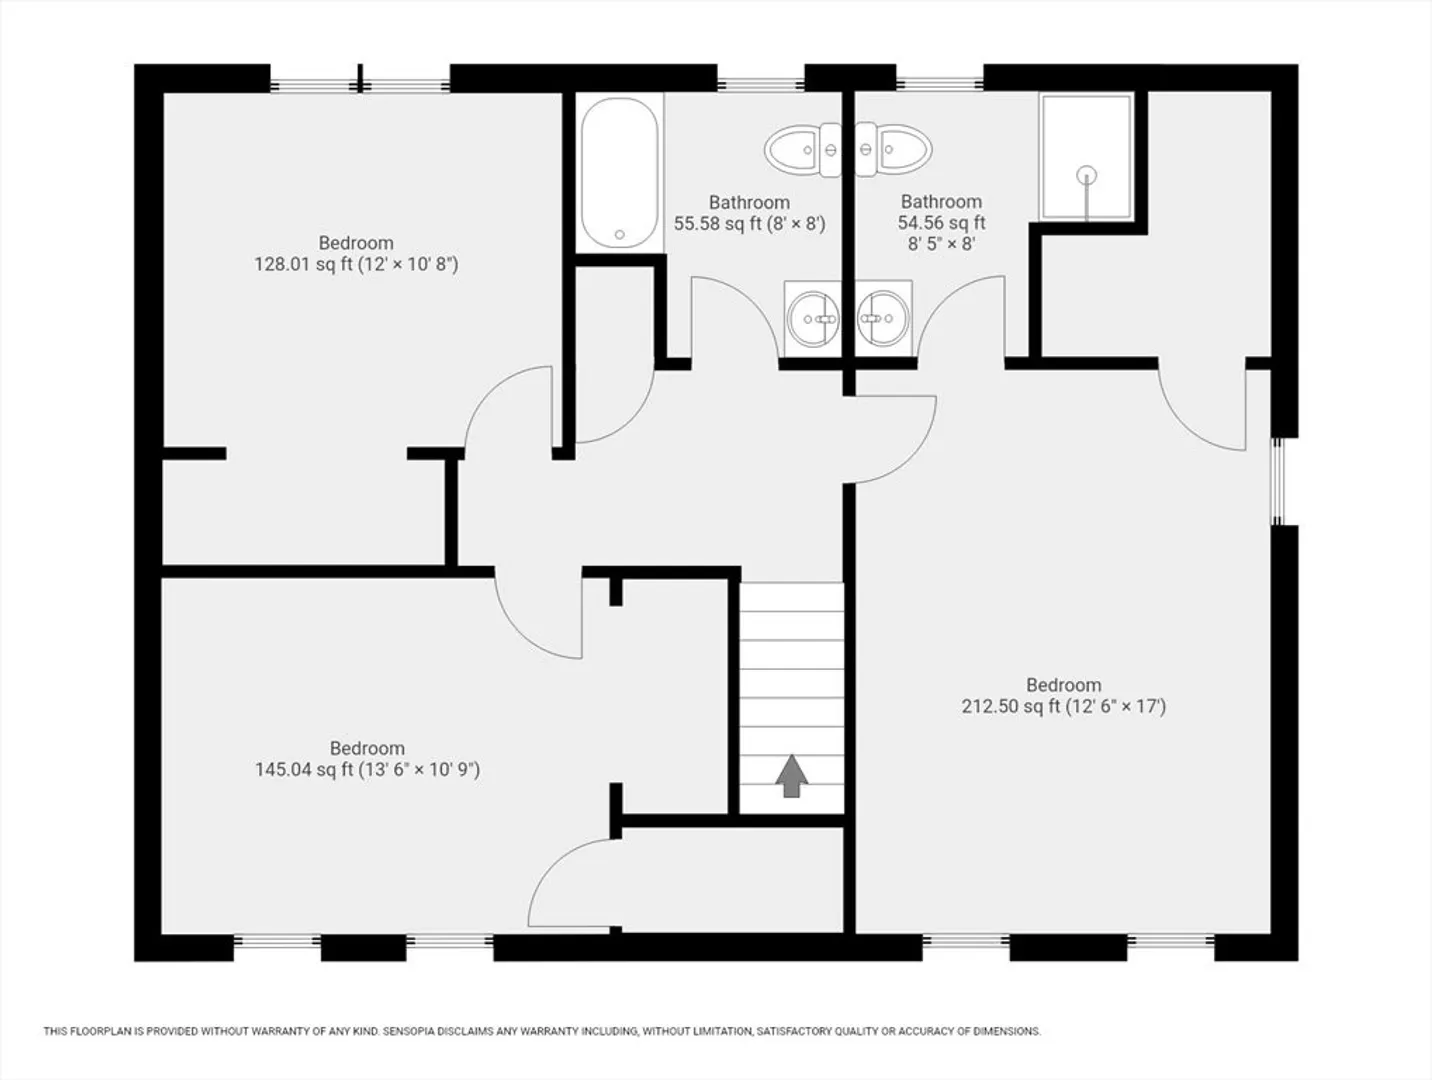
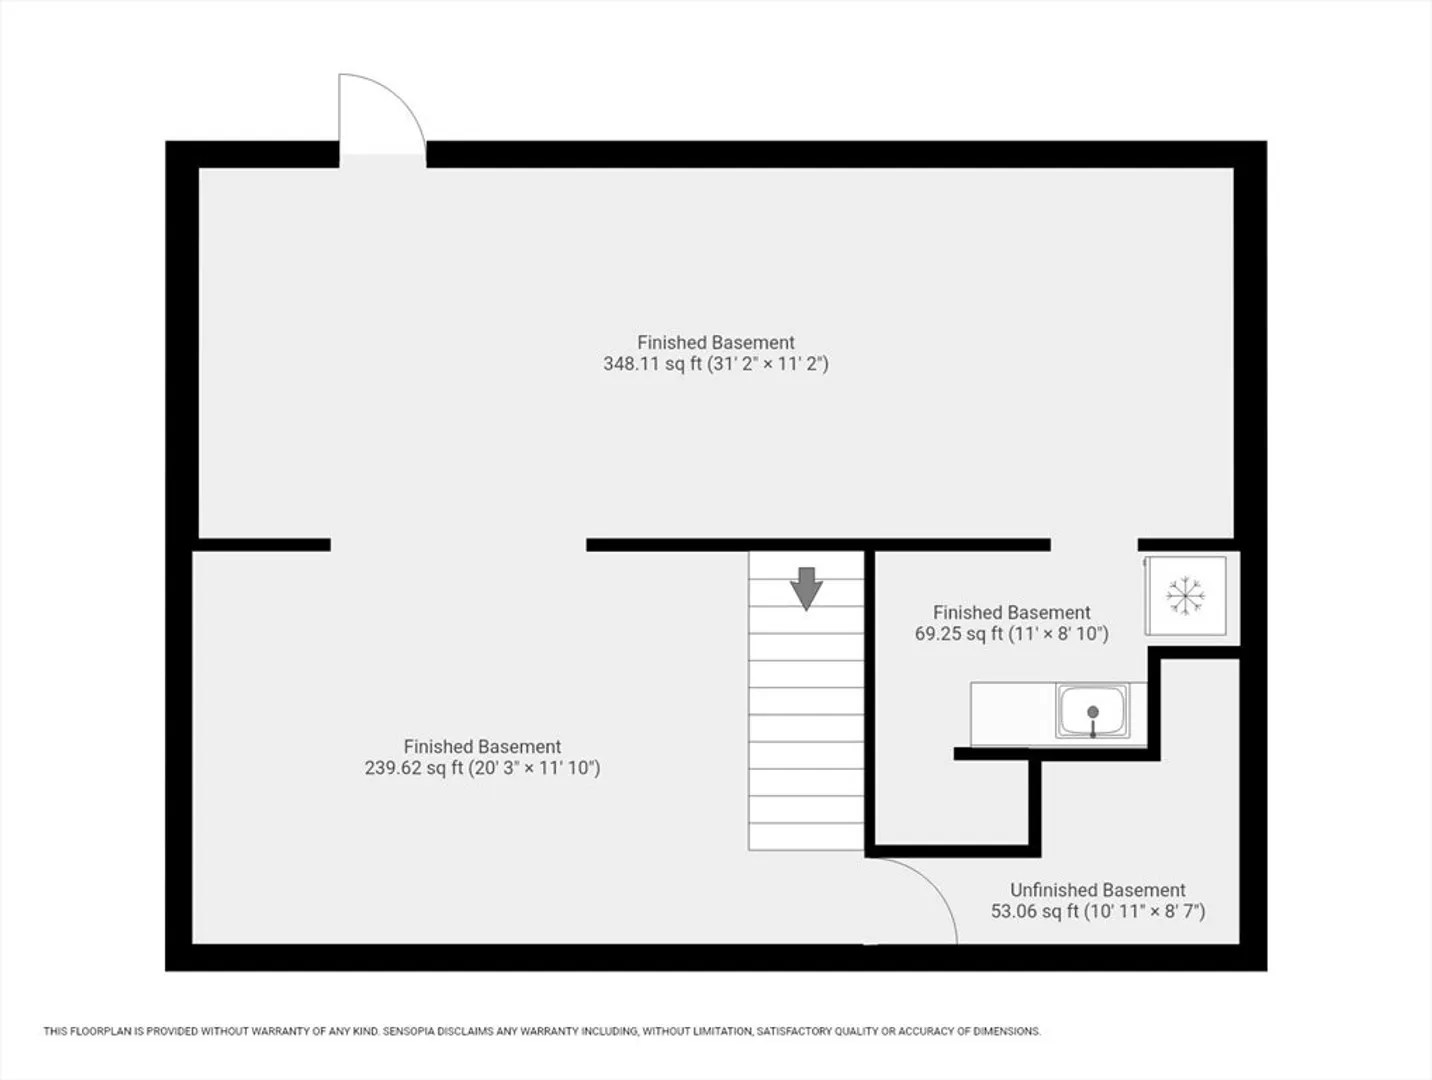
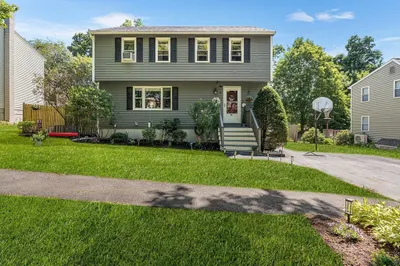
PRICED LOWERED TO SELL - Opportunity to buy before the New Year! Nestled at 19 King St in Haverhill, this beautifully maintained Colonial offers 3 bedrooms and 3.5 baths with over 2,600 sq. ft. of living space. Built in 1998, this home combines a solid foundation with modern comfort and style. The open-concept main level features a spacious kitchen flowing seamlessly into the dining and living areas—perfect for entertaining or everyday living. Upstairs, a serene primary suite with a private bath complements two additional bedrooms. The finished lower level provides extra flexibility for a home office, gym, or guest space. Set on a generous 9,879 sq. ft. lot, there’s plenty of room to create your own outdoor oasis. Conveniently located near highways, shopping, and restaurants, this home offers comfort, convenience, and endless potential.
-
Highlights
- Cooling: Wall Unit(s)
- Parking Spots: 6
- Property Type: Single Family Residence
- Total Rooms: 6
- Status: Closed
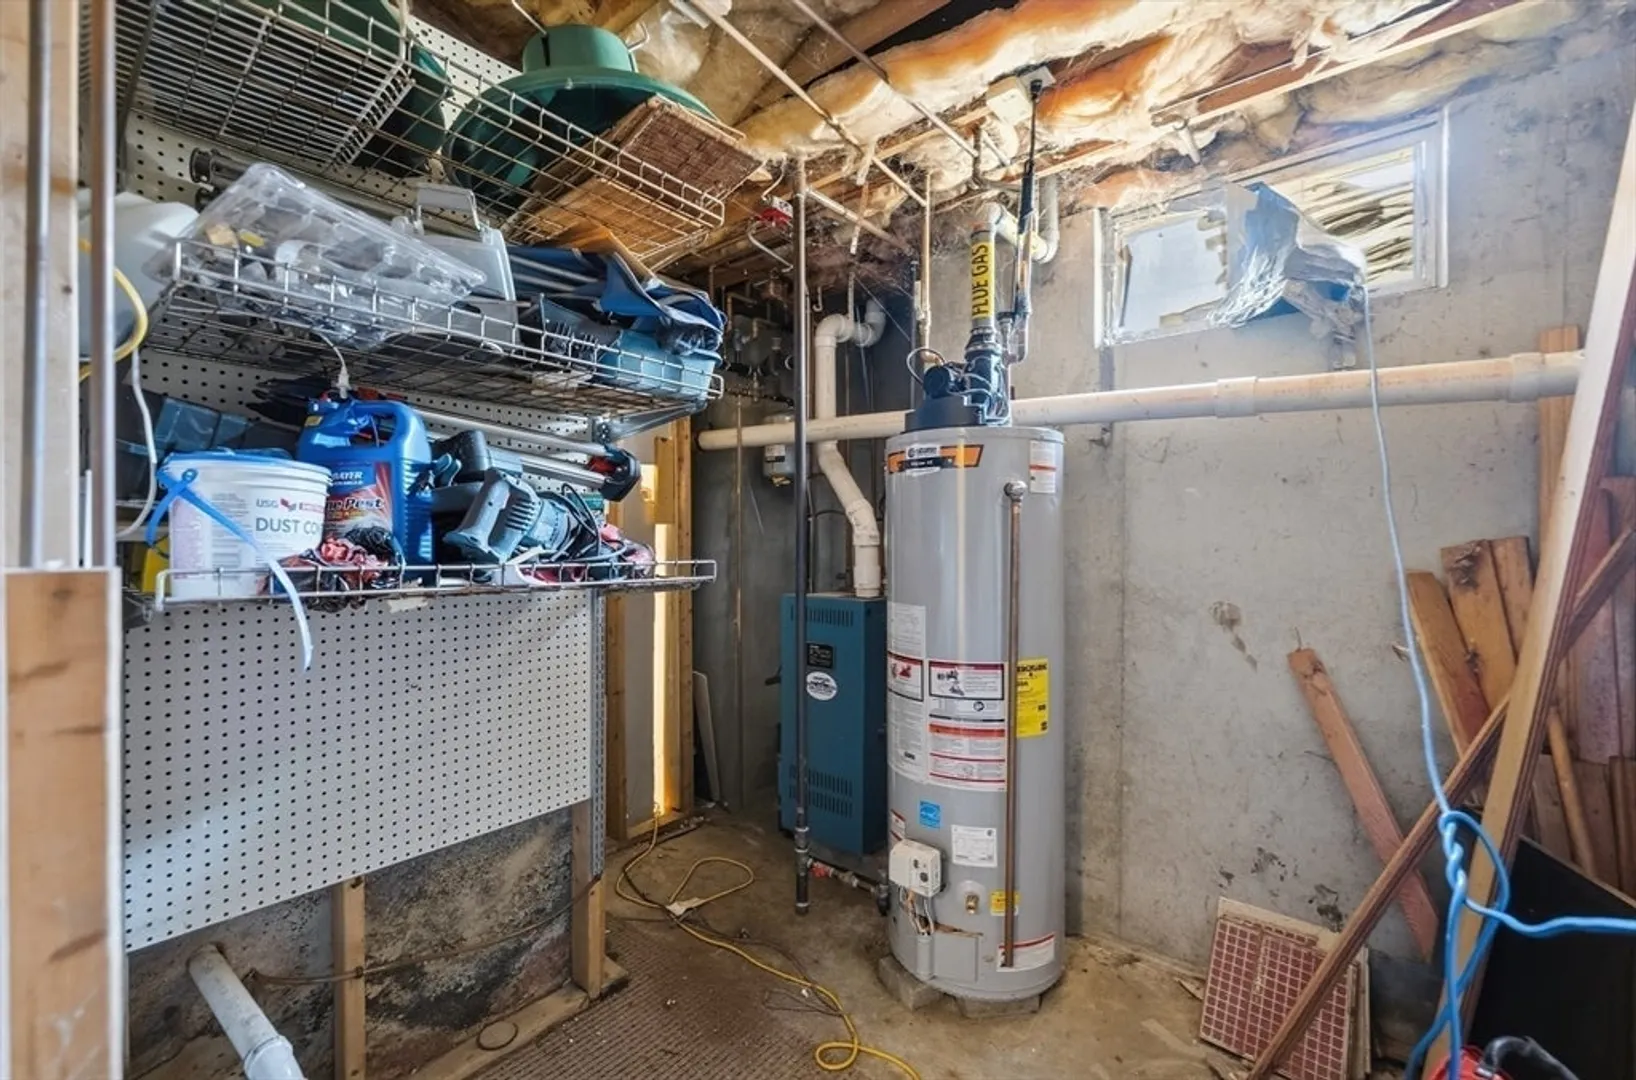
- Heating: Baseboard, Natural Gas
- Property Class: Residential
- Style: Colonial
- Year Built: 1998
-
Additional Details
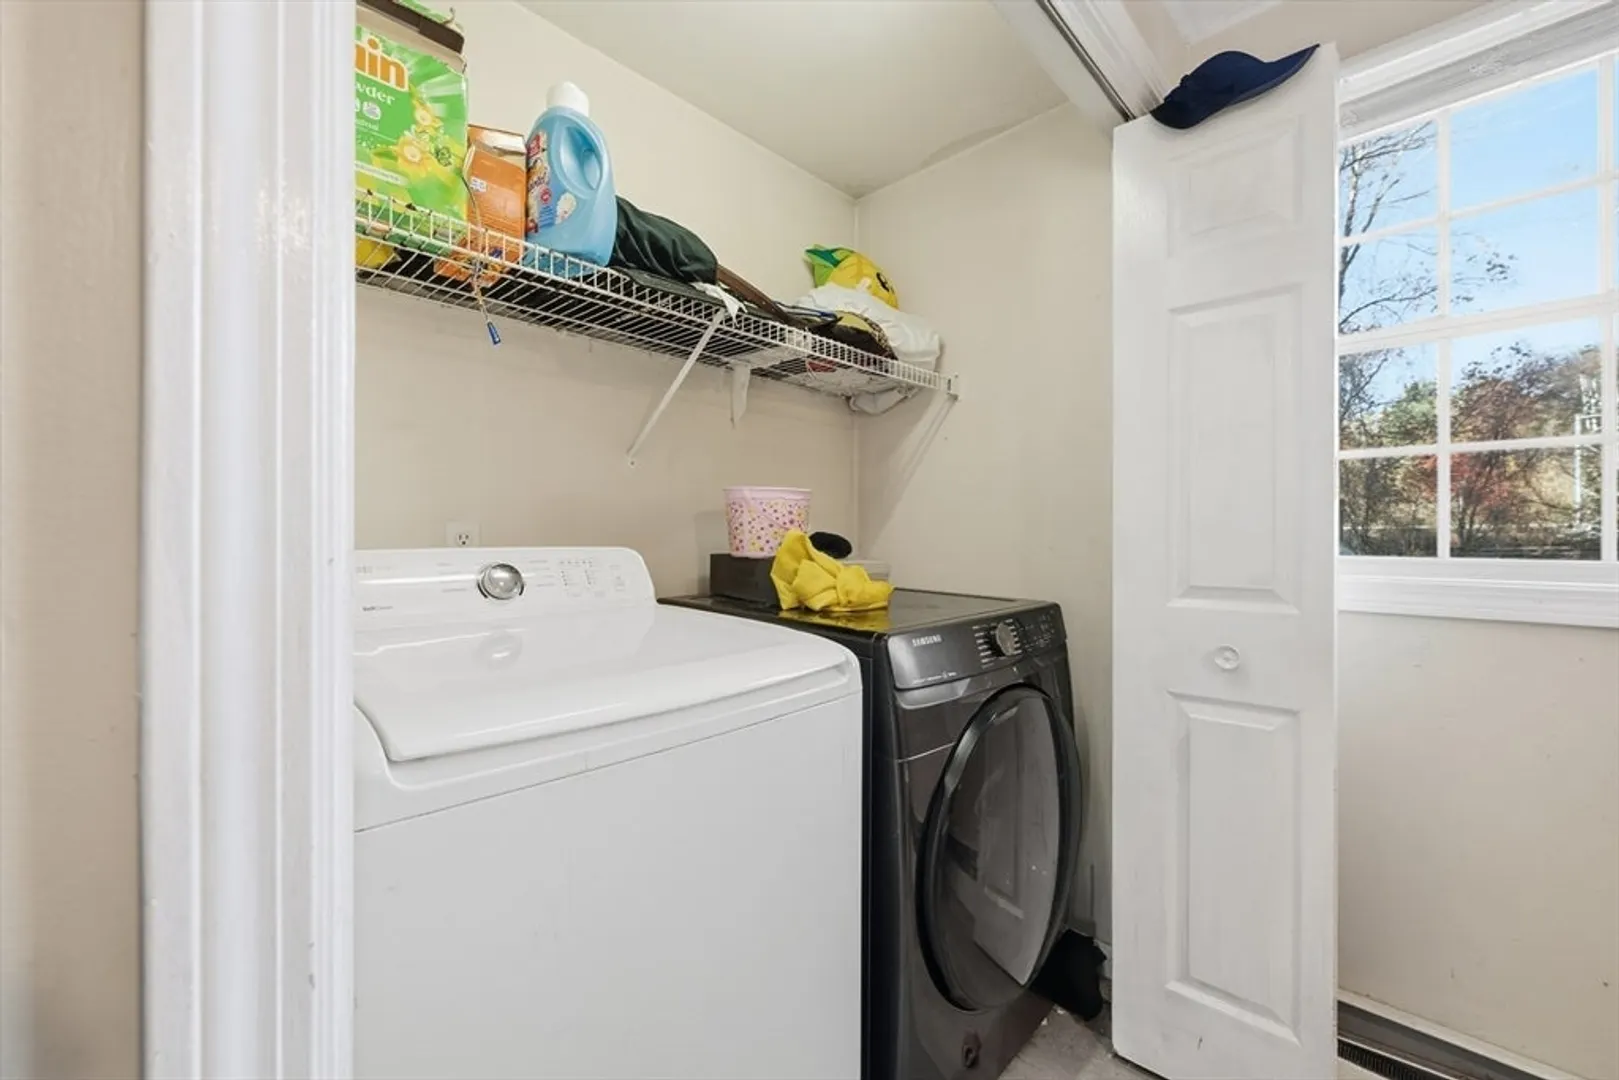
- Appliances: Oven, Dishwasher, Microwave, Range, Refrigerator, Washer, Dryer
- Construction: Frame
- Fireplaces: 1
- Foundation: Concrete Perimeter
- Lot Features: Corner Lot
- Roof: Shingle
- Year Built Details: Actual
- Zoning: Res
- Basement: Full, Partially Finished, Walk-Out Access, Interior Entry, Bulkhead
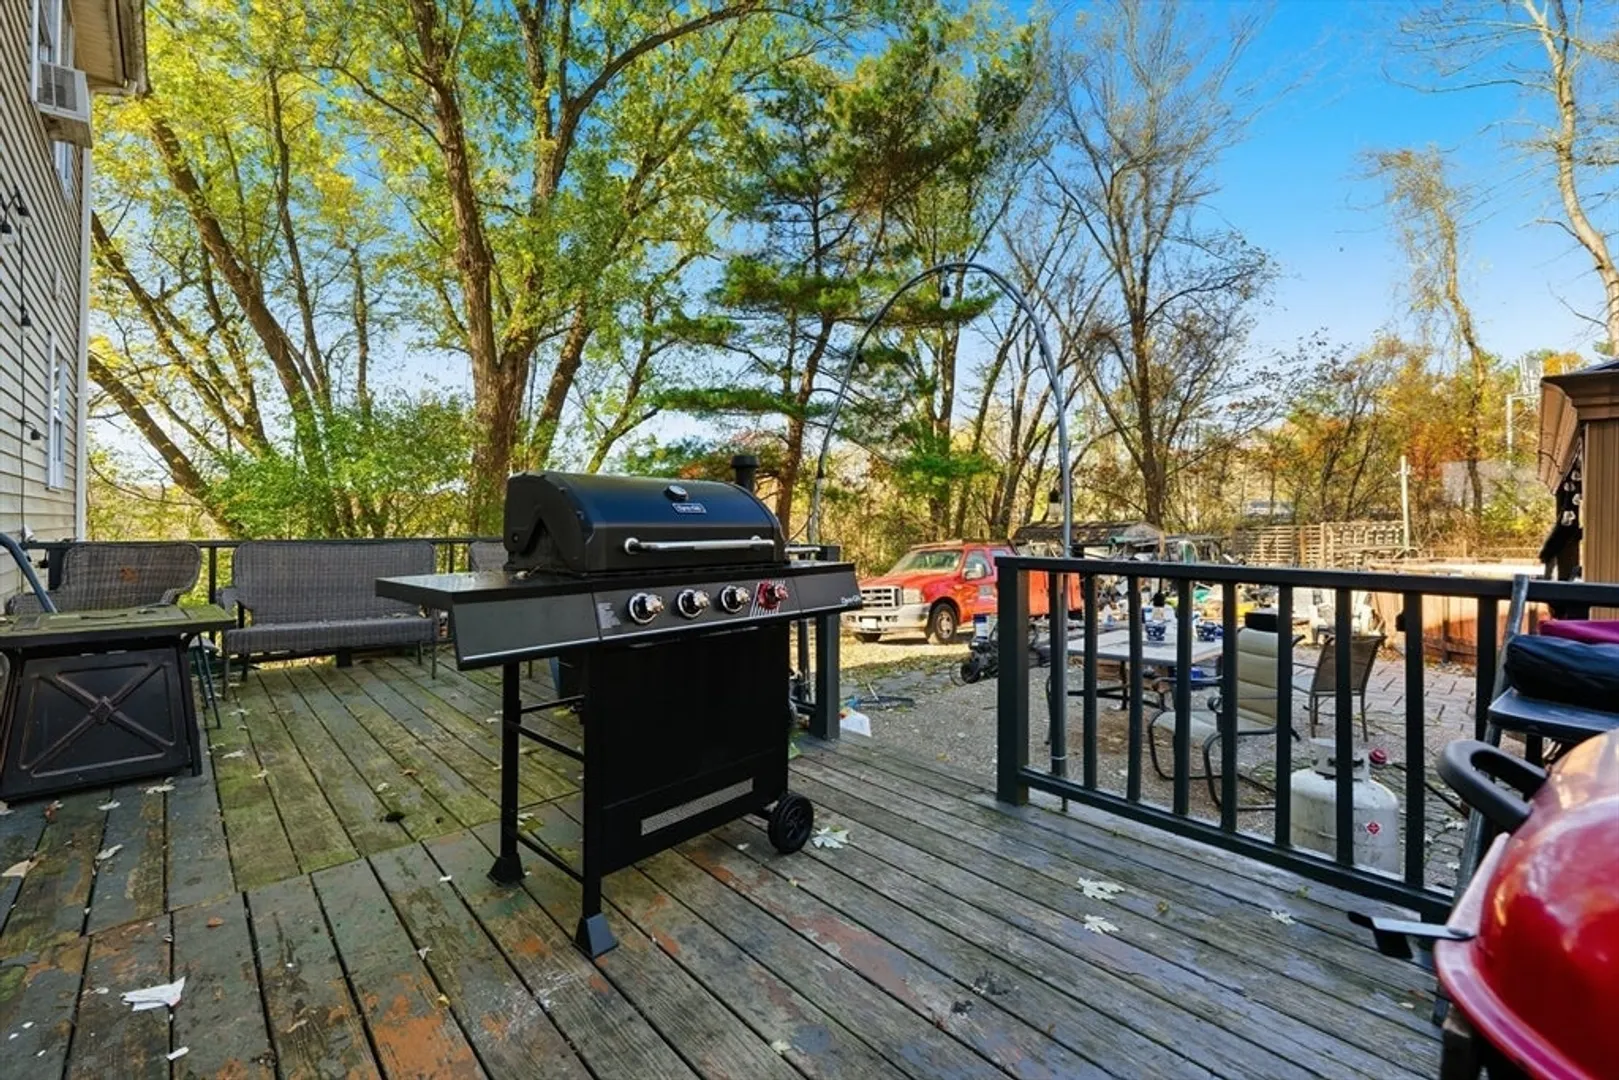
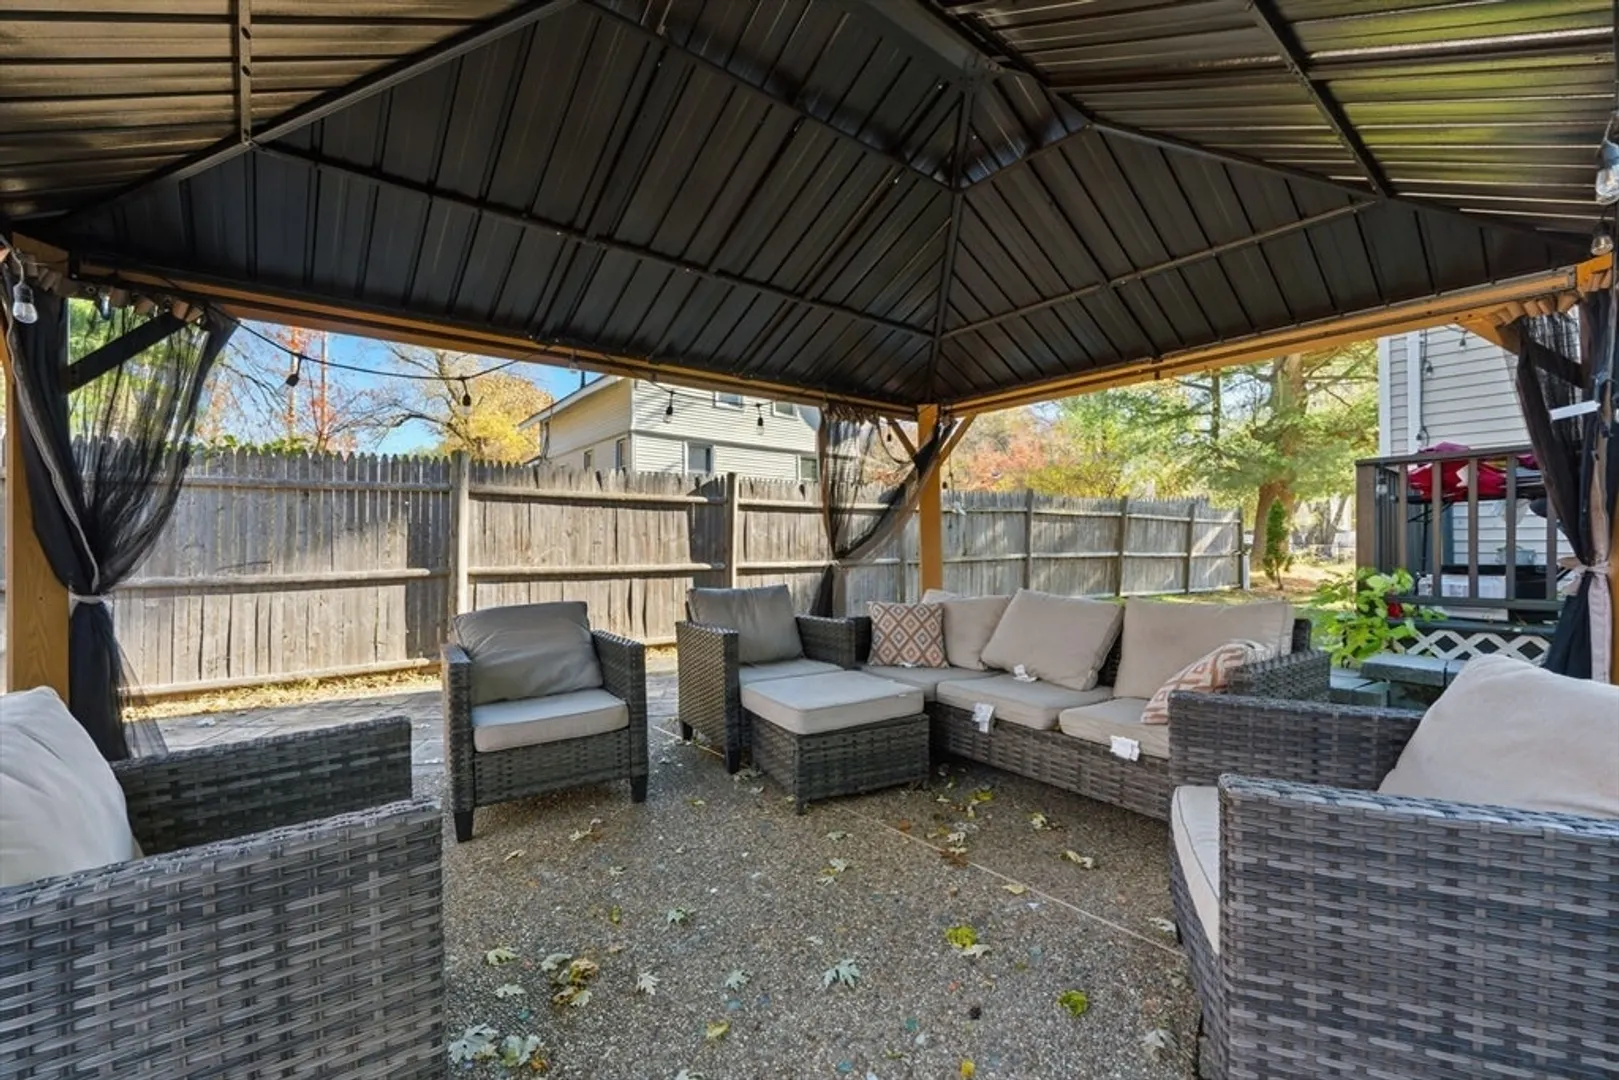
- Exterior Features: Deck, Pool - Above Ground, Cabana
- Flooring: Tile, Vinyl, Laminate
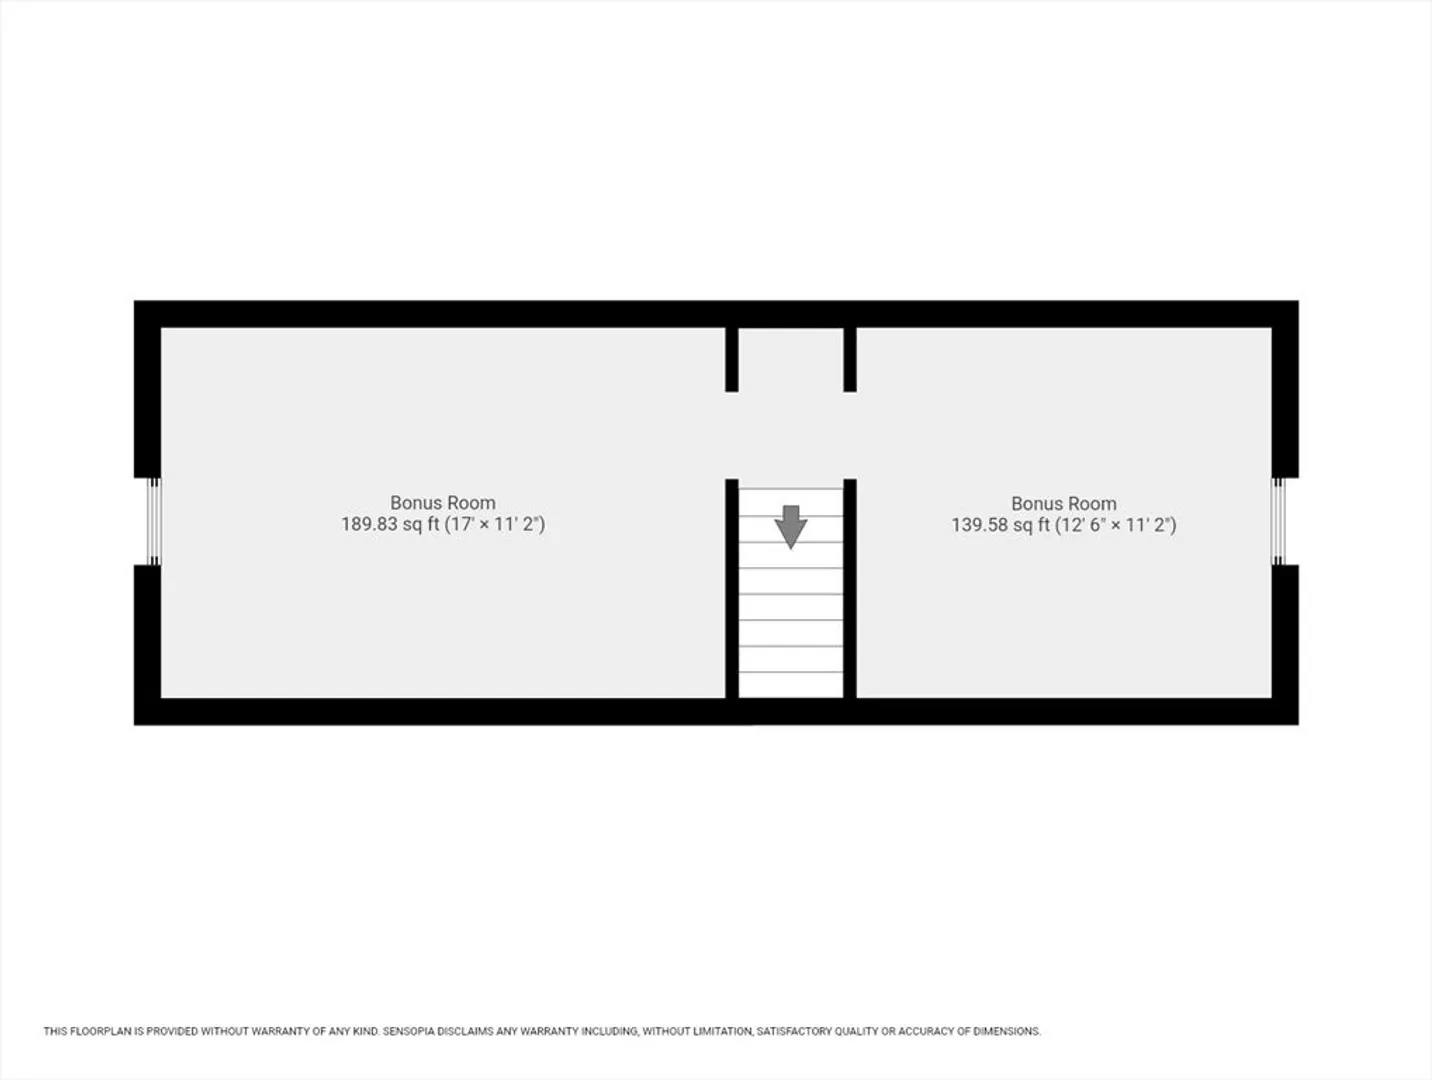
- Interior Features: Bonus Room
- Road Frontage Type: Public
- SqFt Source: Public Record
- Year Built Source: Public Records
-
Amenities
- Community Features: Shopping, Highway Access, Public School
- Pool Features: Above Ground
- Parking Features: Paved
-
Utilities
- Sewer: Public Sewer
- Water Source: Public
-
Fees / Taxes
- Assessed Value: $555,200
- Taxes: $5,946
- Tax Year: 2025
Similar Listings
Sold
32 Photos
Sold
25 Photos
Sold
42 Photos
Sold
34 Photos
Content © 2026 MLS Property Information Network, Inc. The information in this listing was gathered from third party resources including the seller and public records.
Listing information provided courtesy of eXp Realty.
MLS Property Information Network, Inc. and its subscribers disclaim any and all representations or warranties as to the accuracy of this information.
