
Sold!
$410,000
3
Beds
2
Baths
828
Living Area
-
Property Description
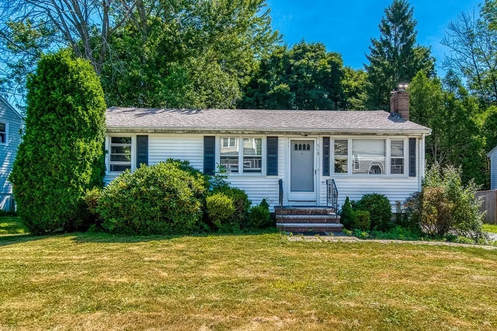
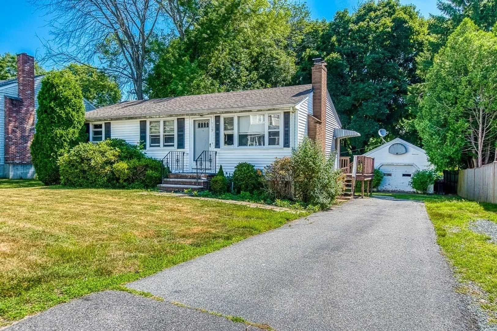
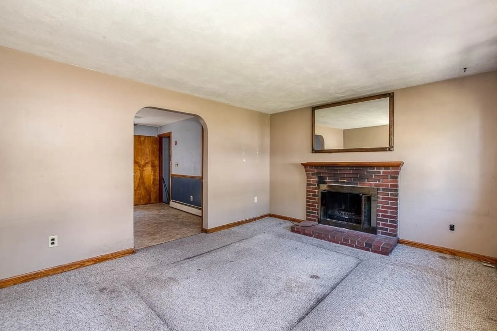
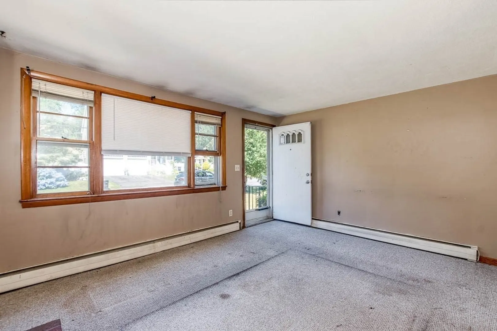
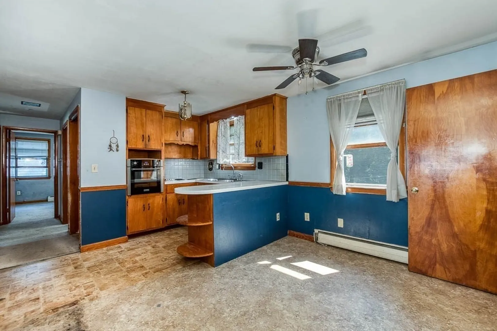
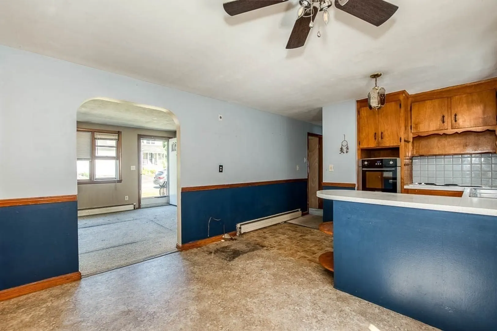
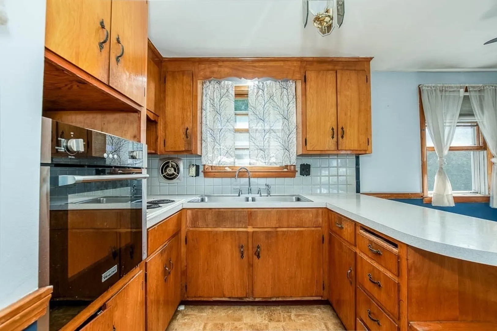
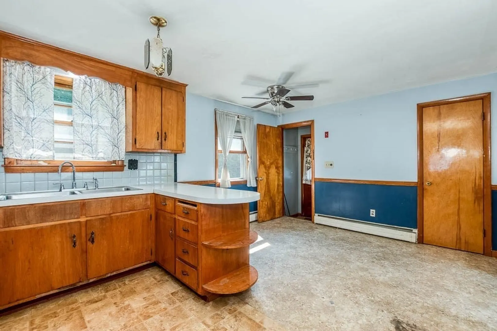
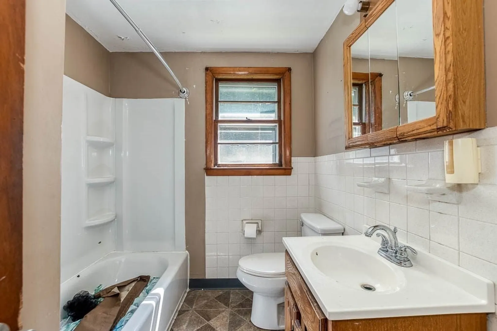
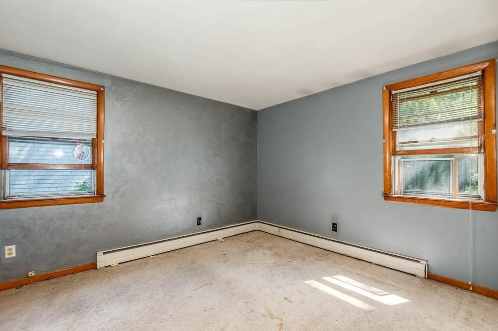
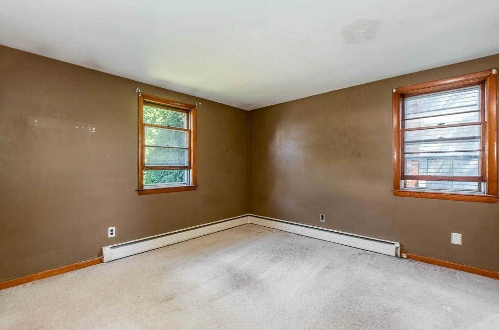
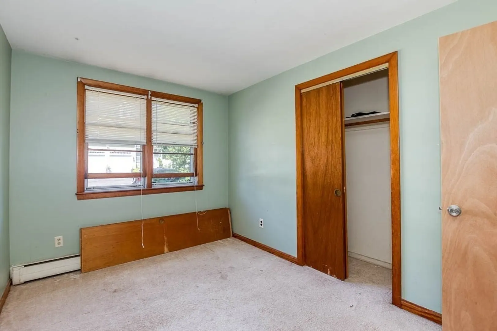
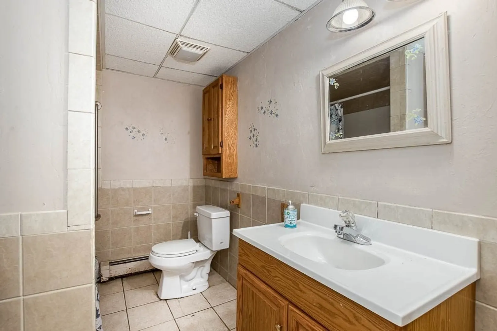
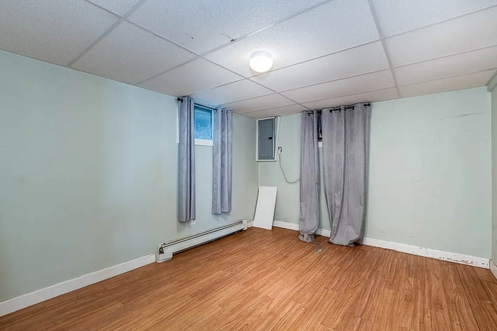
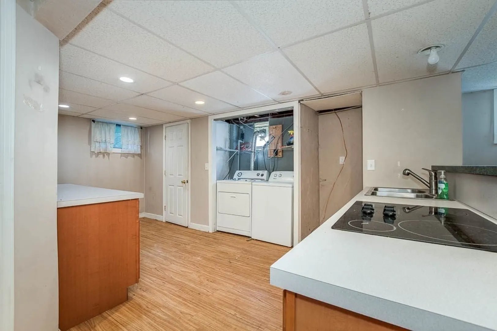
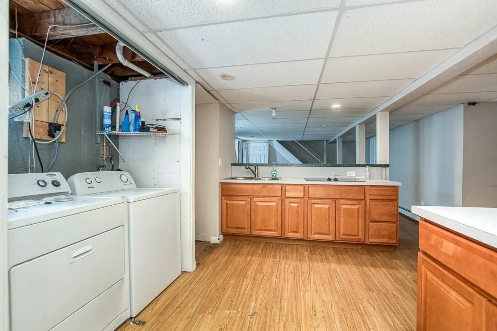
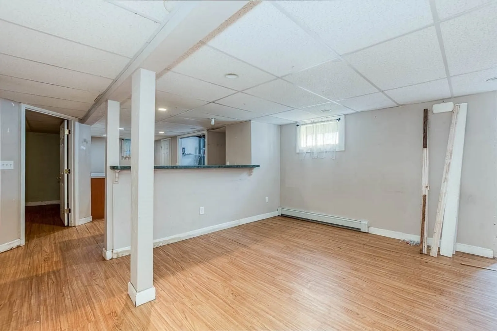
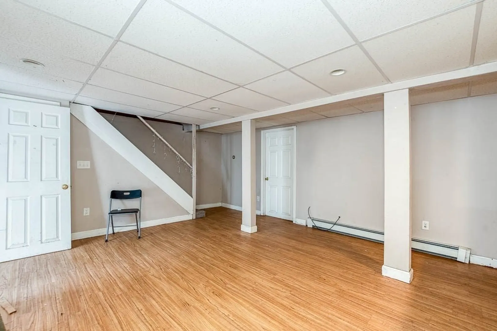
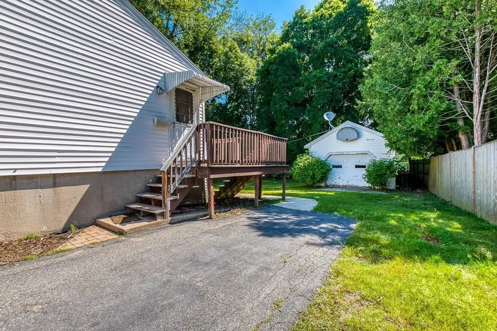
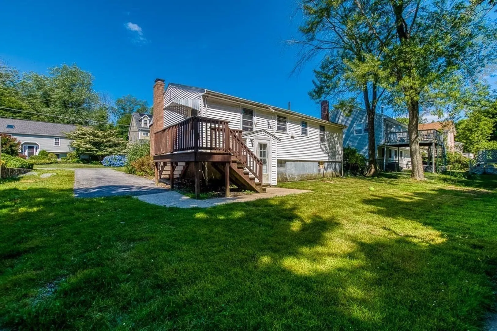
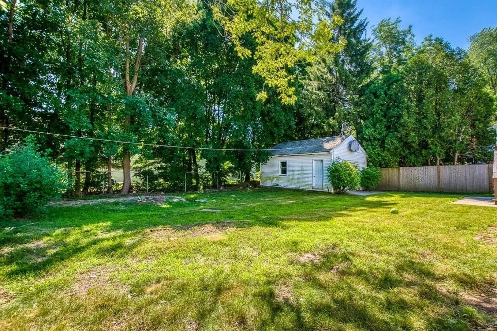
***OPEN HOUSE CANCELLED FOR SUNDAY JULY 7th***Here is your opportunity to move into the desirable West side of Brockton. You can not beat the location of this charming ranch. You'll have the benefit of being just minutes from the highway, shopping, dining and ...Market Basket, while simultaneously being nestled into a serene dead end street. The main floor features 3 bedrooms, a full bath and living room with fireplace. The finished basement has a full bath, kitchenette as well as walk out exterior access, and is the perfect set up for that older child or parent that needs their own space. It would also serve as a great game room or even home office, the possibilities are only limited by your imagination. The home will require some renovations but it will afford you the liberty to create your own masterpiece! Open houses: Friday July 5th 4:00-5:00, Saturday July 6th 11:00-1:00
-
Highlights
- Heating: Natural Gas
- Property Class: Residential
- Style: Ranch
- Year Built: 1960
- Parking Spots: 3
- Property Type: Single Family Residence
- Total Rooms: 5
- Status: Closed
-
Additional Details
- Appliances: Electric Water Heater
- Construction: Frame
- Foundation: Concrete Perimeter
- Road Frontage Type: Public
- Year Built Details: Actual
- Basement: Full, Finished, Walk-Out Access, Interior Entry, Sump Pump
- Fireplaces: 1
- Lot Features: Level
- Roof: Shingle
- Year Built Source: Public Records
-
Amenities
- Community Features: Public Transportation, Shopping, Highway Access
- Parking Features: Detached, Off Street
- Covered Parking Spaces: 1
-
Utilities
- Electric: 100 Amp Service
- Water Source: Public
- Sewer: Public Sewer
-
Fees / Taxes
- Assessed Value: $391,200
- Compensation Based On: Gross/Full Sale Price
- Tax Year: 2024
- Buyer Agent Compensation: 2.5%
- Facilitator Compensation: 1%
- Taxes: $4,702
Similar Listings
Sold
29 Photos
Sold
2 Photos
Sold
25 Photos
Sold
41 Photos
Content © 2026 MLS Property Information Network, Inc. The information in this listing was gathered from third party resources including the seller and public records.
Listing information provided courtesy of Keller Williams Elite.
MLS Property Information Network, Inc. and its subscribers disclaim any and all representations or warranties as to the accuracy of this information.
