
Sold!
$1,050,000
2
Beds
2/1
Baths
2,839
Living Area
-
Property Description
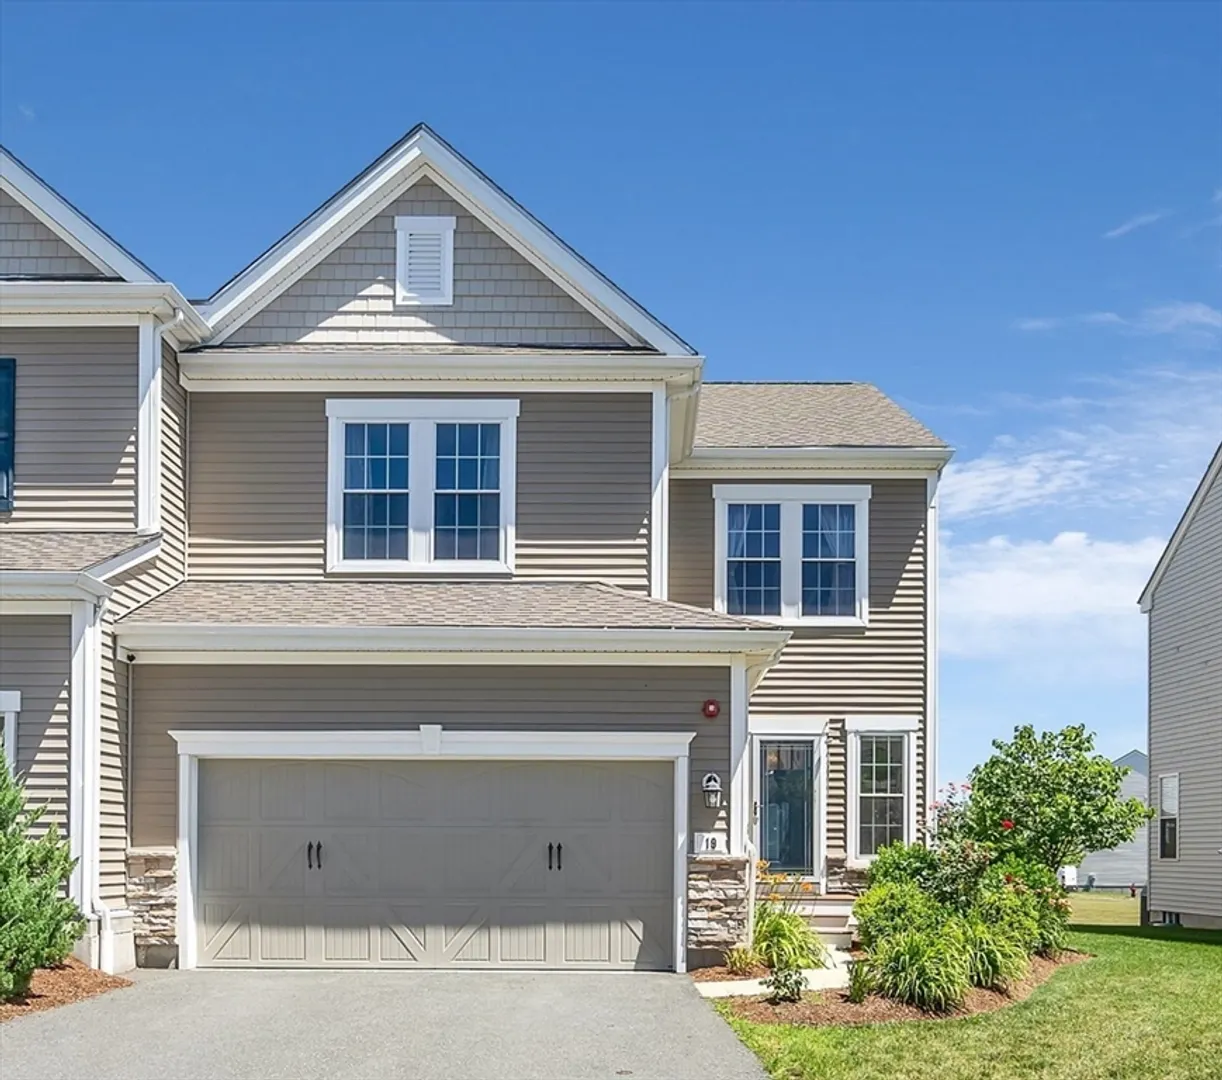
Beautiful LEGACY FARMS NORTH resale featuring the popular JACKSON floor plan, LOADED WITH UPGRADES! This charming townhome greets you with a welcoming foyer that leads into a spacious 2-story great room, complete with a wall of windows that bring in plenty of natural light. The main level also includes a formal dining room, mudroom and a half bath all highlighted by hardwood floors and recessed lighting making it perfect for entertaining. The upgraded kitchen offers stainless steel appliances, wood cabinetry, granite countertops and a breakfast bar that opens to a deck overlooking the backyard. The second floor features a spacious master suite with a walk-in closet and an ensuite bath with an exquisitive oversized tiled rain shower. There is also a large guest bedroom, a third bonus room with a privacy door, and a fully upgraded bath. The finished basement is a standout feature, offering vinyl flooring with a beautiful custom fireplace setting and much more.
-
Highlights
- Building Name: Legacy Farms North
- Heating: Forced Air, Natural Gas
- Parking Spots: 2
- Property Type: Condominium
- Total Rooms: 6
- Year Built: 2018
- Cooling: Central Air
- HOA Fee: $341
- Property Class: Residential
- Stories: 2
- Unit Number: 19
- Status: Closed
-
Additional Details
- Appliances: Range, Dishwasher, Microwave
- Construction: Frame
- Exterior Features: Deck
- Flooring: Tile, Carpet, Laminate, Hardwood, Flooring - Wall to Wall Carpet
- Pets Allowed: Yes
- SqFt Source: Measured
- Year Built Details: Actual
- Zoning: A
- Basement: Y
- Exclusions: Rose Bush In Front, Refrigerator, Living Room And Master Bedroom Curtains
- Fireplaces: 1
- Interior Features: Home Office
- Roof: Shingle
- Total Number of Units: 247
- Year Built Source: Public Records
-
Amenities
- Covered Parking Spaces: 2
- Waterfront Features: Lake/Pond, 3/10 to 1/2 Mile To Beach, Beach Ownership(Public)
- Parking Features: Attached, Off Street
-
Utilities
- Sewer: Other
- Water Source: Public
-
Fees / Taxes
- Assessed Value: $698,900
- HOA Fee Includes: Insurance, Maintenance Structure, Road Maintenance, Maintenance Grounds, Snow Removal
- Taxes: $10,211
- HOA Fee Frequency: Monthly
- Tax Year: 2024
Similar Listings
Sold
42 Photos
Sold
34 Photos
Sold
42 Photos
Sold
22 Photos
Content © 2026 MLS Property Information Network, Inc. The information in this listing was gathered from third party resources including the seller and public records.
Listing information provided courtesy of RE/MAX Executive Realty.
MLS Property Information Network, Inc. and its subscribers disclaim any and all representations or warranties as to the accuracy of this information.
