
Sold!
$1,156,000
3
Beds
2/1
Baths
2,360
Living Area
-
Property Description
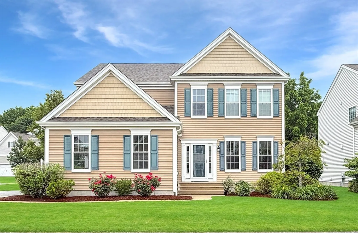
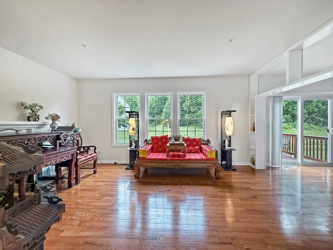
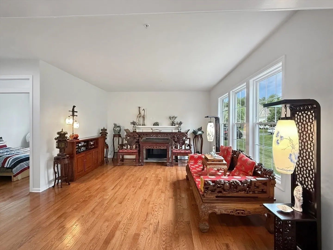
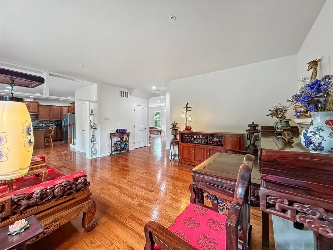
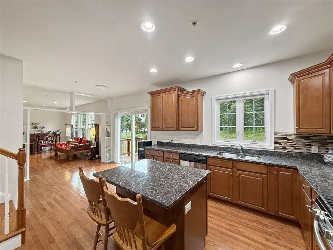
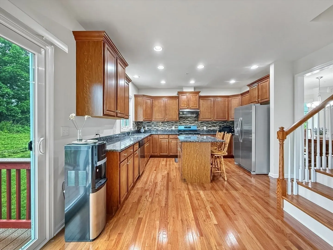
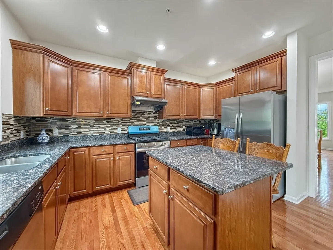
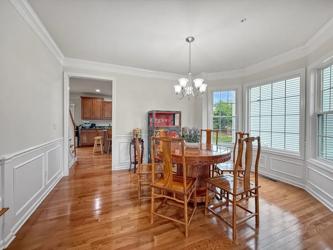
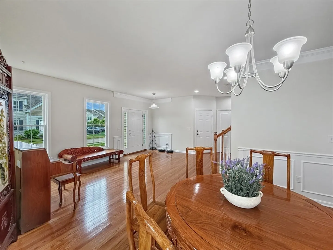
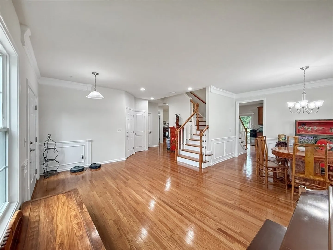
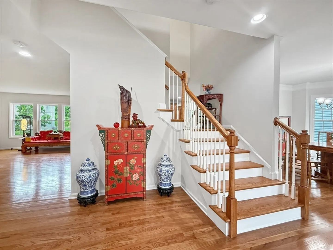
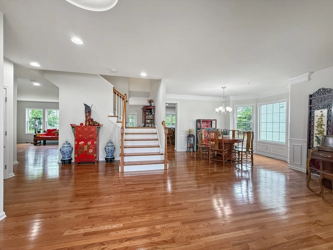
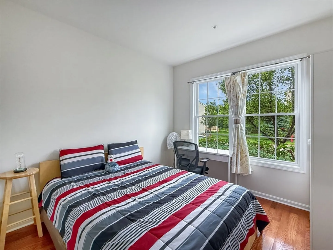
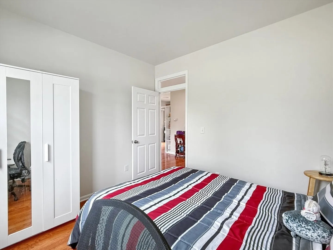
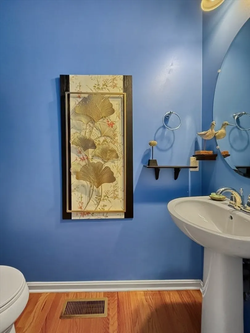
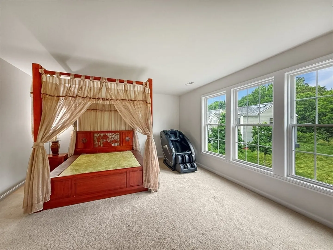
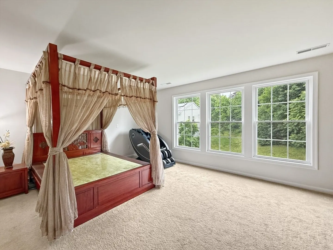
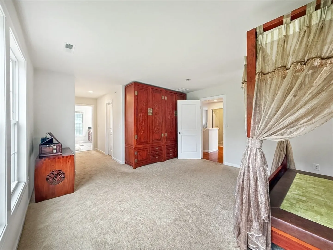
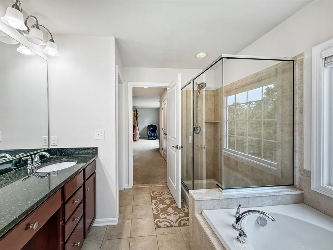
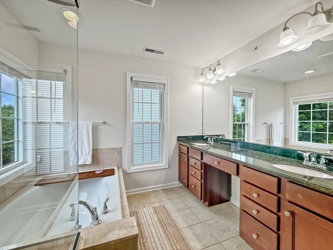
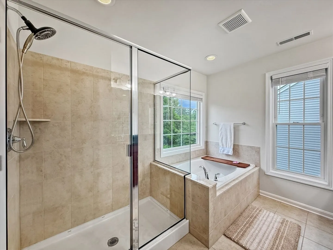
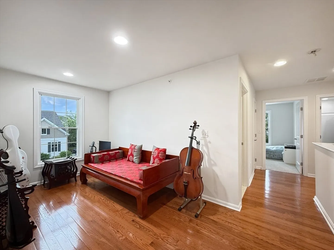
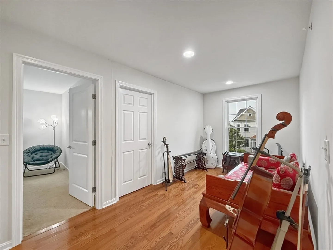
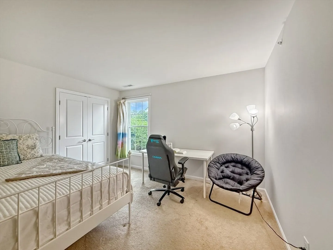
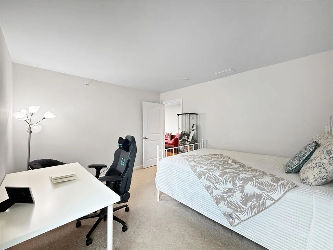
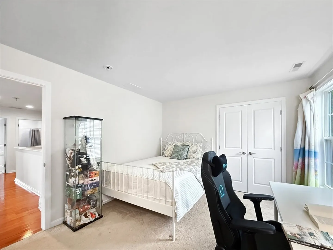
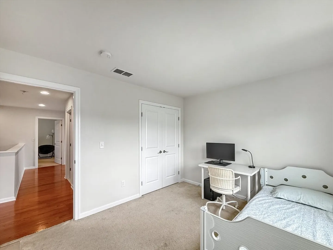
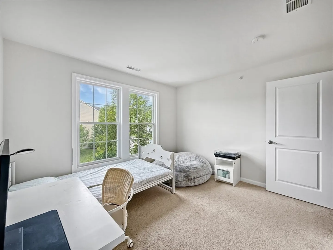
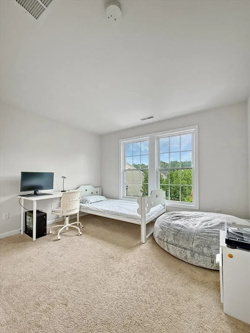
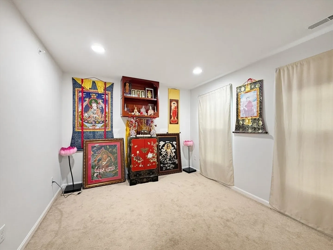
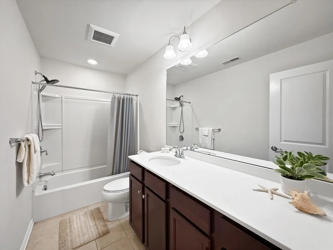
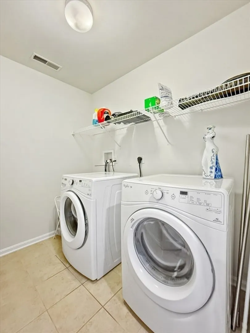
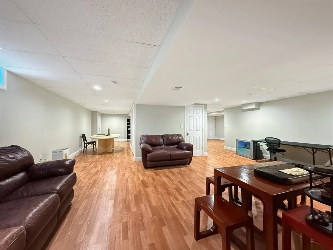
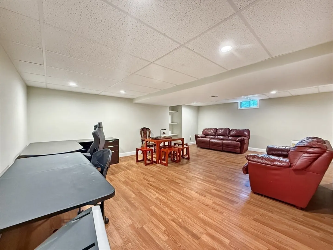
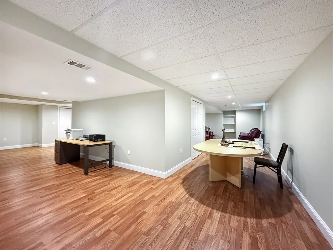
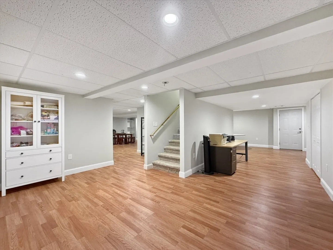
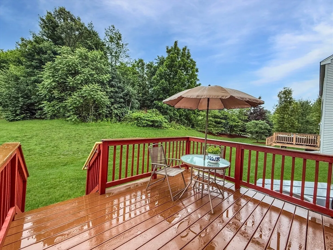
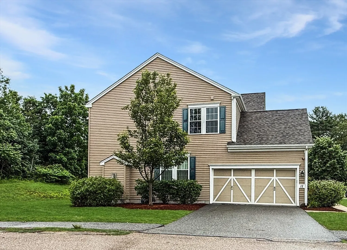
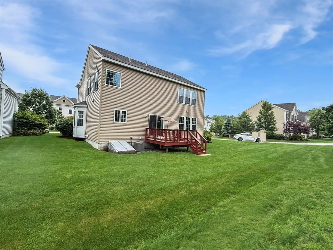
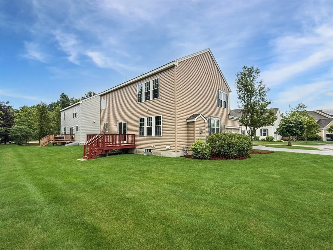
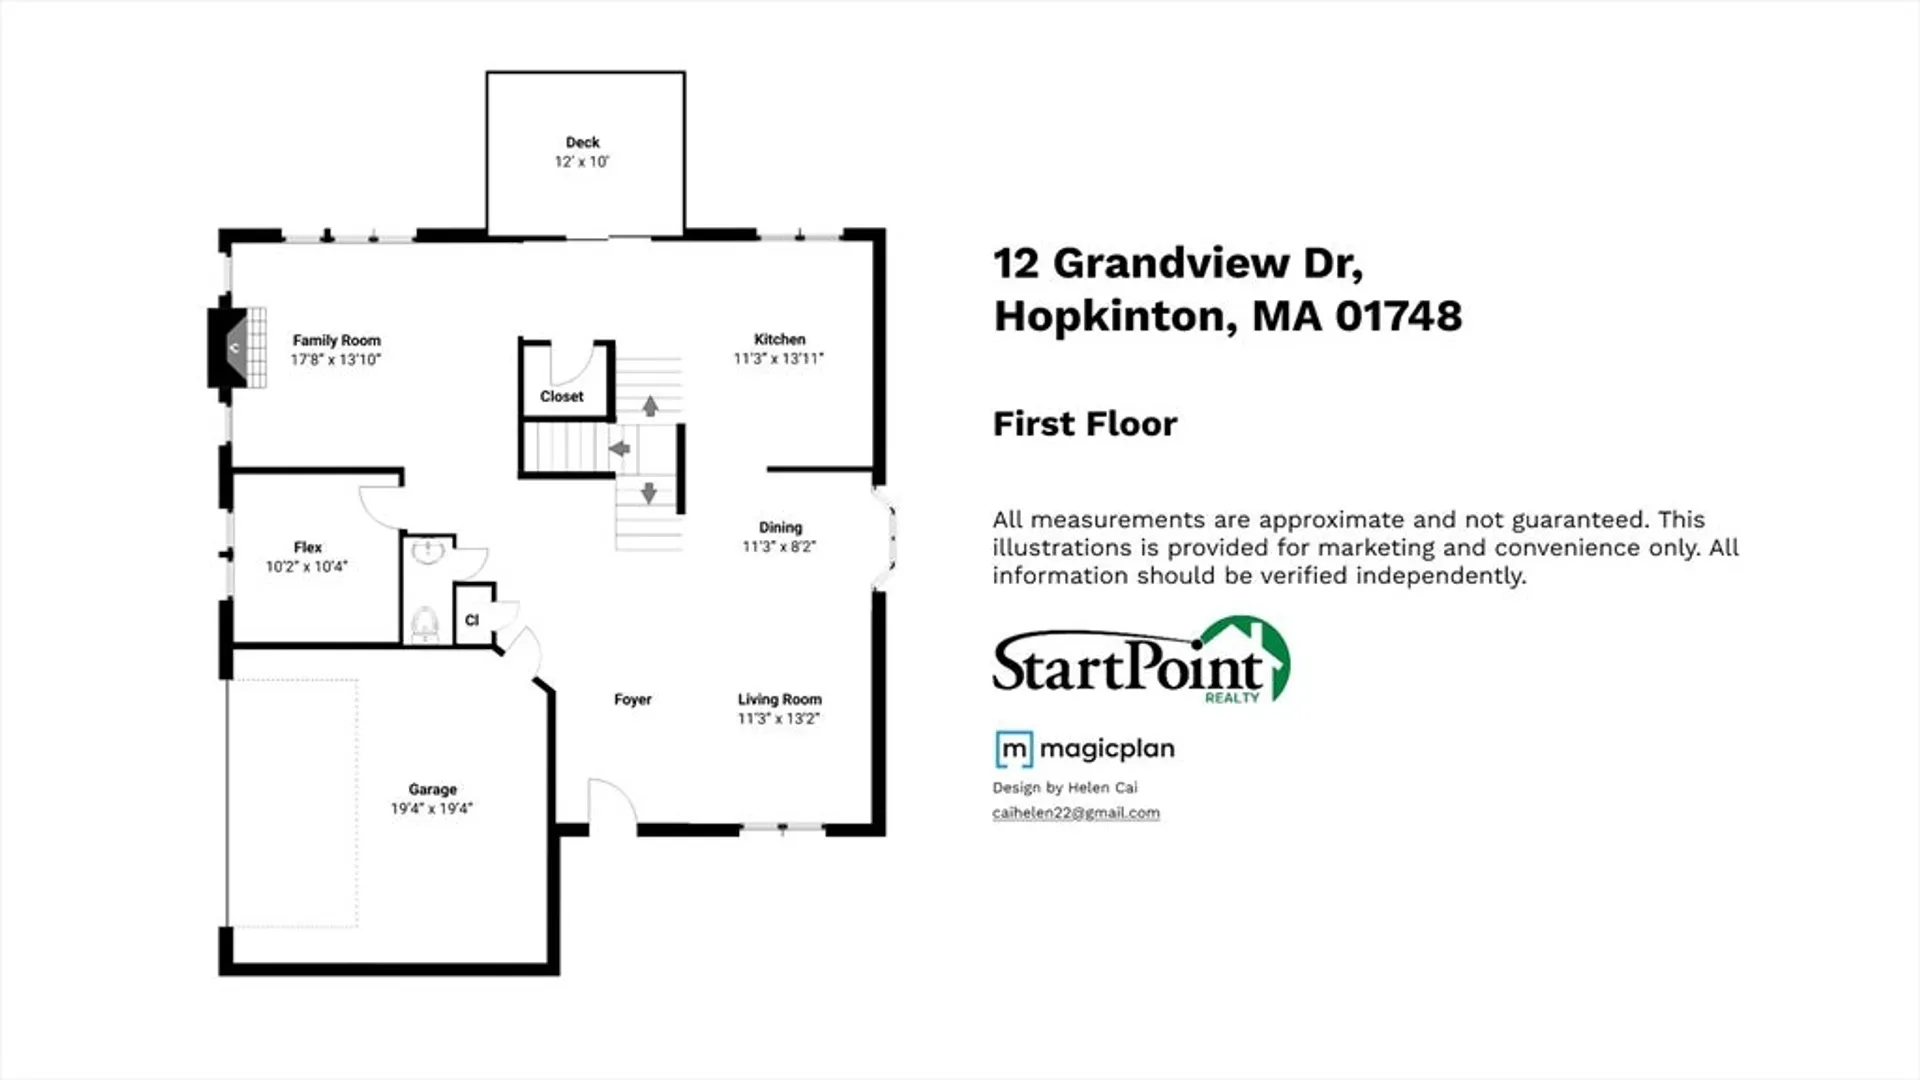
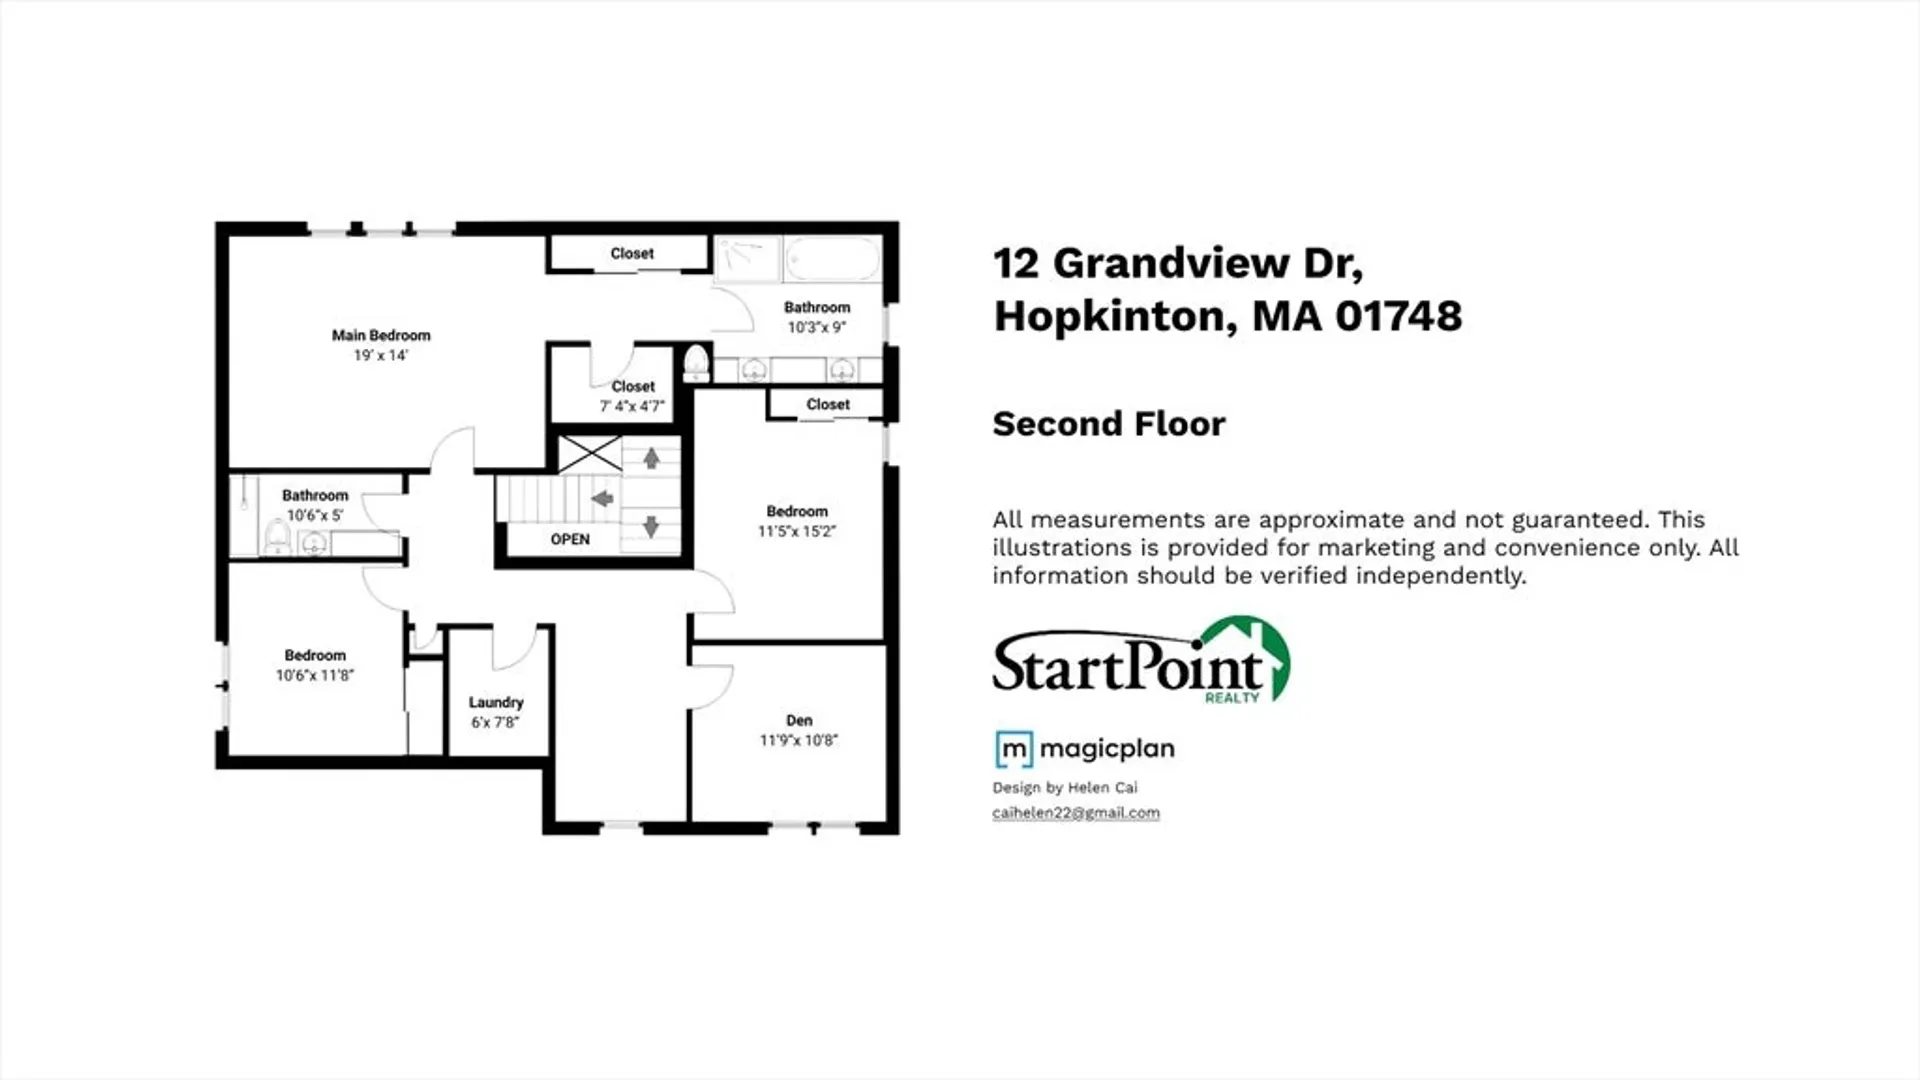
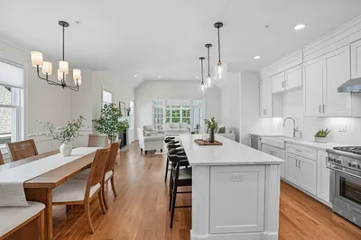
Here is your opportunity to own a single-family style condo in the desirable Legacy Farm South community! With 2360 sqft above grade living space and 3 bedrooms, this colonial home offers luxurious & comfortable living. Grand entrance leads to a large LR and DR. Double stairs provide the convenience and elegant flow connecting the front and back. Gleaming HW floor throughout the main level. Brand new fridge and gas range spark the kitchen well-appointed with granite countertop, beautiful wood cabinets and vent-hood. Outside the slider is a maintenance-free deck overlooking a flat yard. The flex room can be for various purposes such as an office. The 2nd floor presents 3 BRs PLUS a den. The main BR not only has an ensuite BA with soaking tub, double-sink vanity and a glass-enclosure shower, it also has separate closets for him & her. A shared full bath and a laundry room completes the 2nd floor. Partially finished basement provides extra space for versatile functions. Two-car garage.
-
Highlights
- Building Name: Legacy Farms South Villages Condominium
- Heating: Central, Forced Air, Natural Gas
- Parking Spots: 4
- Property Type: Condominium
- Total Rooms: 9
- Year Built: 2014
- Cooling: Central Air
- HOA Fee: $269
- Property Class: Residential
- Stories: 3
- Unit Number: 12
- Status: Closed
-
Additional Details
- Appliances: Range, Dishwasher, Refrigerator, Washer, Dryer, Range Hood
- Construction: Frame
- Fireplaces: 1
- Interior Features: Office, Den
- SqFt Source: Public Record
- Year Built Details: Actual
- Zoning: Osmu
- Basement: Y
- Exterior Features: Deck
- Flooring: Carpet, Hardwood, Flooring - Hardwood, Flooring - Wall to Wall Carpet
- Roof: Shingle
- Total Number of Units: 275
- Year Built Source: Public Records
-
Amenities
- Community Features: Shopping, Walk/Jog Trails, Golf, House of Worship, Other
- Parking Features: Attached, Off Street, Paved
- Covered Parking Spaces: 2
-
Utilities
- Electric: 200+ Amp Service
- Water Source: Public
- Sewer: Other
-
Fees / Taxes
- Assessed Value: $992,700
- HOA Fee Includes: Insurance, Road Maintenance, Maintenance Grounds, Snow Removal, Trash, Reserve Funds
- Taxes: $14,076
- HOA Fee Frequency: Monthly
- Tax Year: 2025
Similar Listings
Sold
42 Photos
Sold
40 Photos
Sold
42 Photos
Sold
NEW CONSTRUCTION
22 Photos
Content © 2026 MLS Property Information Network, Inc. The information in this listing was gathered from third party resources including the seller and public records.
Listing information provided courtesy of Key Prime Realty LLC.
MLS Property Information Network, Inc. and its subscribers disclaim any and all representations or warranties as to the accuracy of this information.
