
Sold!
$750,000
3
Beds
2/1
Baths
2,200
Living Area
-
Property Description
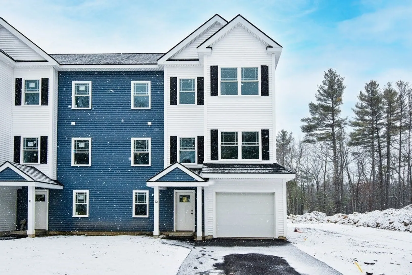
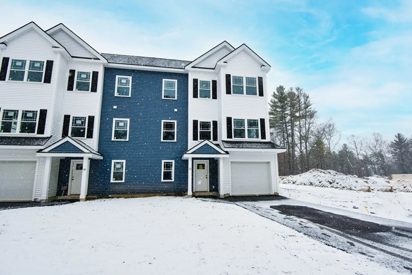
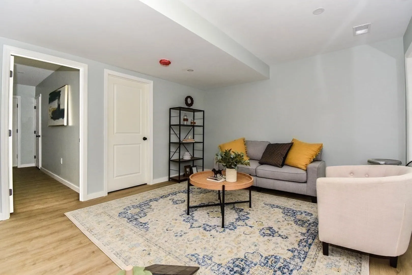
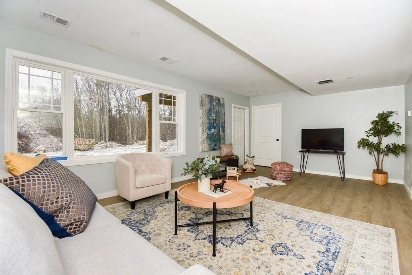
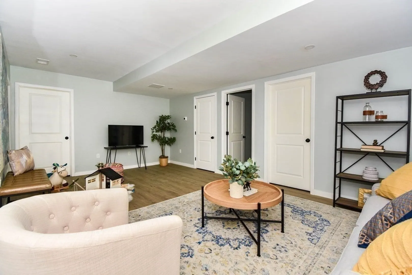
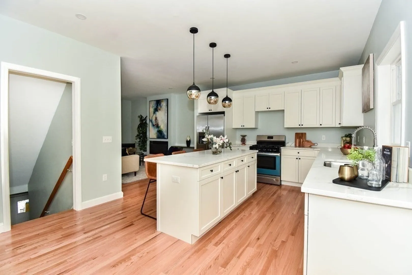
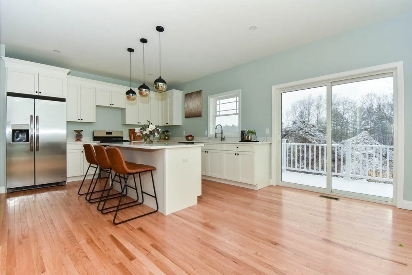
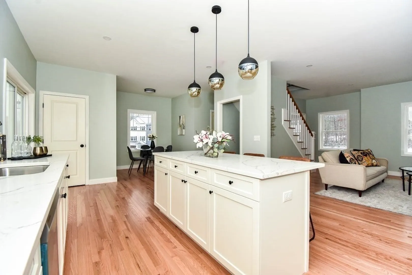
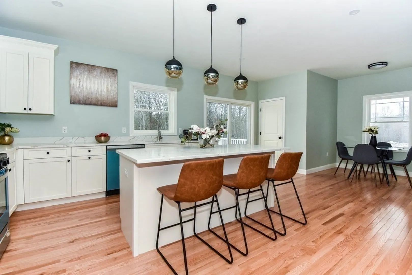
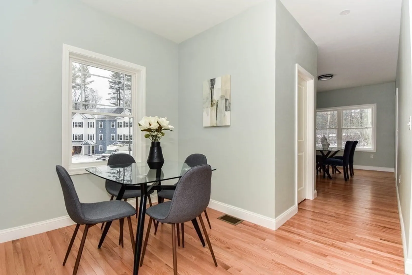
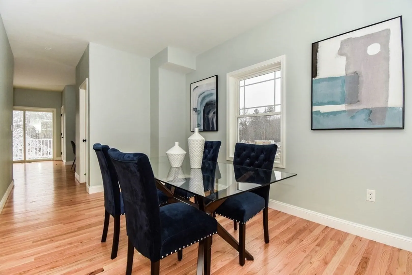
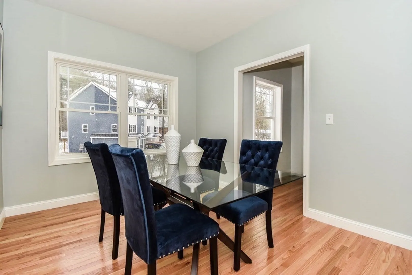
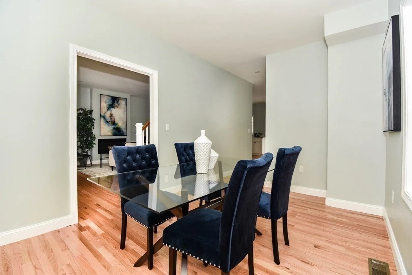
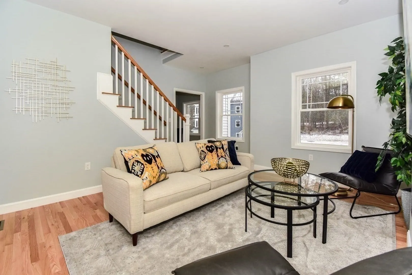
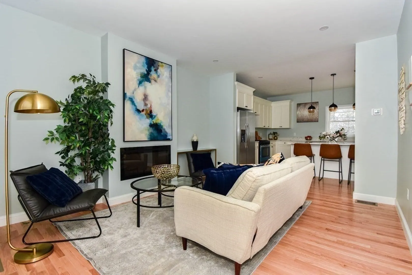
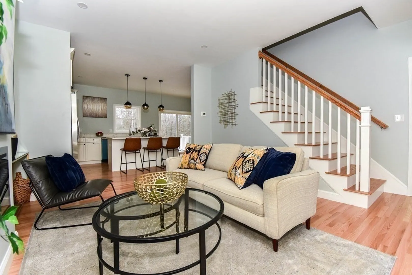
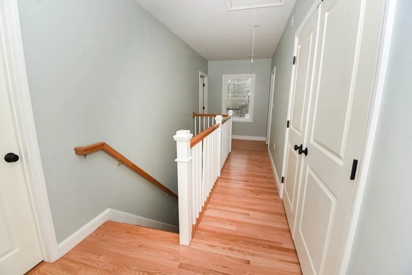
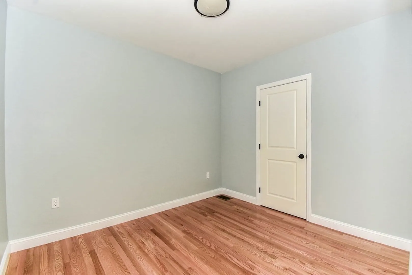
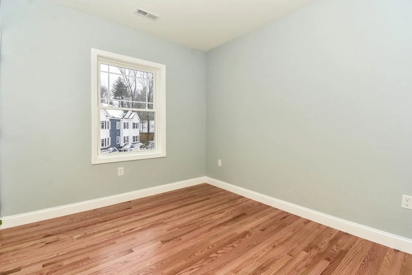
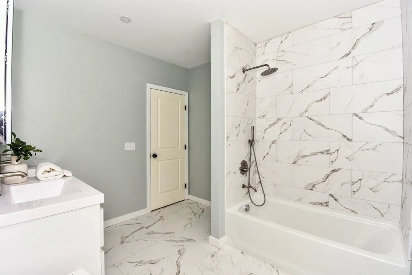
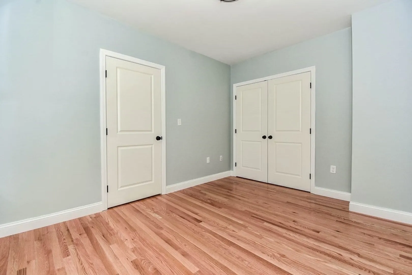
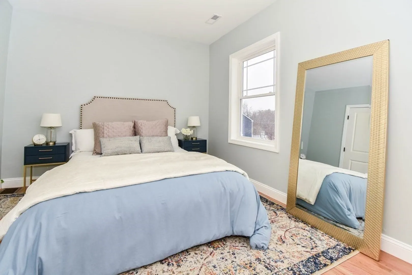
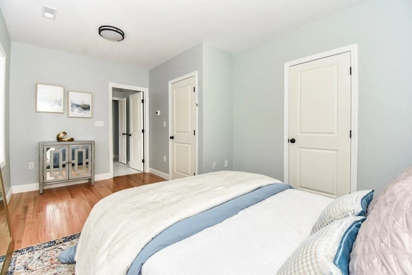
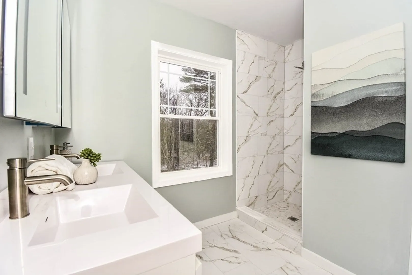
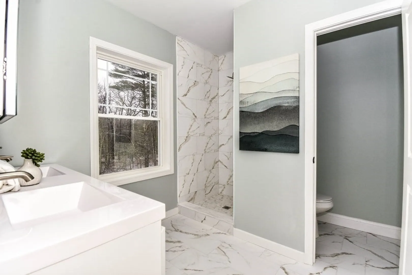
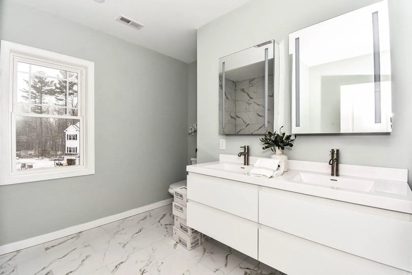
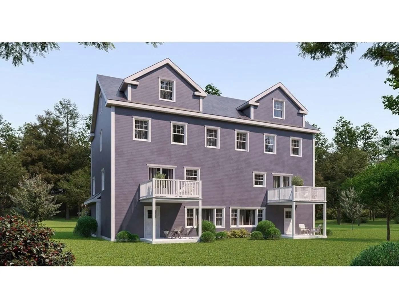
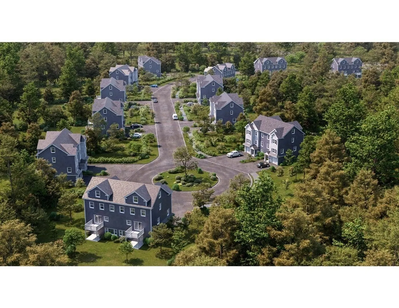
To Be Built 2nd Phase Introducing North Star Village, North Chelmsford's newest condominium community. Designed for today's discerning Buyer, these 3 bedroom townhomes are energy efficient and boast superior craftsmanship and quality finishes. Features include a stunning chef's kitchen w island, custom cabinetry and stone counters. The open concept allows for easy entertaining in the formal dining area or spacious living room. Upstairs the impressive Master Suite offers an exceptional en-suite and generous walk in closet. There are two additional bedrooms and another full bath on this level. Completion Date Oct 2023
-
Highlights
- Building Name: Northern Star Village
- Heating: Forced Air, Natural Gas
- Parking Spots: 2
- Property Type: Condominium
- Total Rooms: 8
- Year Built: 2023
- Cooling: Central Air
- HOA Fee: $292
- Property Class: Residential
- Stories: 3
- Unit Number: 19
- Status: Closed
-
Additional Details
- Appliances: Range, Dishwasher, Microwave, Refrigerator
- Construction: Frame
- Exterior Features: Deck - Composite
- Flooring: Tile, Hardwood, Vinyl / VCT
- Pets Allowed: Yes w/ Restrictions
- SqFt Source: Owner
- Year Built Details: Actual, To Be Built, Under Construction
- Year Converted: 2023
- Basement: Y
- Exclusions: Furniture
- Fireplaces: 1
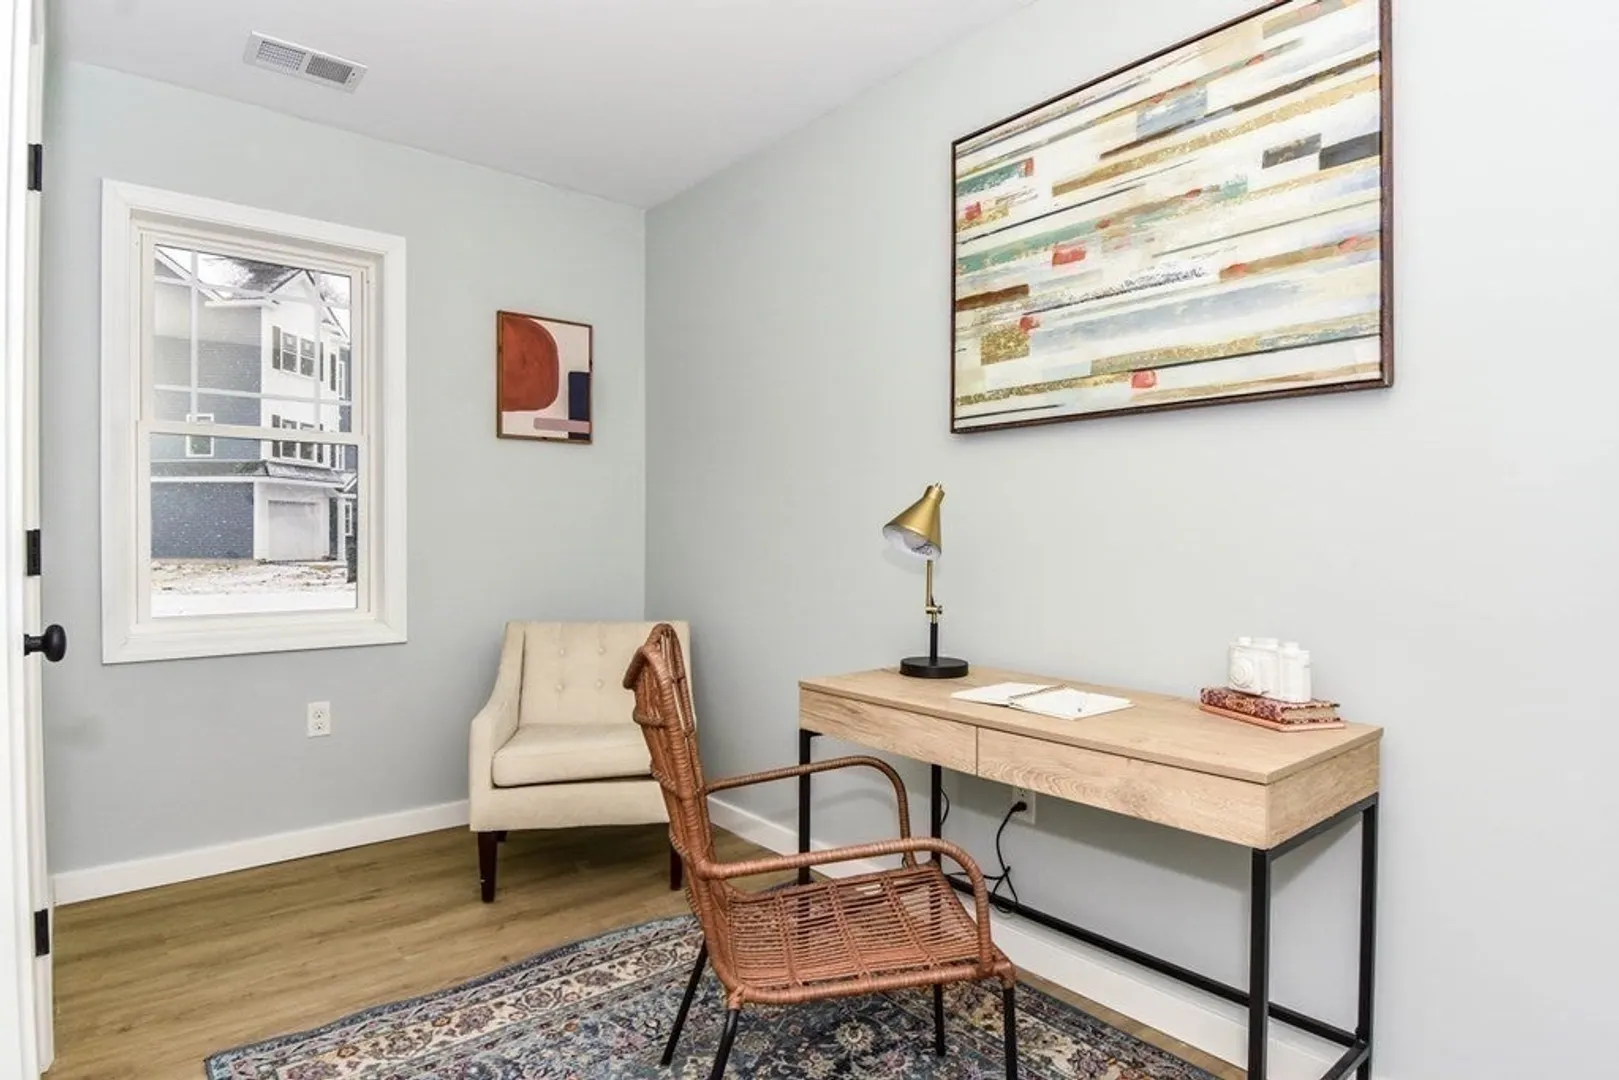
- Interior Features: Lighting - Overhead, Home Office
- Roof: Shingle
- Total Number of Units: 24
- Year Built Source: Builder
- Zoning: Res
-
Amenities
- Covered Parking Spaces: 1
- Parking Features: Attached, Garage Door Opener, Off Street, Driveway
-
Utilities
- Electric: Circuit Breakers
- Water Source: Public, Individual Meter
- Sewer: Public Sewer
-
Fees / Taxes
- Assessed Value: $999,999,999
- HOA Fee Includes: Insurance, Maintenance Structure, Road Maintenance, Snow Removal, Reserve Funds
- Taxes: $99,999,999
- HOA Fee Frequency: Monthly
- Tax Year: 9999
Similar Listings
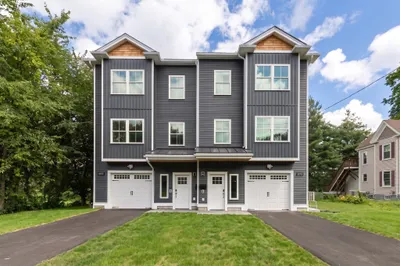
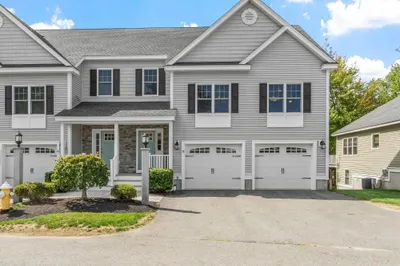
Sold
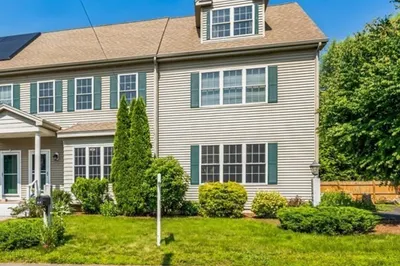
28 Photos
Sold
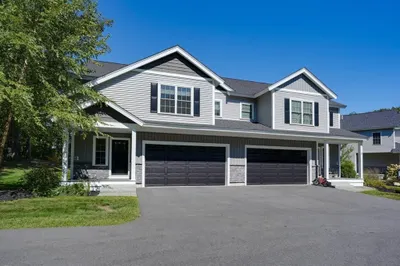
38 Photos
Sold
33 Photos
Sold
36 Photos
Content © 2026 MLS Property Information Network, Inc. The information in this listing was gathered from third party resources including the seller and public records.
Listing information provided courtesy of Redfin Corp..
MLS Property Information Network, Inc. and its subscribers disclaim any and all representations or warranties as to the accuracy of this information.
