
Sold!
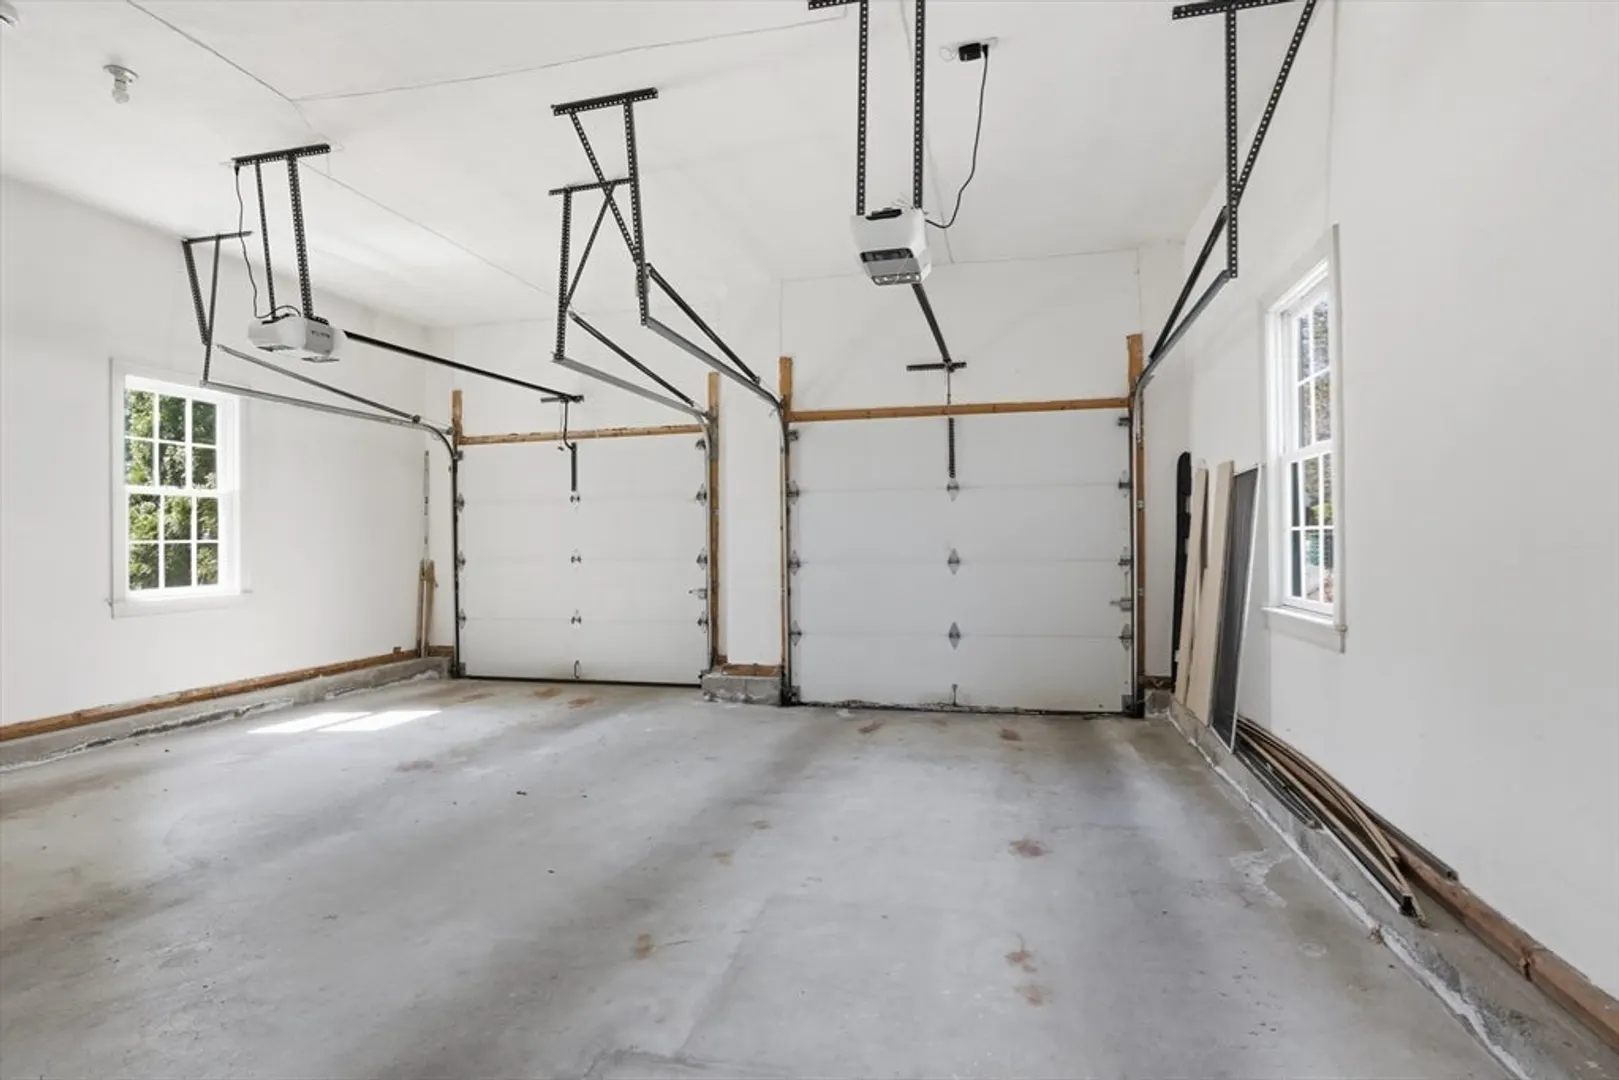
$790,000
3
Beds
4
Baths
3,800
Living Area
-
Property Description
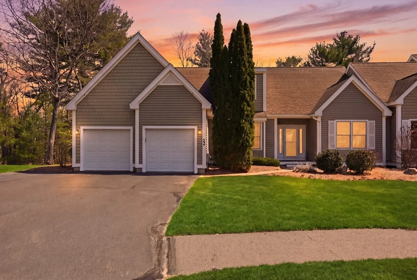
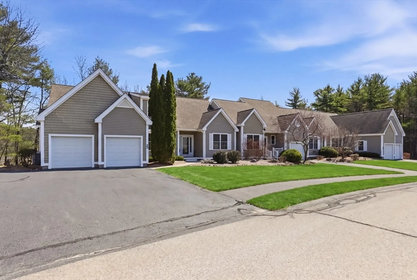
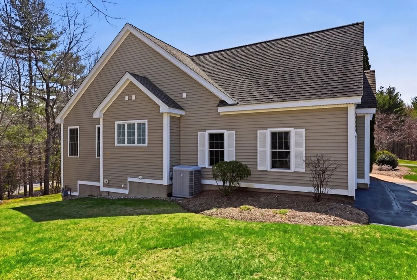
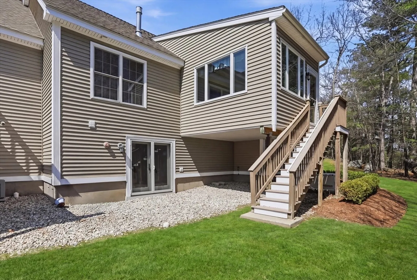
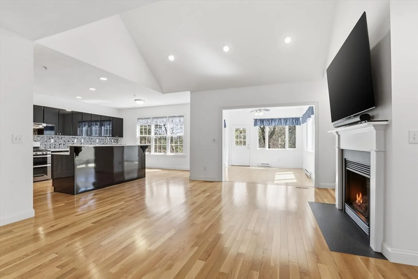
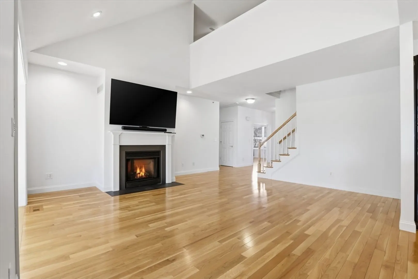
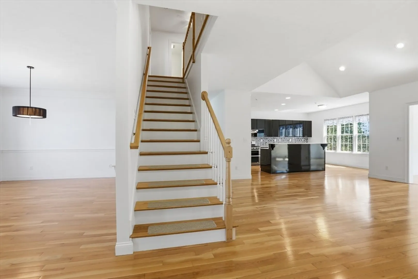
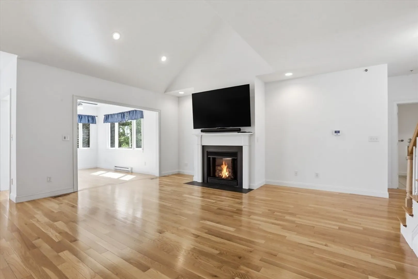
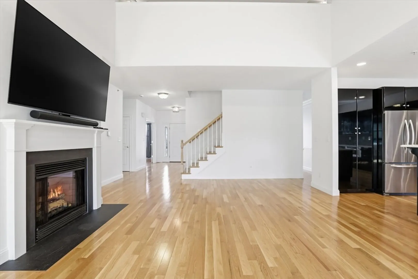
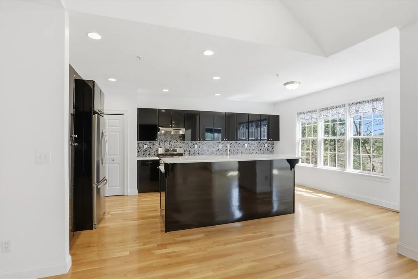
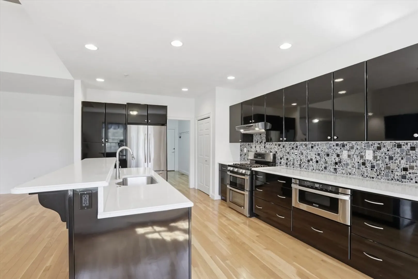
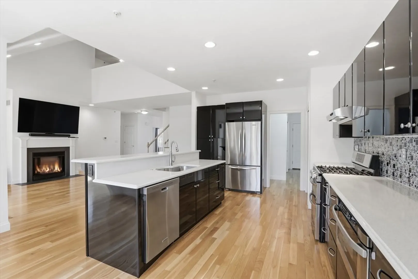
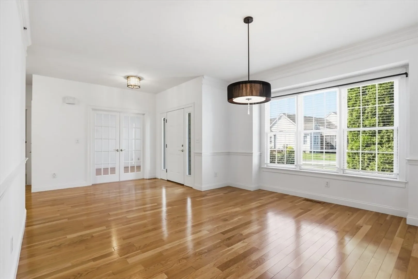
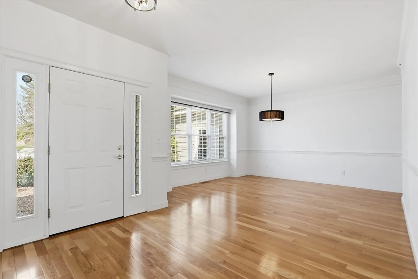
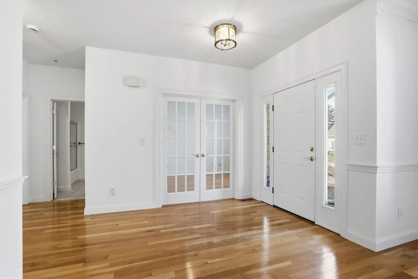
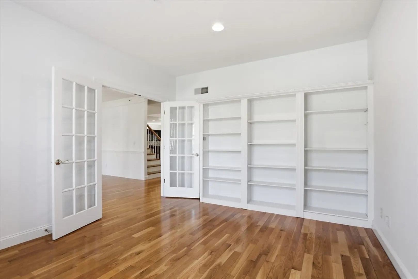
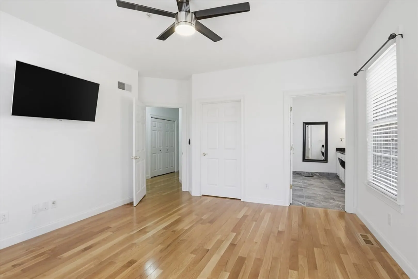
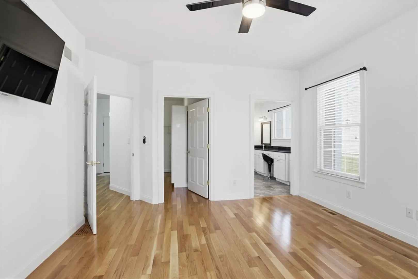
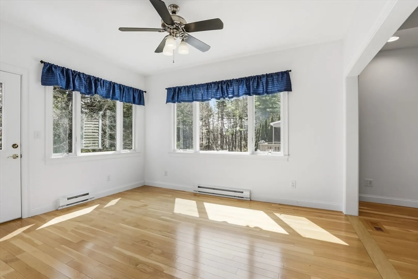
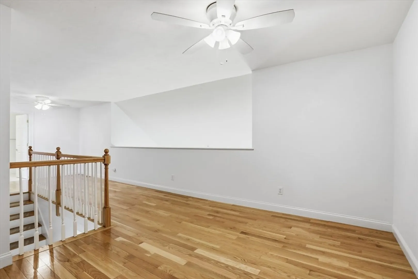
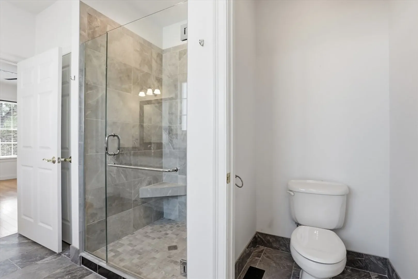
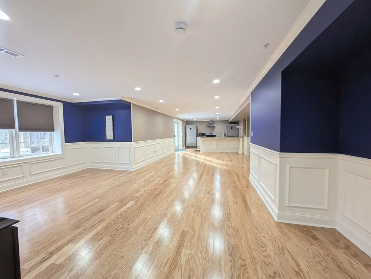
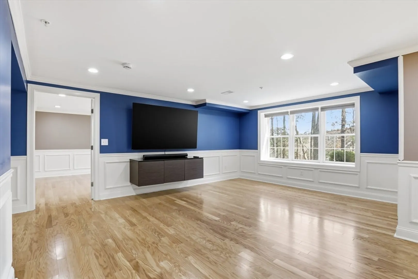
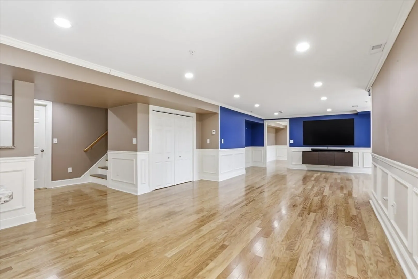
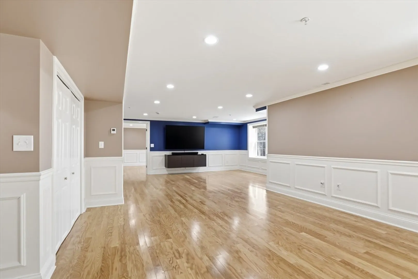
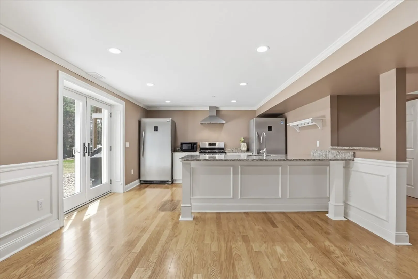
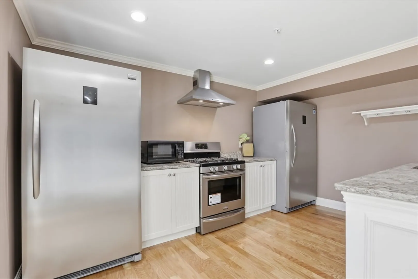
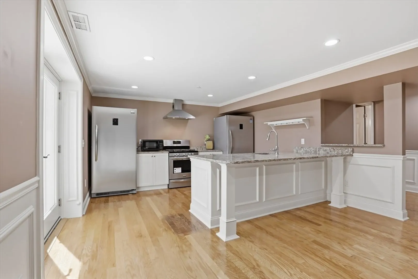
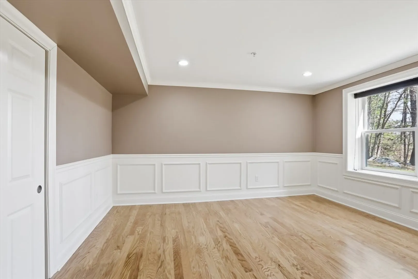
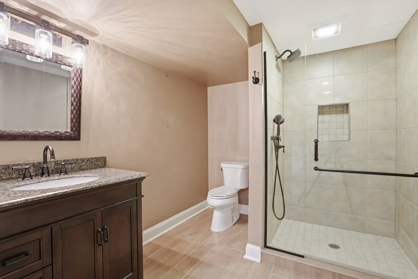
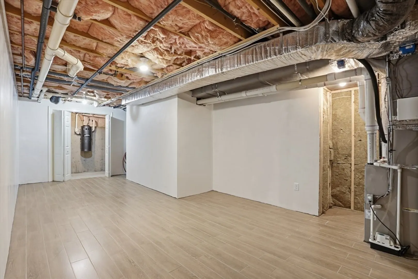
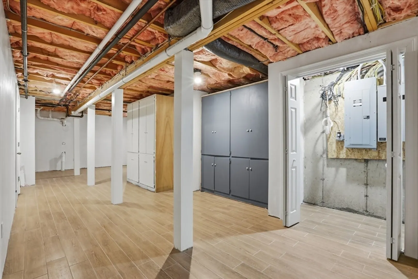
Downsizing doesn't have to mean undersizing! This spectacular home located in Westford’s most beautiful 55+ community is perfect for multi-generational living. 1st level offers a grand living room with cathedral ceilings and gas fireplace, large modern kitchen with piano finish custom cabinets, S/S appliances and quartz counters, sun filled home office with generous built-ins, primary suite featuring spacious walk in closet and custom modern bath. Large second bedroom & additional full bath complete this level. Need additional space? 2nd floor offers a large loft, 3rd bedroom, full bath and ample storage. The lower level is a true show-stopper. Massive media room, 2nd kitchen, full bath and additional home office/study. Addtnl ftrs include gleaming hardwood, 2 car garage, generator, central air, custom moulding, gas heat and updates galore. This lovely professionally managed complex offers manicured grounds, walking trails and a clubhouse. Impeccably maintained and move-in ready.
-
Highlights
- Building Name: Village At Stone Ridge
- Heating: Forced Air, Natural Gas
- Parking Spots: 6
- Property Type: Condominium
- Total Rooms: 11
- Year Built: 2002
- Cooling: Central Air
- HOA Fee: $836
- Property Class: Residential
- Stories: 3
- Unit Number: 22
- Status: Closed
-
Additional Details
- Appliances: Range, Dishwasher, Microwave, Refrigerator, Freezer, Range Hood, Second Dishwasher, Stainless Steel Appliance(s)
- Construction: Frame
- Fireplaces: 1
- Interior Features: Lighting - Overhead, Ceiling Fan(s), Dining Area, Countertops - Stone/Granite/Solid, Recessed Lighting, Slider, Cable Hookup, Open Floorplan, Crown Molding, Closet - Double, Office, Sun Room, Kitchen, Media Room, Loft, Central Vacuum
- Roof: Shingle
- Total Number of Units: 110
- Year Built Source: Public Records
- Basement: Y
- Exterior Features: Professional Landscaping, Sprinkler System
- Flooring: Wood, Tile, Flooring - Hardwood
- Pets Allowed: Yes
- SqFt Source: Public Record
- Year Built Details: Actual
- Zoning: Ra
-
Amenities
- Community Features: Walk/Jog Trails, Conservation Area, Highway Access, Adult Community
- Parking Features: Attached, Garage Door Opener, Storage, Off Street, Paved, Exclusive Parking
- Covered Parking Spaces: 2
-
Utilities
- Electric: Generator, Circuit Breakers, 200+ Amp Service
- Water Source: Public
- Sewer: Private Sewer
-
Fees / Taxes
- Assessed Value: $745,000
- HOA Fee Includes: Insurance, Maintenance Structure, Road Maintenance, Maintenance Grounds, Snow Removal, Reserve Funds
- Taxes: $10,035
- HOA Fee Frequency: Monthly
- Tax Year: 2025
Similar Listings
Sold
37 Photos
Sold
42 Photos
Sold
42 Photos
Sold
38 Photos
Content © 2026 MLS Property Information Network, Inc. The information in this listing was gathered from third party resources including the seller and public records.
Listing information provided courtesy of Keller Williams Realty.
MLS Property Information Network, Inc. and its subscribers disclaim any and all representations or warranties as to the accuracy of this information.
