
19 Hersey St
$1,599,000
3
Beds
2
Baths
2,195
Sqft
- Request Info
- Call
- Save
-
More
- Mortgage Calculator

Property Tools
$1,599,000
3
Beds
2
Baths
2,195
Living Area
-
Property Description
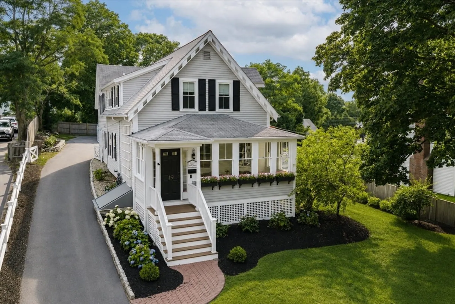
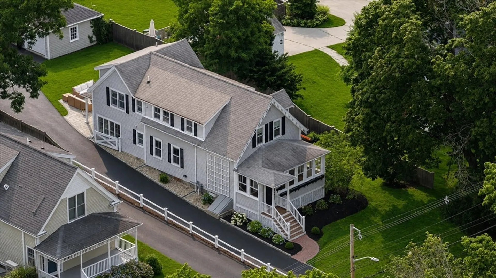
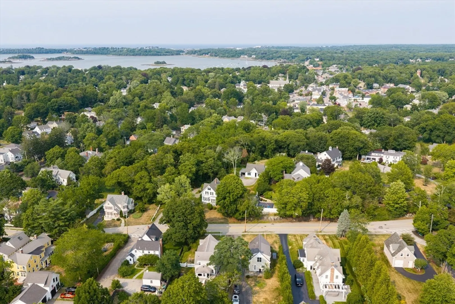
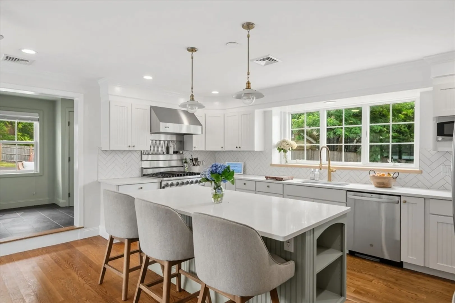
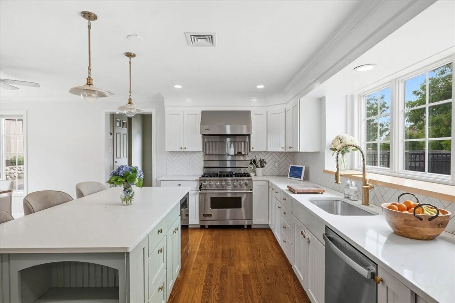
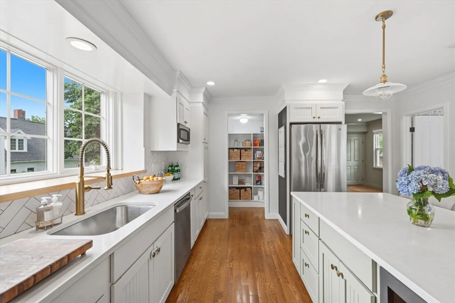
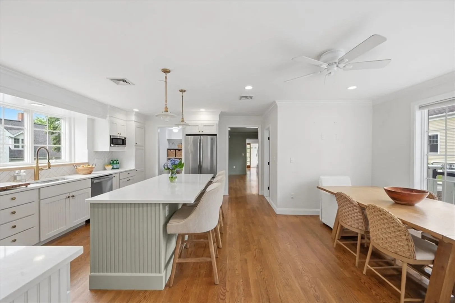
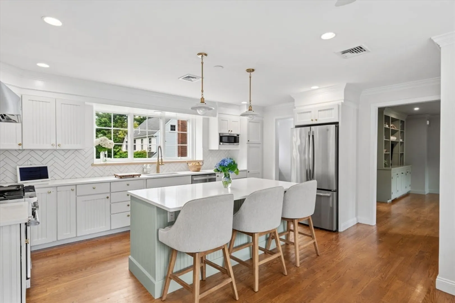
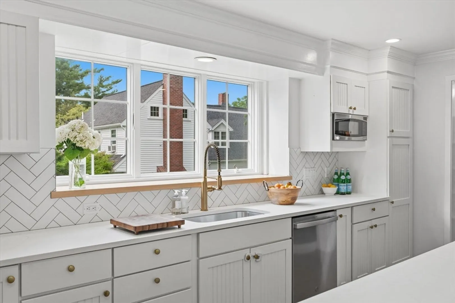
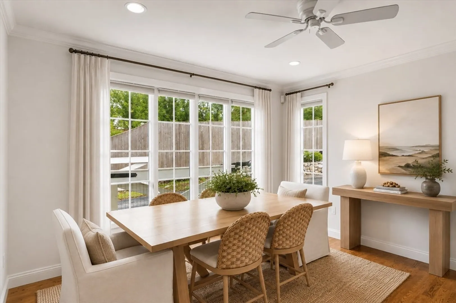
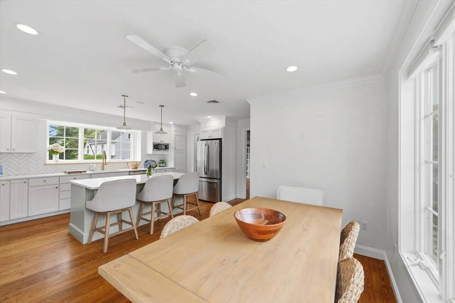
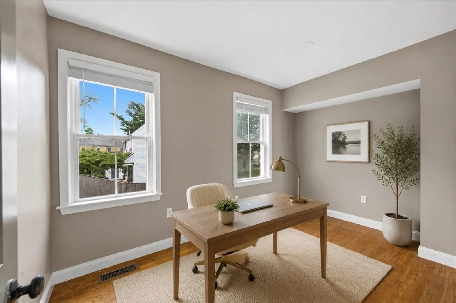
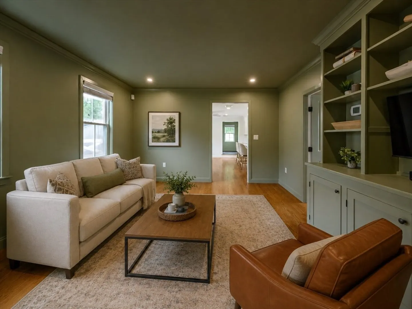
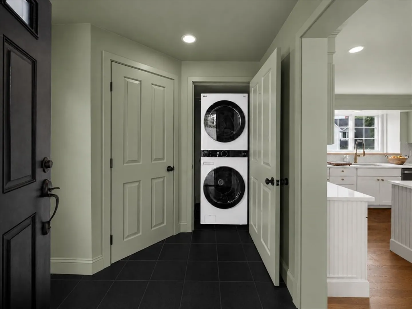
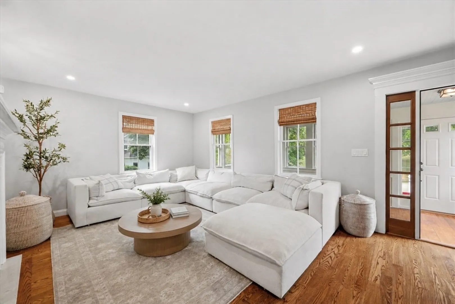
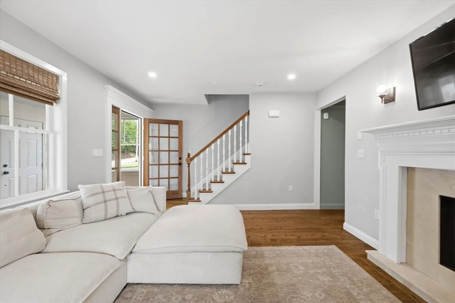
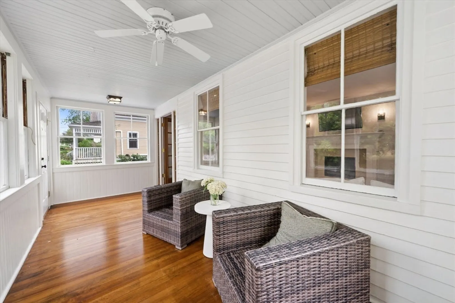
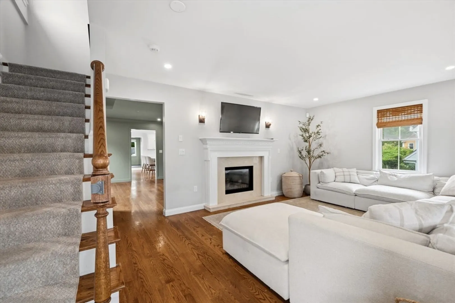
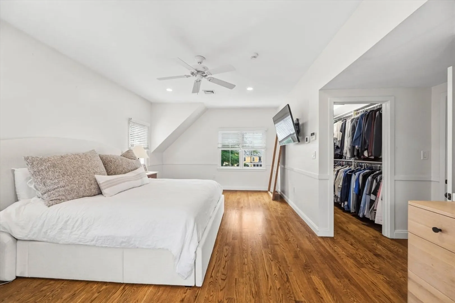
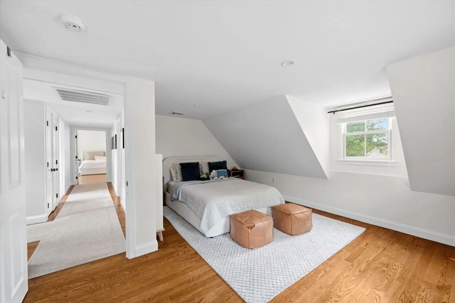
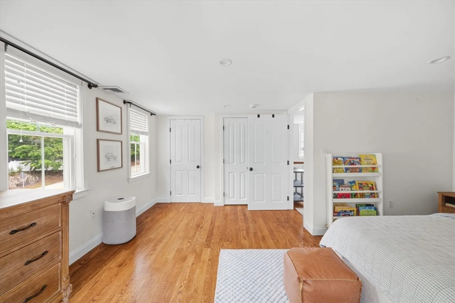
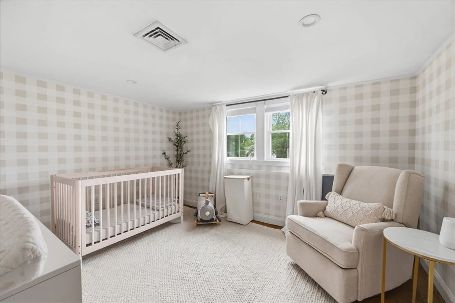
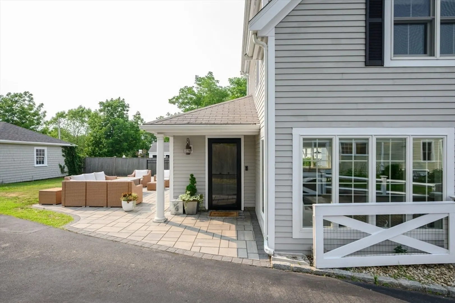
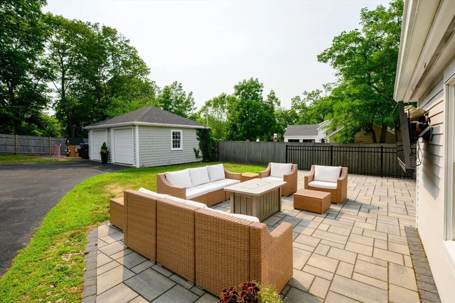
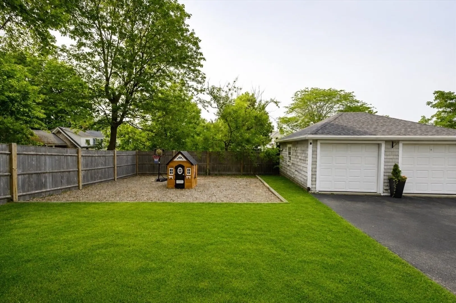
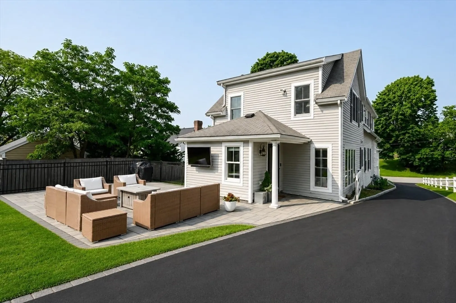
Thoughtfully refreshed while preserving its timeless character, this inviting antique farmhouse blends classic New England charm with modern comfort in one of Hingham's most desirable in-town locations. The oversized kitchen is the heart of the home, featuring a large center island, Viking range, farmhouse sink, granite countertops, stainless steel appliances, and a generous pantry. A fireplaced living room, dining room with custom built-ins and rich designer hues, and a private home office create warm, inviting spaces for everyday living and entertaining. Upstairs are 3 generous bedrooms, including a spacious primary with a walk-in closet. Outside, enjoy a fenced backyard with a beautiful patio and detached 2-car garage. Just moments to downtown Hingham, the commuter rail, and approximately 1 mile*to the commuter boat. Enjoy the perfect balance of historic charm, walkability, and effortless South Shore living.
-
Highlights
- Cooling: Central Air
- Parking Spots: 7
- Property Type: Single Family Residence
- Total Rooms: 8
- Status: Active
- Heating: Forced Air, Natural Gas
- Property Class: Residential
- Style: Antique, Farmhouse
- Year Built: 1850
-
Additional Details
- Appliances: Range, Oven, Dishwasher, Refrigerator, Wine Refrigerator
- Construction: Frame
- Fireplaces: 1
- Foundation: Block
- Lot Features: Wooded
- SqFt Source: Measured
- Year Built Source: Public Records
- Basement: Full
- Exterior Features: Porch - Enclosed, Patio
- Flooring: Wood, Flooring - Hardwood, Flooring - Wood, Flooring - Stone/Ceramic Tile
- Interior Features: Lighting - Overhead, Ceiling Fan(s), Closet, Office, Sun Room, Mud Room
- Roof: Shingle
- Year Built Details: Renovated Since
- Zoning: Res
-
Amenities
- Community Features: Public Transportation
- Parking Features: Paved Drive
- Covered Parking Spaces: 2
- Waterfront Features: Harbor, Ocean, 1 to 2 Mile To Beach, Beach Ownership(Public)
-
Utilities
- Sewer: Public Sewer
- Water Source: Public
-
Fees / Taxes
- Assessed Value: $1,091,200
- Taxes: $11,665
- Tax Year: 2025
Similar Listings
Content © 2026 MLS Property Information Network, Inc. The information in this listing was gathered from third party resources including the seller and public records.
Listing information provided courtesy of Coldwell Banker Realty - Hingham.
MLS Property Information Network, Inc. and its subscribers disclaim any and all representations or warranties as to the accuracy of this information.