
Sold!
$1,765,000
3
Beds
3
Baths
3,792
Living Area
-
Property Description
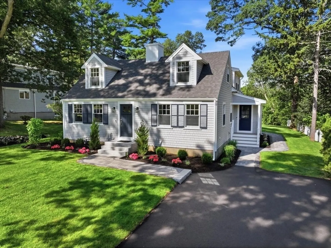
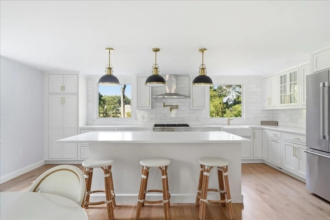
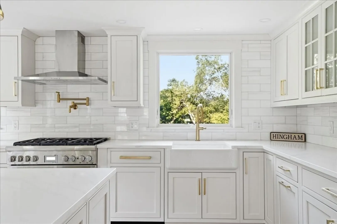
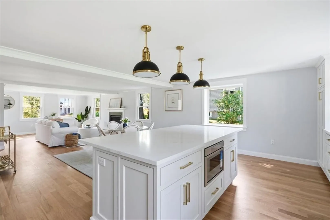
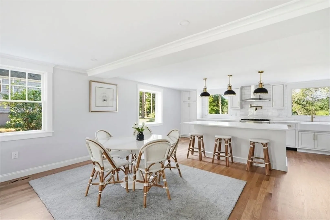
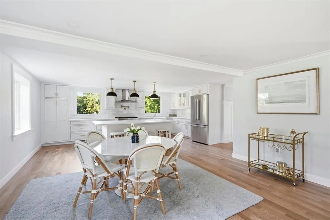
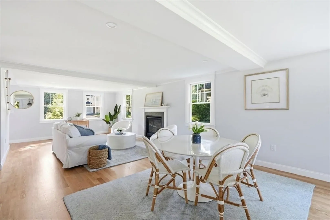
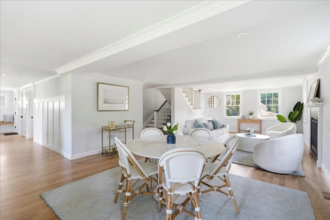
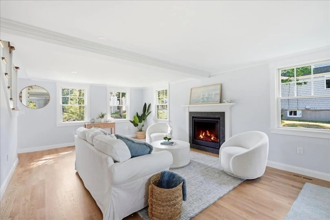
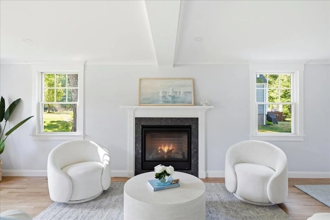
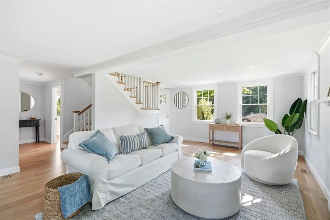
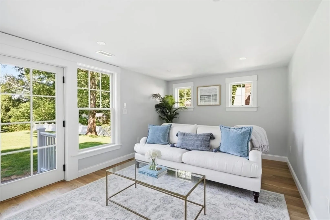
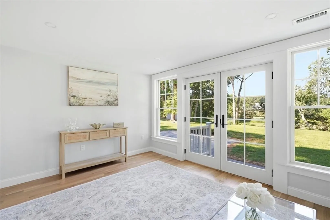
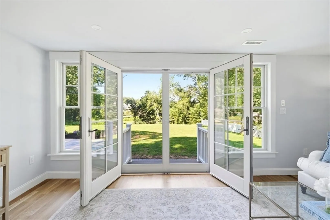
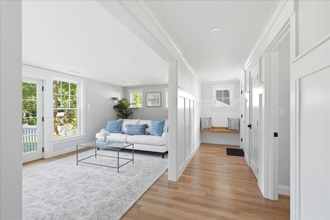
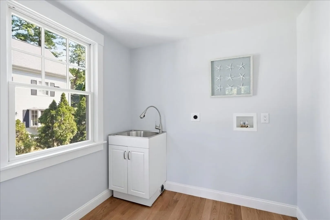
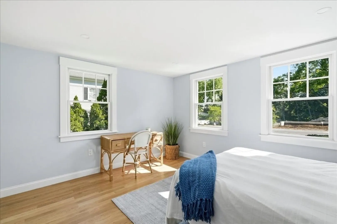
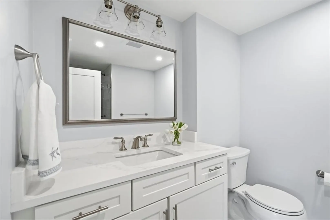
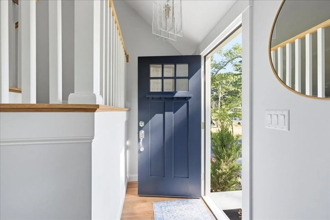
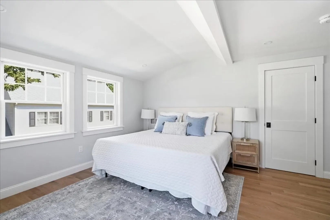
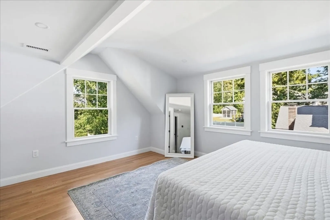
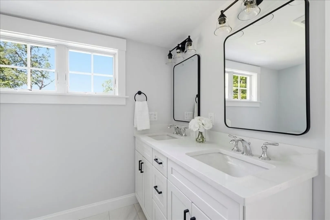
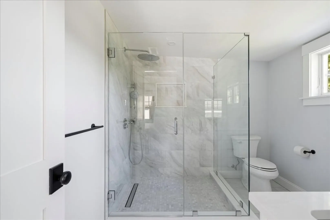
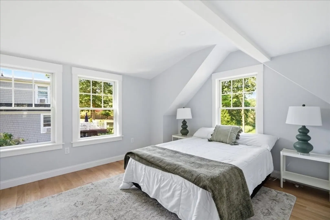
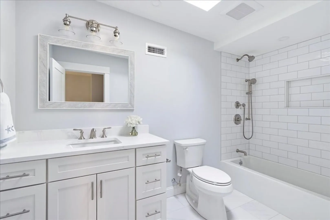
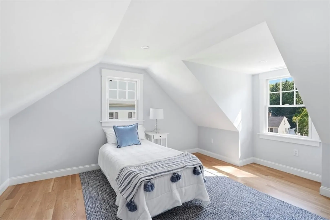
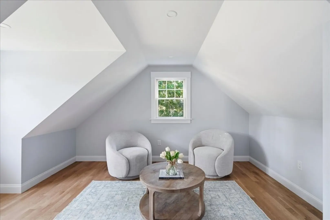
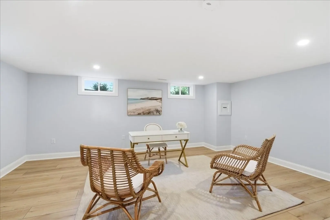
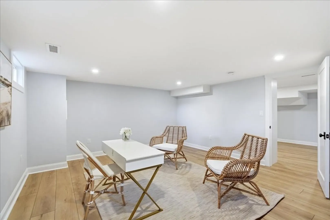
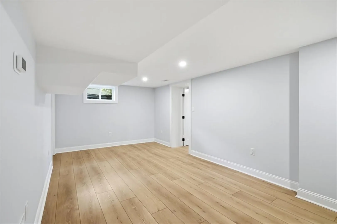
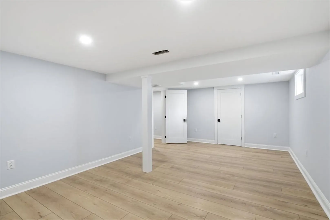
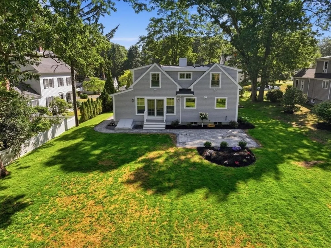
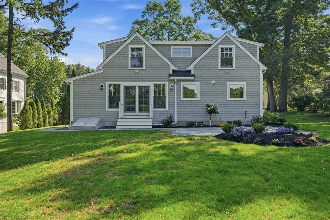
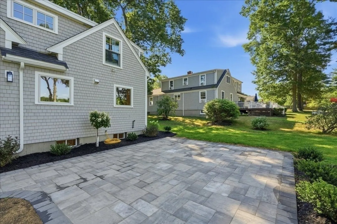
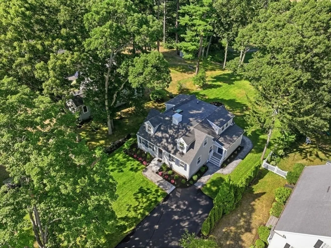
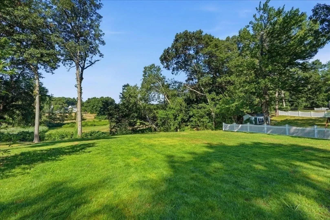
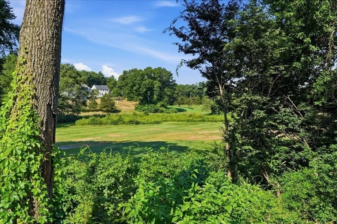
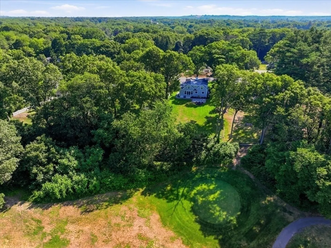
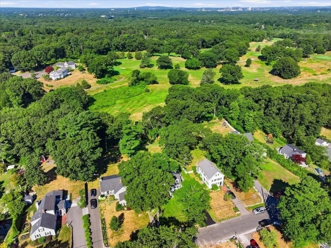
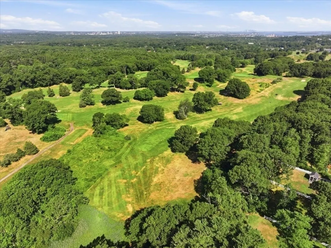
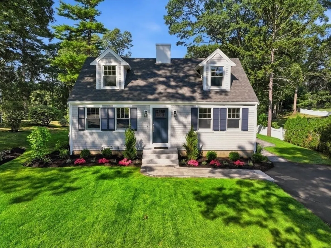
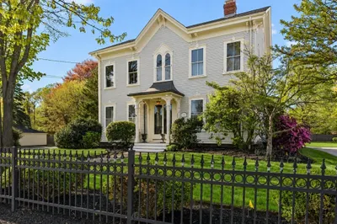
Beautifully renovated and expanded in 2026, this picture-perfect home shows like a model and abuts the South Shore Country Club golf course. Filled with natural light, the open floor plan features a chef's kitchen with custom Mouser Cabinetry, Thermador appliances, marble backsplash, and an oversized center island, flowing seamlessly into the inviting living room with a gas fireplace. A spacious family room with French doors opens to the level backyard and stone patio. The first floor also includes a private office or guest room, full bath, mudroom entry, and laundry room. Upstairs offers a versatile loft, a primary suite with golf course views and a beautifully updated bath, plus two additional bedrooms and a skylit full bath. The finished lower level features two bonus rooms ideal for a playroom, gym, or home office, along with abundant storage. Ideally located on a popular side street close to Hingham Square, local beaches, and the commuter rail.
-
Highlights
- Cooling: Central Air
- Parking Spots: 6
- Property Type: Single Family Residence
- Total Rooms: 9
- Status: Closed
- Heating: Natural Gas
- Property Class: Residential
- Style: Cape
- Year Built: 1948
-
Additional Details
- Appliances: Water Heater, Range, Dishwasher, Microwave, Refrigerator, Range Hood
- Construction: Frame
- Fireplaces: 1
- Foundation: Concrete Perimeter
- Lot Features: Cleared
- Roof: Shingle
- Year Built Details: Renovated Since
- Zoning: res
- Basement: Full, Partially Finished, Bulkhead
- Exterior Features: Porch, Patio, Rain Gutters, Professional Landscaping
- Flooring: Tile, Hardwood, Flooring - Hardwood, Flooring - Vinyl
- Interior Features: Closet, Recessed Lighting, Home Office, Loft, Exercise Room, Bonus Room, Play Room
- Road Frontage Type: Public
- SqFt Source: Measured
- Year Built Source: Public Records
-
Amenities
- Community Features: Public Transportation, Shopping, Tennis Court(s), Walk/Jog Trails, Golf
- Waterfront Features: Harbor, 1 to 2 Mile To Beach
- Parking Features: Paved Drive, Paved
-
Utilities
- Electric: 200+ Amp Service
- Water Source: Public
- Sewer: Private Sewer
-
Fees / Taxes
- Assessed Value: $839,200
- Taxes: $8,971
- Tax Year: 2025
Similar Listings
Sold
40 Photos
Sold
42 Photos
Sold
18 Photos
Sold
30 Photos
Content © 2026 MLS Property Information Network, Inc. The information in this listing was gathered from third party resources including the seller and public records.
Listing information provided courtesy of Compass.
MLS Property Information Network, Inc. and its subscribers disclaim any and all representations or warranties as to the accuracy of this information.
