
Sold!
$960,000
4
Beds
3/1
Baths
3,654
Living Area
-
Property Description
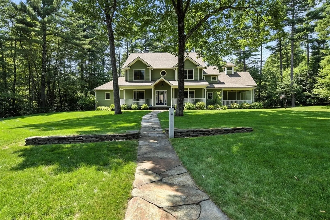
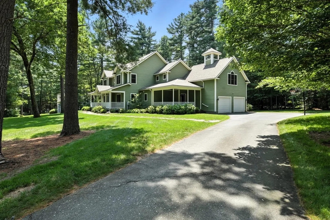
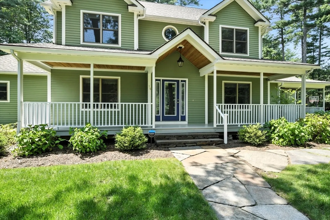
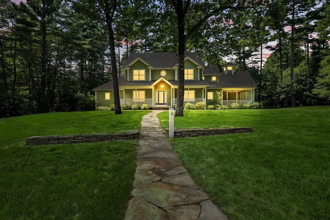
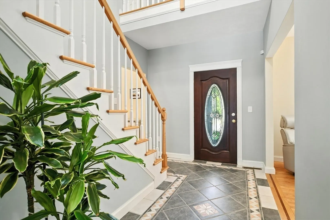
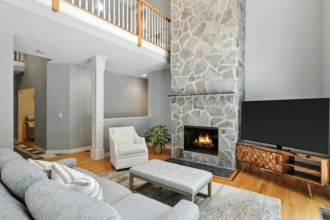
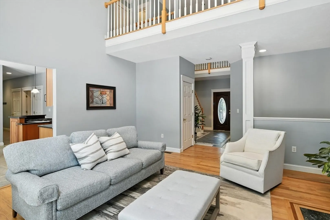
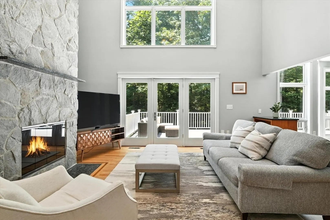
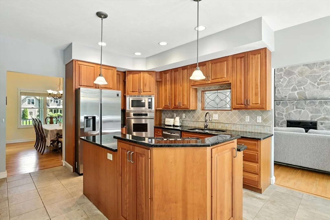
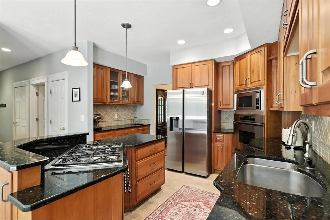
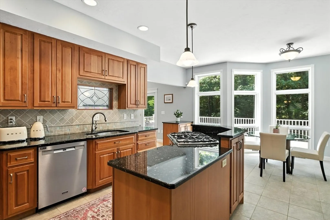
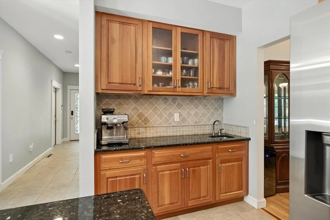
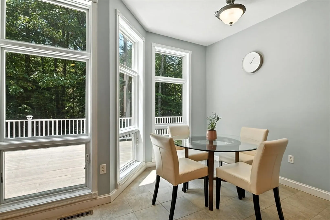
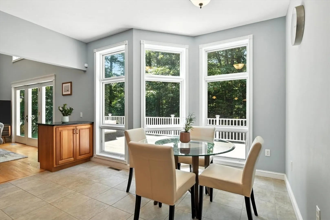
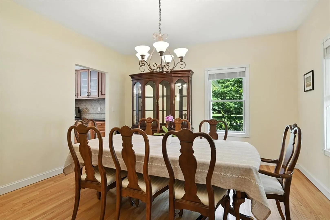
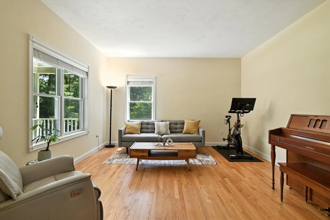
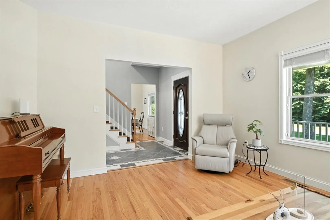
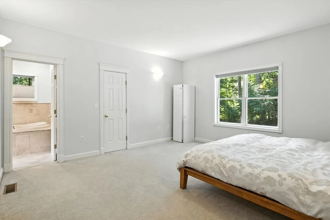
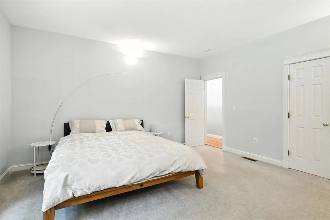
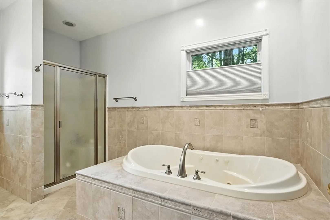
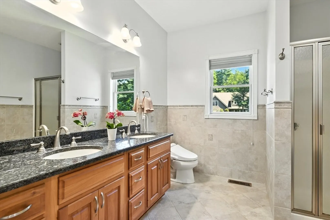
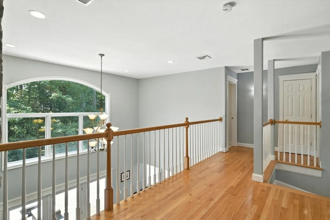
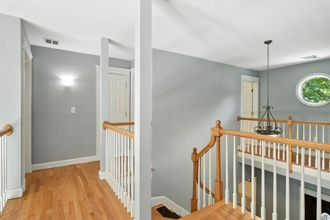
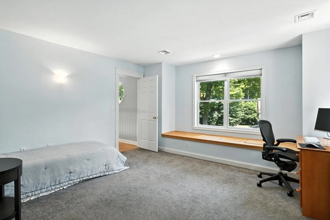
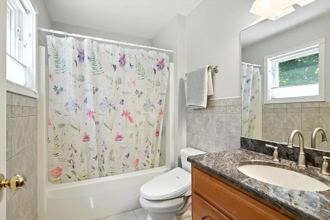
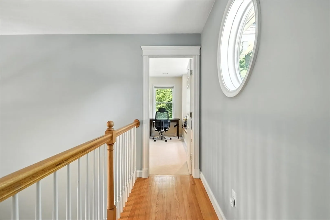
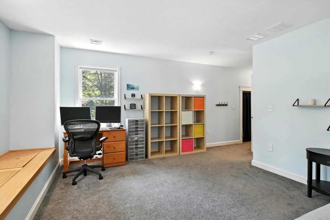
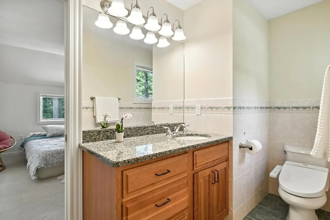
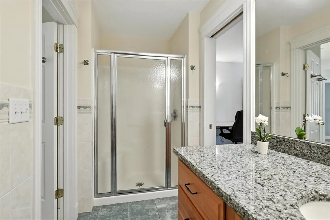
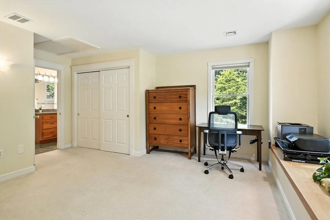
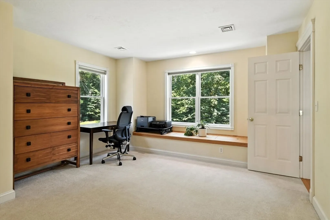
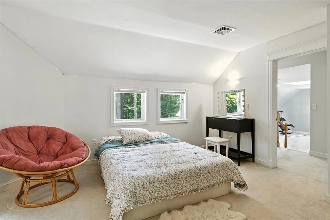
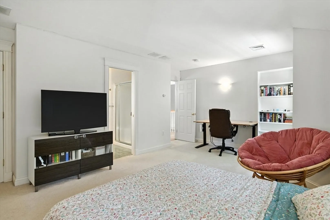
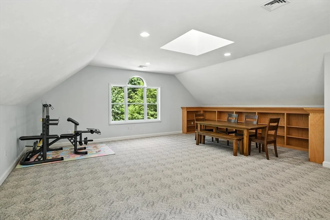
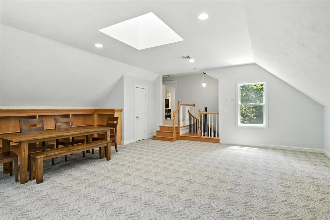
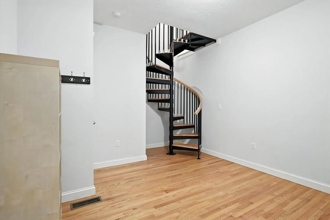
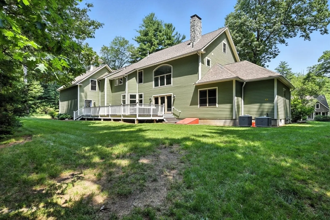
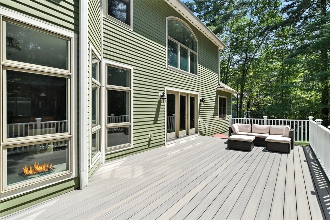
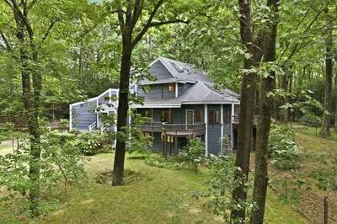
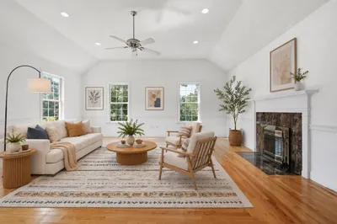
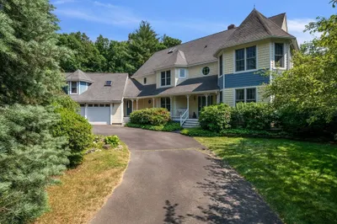
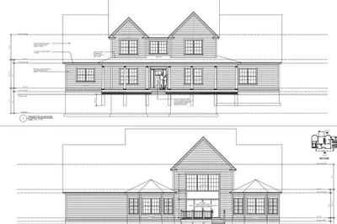
Discover one of Amherst’s most sought after neighborhoods. This quiet, friendly community offers a meticulously maintained home with a flexible floor plan ready for your personal touch. The chef’s kitchen features granite countertops and upgraded appliances, perfect for entertaining. The living room impresses with cathedral ceilings and a stunning Goshen stone fireplace, and the first-floor owner's suite is a private retreat with two walk-in closets and a spa-like bath with a Jacuzzi tub. Upstairs offers a second en-suite bedroom and two more bedrooms with a shared bath, all with an open, contemporary layout. A bonus room with built-in bookcases offers the ideal space for a home theater or workout space. A spiral staircase leads to the kitchen—perfect for late-night snacks. Enjoy outdoor living on multiple surrounding decks. A home full of comfort, style, and thoughtful details—truly fabulous! Showings begin Thursday
-
Highlights
- Cooling: Central Air
- Parking Spots: 6
- Property Type: Single Family Residence
- Total Rooms: 10
- Status: Closed
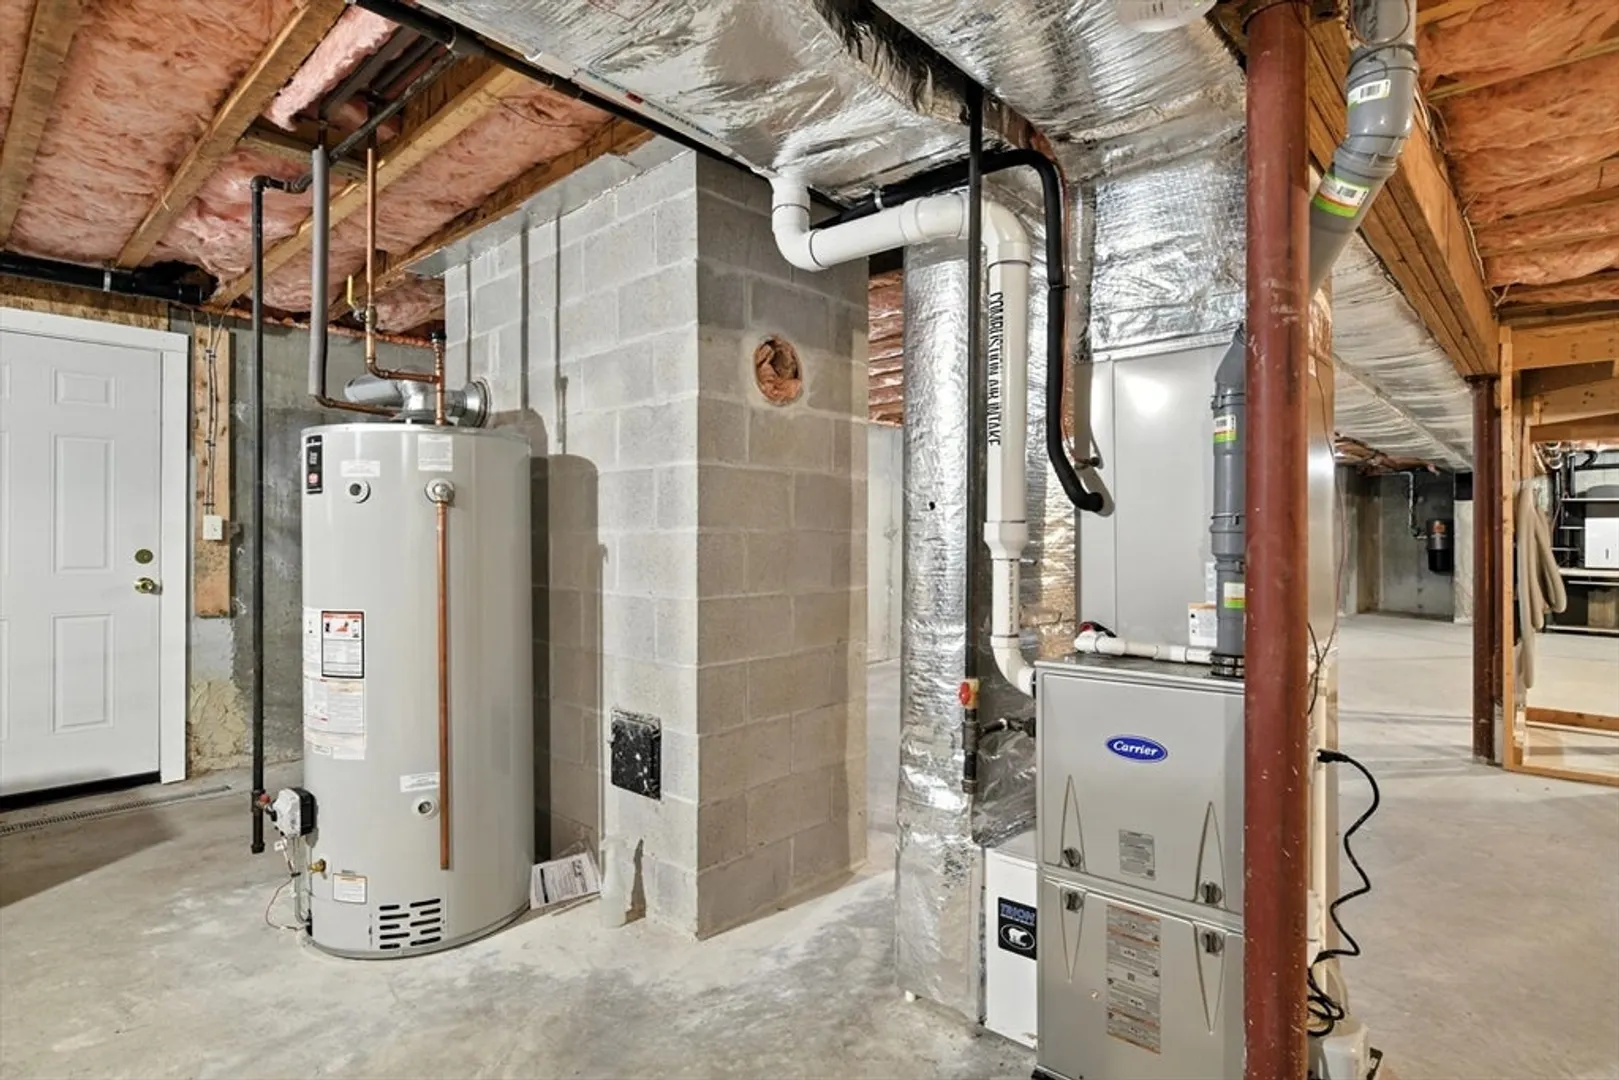
- Heating: Forced Air, Natural Gas
- Property Class: Residential
- Style: Colonial, Contemporary
- Year Built: 2005
-
Additional Details
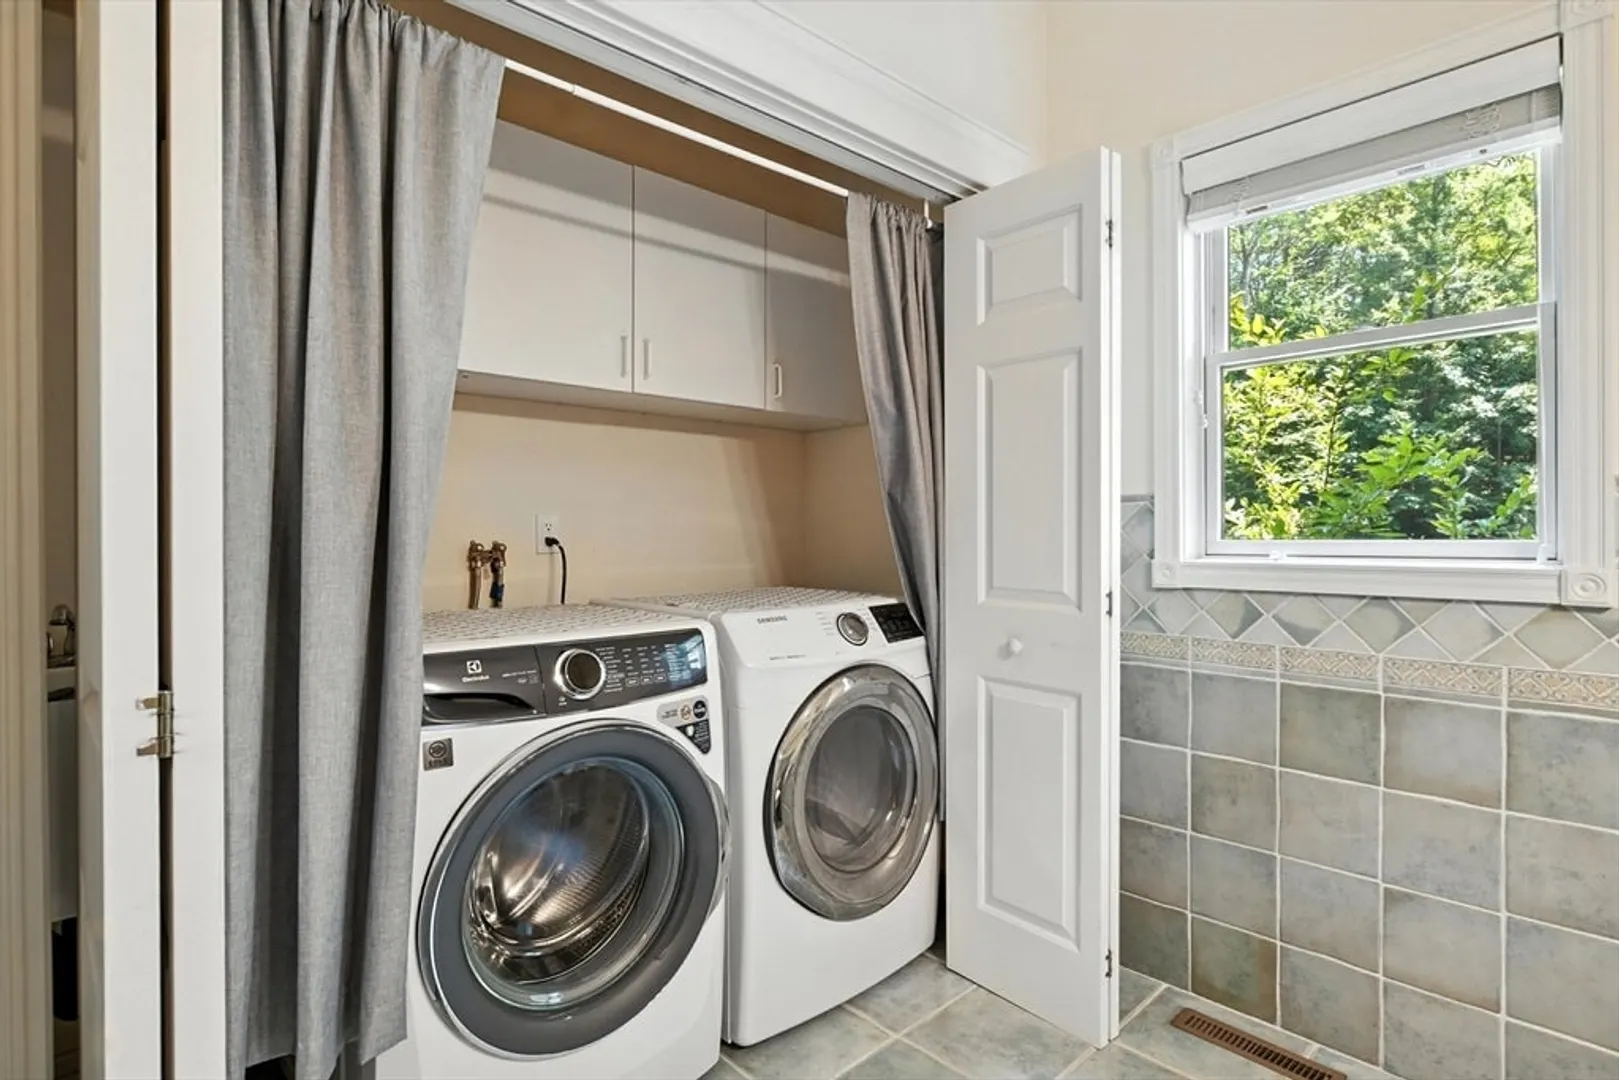
- Appliances: Gas Water Heater, Range, Oven, Dishwasher, Microwave, Refrigerator, Washer, Dryer
- Construction: Frame
- Exterior Features: Porch, Deck, Deck - Composite, Rain Gutters
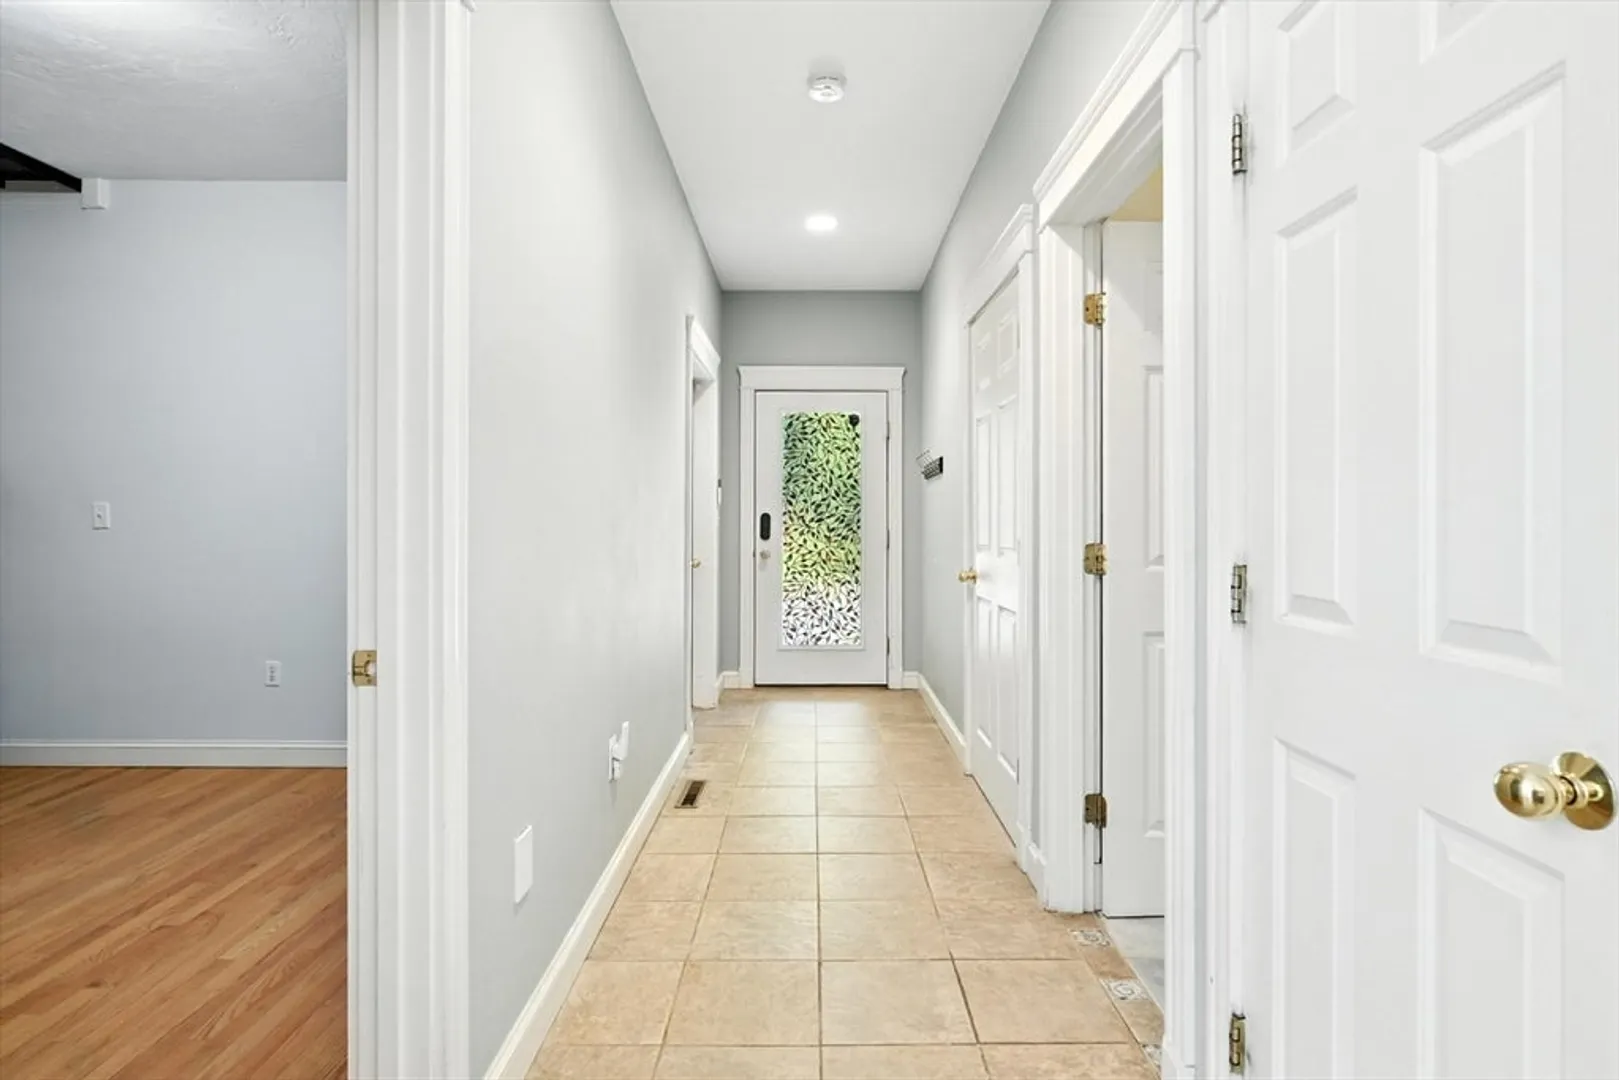
- Flooring: Wood, Tile, Carpet, Flooring - Stone/Ceramic Tile, Flooring - Wall to Wall Carpet, Flooring - Hardwood, Flooring - Wood
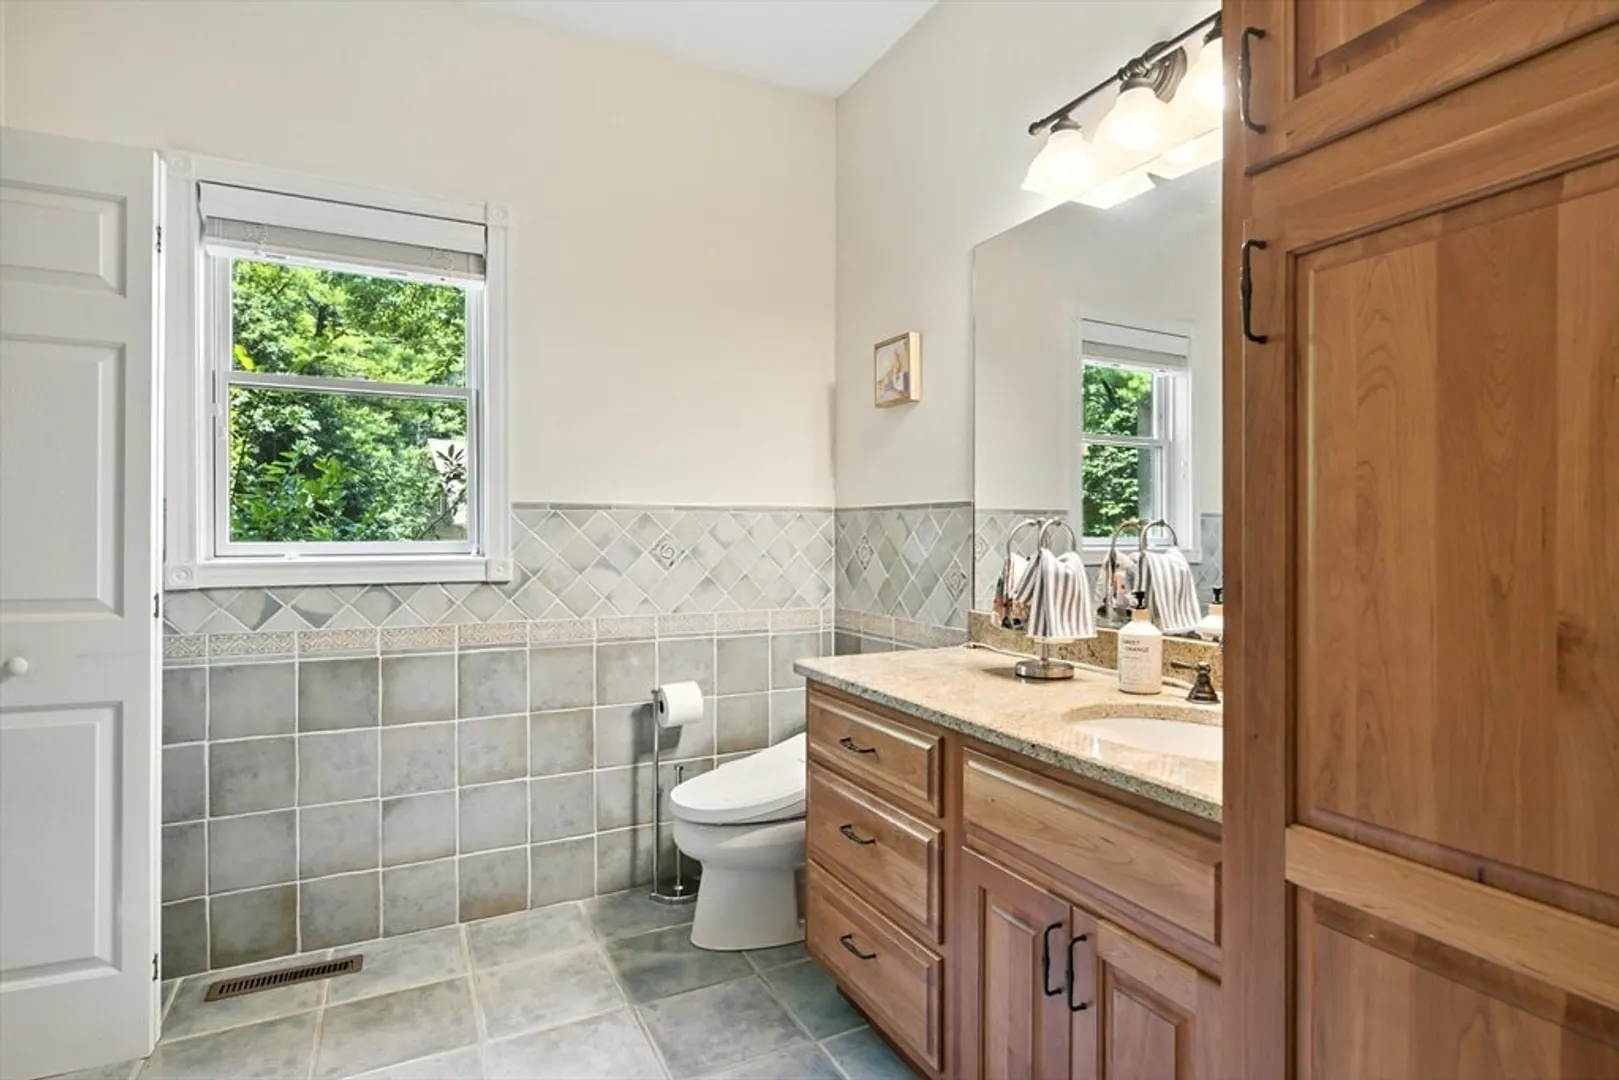
- Interior Features: Bathroom - Full, Bathroom - With Tub & Shower, Closet, Closet/Cabinets - Custom Built, Balcony - Interior, Bathroom, Bonus Room, Home Office, Center Hall, High Speed Internet
- Road Frontage Type: Public
- SqFt Source: Public Record
- Year Built Source: Public Records
- Basement: Full, Interior Entry, Bulkhead, Unfinished
- Exclusions: Ev Charger Is Negotiable.
- Fireplaces: 1
- Foundation: Concrete Perimeter
- Lot Features: Level
- Roof: Shingle
- Year Built Details: Actual
- Zoning: Res
-
Amenities
- Community Features: Public Transportation, Walk/Jog Trails, Golf, Bike Path, House of Worship, Private School, Public School, University, Sidewalks
- Parking Features: Attached, Under, Paved Drive, Driveway, Paved
- Covered Parking Spaces: 2
-
Utilities
- Electric: 200+ Amp Service
- Water Source: Public
- Sewer: Public Sewer
-
Fees / Taxes
- Assessed Value: $1,018,100
- Taxes: $18,275
- Tax Year: 2025
Similar Listings
Sold
42 Photos
Sold
5 Photos
Sold
41 Photos
Sold
41 Photos
Content © 2026 MLS Property Information Network, Inc. The information in this listing was gathered from third party resources including the seller and public records.
Listing information provided courtesy of 5 College REALTORS®.
MLS Property Information Network, Inc. and its subscribers disclaim any and all representations or warranties as to the accuracy of this information.
