
239 Bridge Street
$599,000
4
Beds
2
Baths
2,289
Sqft
- Request Info
- Call
- Save
-
More
- Mortgage Calculator

Property Tools
$599,000
4
Beds
2
Baths
2,289
Living Area
-
Property Description
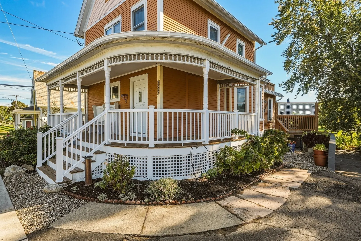
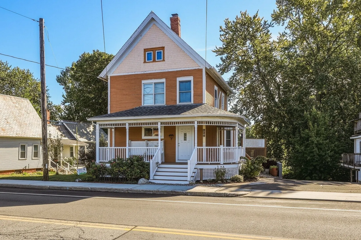
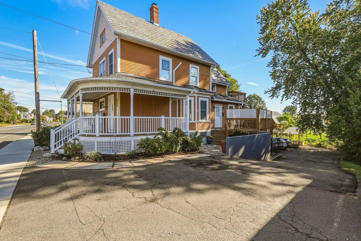
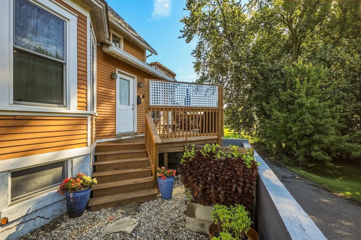
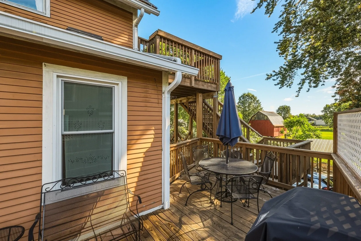
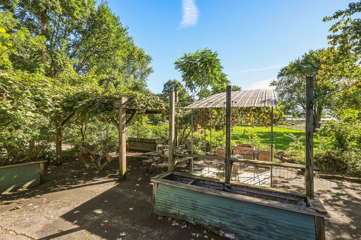
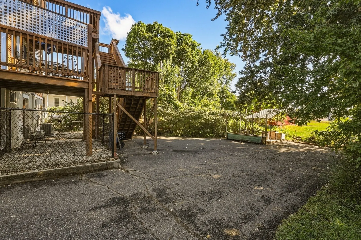
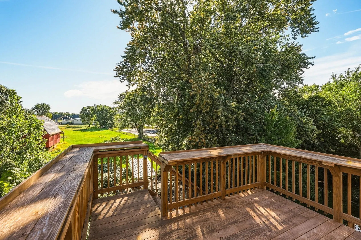
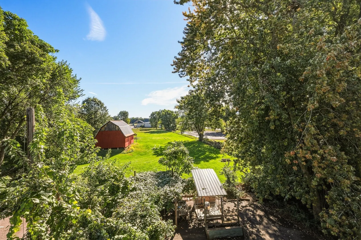
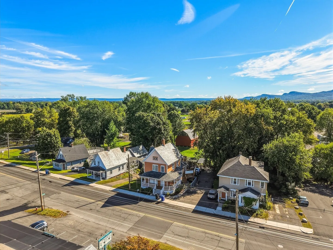
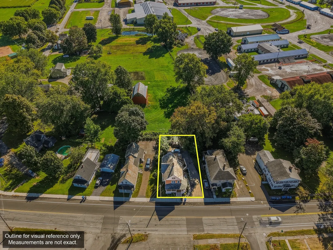
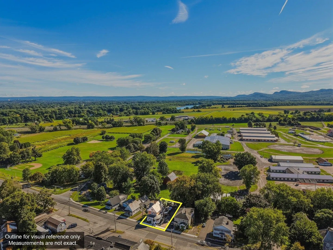
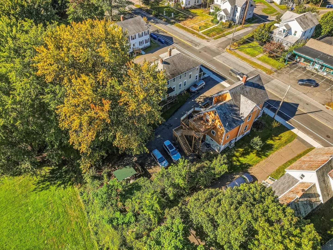
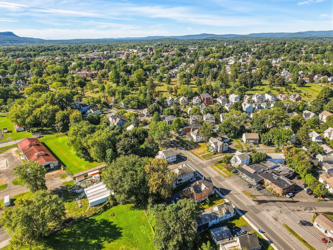
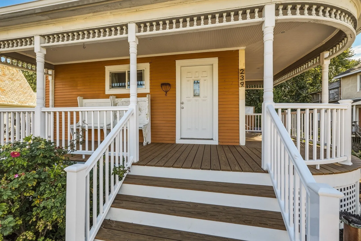
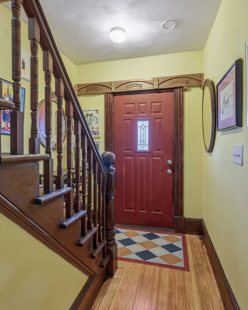
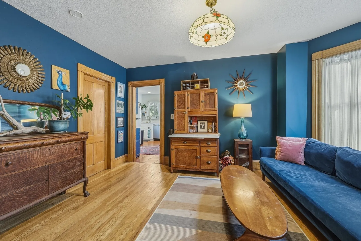
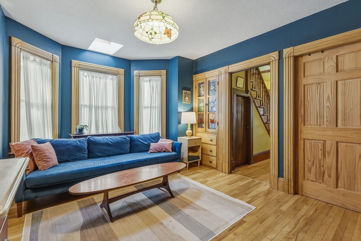
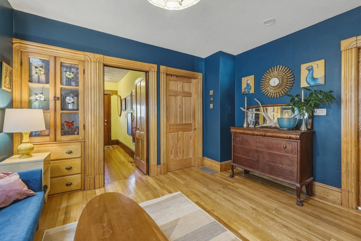
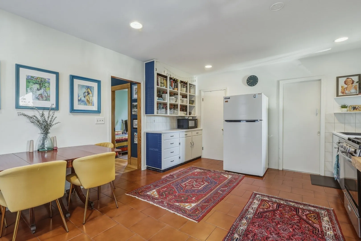
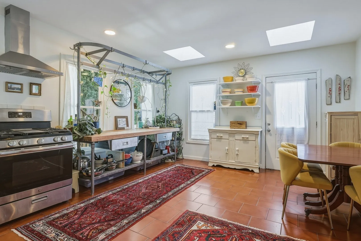
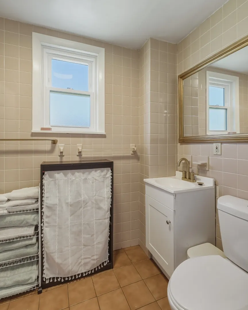
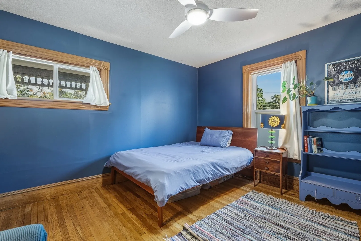
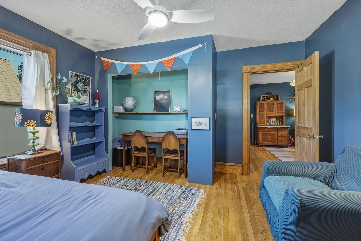
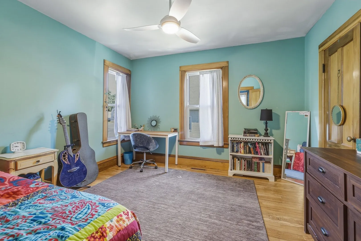
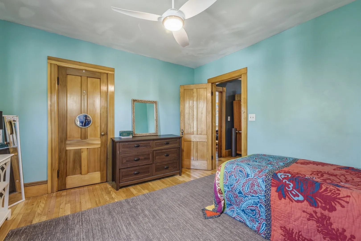
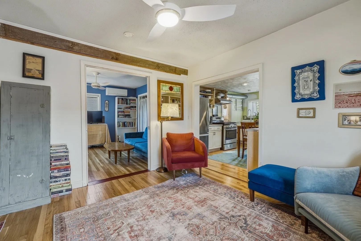
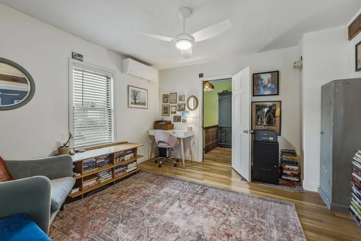
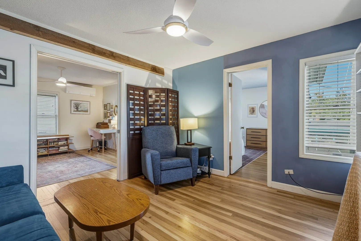
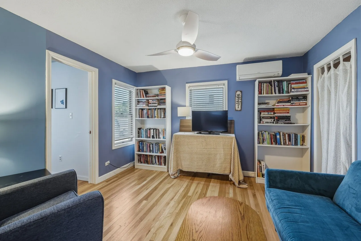
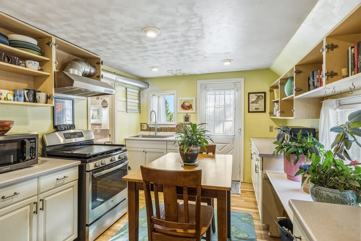
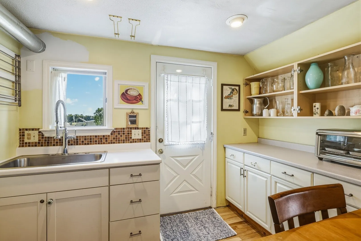
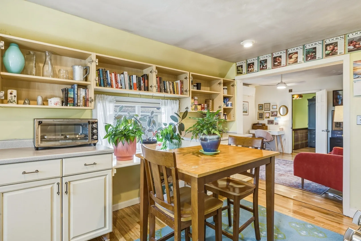
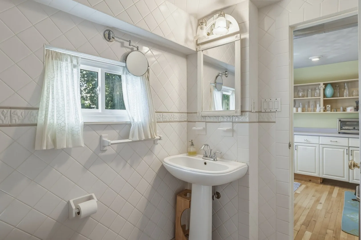
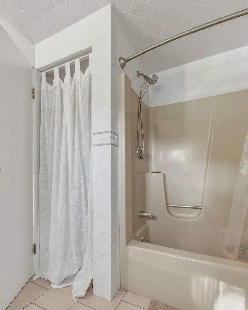
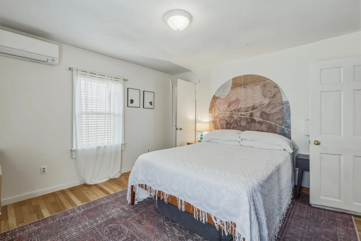
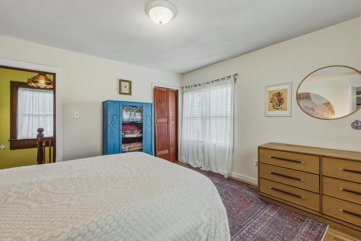
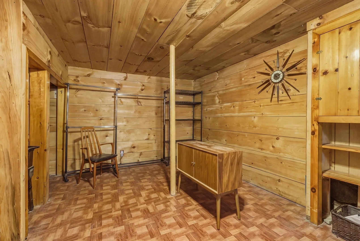
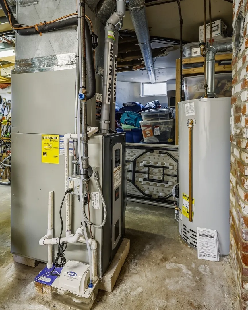
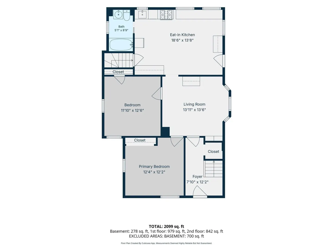
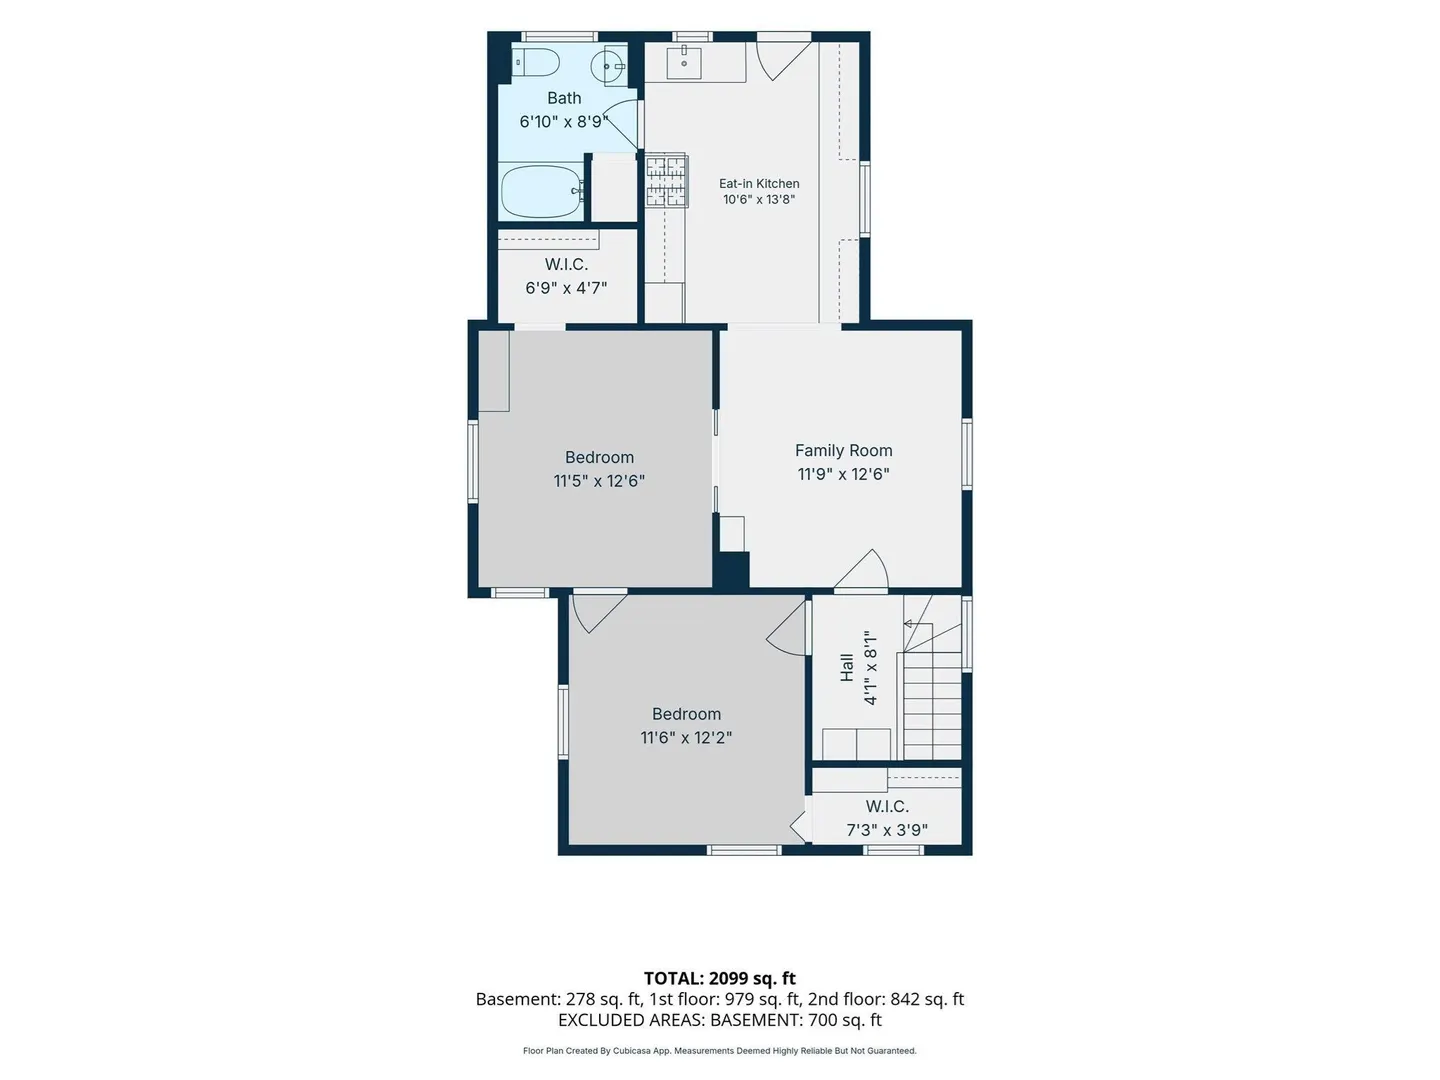
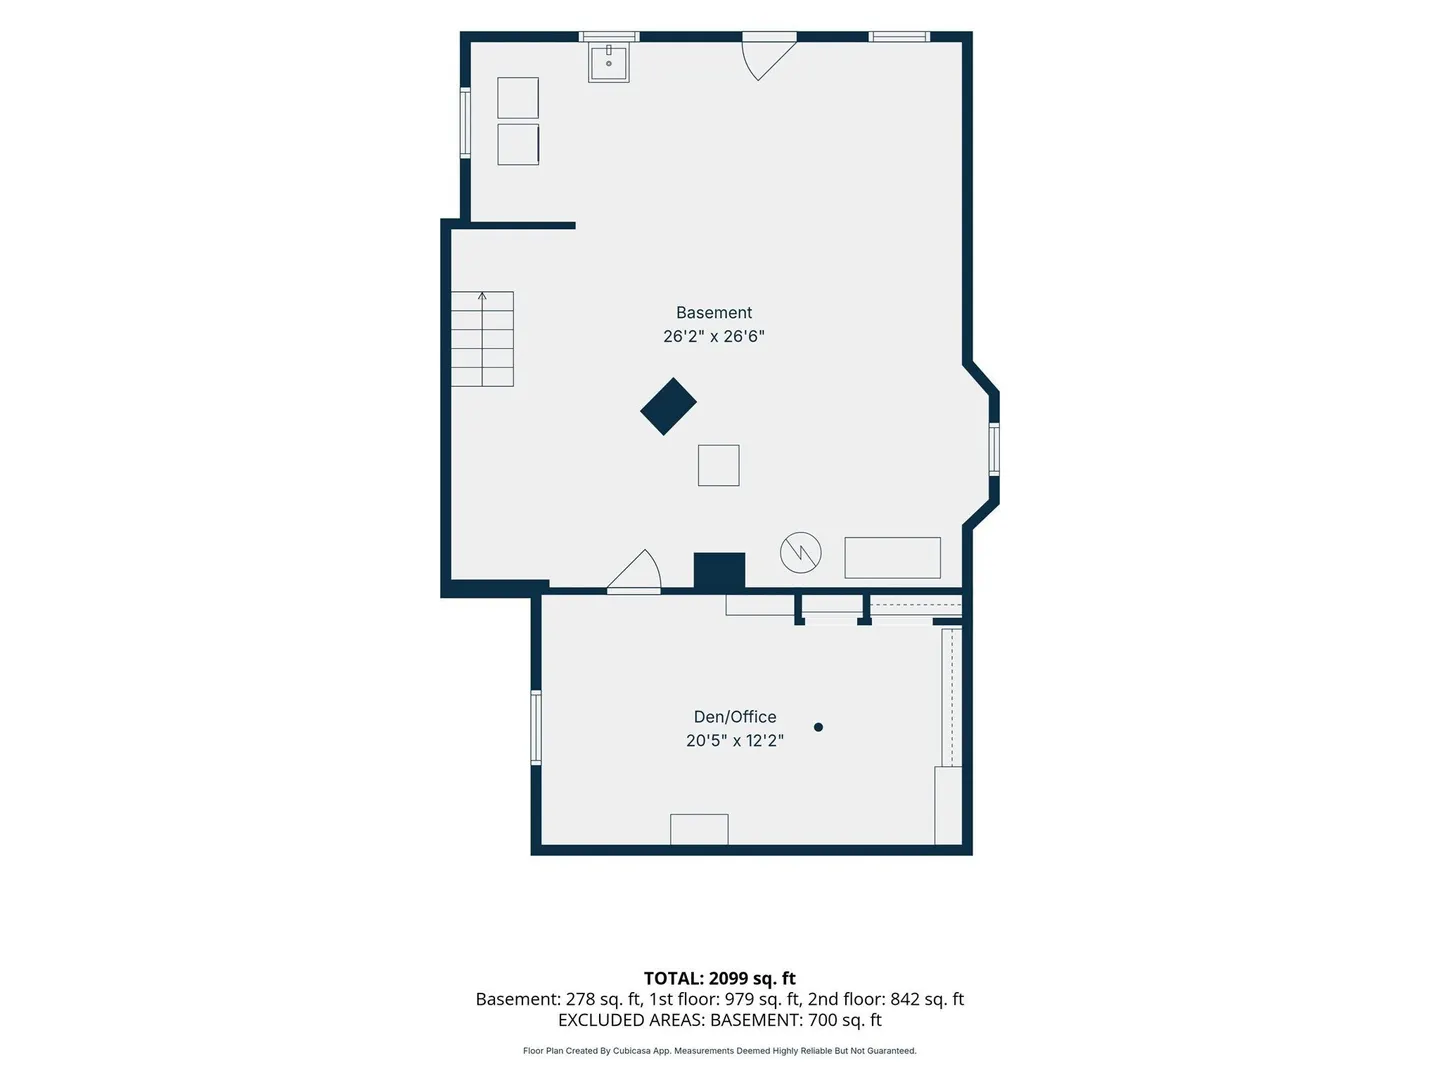
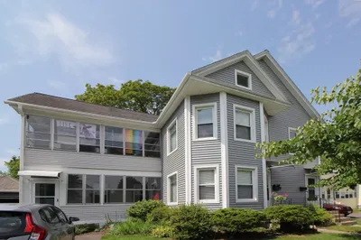
Located just a short distance to vibrant downtown Northampton, you'll be delighted to discover this move in ready 2 family home with SO many updates! The first floor unit features 2 bedrooms and 1 full bath, lots of closet space, gleaming hardwood floors and charming, natural woodwork. The large eat-in kitchen connects to the spacious deck, which has been thoughtfully designed to maximize enjoyment and privacy! A new natural gas furnace (2024) provides heat and central air for the first floor unit. Unit 1 has easy access from the kitchen to the walkout basement with a laundry area, access to the fenced area, perfect for your four legged family members, and a bonus room. Upstairs in unit 2 you'll find 2 more bedrooms, both with walk-in closets, a modern full bathroom, 3 new mini splits for heat and AC, and a partially finished attic space for storage that is just waiting for your design ideas. The eat-in kitchen connects you to a spacious deck with stunning views of the Holyoke range. Major updates include rebuilding the front porch and adding a new roof, new natural gas HW heater (2026), and the installation of 9 replacement windows. Spending time under the pergola with grapevines and planter boxes and views of the sheep next door will make you forget you are so close to all that downtown Northampton has to offer! The house is currently used as a single family, but estimated monthly rents of $2000 per unit have been projected. Great commuting location near the PVTA stop and Amtrak station! Showings begin right away, plus **OPEN HOUSE Sat. 10/3 from 12-2.**
-
Highlights
- Cooling: Central Air, Ductless
- Levels: 3
- Property Class: Residential Income
- Stories: 3
- Year Built: 1900
- Heating: Forced Air, Natural Gas, Ductless
- Parking Spots: 4
- Property Type: 2 Family - 2 Units Up/Down
- Total Rooms: 10
- Status: Active
-
Additional Details
- Appliances: Range, Dishwasher, Refrigerator, Range Hood
- Exterior Features: Rain Gutters, Garden
- Foundation: Stone, Brick/Mortar
- Lot Features: Cleared
- Roof: Shingle, Slate
- Total Number of Units: 2
- Year Built Source: Public Records
- Basement: Full, Partially Finished, Interior Entry, Concrete
- Flooring: Tile, Hardwood, Stone/Ceramic Tile
- Interior Features: Ceiling Fan(s), Bathroom With Tub & Shower, Smart Thermostat, Internet Available - Broadband, Floored Attic, Walk-Up Attic, Open Floorplan, Living Room, Kitchen, Laundry Room, Office/Den, Mudroom
- Road Frontage Type: Public
- SqFt Source: Public Record
- Year Built Details: Approximate
- Zoning: Urb/sc
-
Amenities
- Community Features: Public Transportation, Shopping, Pool, Tennis Court(s), Park, Walk/Jog Trails, Stable(s), Golf, Medical Facility, Laundromat, Bike Path, Conservation Area, Highway Access, House of Worship, Marina, Private School, Public School, University, Sidewalks
- Parking Features: Paved Drive, Off Street, Paved
-
Utilities
- Electric: Circuit Breakers, 200+ Amp Service
- Water Source: Public
- Sewer: Public Sewer
-
Fees / Taxes
- Assessed Value: $520,200
- Taxes: $7,111
- Tax Year: 2026
- Total Rent: $4,000
Similar Listings
Sold
35 Photos
Sold
40 Photos
Sold
0 Photos
Sold
18 Photos
Content © 2026 MLS Property Information Network, Inc. The information in this listing was gathered from third party resources including the seller and public records.
Listing information provided courtesy of 5 College REALTORS® Northampton.
MLS Property Information Network, Inc. and its subscribers disclaim any and all representations or warranties as to the accuracy of this information.