
Sold!
$573,900
2
Beds
1
Bath
983
Living Area
-
Property Description
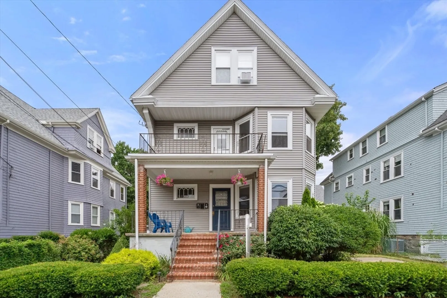
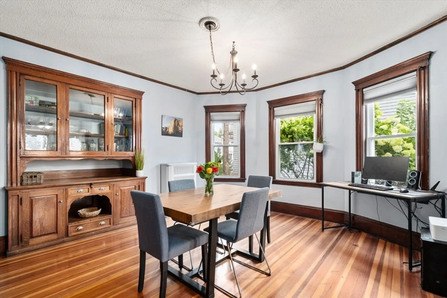
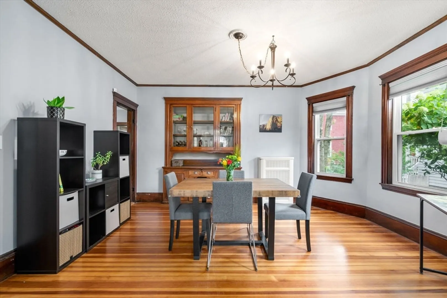
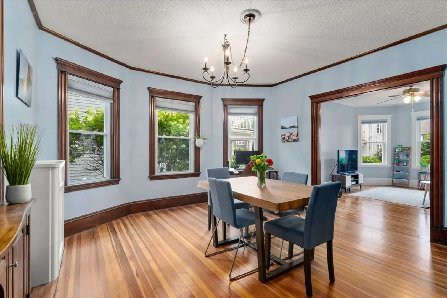
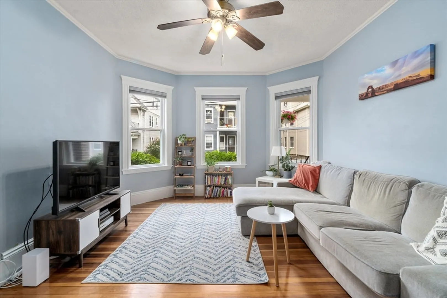
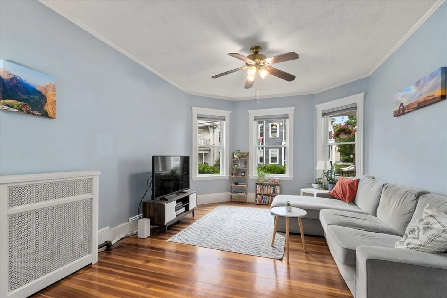
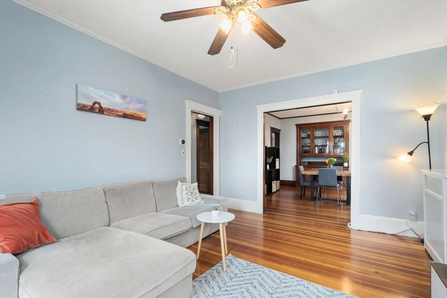
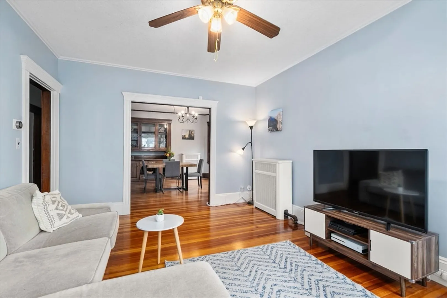
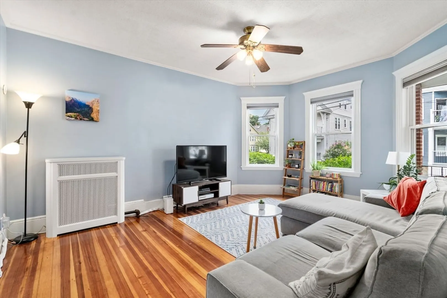
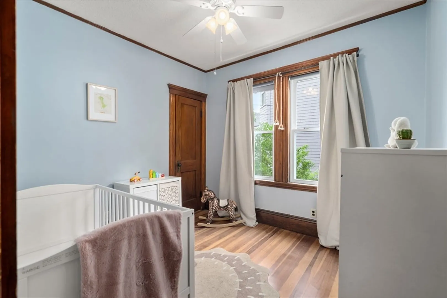
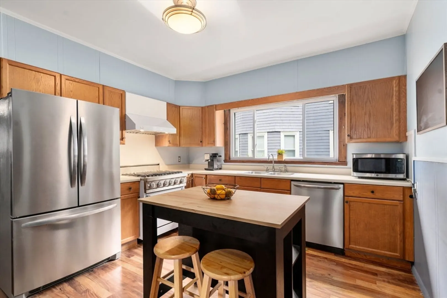
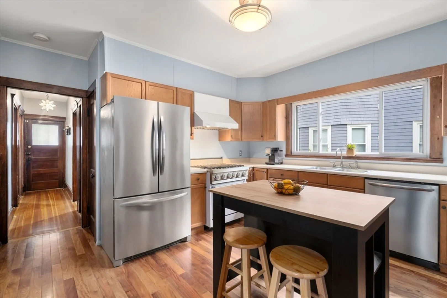
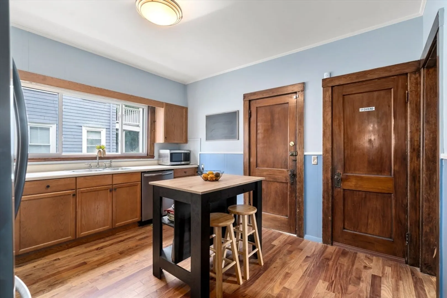
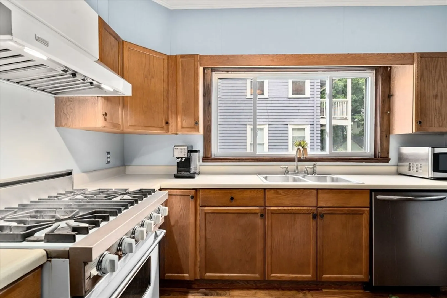
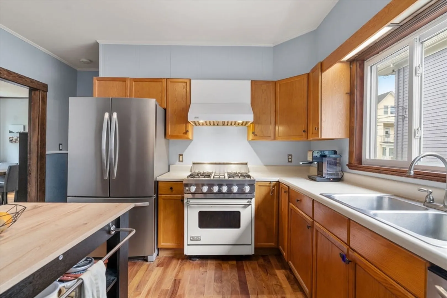
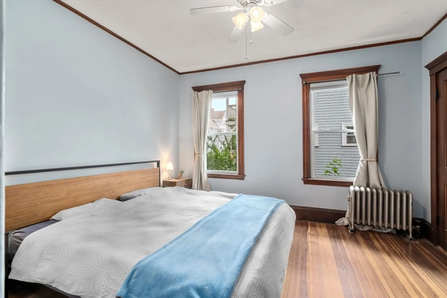
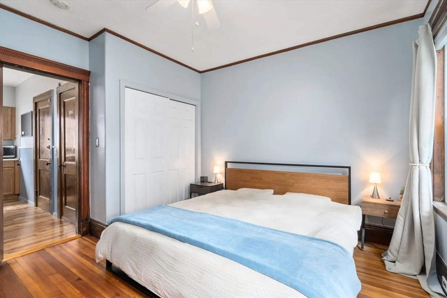
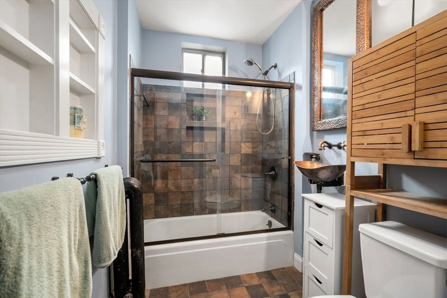
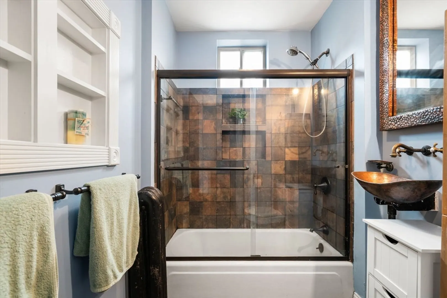
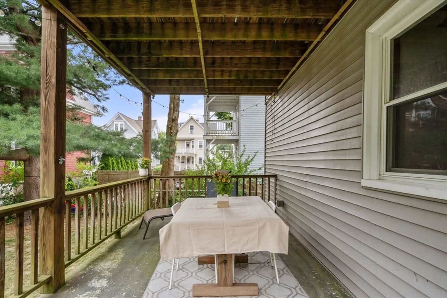
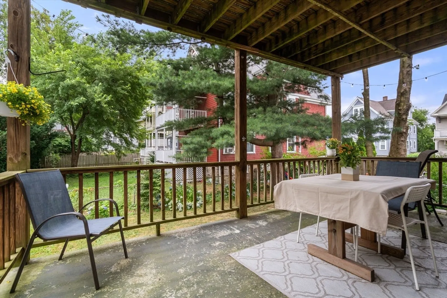
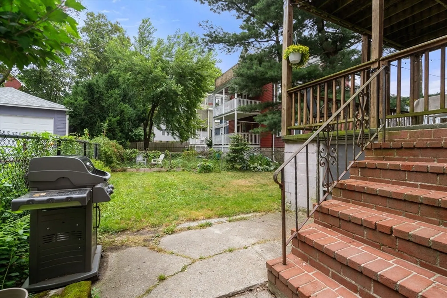
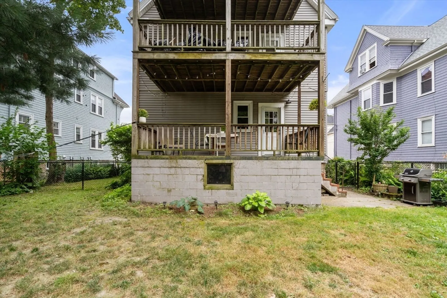
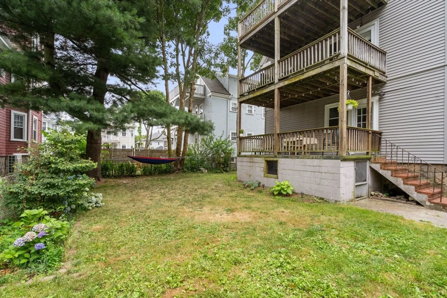
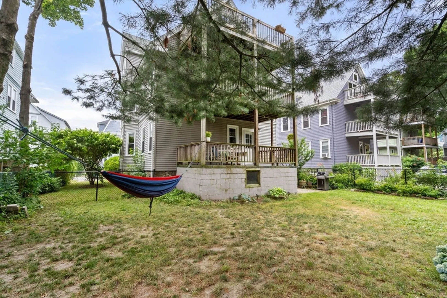
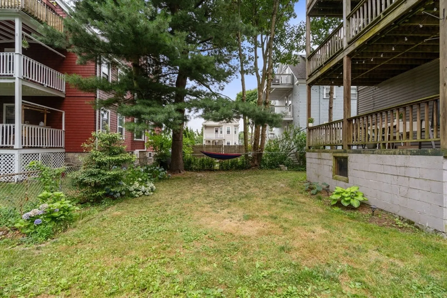
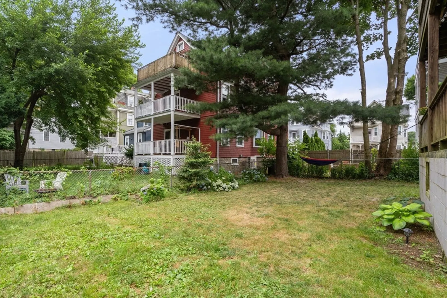
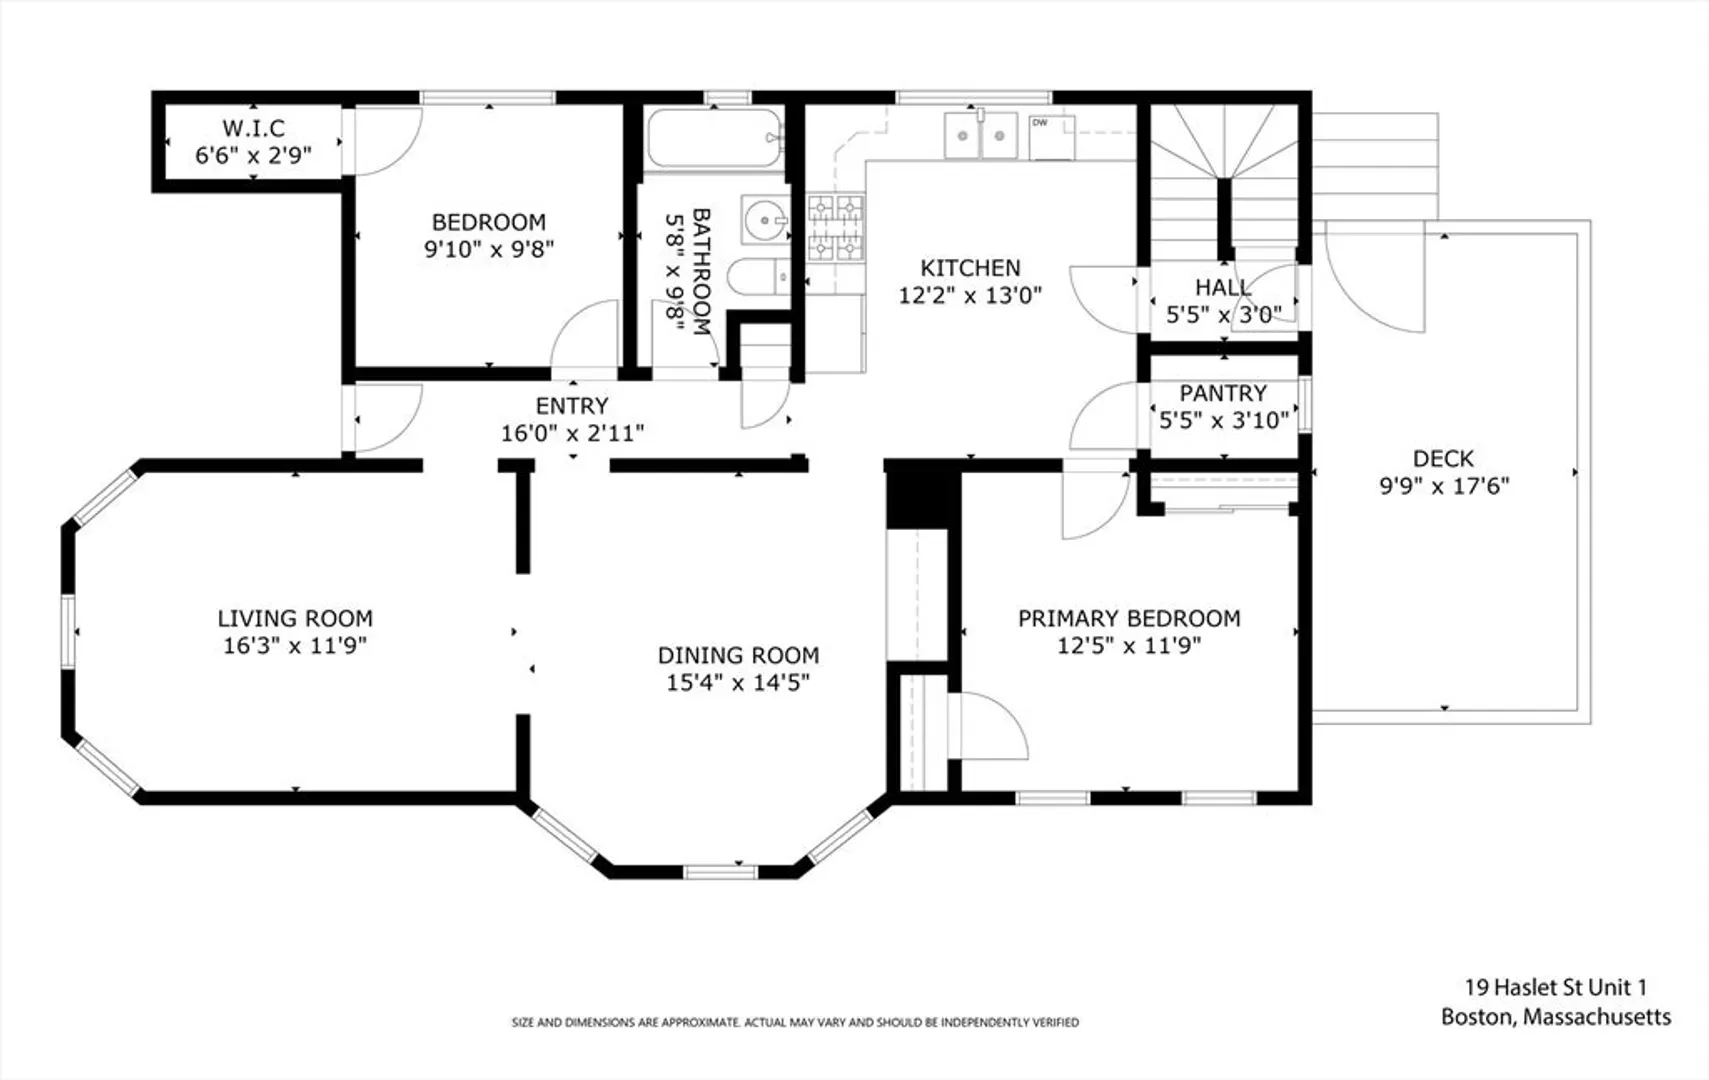
Welcome to Roslindale Village! Charming and inviting, this first-floor condo boasts 2 bedrooms and 1 updated bathroom (all plumbing included) in an all owner-occupied, pet-friendly building. Enjoy the benefits of a low condo fee and a responsible condo association. Nestled on a quiet side street in a vibrant and picturesque neighborhood, this condo features a spacious, chef-friendly kitchen and a sensible floor plan with a formal dining room. Original molding and woodwork, along with ample windows, fill the space with natural light. Located less than half a mile from Roslindale Village, you'll have easy access to the commuter rail station, cafes, and restaurants. Additional perks include in-building private laundry, a deeded large storage space, a private deck, and a generous common backyard. Perfect for a working professional or a small family alike as it is a lead paint-safe home!
-
Highlights
- Area: Roslindale
- Heating: Steam, Oil
- Property Class: Residential
- Total Rooms: 5
- Year Built: 1920
- Cooling: Window Unit(s)
- HOA Fee: $245
- Property Type: Condominium
- Unit Number: 1
- Status: Closed
-
Additional Details
- Appliances: Range, Dishwasher, Refrigerator, Washer, Dryer
- Construction: Frame
- Flooring: Wood, Tile
- Roof: Shingle
- Year Built Details: Actual
- Zoning: Cd
- Basement: Y
- Exterior Features: Porch, Fenced Yard
- Pets Allowed: Yes
- Total Number of Units: 3
- Year Built Source: Public Records
-
Amenities
- Community Features: Public Transportation, Shopping, Park, Walk/Jog Trails, Medical Facility, T-Station
- Security Features: Security System
-
Utilities
- Electric: Circuit Breakers, 100 Amp Service
- Water Source: Public
- Sewer: Public Sewer
-
Fees / Taxes
- Assessed Value: $509,500
- Compensation Based On: Net Sale Price
- HOA Fee Frequency: Monthly
- Tax Year: 2024
- Buyer Agent Compensation: 2.5%
- Facilitator Compensation: 1%
- HOA Fee Includes: Water, Sewer, Insurance, Reserve Funds
- Taxes: $5,554
Similar Listings
Sold

13 Photos
Sold
33 Photos
Sold
16 Photos
Sold
28 Photos
Content © 2026 MLS Property Information Network, Inc. The information in this listing was gathered from third party resources including the seller and public records.
Listing information provided courtesy of Keller Williams Realty.
MLS Property Information Network, Inc. and its subscribers disclaim any and all representations or warranties as to the accuracy of this information.
