
19 Hampshire Rd #109
$399,900
2
Beds
2
Baths
1,209
Sqft
- Request Info
- Call
- Save
-
More
- Mortgage Calculator

Property Tools
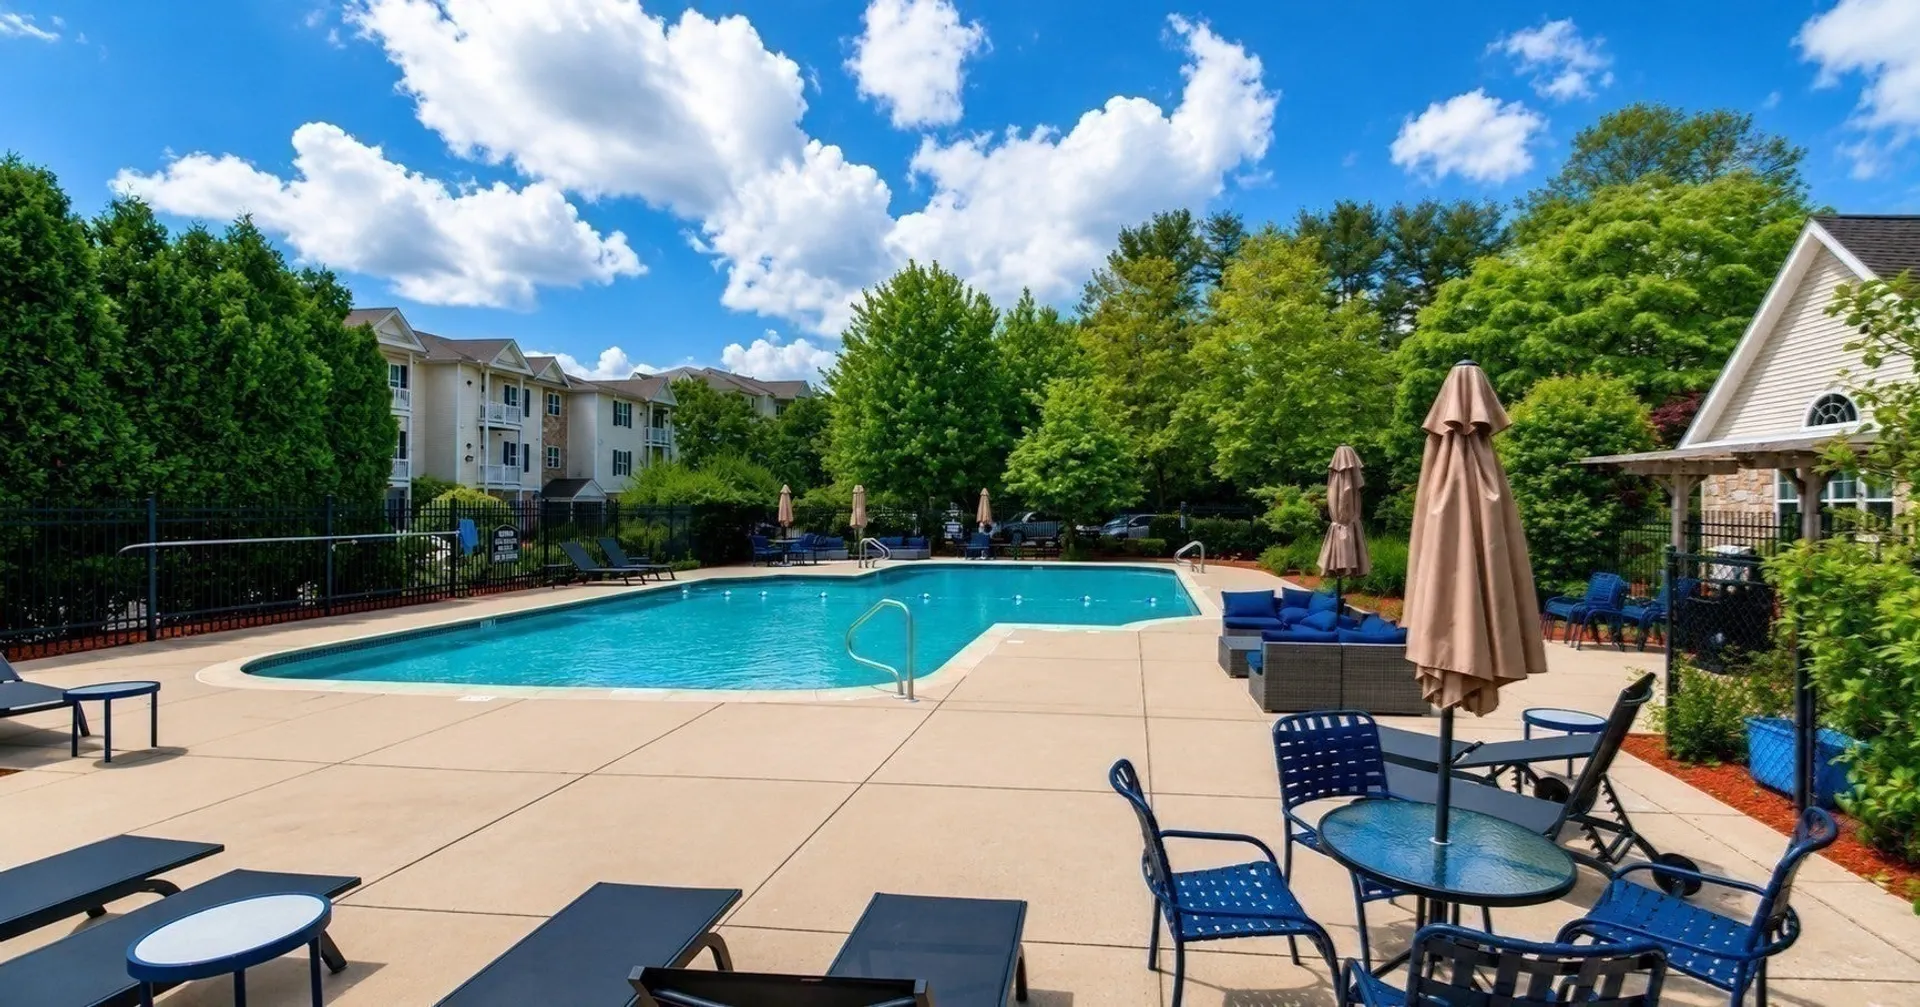
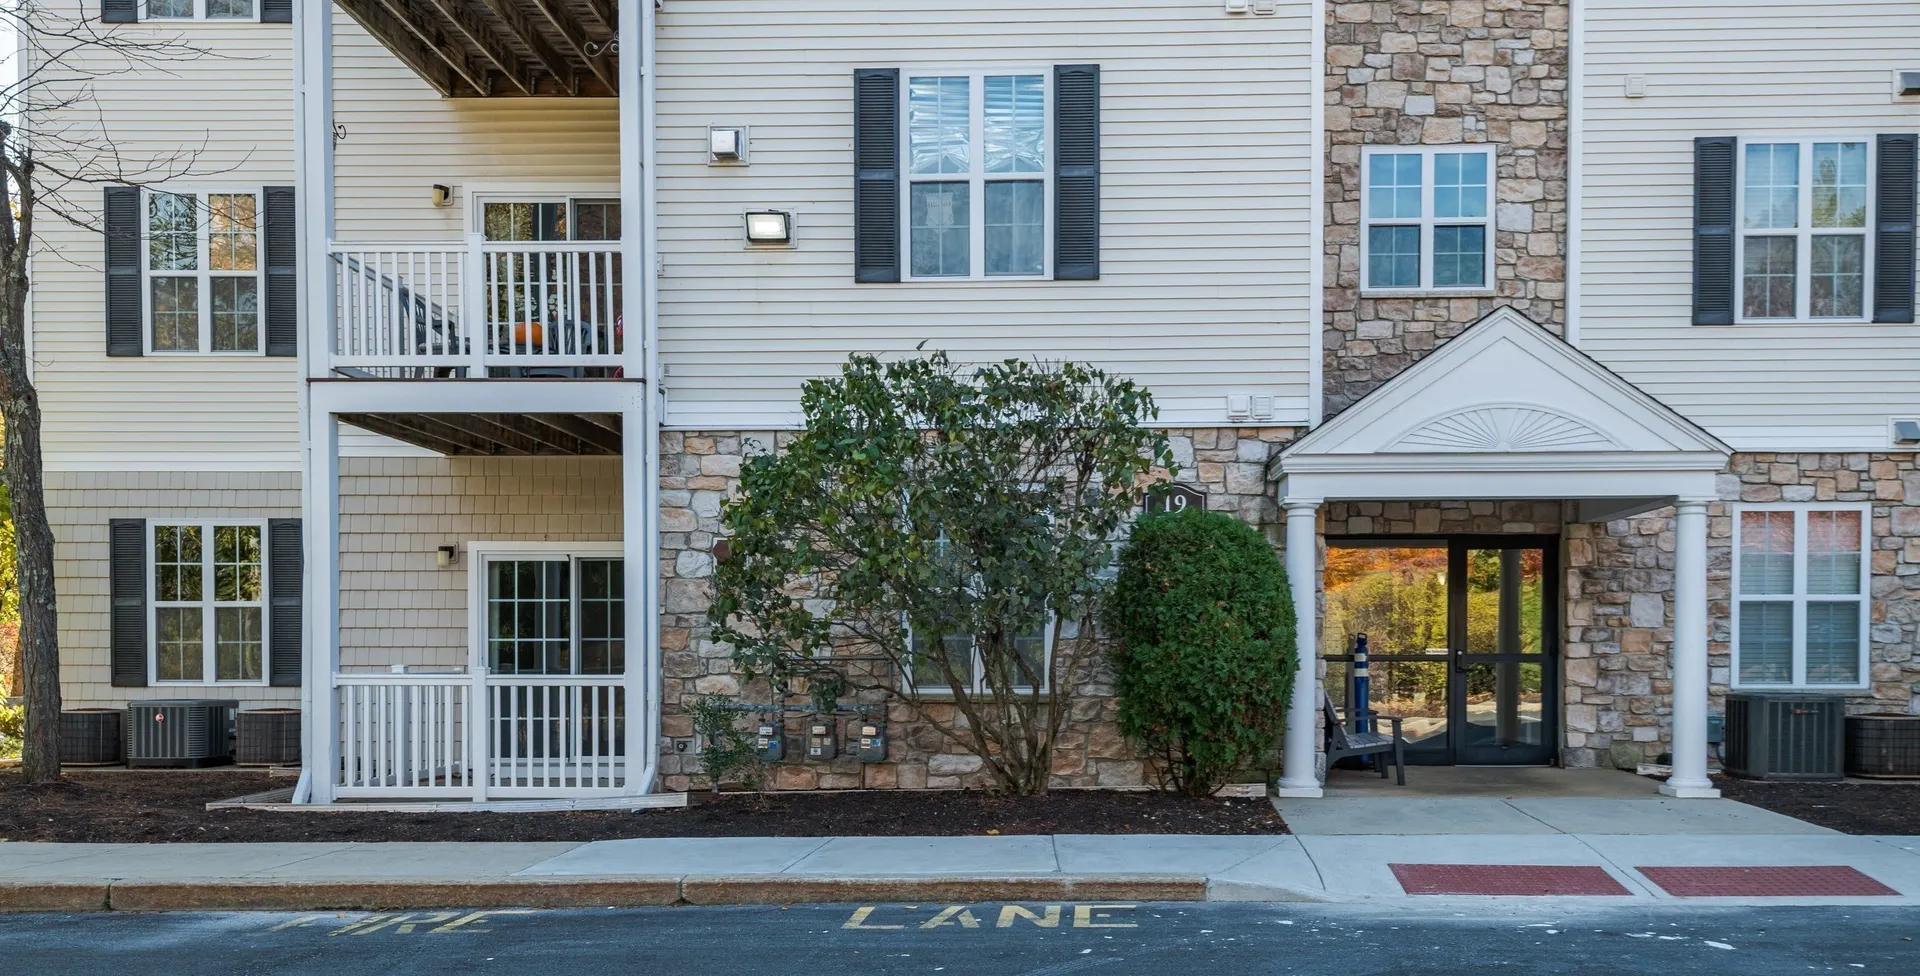
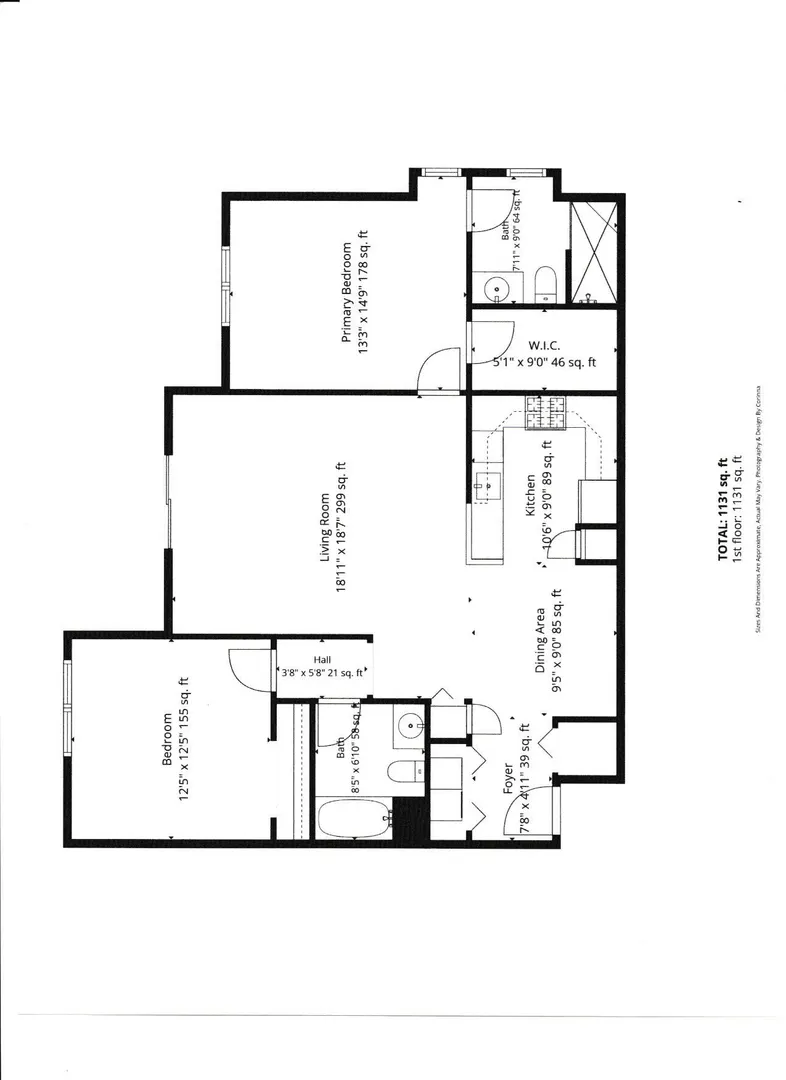
$399,900
2
Beds
2
Baths
1,209
Living Area
-
Property Description
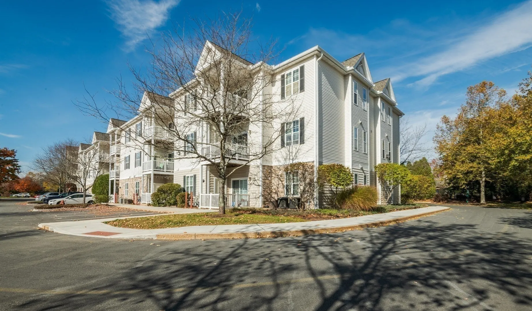
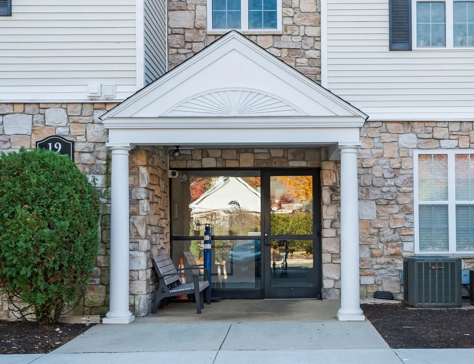
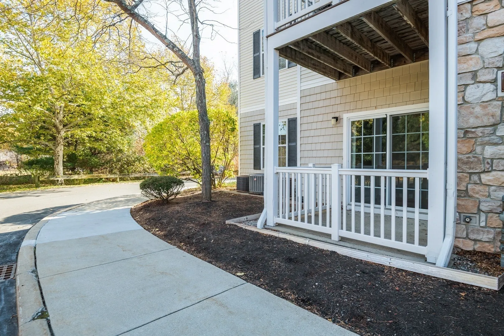
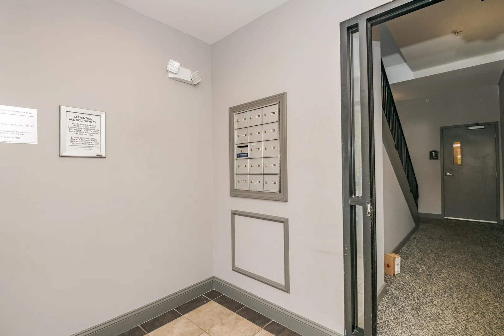
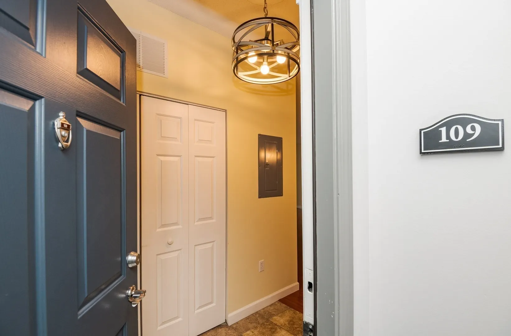
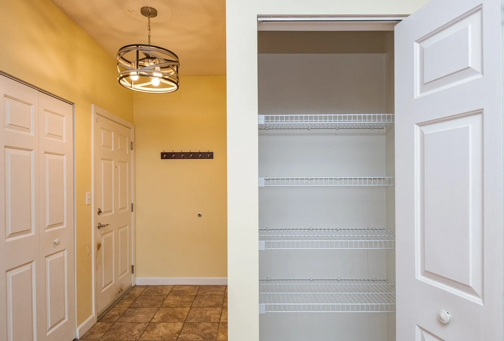
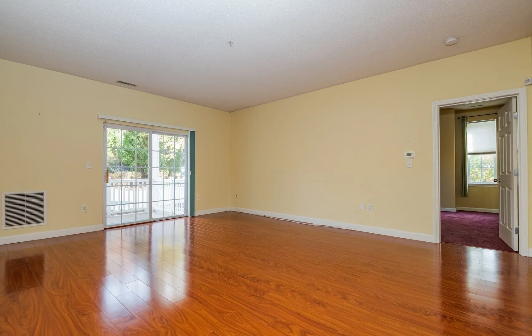
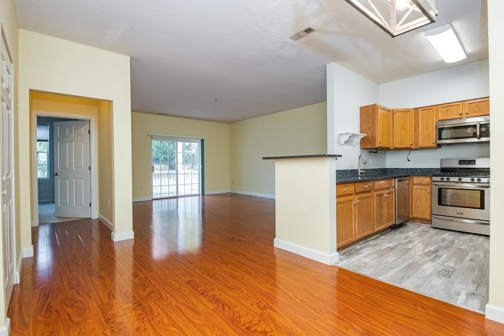
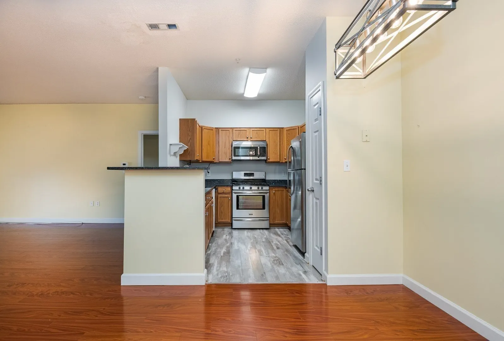
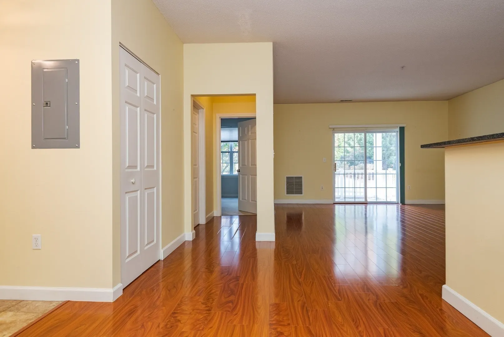
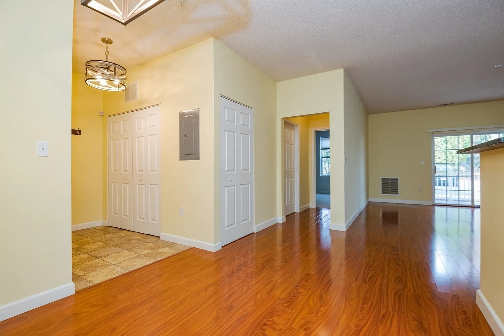
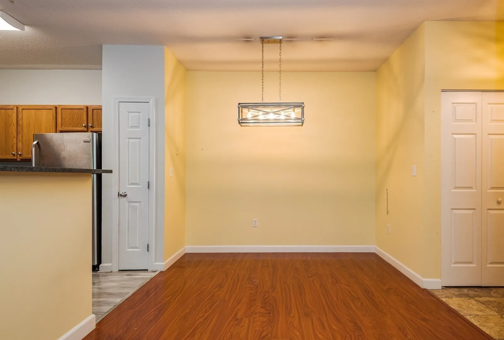
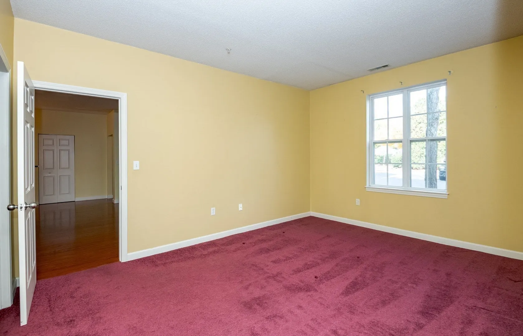
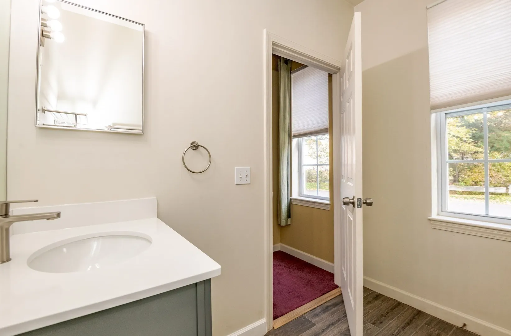
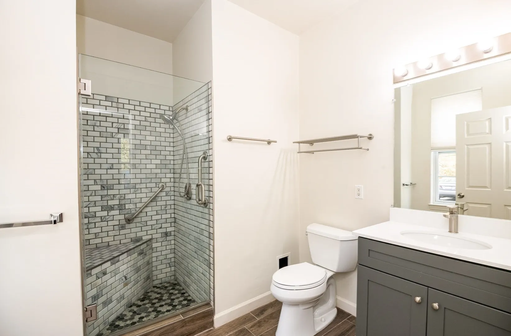
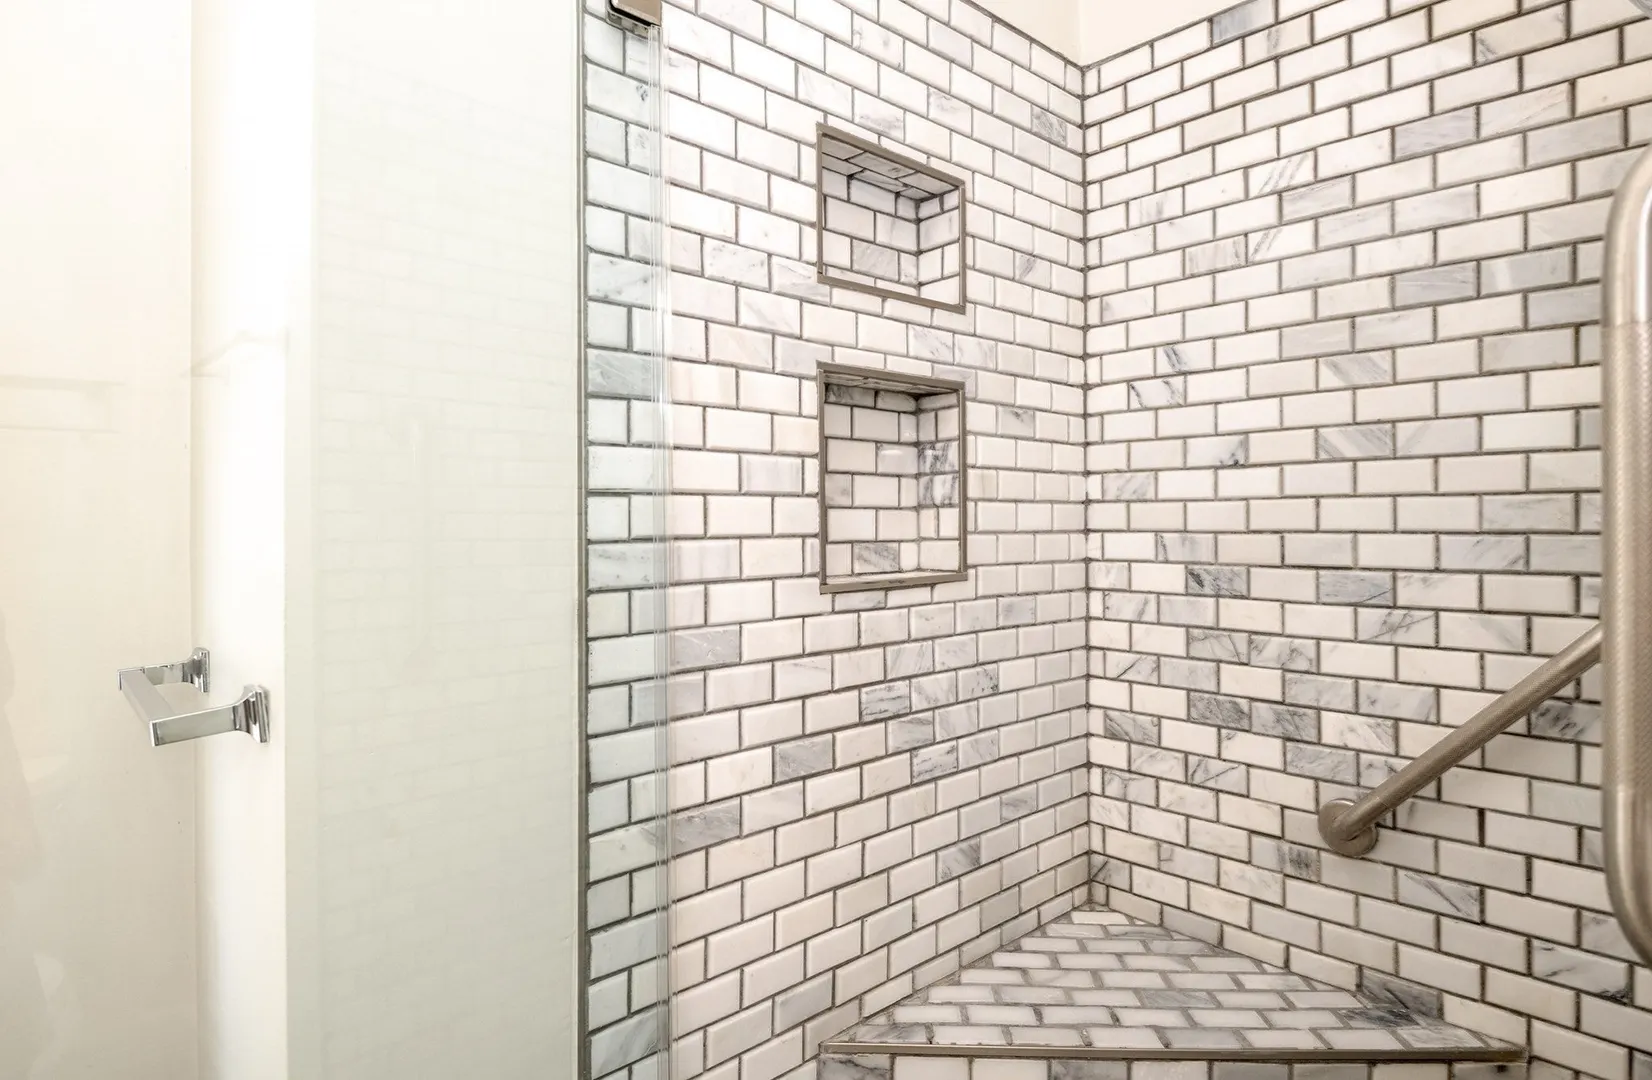
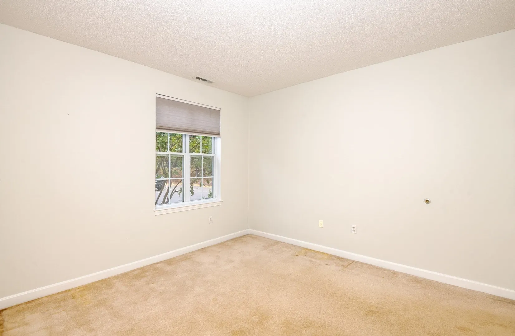
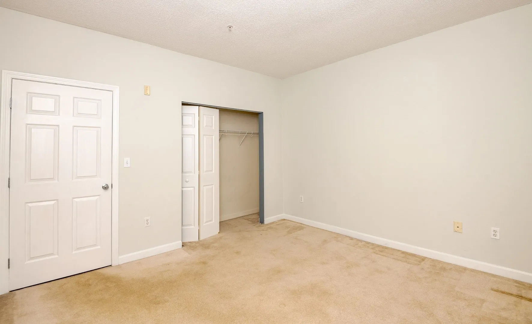
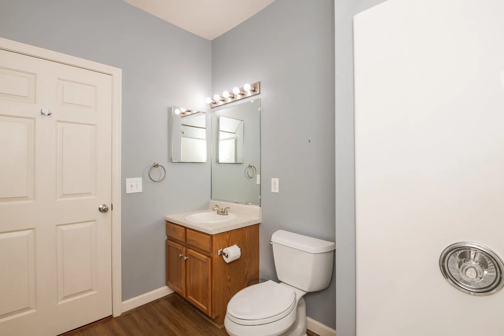
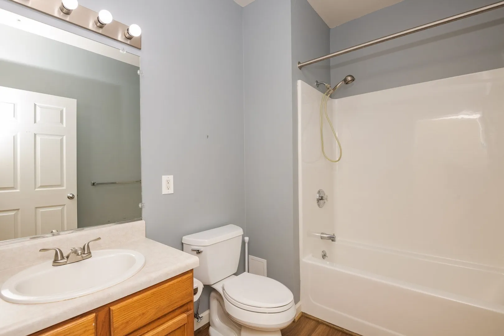
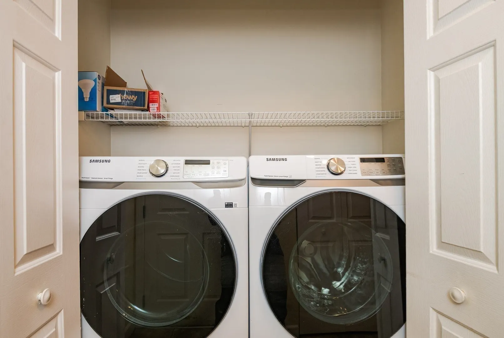
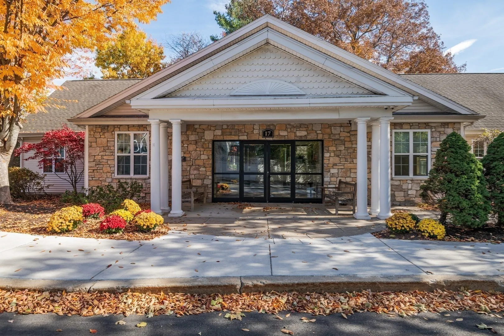
Presenting 19 Hampshire Rd U:109 in Methuen, Massachusetts, a thoughtfully designed condominium established in 2002. Offering 1,145 square feet of living space, this residence provides a sophisticated environment tailored for modern convenience and efficient daily living. The floor plan encompasses two spacious bedrooms, each designed to serve as a quiet retreat. These private quarters are complemented by two full bathrooms, ensuring ample utility and comfort for residents and guests alike. Situated on the first floor, this single-story home provides seamless accessibility and a streamlined living experience. The layout maximizes the 1,145 square feet of interior area, creating a cohesive flow that connects the various living spaces into one unified, manageable residence. Schedule your private tour today to experience how this well-appointed condominium elevates the standard for comfortable, contemporary living.
-
Highlights
- Cooling: Central Air
- HOA Fee: $573
- Property Class: Residential
- Stories: 1
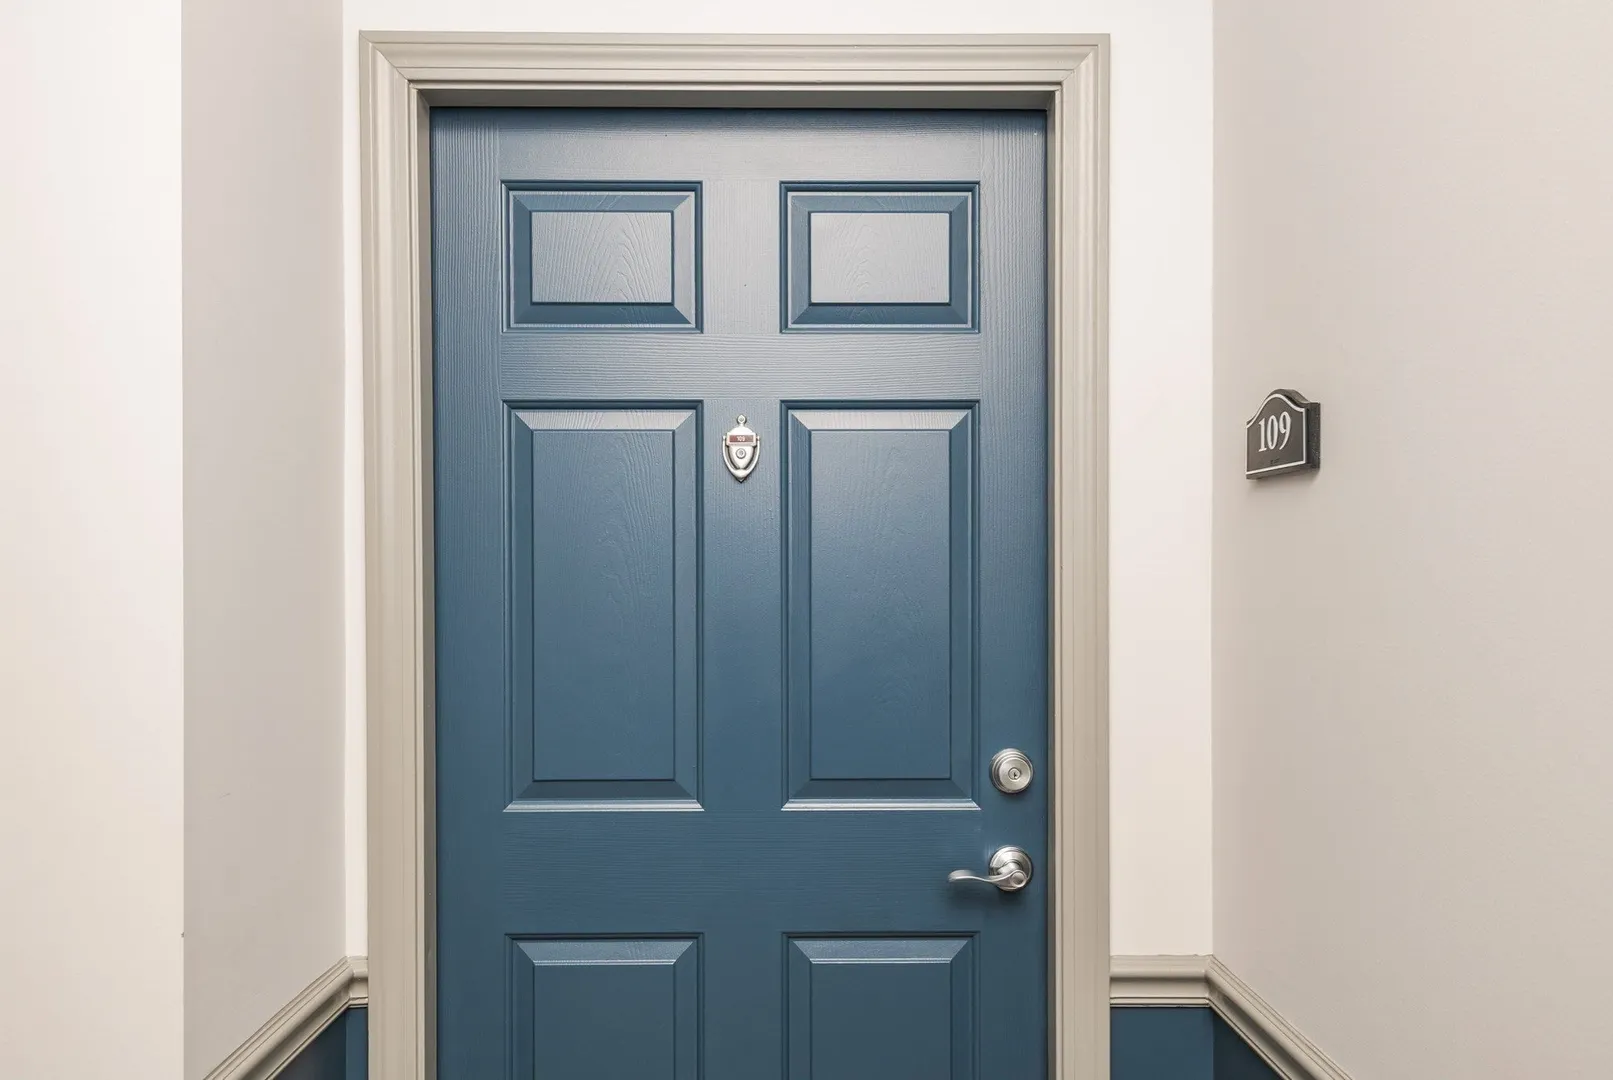
- Unit Number: 109
- Status: Active
- Heating: Forced Air, Natural Gas
- Parking Spots: 2
- Property Type: Condominium
- Total Rooms: 5
- Year Built: 2002
-
Additional Details
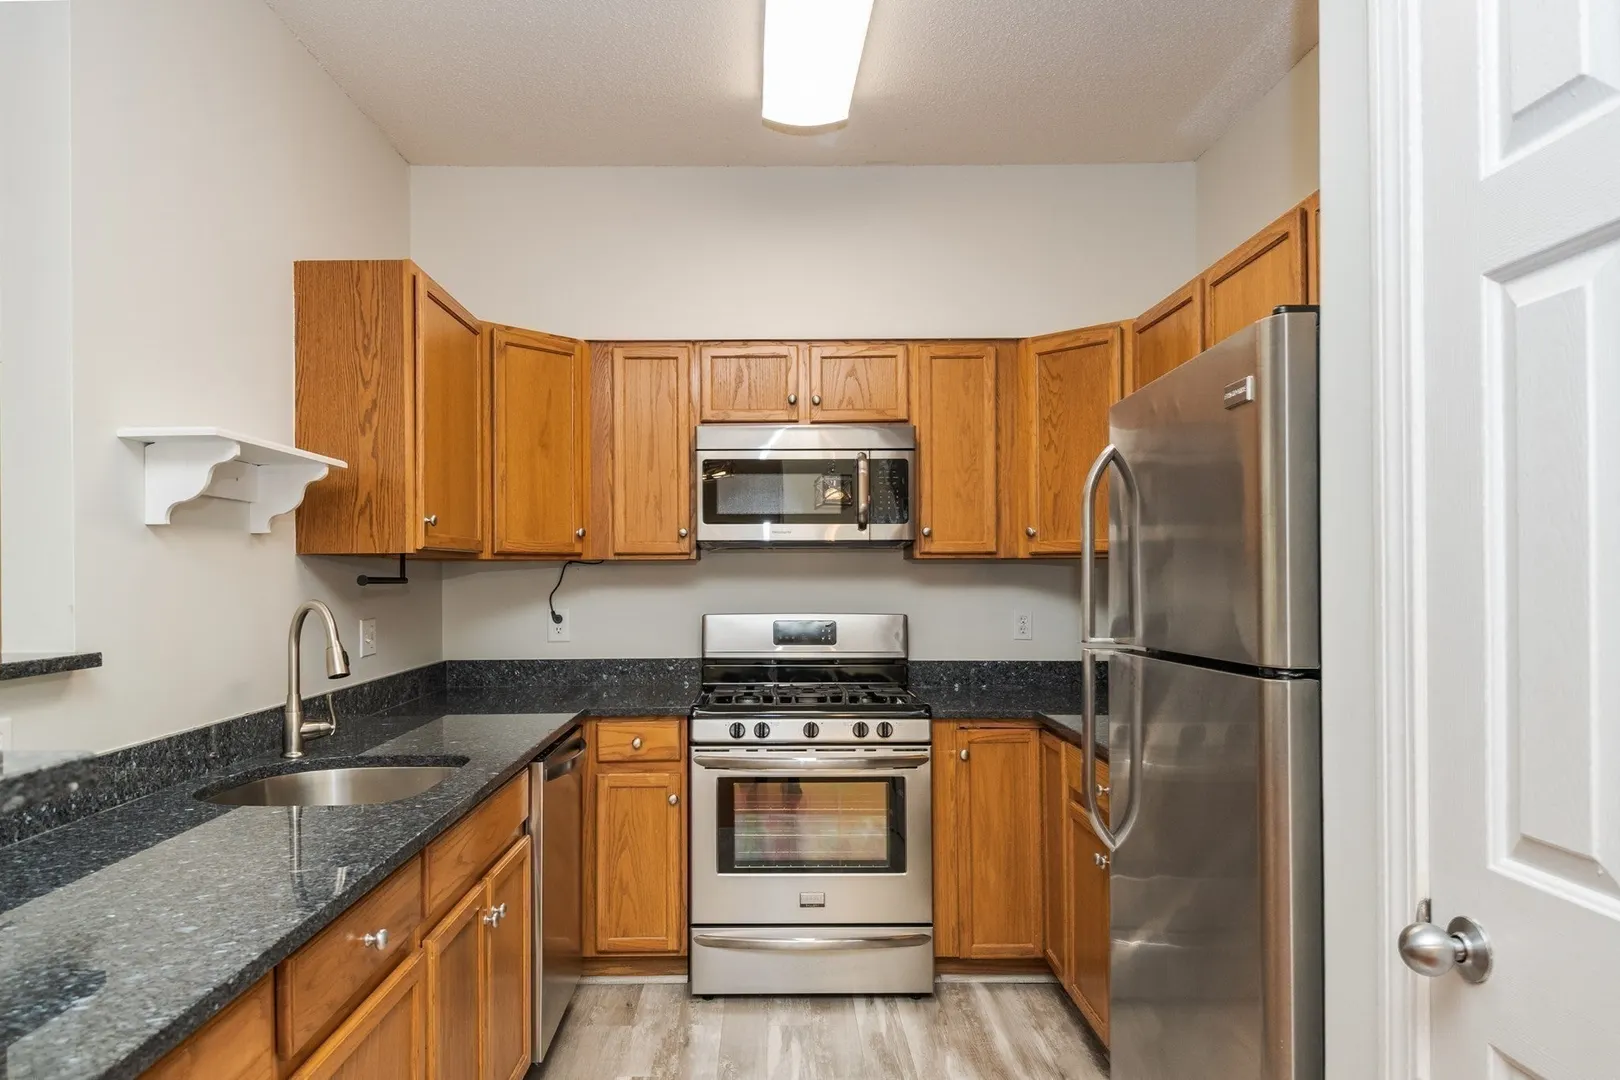
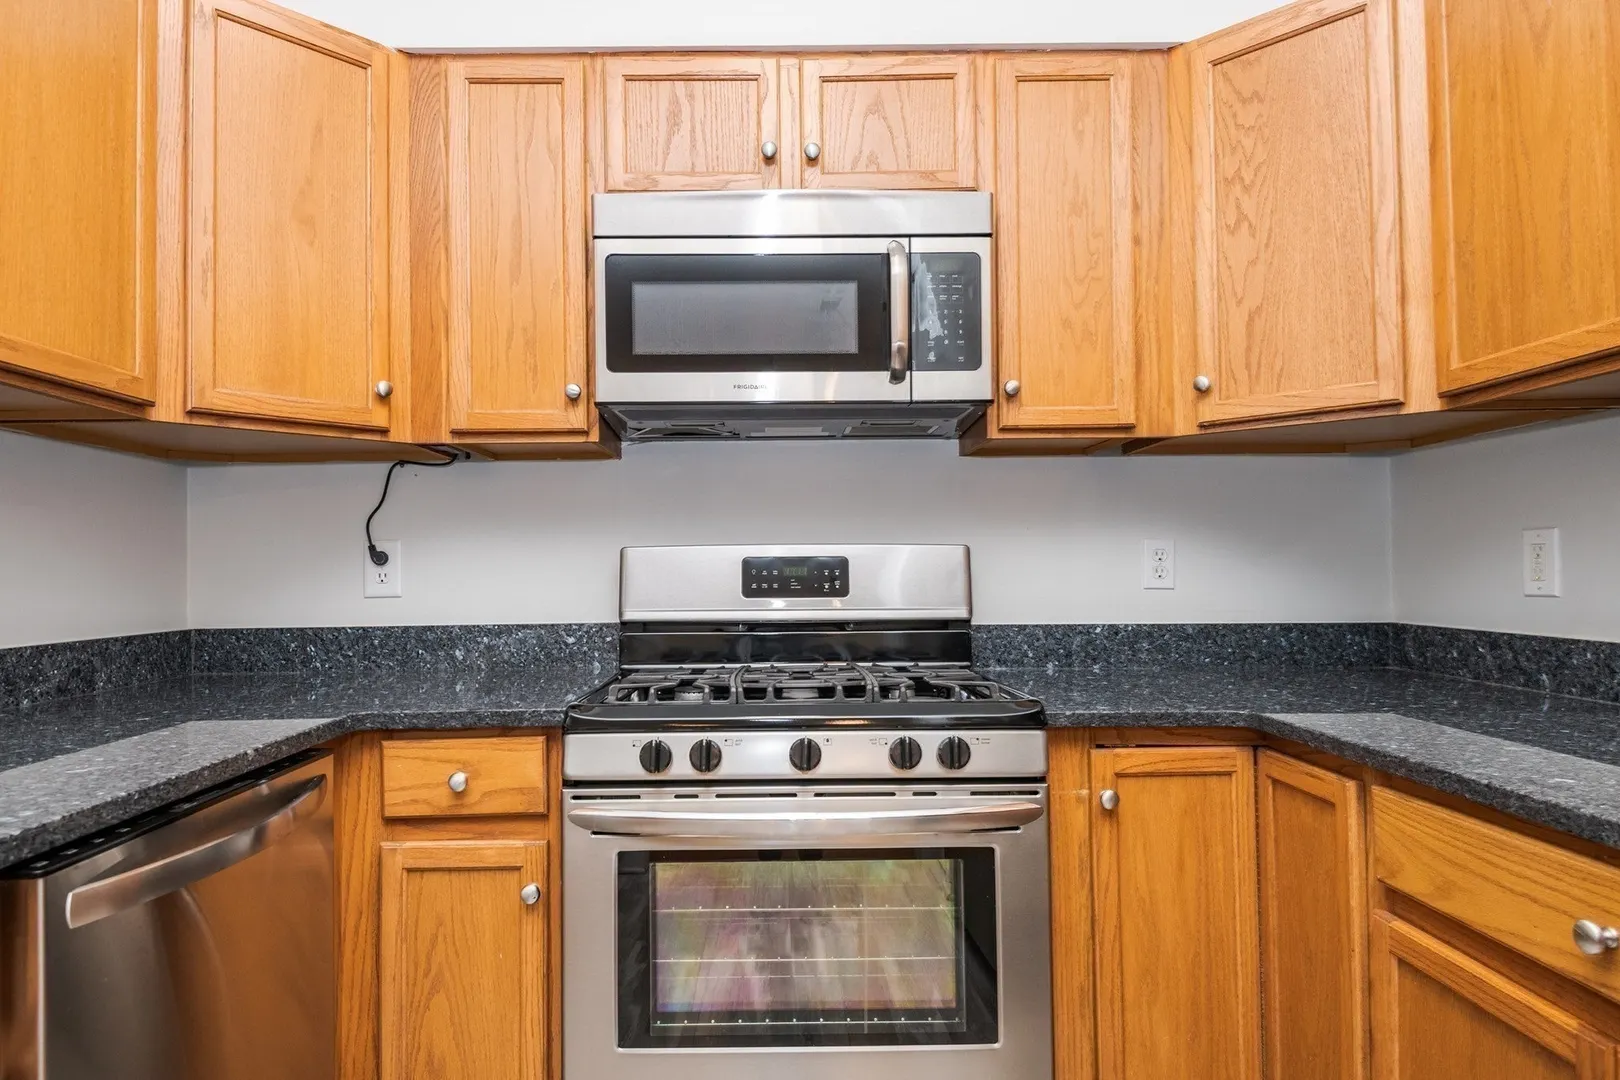
- Appliances: Refrigerator
- Exterior Features: Balcony
- SqFt Source: Field Card
- Year Built Details: Approximate
- Zoning: Bl
- Basement: N
- Pets Allowed: Yes
- Total Number of Units: 164
- Year Built Source: Public Records
-
Amenities
- Community Features: Shopping, Highway Access
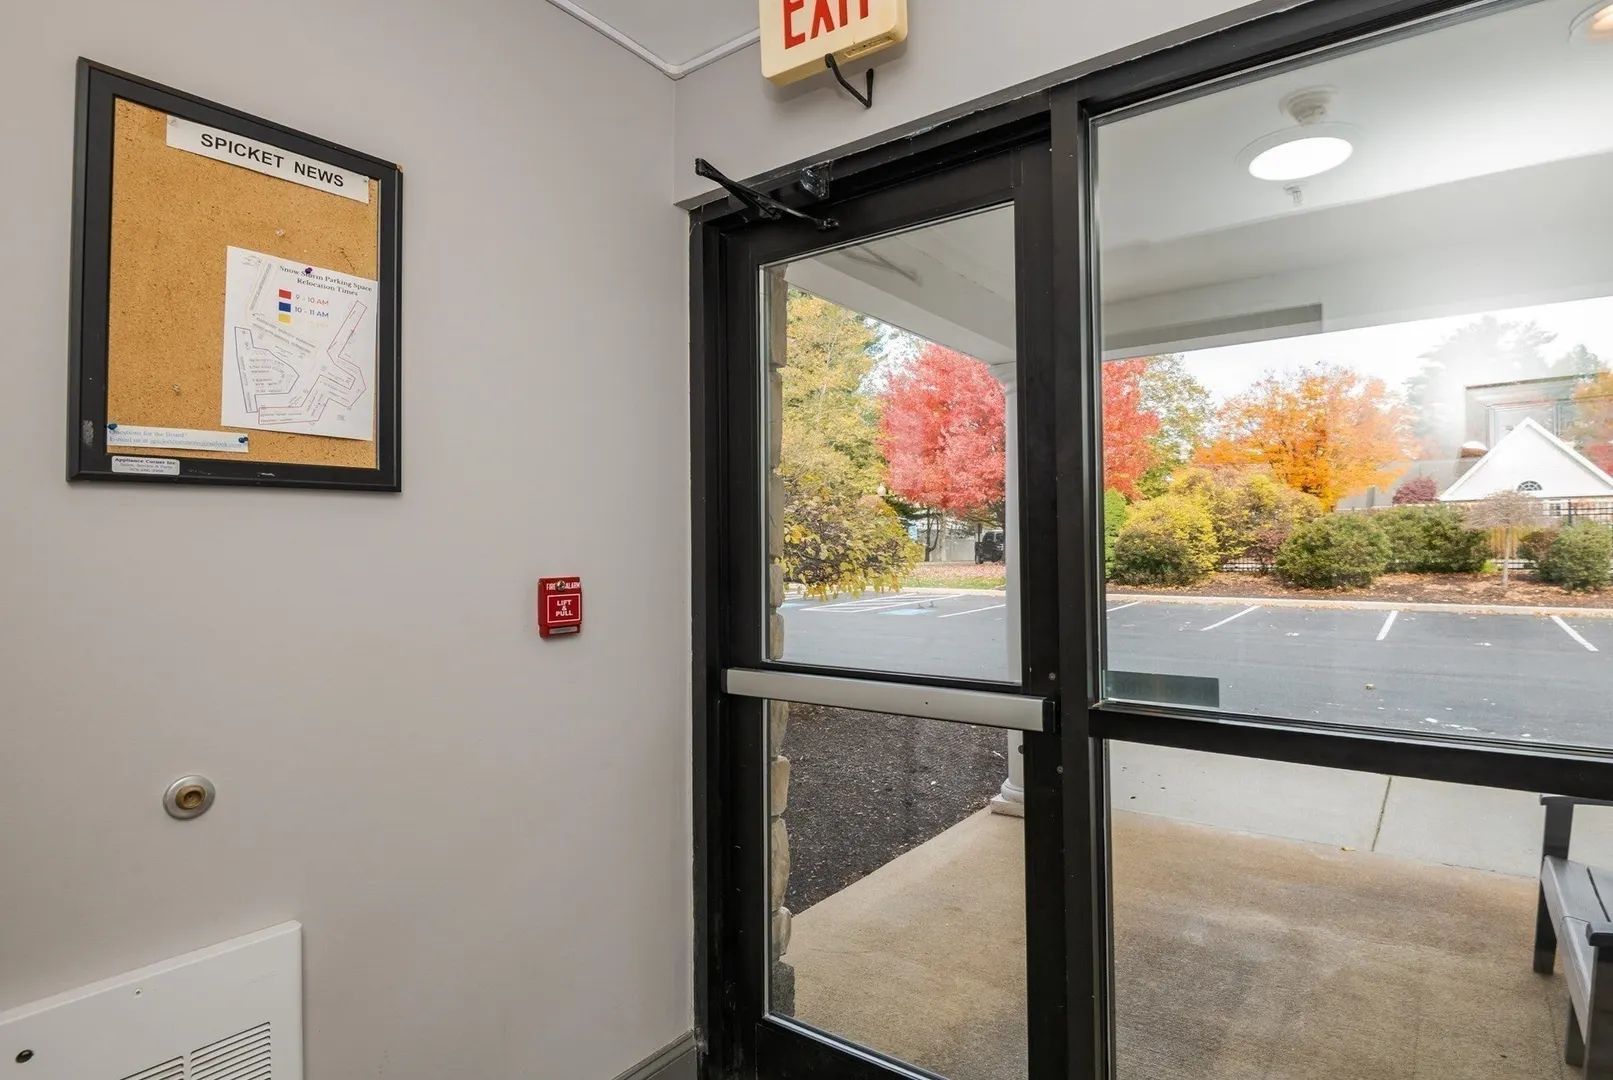
- Security Features: Intercom
- Parking Features: Assigned
-
Utilities
- Sewer: Public Sewer
- Water Source: Public
-
Fees / Taxes
- Assessed Value: $390,000
- HOA Fee Includes: Water, Sewer, Insurance, Security, Maintenance Structure, Road Maintenance, Maintenance Grounds, Snow Removal, Trash
- Taxes: $3,900
- HOA Fee Frequency: Monthly
- Tax Year: 2026
Similar Listings
Sold
34 Photos
Sold
40 Photos
Sold
41 Photos
Sold
31 Photos
Content © 2026 MLS Property Information Network, Inc. The information in this listing was gathered from third party resources including the seller and public records.
Listing information provided courtesy of Right Way Realty LLC.
MLS Property Information Network, Inc. and its subscribers disclaim any and all representations or warranties as to the accuracy of this information.