
Sold!
$516,000
3
Beds
1
Bath
1,363
Living Area
-
Property Description
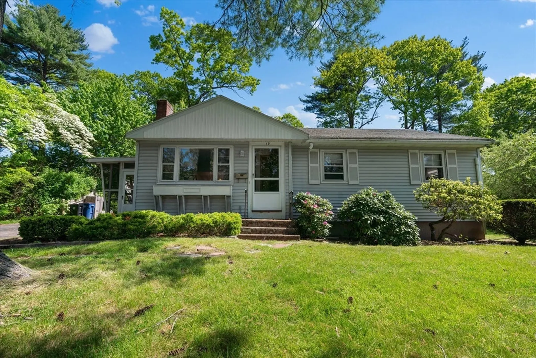
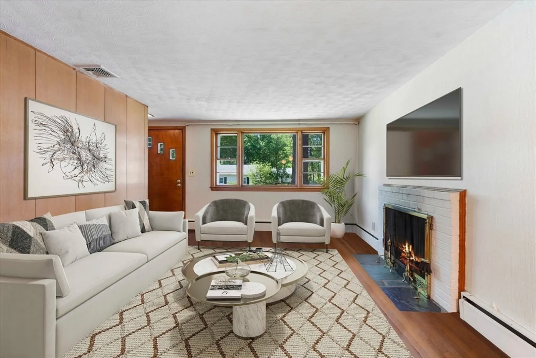
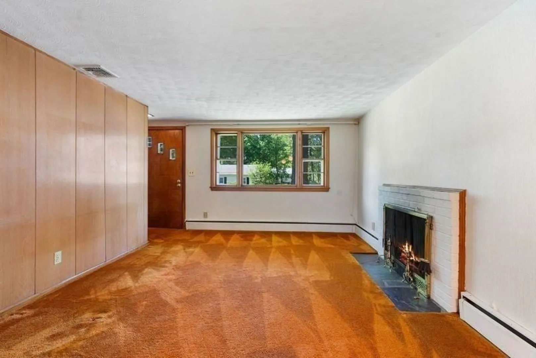
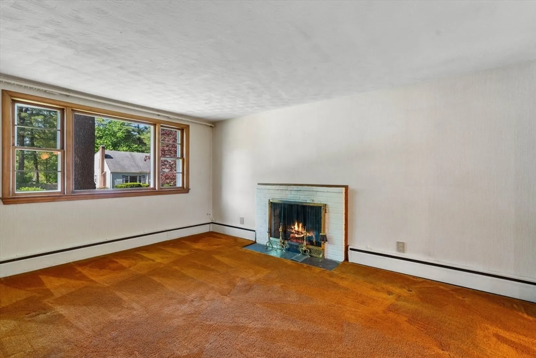
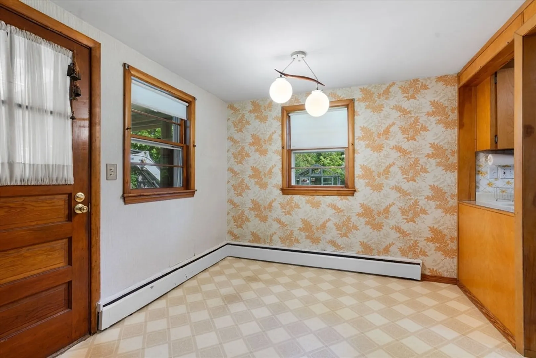
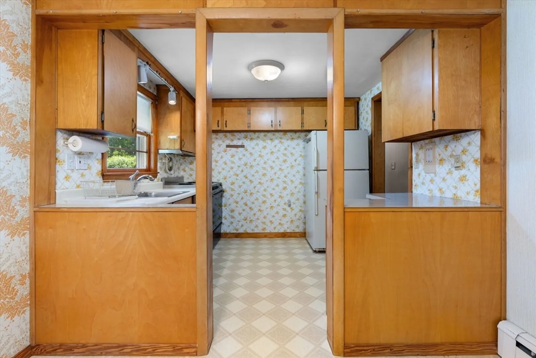
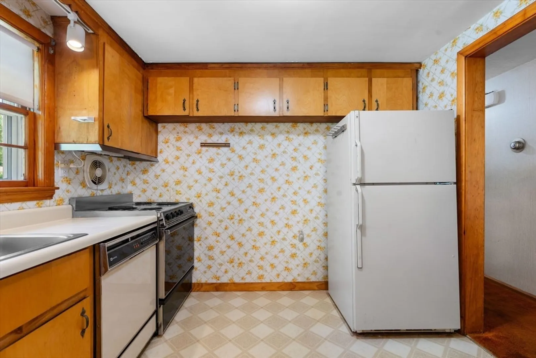
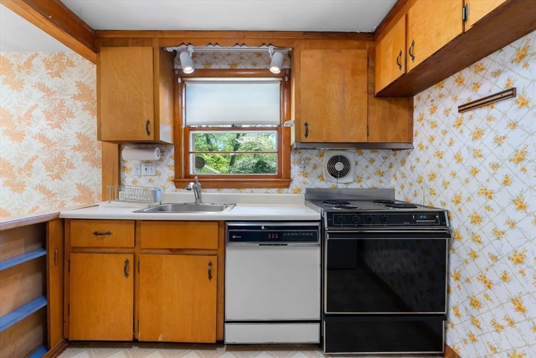
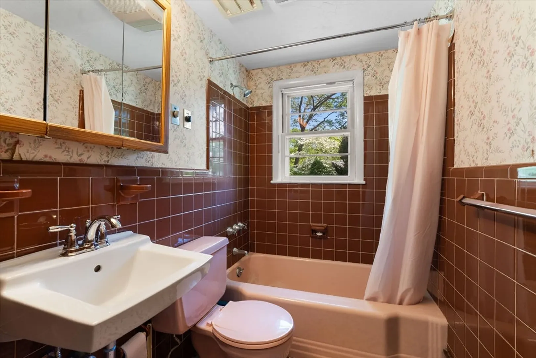
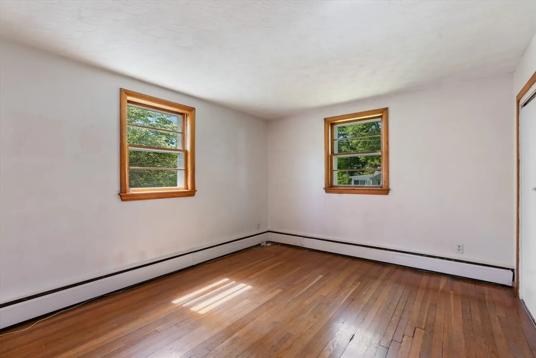
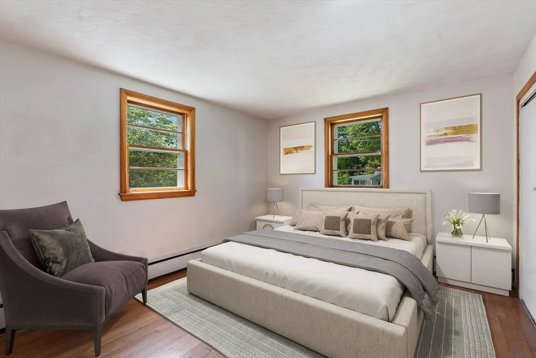
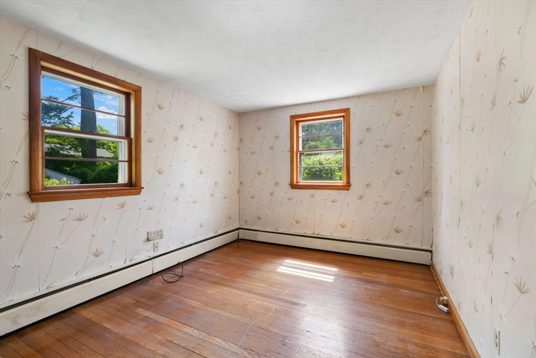
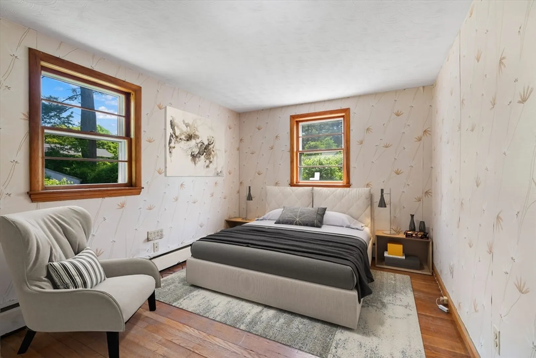
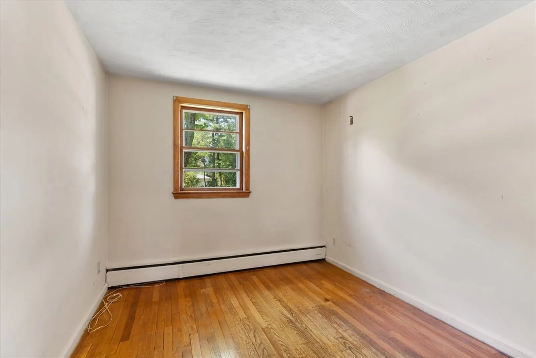
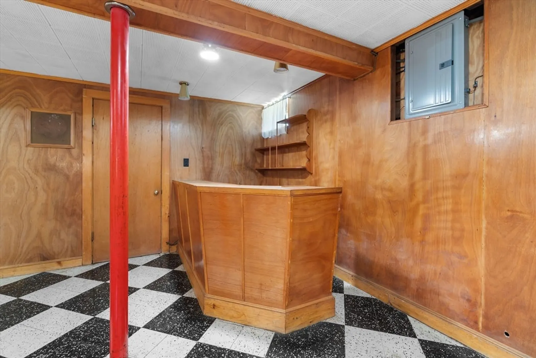
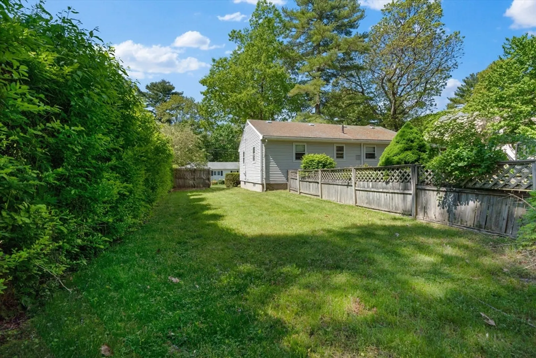
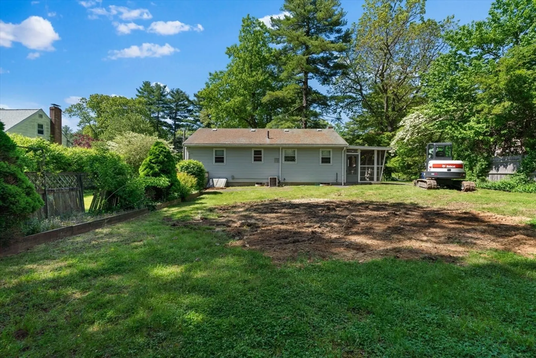
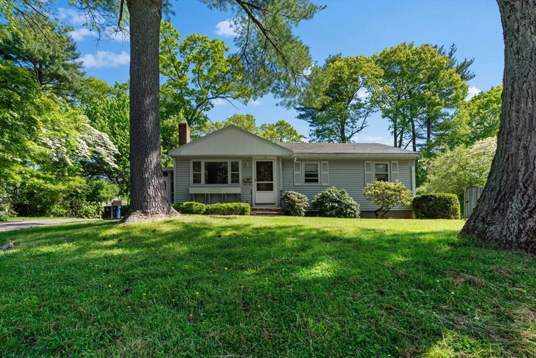
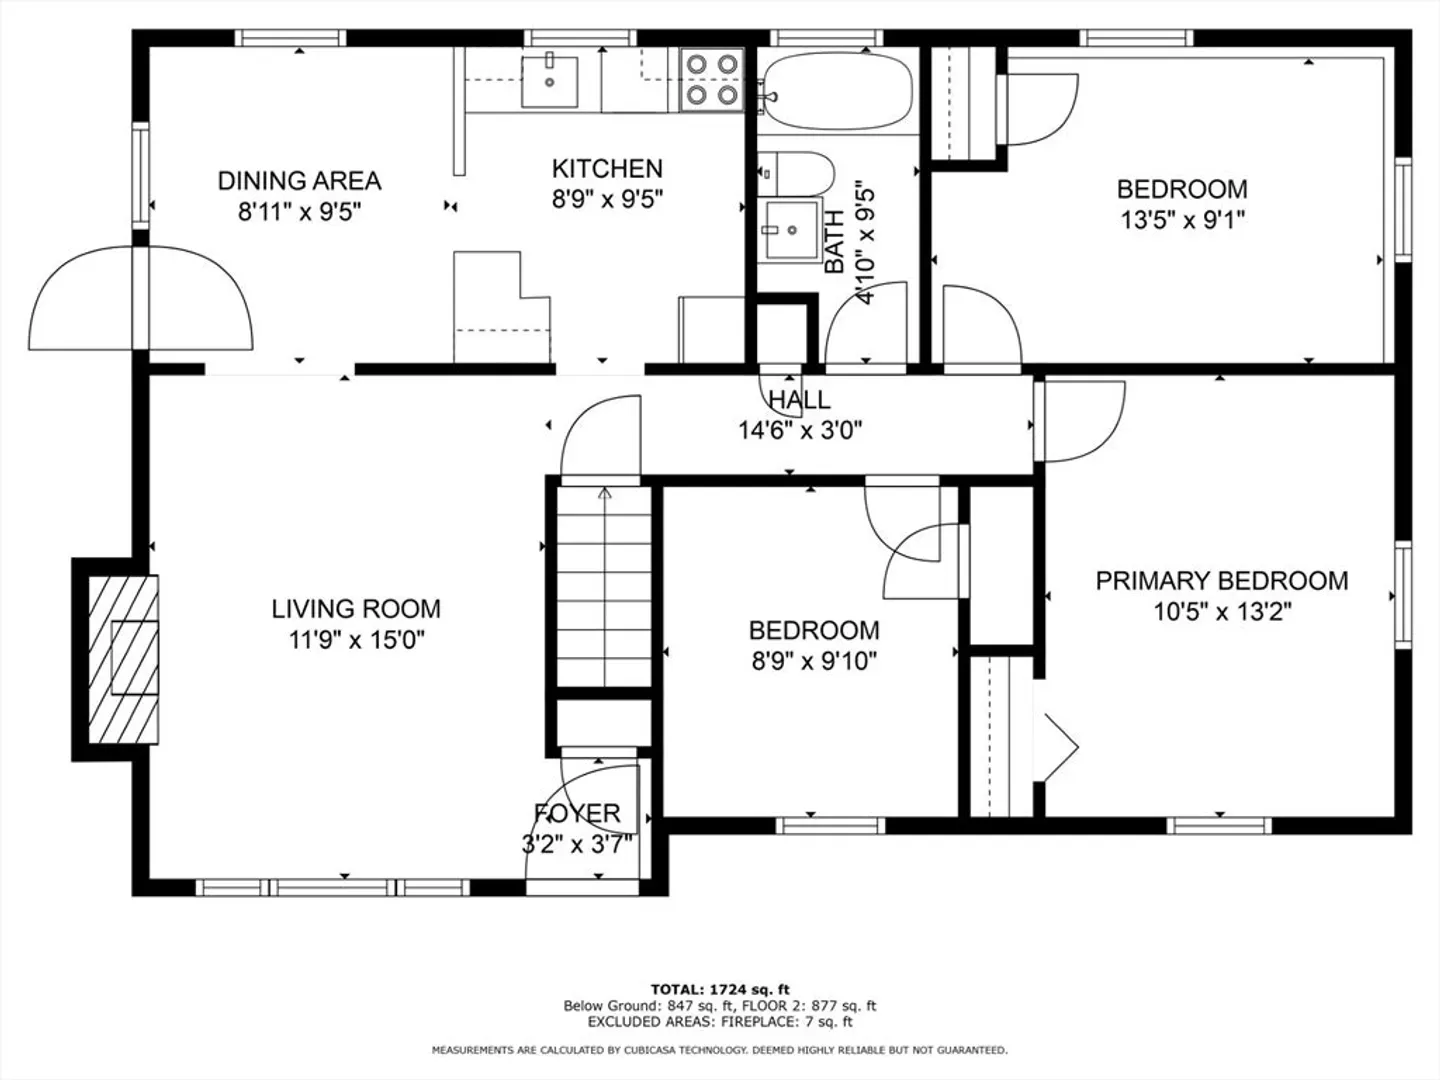
Here is your opportunity to get into the Sharon market. Welcome to this adorable ranch nestled on an expansive lot and tucked away in a wonderful residential neighborhood. Kitchen, dining area and living room are seamlessly connected. Three bedrooms and a full bath complete the single level layout. A new septic system is being added to this estate sale home which offers incredible value potential and vintage charm. Don't miss this chance to add your creative modifications and make it the perfect place to call home.
-
Highlights
- Cooling: Central Air
- Parking Spots: 3
- Property Type: Single Family Residence
- Total Rooms: 7
- Status: Closed
- Heating: Baseboard, Oil
- Property Class: Residential
- Style: Ranch
- Year Built: 1950
-
Additional Details
- Appliances: Water Heater, Tankless Water Heater, Range, Dishwasher, Disposal, Refrigerator, Washer, Dryer
- Construction: Frame
- Fireplaces: 1
- Foundation: Concrete Perimeter
- Roof: Shingle
- Year Built Source: Public Records
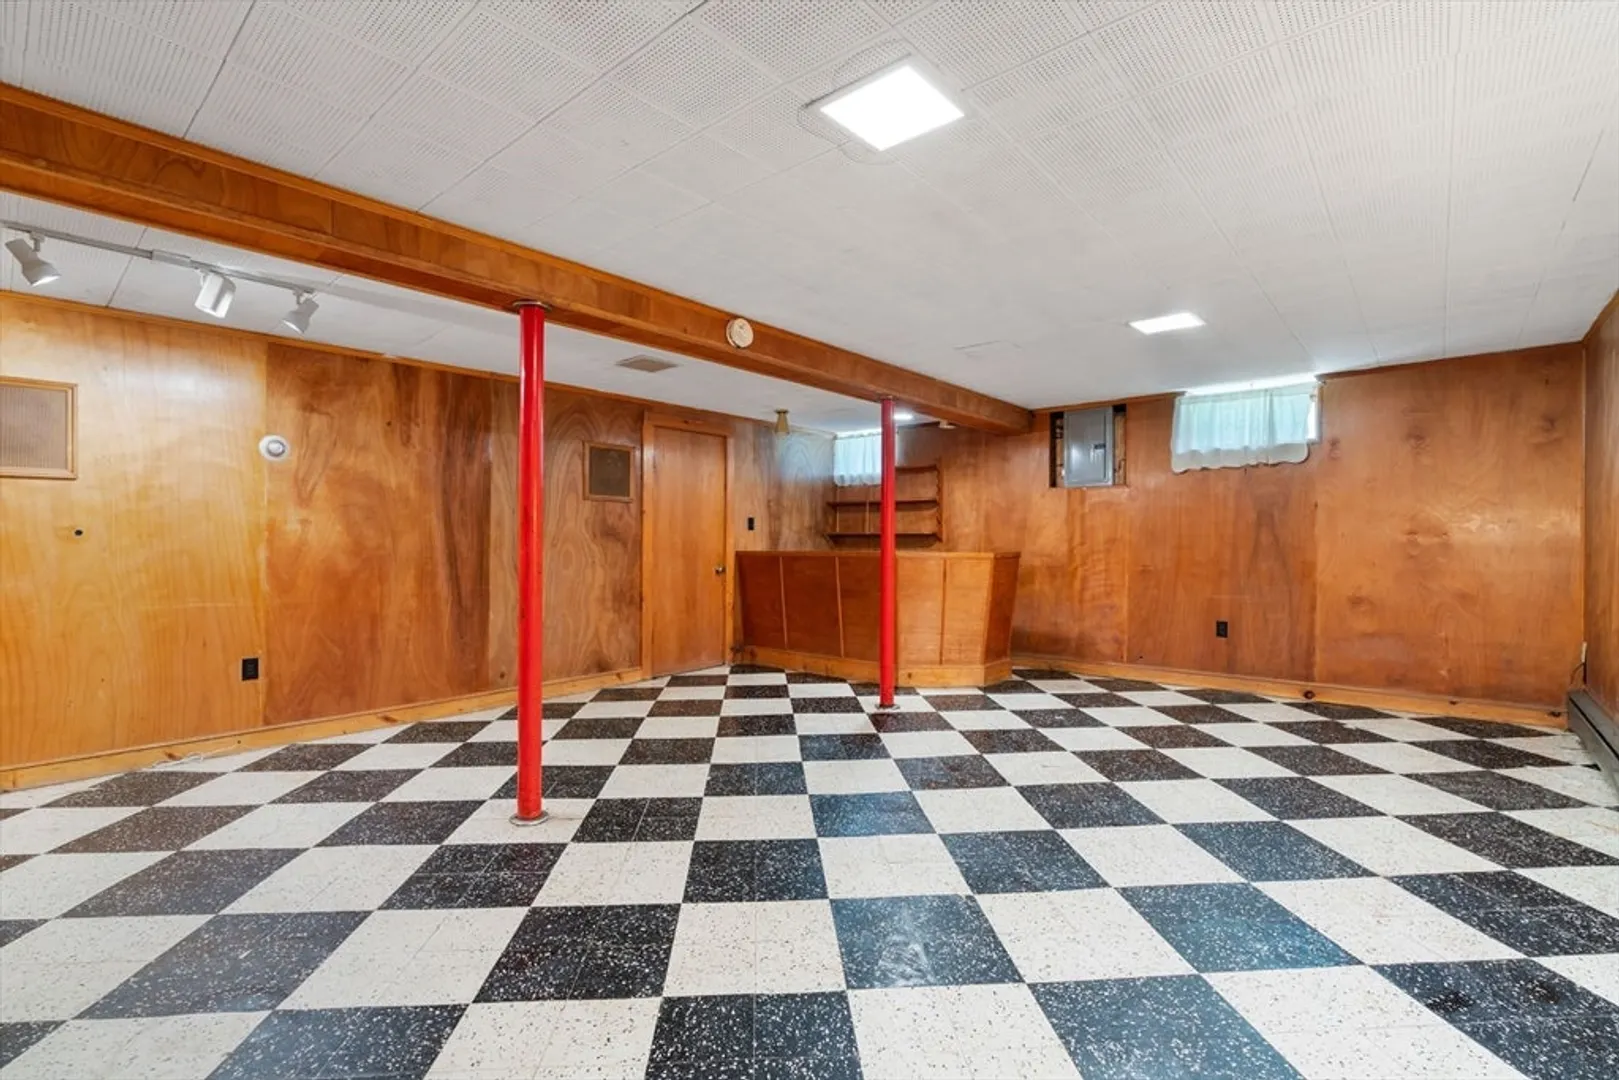
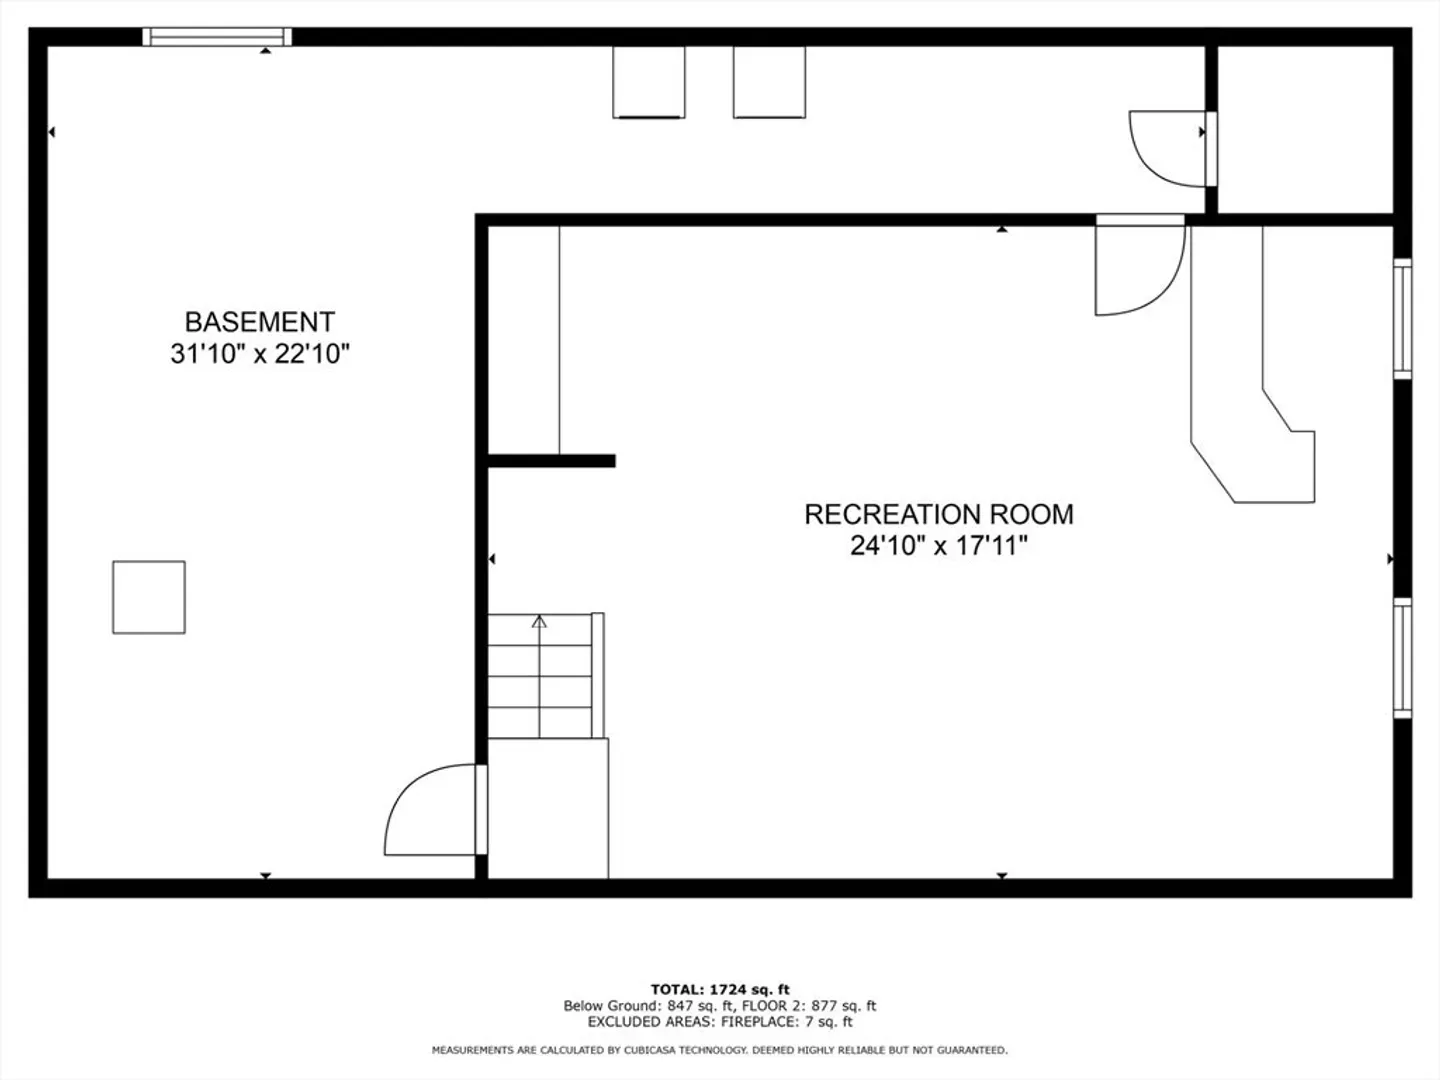
- Basement: Full, Partially Finished, Bulkhead, Concrete
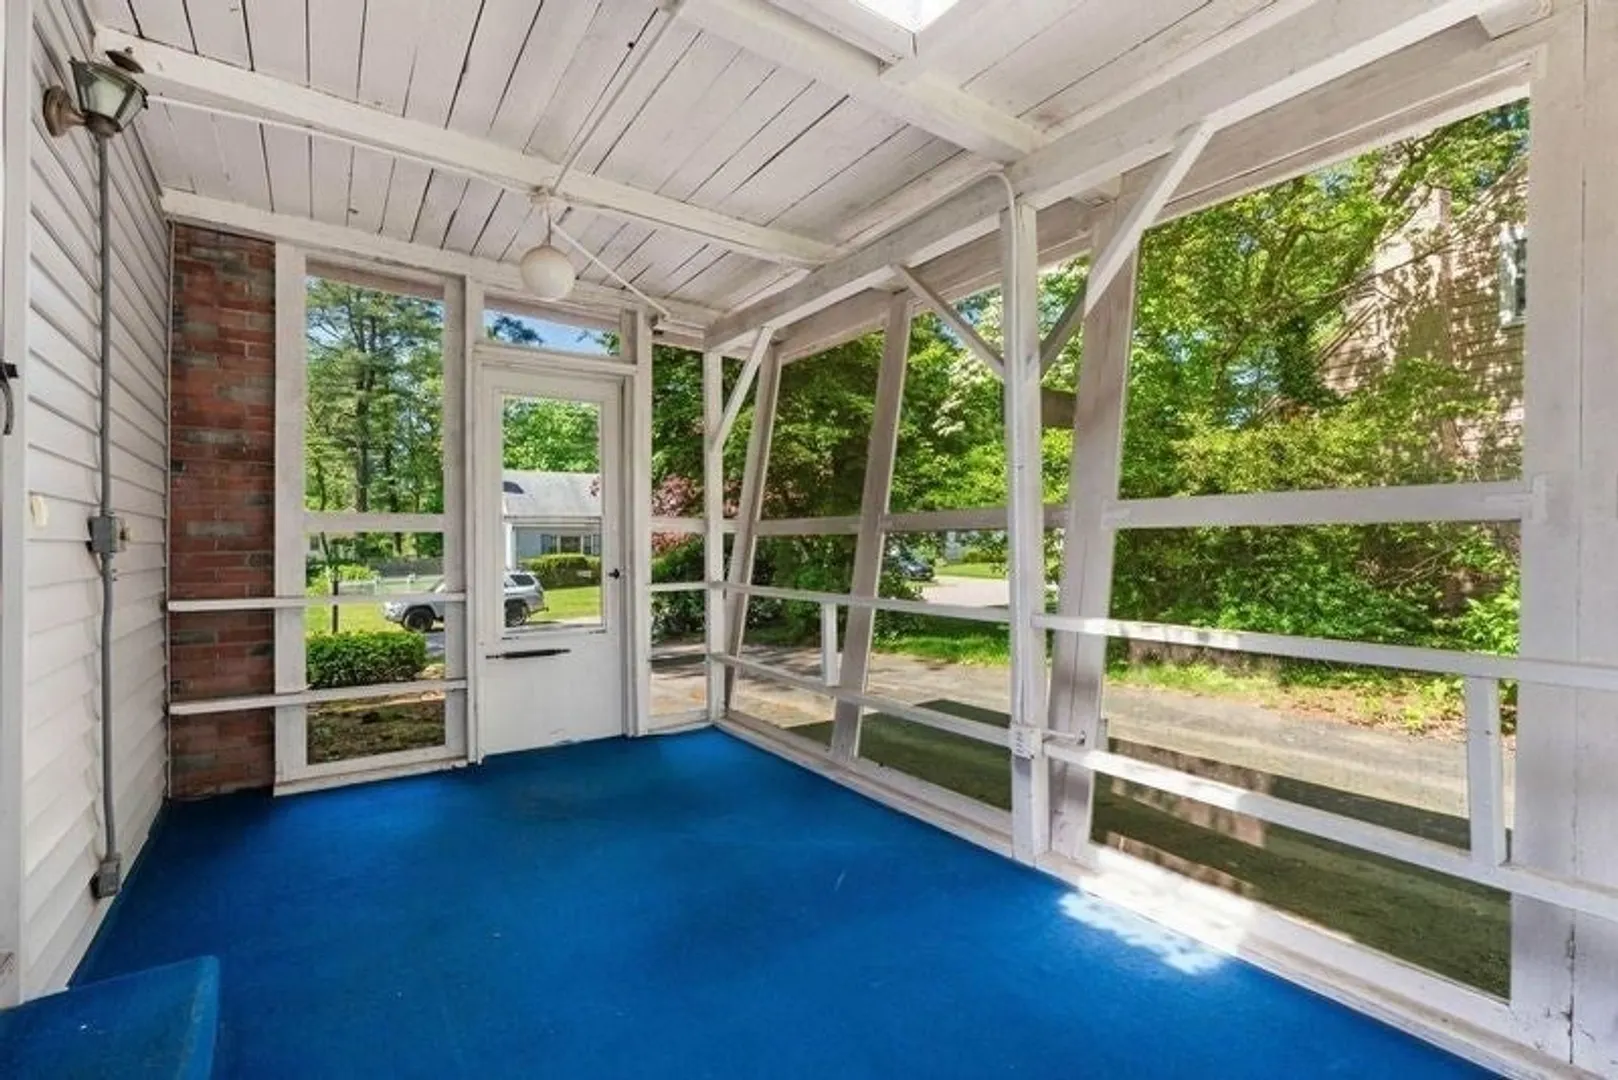
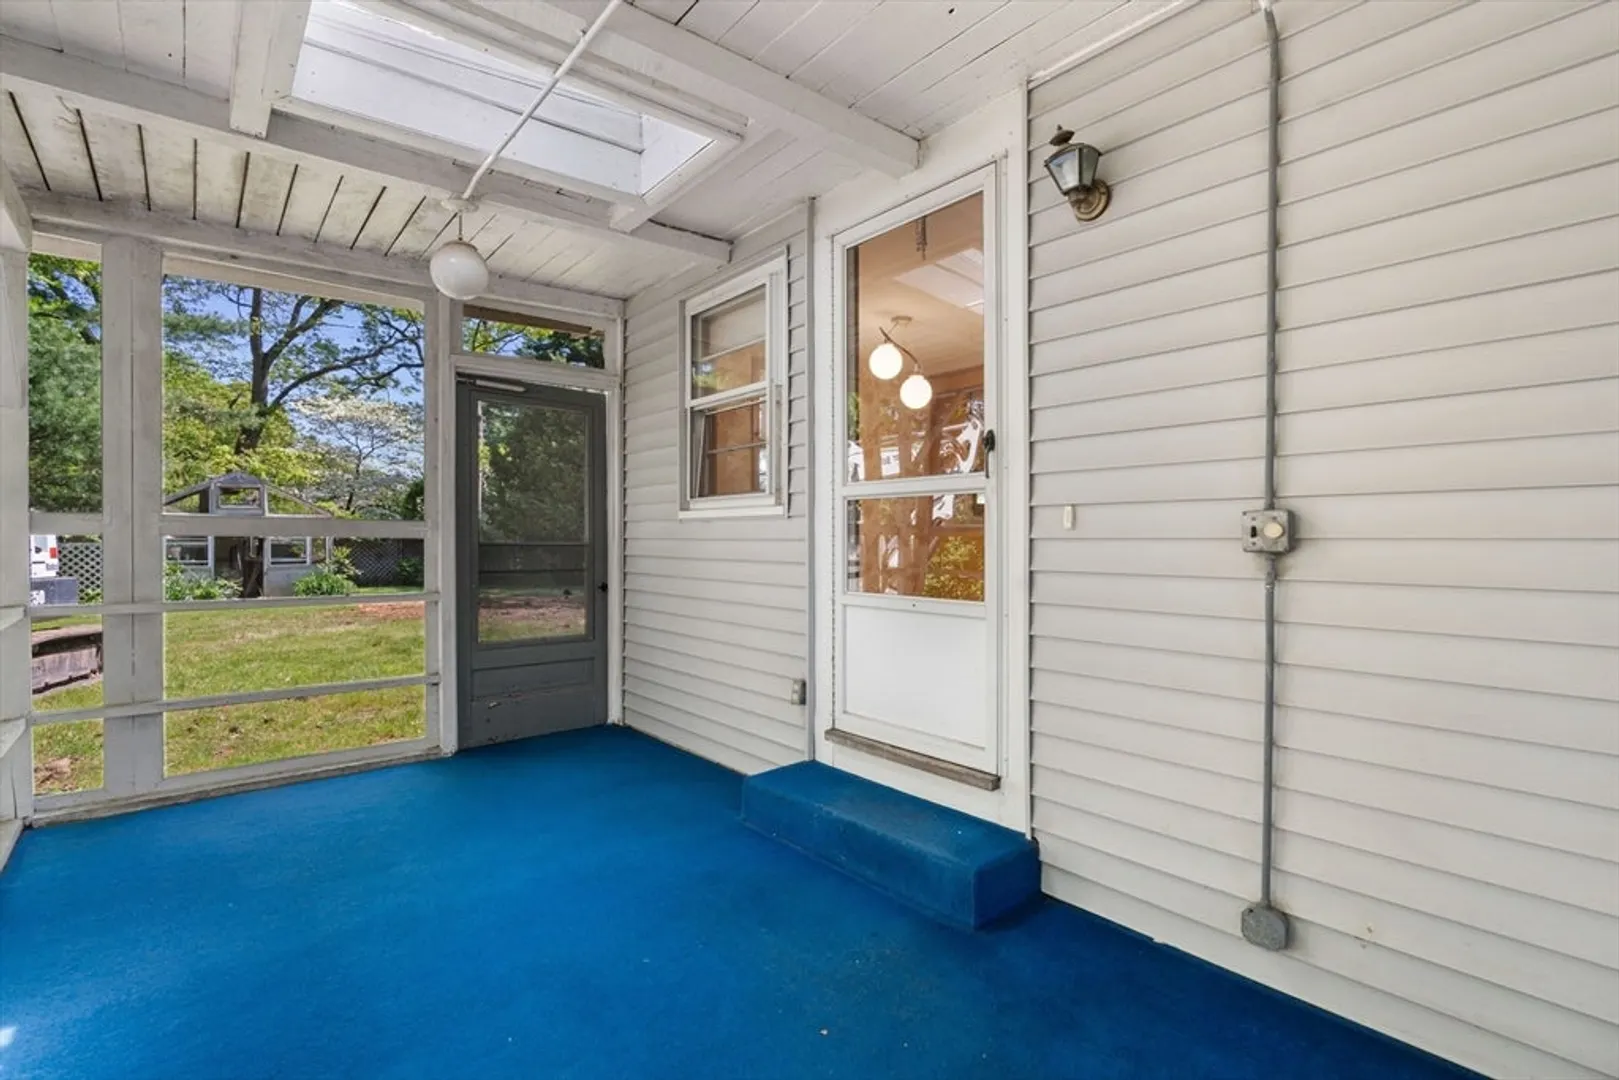
- Exterior Features: Porch - Enclosed, Rain Gutters, Storage, Professional Landscaping, Screens
- Flooring: Tile, Carpet, Hardwood, Vinyl / VCT
- Road Frontage Type: Public
- Year Built Details: Actual
- Zoning: Residentia
-
Amenities
- Community Features: Public Transportation, Shopping, Tennis Court(s), Park, Walk/Jog Trails, Stable(s), Golf, Laundromat, Bike Path, Conservation Area, Highway Access, House of Worship, Private School, Public School, T-Station
- Waterfront Features: Beach Front, Beach Access, Lake/Pond, 1 to 2 Mile To Beach, Beach Ownership(Public)
- Parking Features: Paved Drive, Off Street, Paved
-
Utilities
- Electric: Circuit Breakers, 100 Amp Service
- Water Source: Public
- Sewer: Inspection Required for Sale, Private Sewer
-
Fees / Taxes
- Assessed Value: $462,800
- Compensation Based On: Net Sale Price
- Tax Year: 2024
- Buyer Agent Compensation: 2%
- Facilitator Compensation: 2%
- Taxes: $8,136
Similar Listings
Sold
27 Photos
Sold
35 Photos
Sold
42 Photos
Sold
42 Photos
Content © 2026 MLS Property Information Network, Inc. The information in this listing was gathered from third party resources including the seller and public records.
Listing information provided courtesy of Keller Williams Elite - Sharon.
MLS Property Information Network, Inc. and its subscribers disclaim any and all representations or warranties as to the accuracy of this information.
