
Sold!
$2,125,000
3
Beds
2/1
Baths
3,938
Living Area
-
Property Description
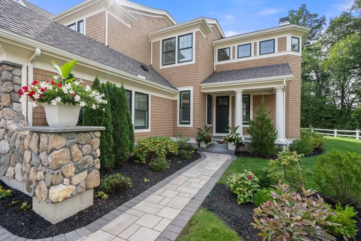
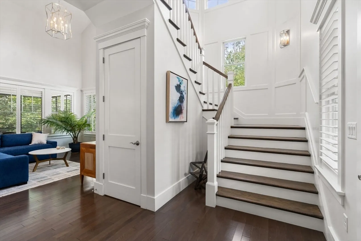
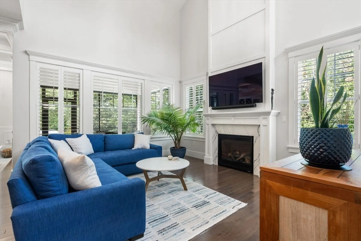
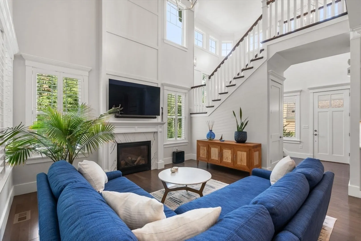
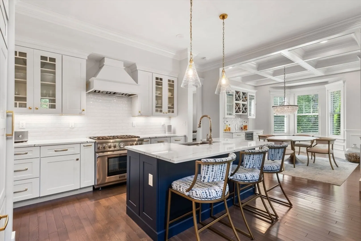
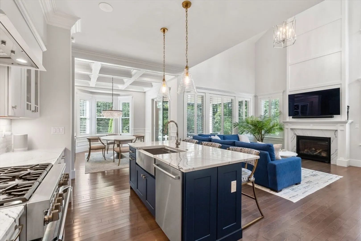
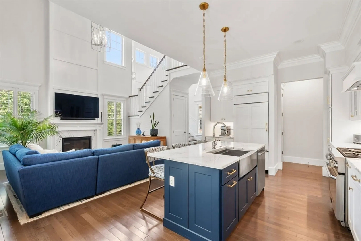
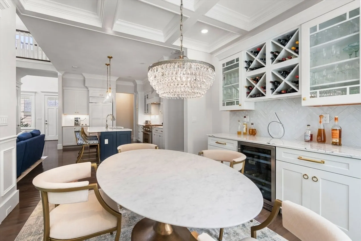
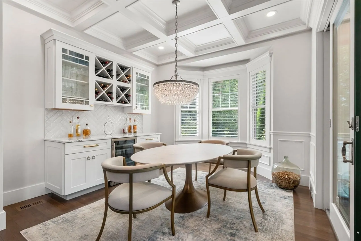
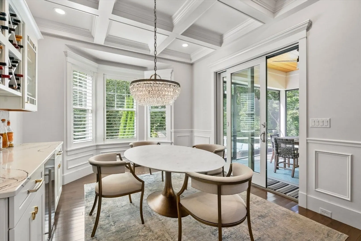
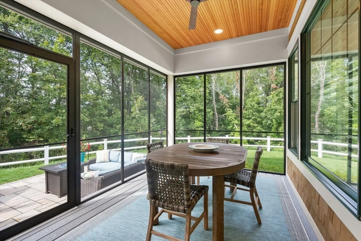
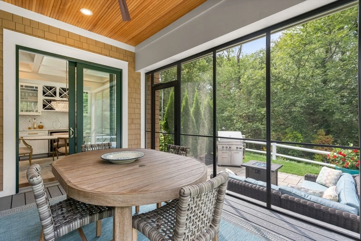
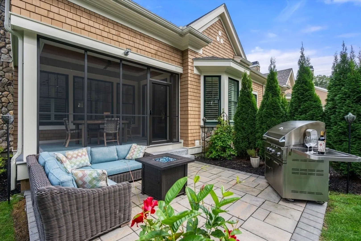
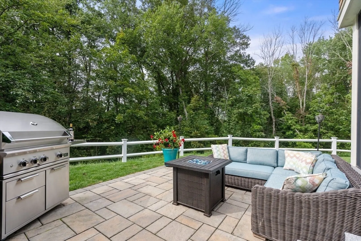
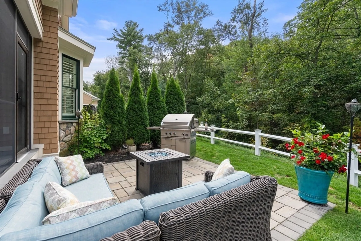
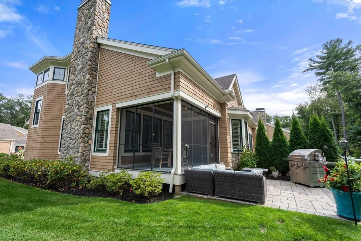
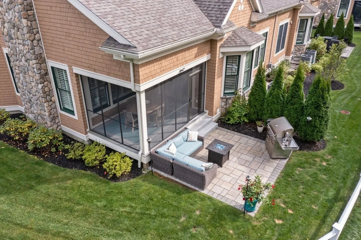
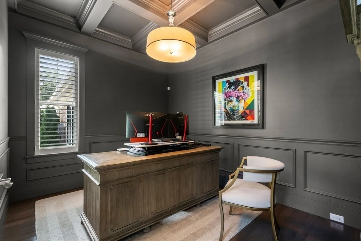
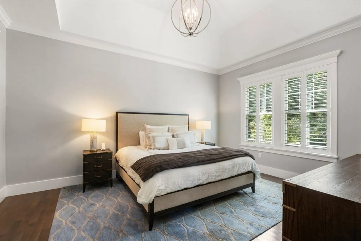
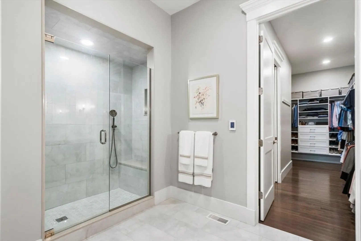
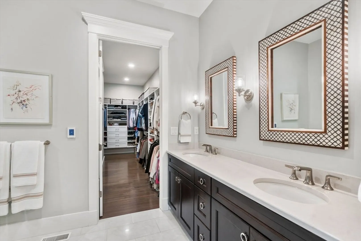
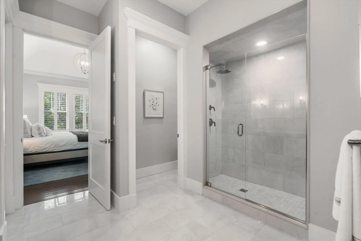
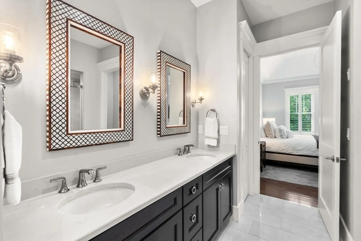
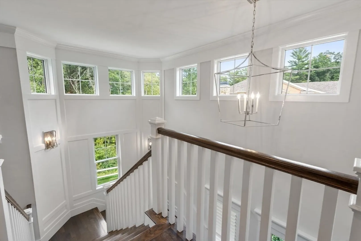
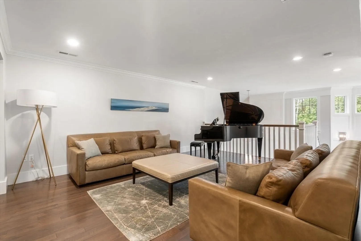
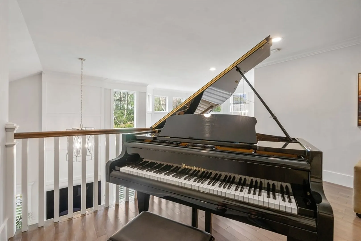
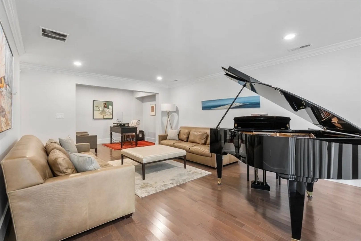
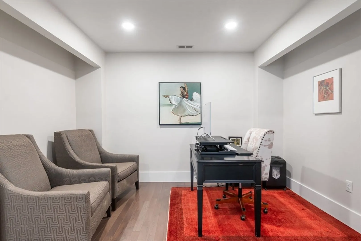
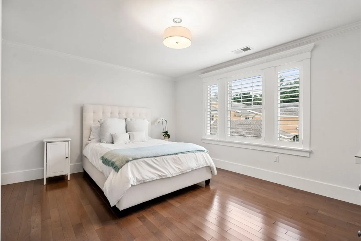
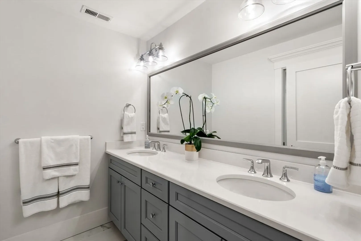
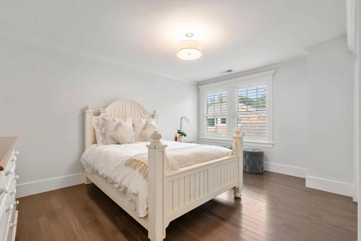
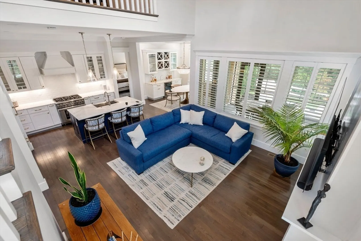
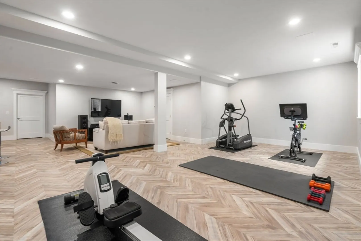
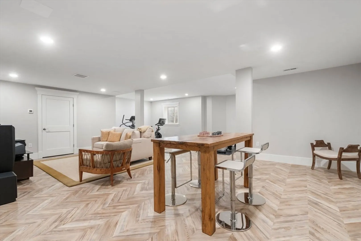
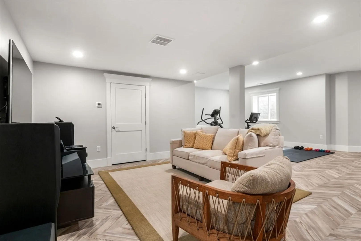
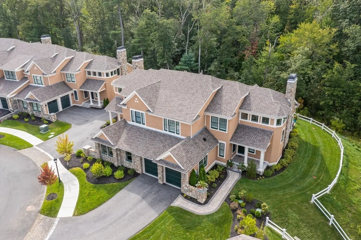
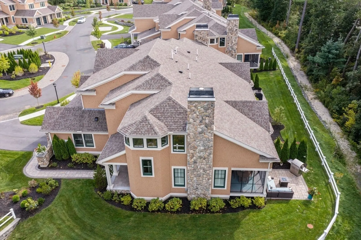
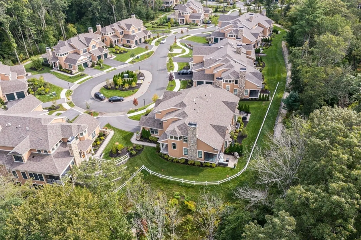
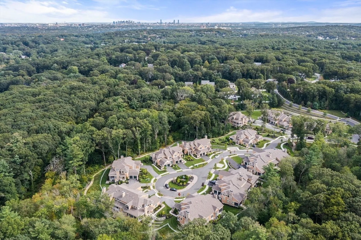
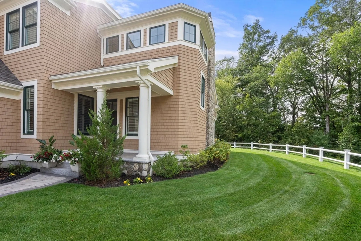
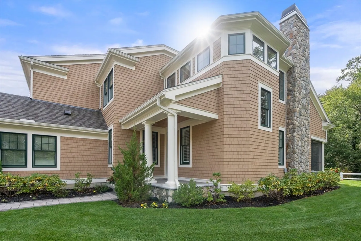
This home evokes a fresh, breezy, coastal vibe-making everyday feel like vacation. Located on the MOST PRIVATE homesite within this Award Winning 55+ Community. It is a modern, entertainer's dream house which boasts an open concept plan, TOP OF THE LINE CHEF'S KITCHEN + a buffet & bev. center in the adjacent dining room - which is "topped off" by a masterfully built coffered ceiling. All rooms look to the 2 story family rm, where a toasty fireplace wall is flanked by windows. The 1st floor also features a jaw dropping home office with French Doors & another coffered ceiling! For easy living: the primary suite is on the 1st flr, as well your covered deck & outside lounging area. Upstairs features: 2 bdrms, guest bath, sitting rm & loft. The FINISHED lower level has rm for a home gym + dinner & a movie. Enjoy indoor/outdoor 180° private wooded views, walking trails...Located near Winchester Center & the NEW Rail Station taking you to heart of Boston, just 8 mls away. A must see-must own
-
Highlights
- Building Name: Winning Farm Of Winchester
- Heating: Forced Air, Propane, Fireplace(s)
- Parking Spots: 4
- Property Type: Condominium
- Total Rooms: 10
- Year Built: 2021
- Cooling: Central Air, Unit Control
- HOA Fee: $1,025
- Property Class: Residential
- Stories: 3
- Unit Number: 19
- Status: Closed
-
Additional Details
- Appliances: Range, Disposal, Microwave, ENERGY STAR Qualified Refrigerator, ENERGY STAR Qualified Dishwasher, Vacuum System - Rough-in, Range Hood, Wine Cooler, Plumbed For Ice Maker
- Construction: Frame
- Fireplaces: 1
- Interior Features: Dining Area, Countertops - Stone/Granite/Solid, Countertops - Upgraded, Wet bar, Cabinets - Upgraded, Cable Hookup, High Speed Internet Hookup, Open Floorplan, Recessed Lighting, Slider, Storage, Coffered Ceiling(s), Lighting - Overhead, Great Room, Exercise Room, Home Office, Loft, Central Vacuum, Wet Bar, High Speed Internet
- Roof: Shingle
- Total Number of Units: 29
- Year Built Source: Public Records
- Basement: Y
- Exterior Features: Porch, Porch - Screened, Deck - Composite, Covered Patio/Deck, Decorative Lighting, Gazebo, Screens, Rain Gutters, Professional Landscaping, Sprinkler System
- Flooring: Hardwood, Vinyl, Flooring - Hardwood
- Pets Allowed: Yes w/ Restrictions
- SqFt Source: Unit Floor Plan
- Year Built Details: Actual
- Zoning: arc dod
-
Amenities
- Community Features: Public Transportation, Shopping, Park, Walk/Jog Trails, Medical Facility, Bike Path, Conservation Area, Highway Access, House of Worship, T-Station, Adult Community
- Parking Features: Attached, Garage Door Opener, Off Street, Deeded, Guest, Paved
- Covered Parking Spaces: 2
- Security Features: Security System
-
Utilities
- Electric: 200+ Amp Service
- Water Source: Public
- Sewer: Private Sewer
-
Fees / Taxes
- Assessed Value: $1,474,200
- HOA Fee Includes: Water, Insurance, Maintenance Structure, Road Maintenance, Maintenance Grounds, Snow Removal, Trash, Reserve Funds
- Taxes: $17,341
- HOA Fee Frequency: Monthly
- Tax Year: 2023
Similar Listings
Sold
35 Photos
Sold
35 Photos
Sold
42 Photos
Sold
24 Photos
Content © 2026 MLS Property Information Network, Inc. The information in this listing was gathered from third party resources including the seller and public records.
Listing information provided courtesy of Better Homes and Gardens Real Estate - The Shanahan Group.
MLS Property Information Network, Inc. and its subscribers disclaim any and all representations or warranties as to the accuracy of this information.
