
Sold!
$629,000
4
Beds
2
Baths
2,058
Living Area
-
Property Description
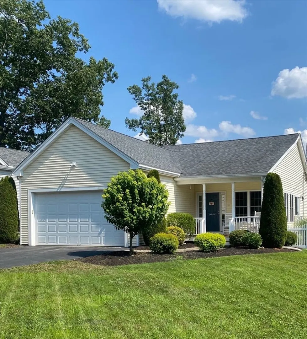
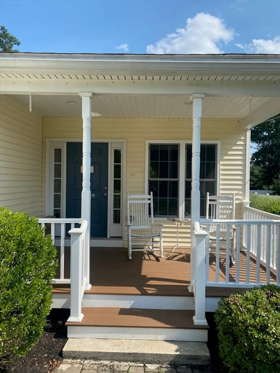
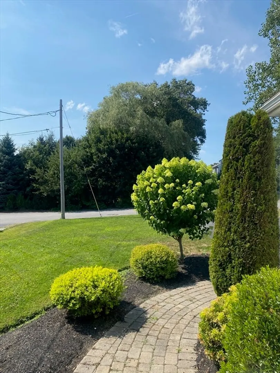
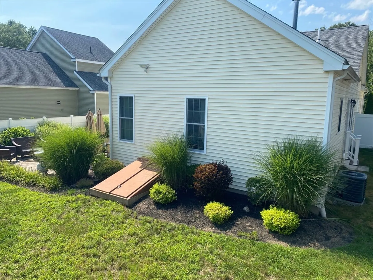
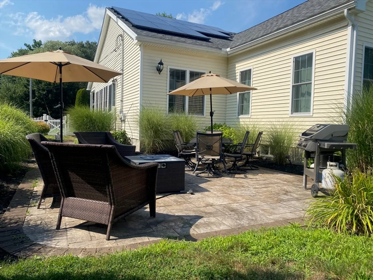
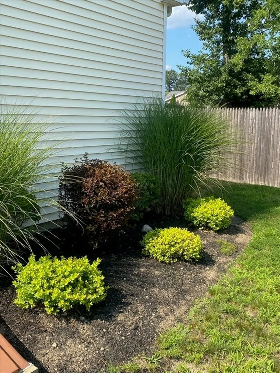
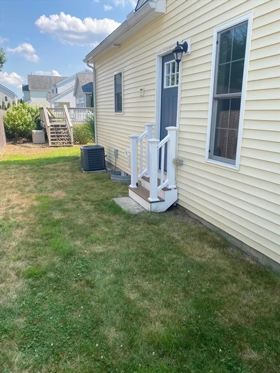
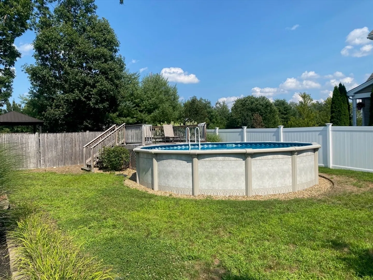
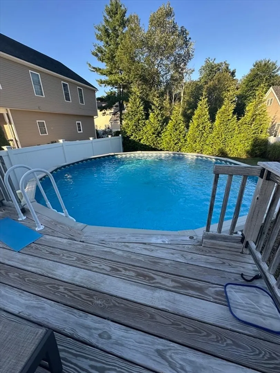
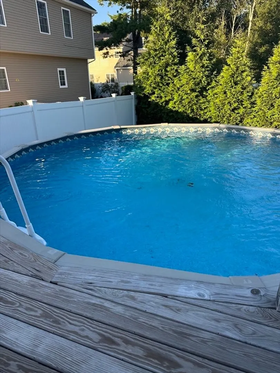
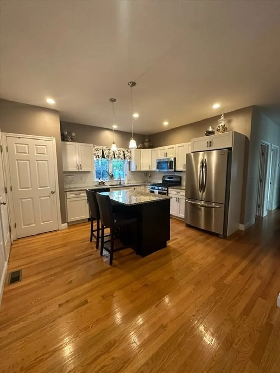
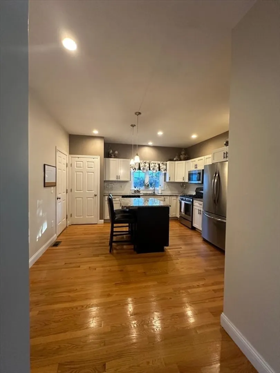
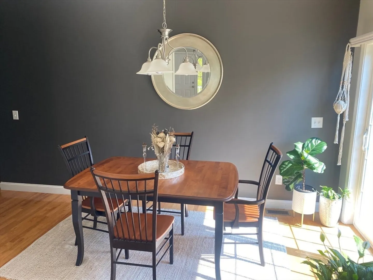
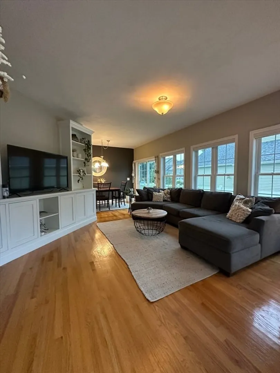
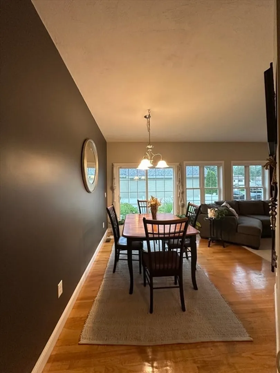
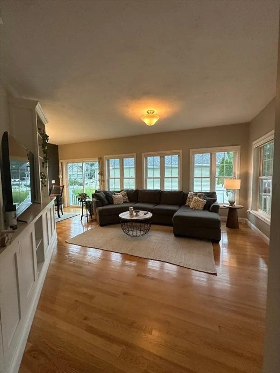
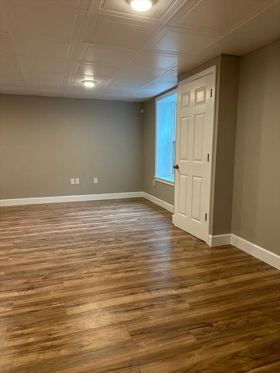
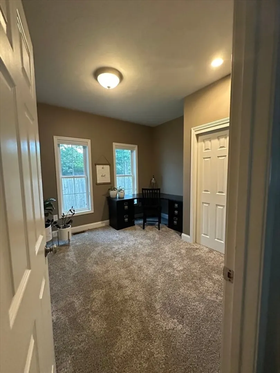
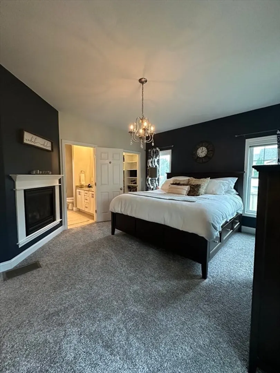
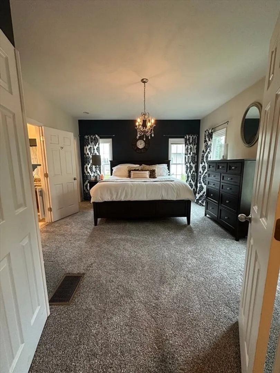
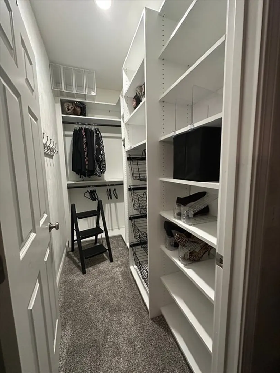
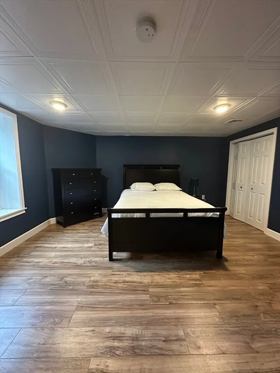
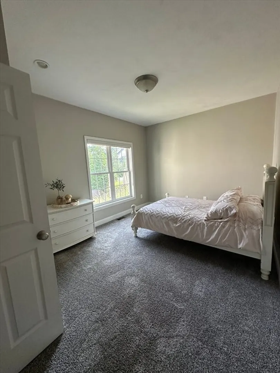
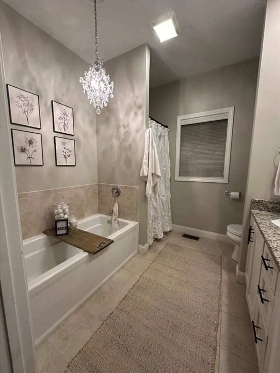
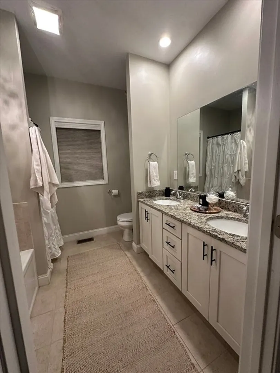
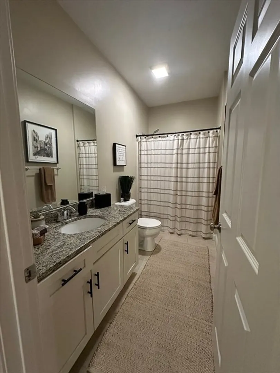
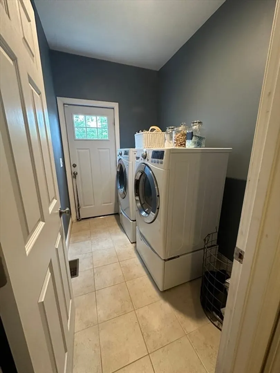
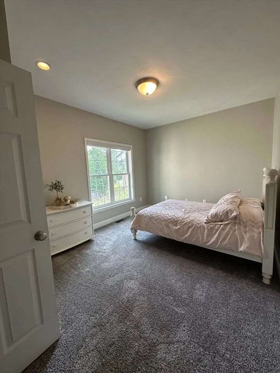
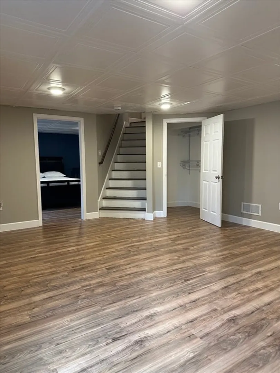
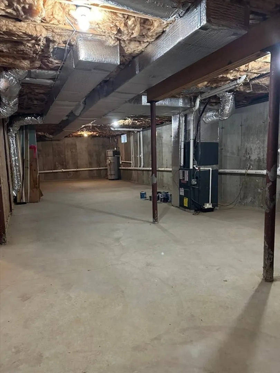
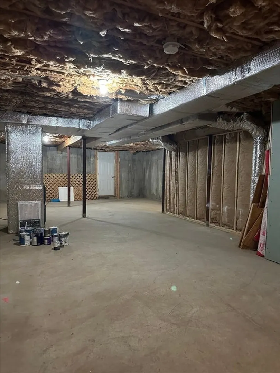
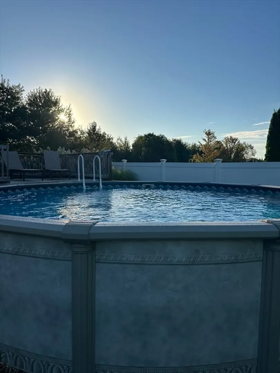
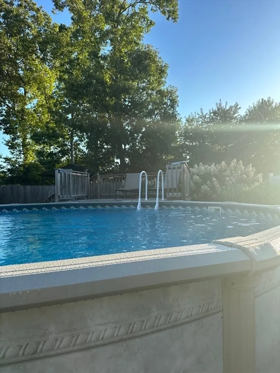
Welcome home! Don't miss this opportunity to own a young home set in a desirable neighborhood This home shines with pride of ownership. Feel at home as soon as you step onto the welcoming Front Covered Porch with Composite Decking! Step inside & you'll feel the openness with the soaring 9 foot ceilings, Beautiful Kitchen with Center Island, Stainless Appliances, Granite Counters, Gleaming Hardwood Floors & Recessed Lighting. Master Bedroom offers a Romantic Gas Fireplace & walk-in closet. Master Bath with Granite Double Vanity, Soaking Tub & separate Stand up shower. Over-sized Windows w/ custom made blinds throughout. Separate Laundry Room. Huge Open Basement w/ room for possible additional future expansion. 2x6 construction. Professionally landscaped mature plantings in yard. Recently installed above ground pool w/ swim deck. Enjoy summers comfortably w/ the Central A/C! EASY ACCESS to Routes 495,126,140,95 & mins to commuter train.
-
Highlights
- Cooling: Central Air
- HOA Fee: $98
- Property Class: Residential
- Style: Ranch
- Year Built: 2014
- Heating: Central, Forced Air
- Parking Spots: 8
- Property Type: Single Family Residence
- Total Rooms: 8
- Status: Closed
-
Additional Details
- Construction: Frame
- Fireplaces: 1
- Lot Features: Level
- SqFt Source: Public Record
- Year Built Source: Public Records
- Exterior Features: Patio, Pool - Above Ground
- Foundation: Concrete Perimeter
- Roof: Shingle
- Year Built Details: Actual
- Zoning: r
-
Amenities
- Community Features: Public Transportation, Park, Walk/Jog Trails, Bike Path, Highway Access, Public School, T-Station
- Parking Features: Attached, Paved Drive, Paved
- Covered Parking Spaces: 2
- Pool Features: Above Ground
-
Utilities
- Sewer: Public Sewer
- Water Source: Public
-
Fees / Taxes
- Assessed Value: $492,000
- HOA Fee Frequency: Monthly
- Taxes: $6,180
- HOA: Yes
- Tax Year: 2025
Similar Listings
Sold
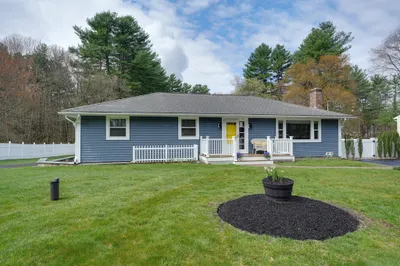
42 Photos
Sold
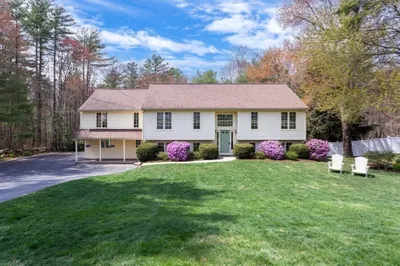
40 Photos
Sold
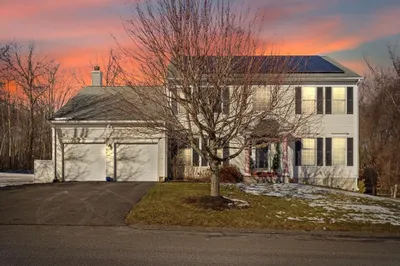
42 Photos
Sold
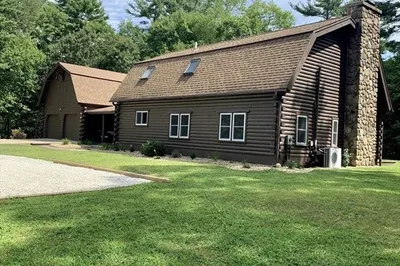
41 Photos
Content © 2026 MLS Property Information Network, Inc. The information in this listing was gathered from third party resources including the seller and public records.
Listing information provided courtesy of Real Broker MA, LLC.
MLS Property Information Network, Inc. and its subscribers disclaim any and all representations or warranties as to the accuracy of this information.
