
Sold!
$540,000
3
Beds
2/1
Baths
2,025
Living Area
-
Property Description
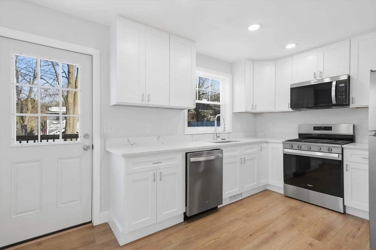
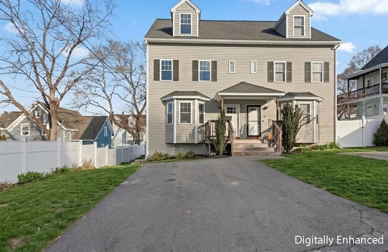
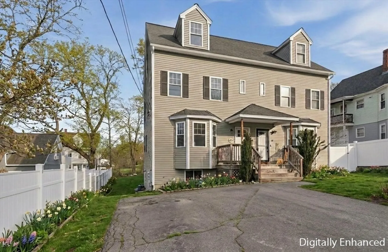
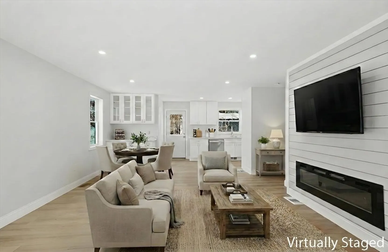
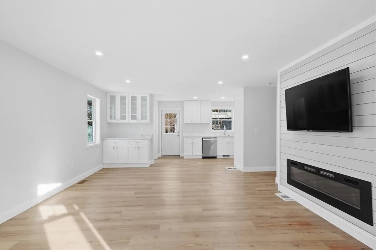
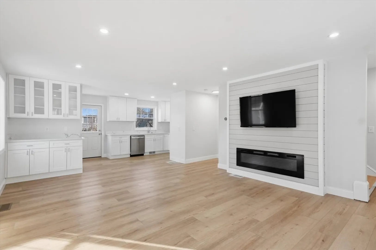
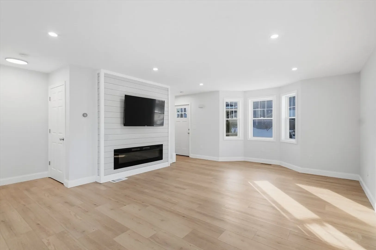
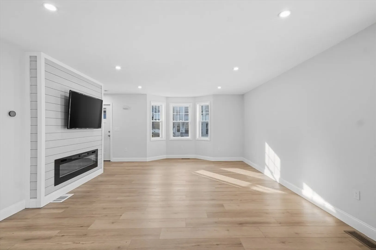
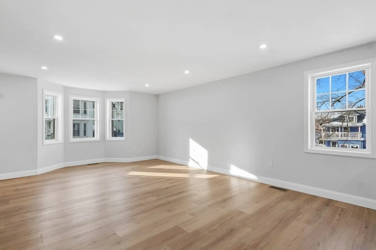
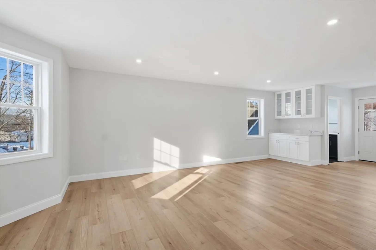
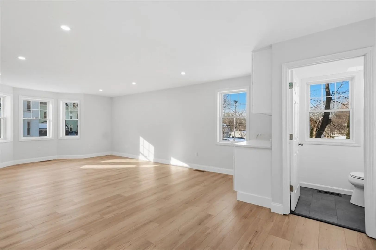
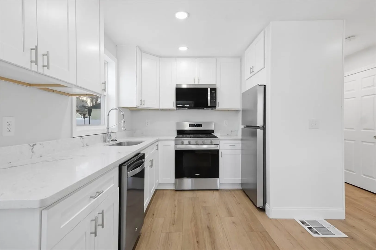
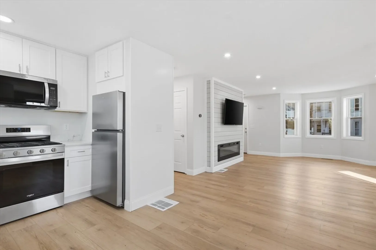
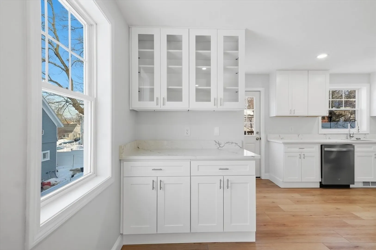
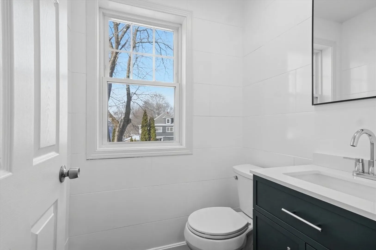
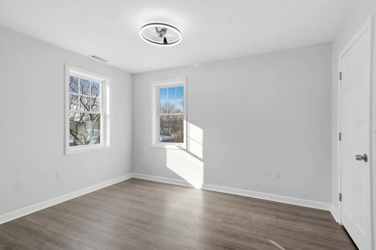
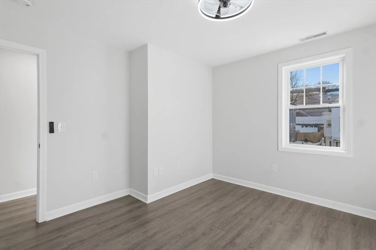
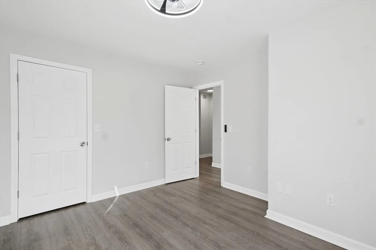
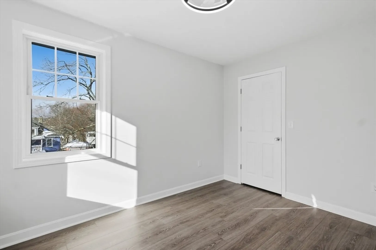
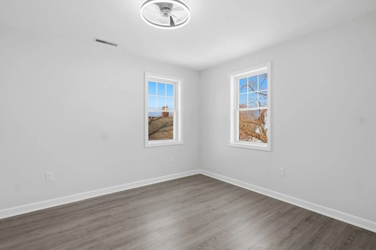
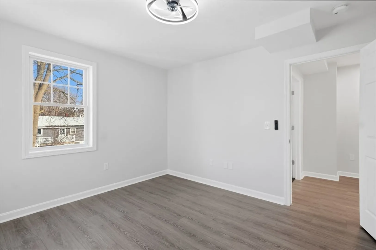
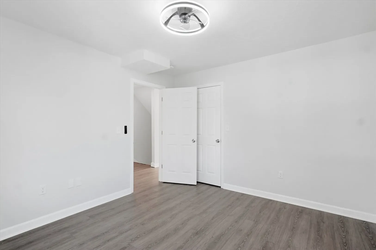
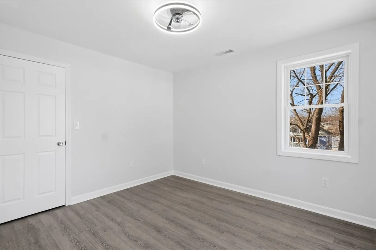
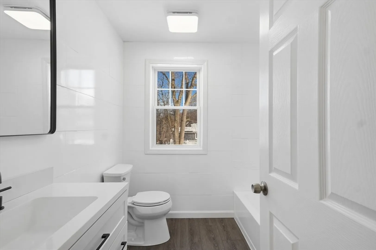
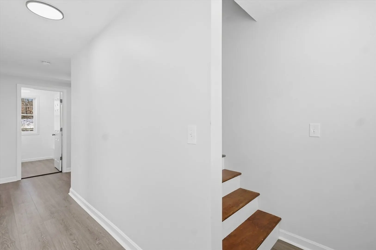
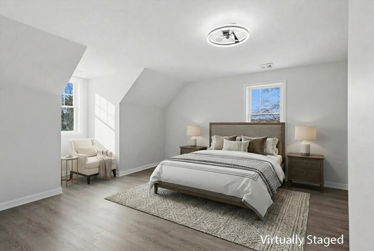
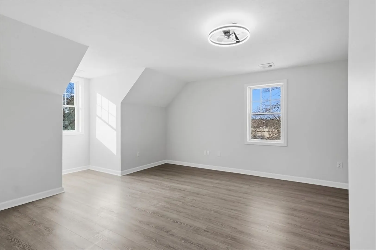
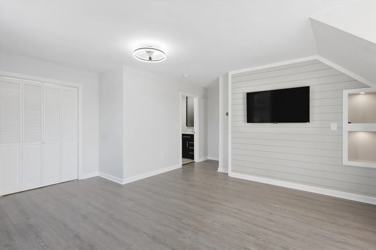
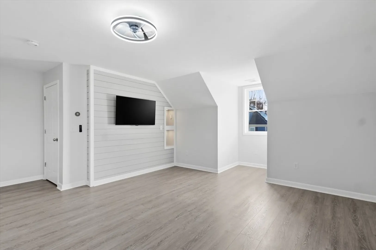
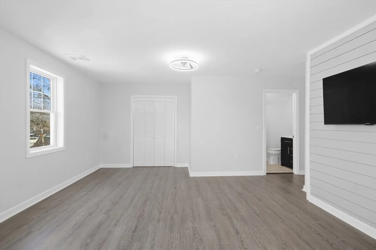
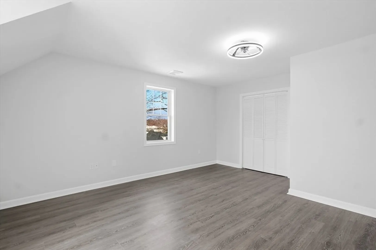
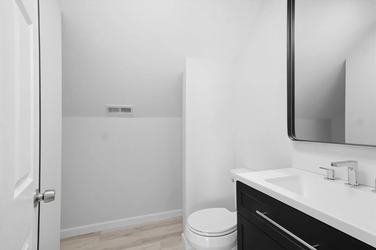
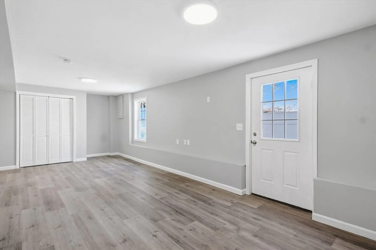
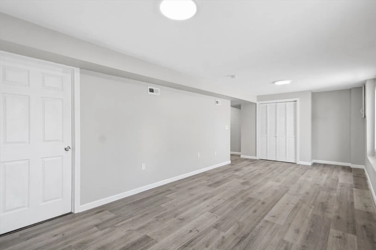
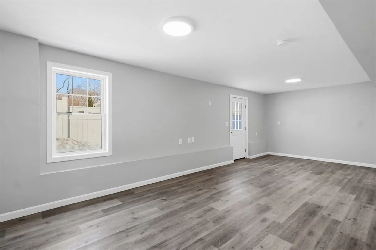
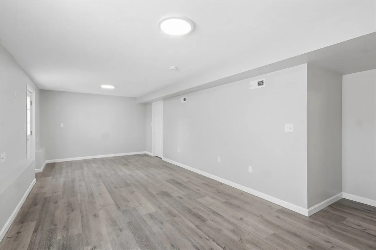
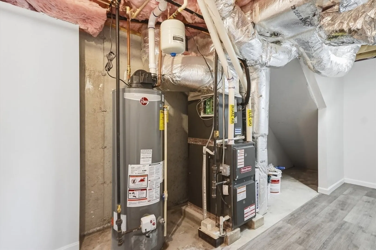
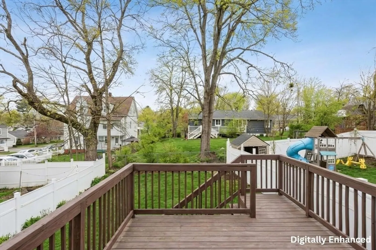
*NO HOA FEES* Welcome home to this beautifully updated 3 bed, 2.5 bath condo in Haverhill! W/ thoughtful upgrades throughout, this home is just waiting for its next owner. Enter inside to a bright & sunny open floor plan designed for today’s lifestyle. The inviting living room features a cozy electric fireplace & flows seamlessly into the kitchen - perfect for everyday living & entertaining. The kitchen is complete w/ upgraded cabinetry, SS appliances, gas cooking, & exterior access to the back deck for easy indoor-outdoor living. A convenient 1/2 bath rounds out the main level. Head upstairs to the 2nd floor where you’ll find 2 generously sized bedrooms, each w/ ample closet space, along w/ a full bath just off the hallway. The entire 3rd level offers even more living space w/ an expansive primary suite featuring a large walk-in closet & a private en-suite bathroom - a true retreat. The finished basement offers a fantastic bonus space. Close to major routes & local amenities!
-
Highlights
- Cooling: Central Air
- Parking Spots: 2
- Property Type: Condominium
- Total Rooms: 6
- Year Built: 2016
- Heating: Forced Air, Natural Gas
- Property Class: Residential
- Stories: 4
- Unit Number: 19
- Status: Closed
-
Additional Details
- Appliances: Range, Dishwasher, Microwave, Refrigerator
- Construction: Conventional (2x4-2x6)
- Flooring: Vinyl, Concrete
- SqFt Source: Measured
- Year Built Details: Actual
- Zoning: R
- Basement: Y
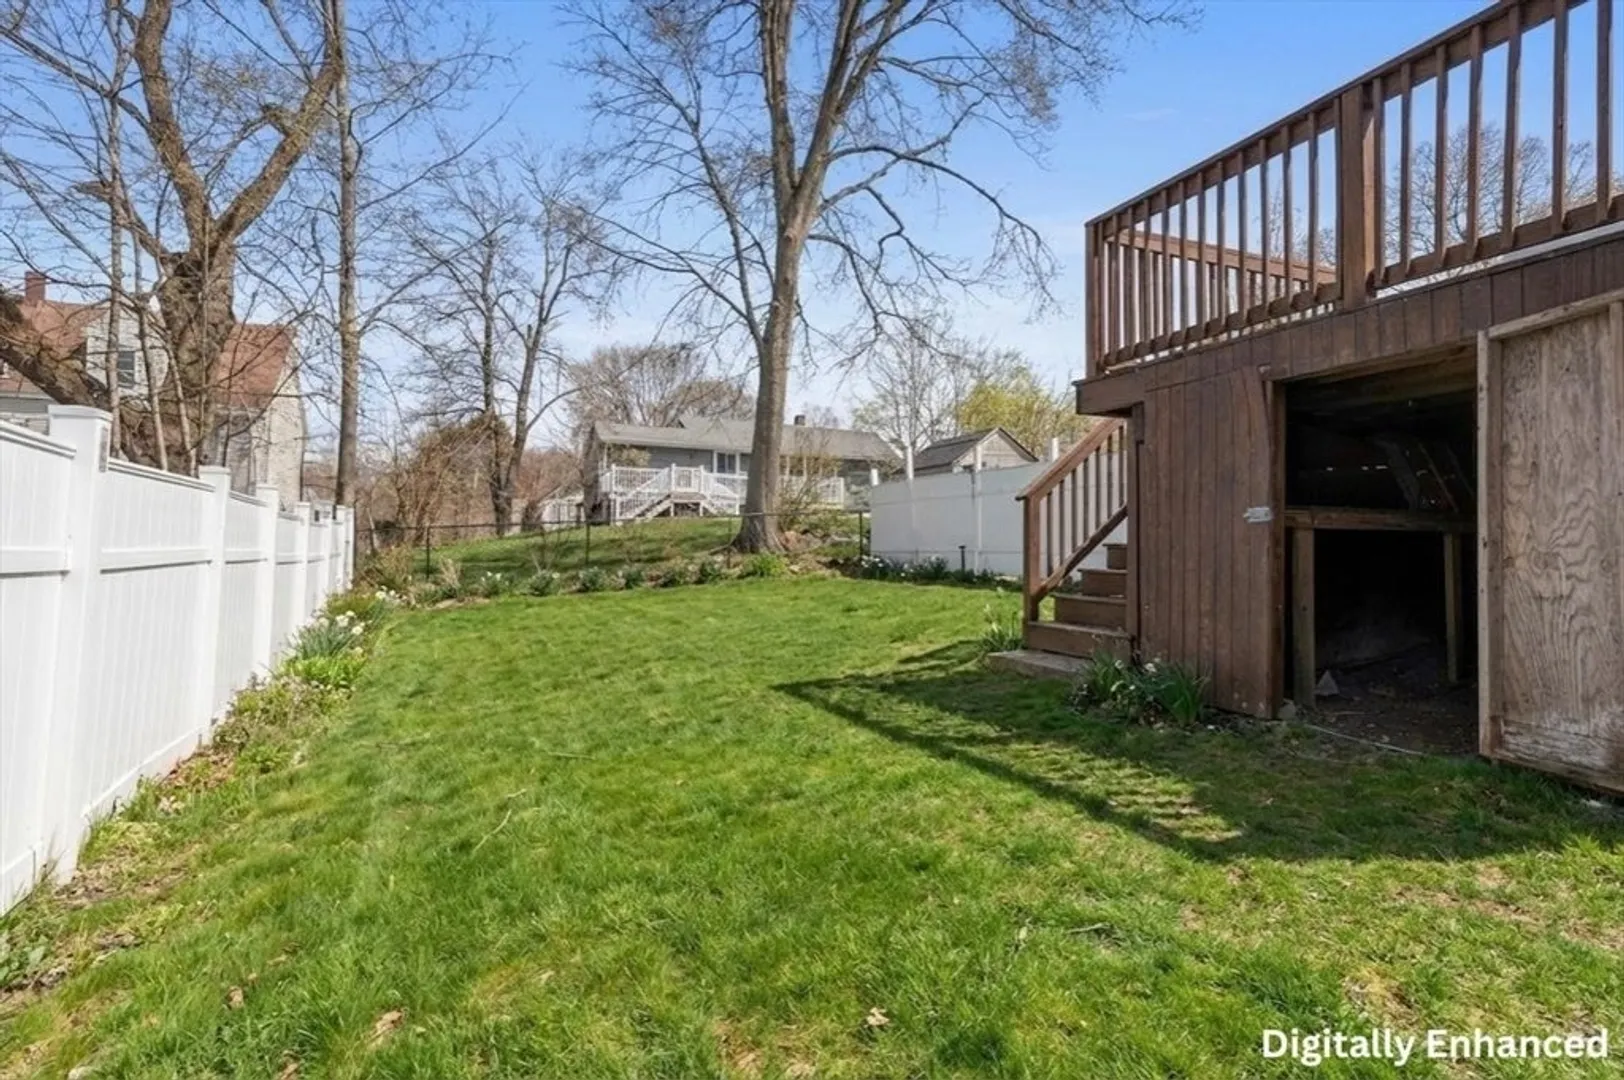
- Exterior Features: Deck, Deck - Wood, Rain Gutters
- Roof: Shingle
- Total Number of Units: 2
- Year Built Source: Public Records
-
Amenities
- Community Features: Public Transportation, Shopping, Park, Golf, Highway Access, House of Worship, Public School
- Parking Features: Off Street, Paved
-
Utilities
- Electric: Circuit Breakers, 100 Amp Service
- Water Source: Public
- Sewer: Public Sewer
-
Fees / Taxes
- Assessed Value: $442,400
- Taxes: $4,738
- Tax Year: 2025
Similar Listings
Sold
42 Photos
Sold
34 Photos
Sold
35 Photos
Sold
34 Photos
Content © 2026 MLS Property Information Network, Inc. The information in this listing was gathered from third party resources including the seller and public records.
Listing information provided courtesy of Be Live in Realty.
MLS Property Information Network, Inc. and its subscribers disclaim any and all representations or warranties as to the accuracy of this information.
