
Sold!
$615,000
3
Beds
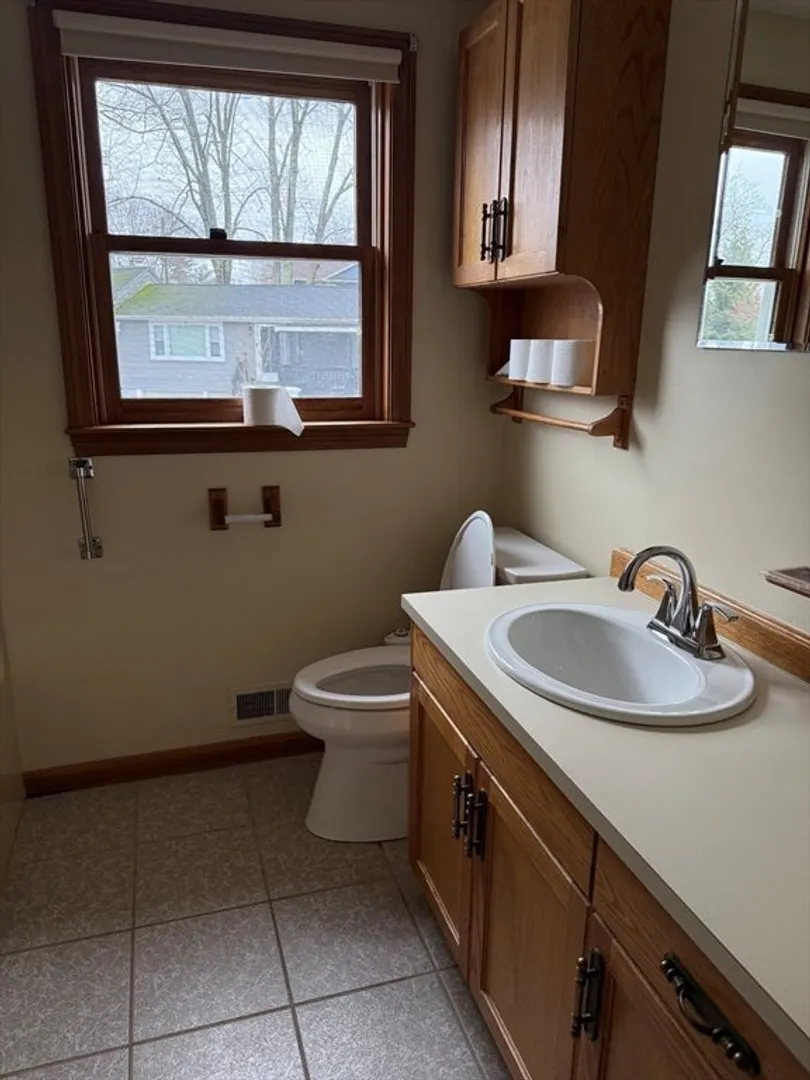
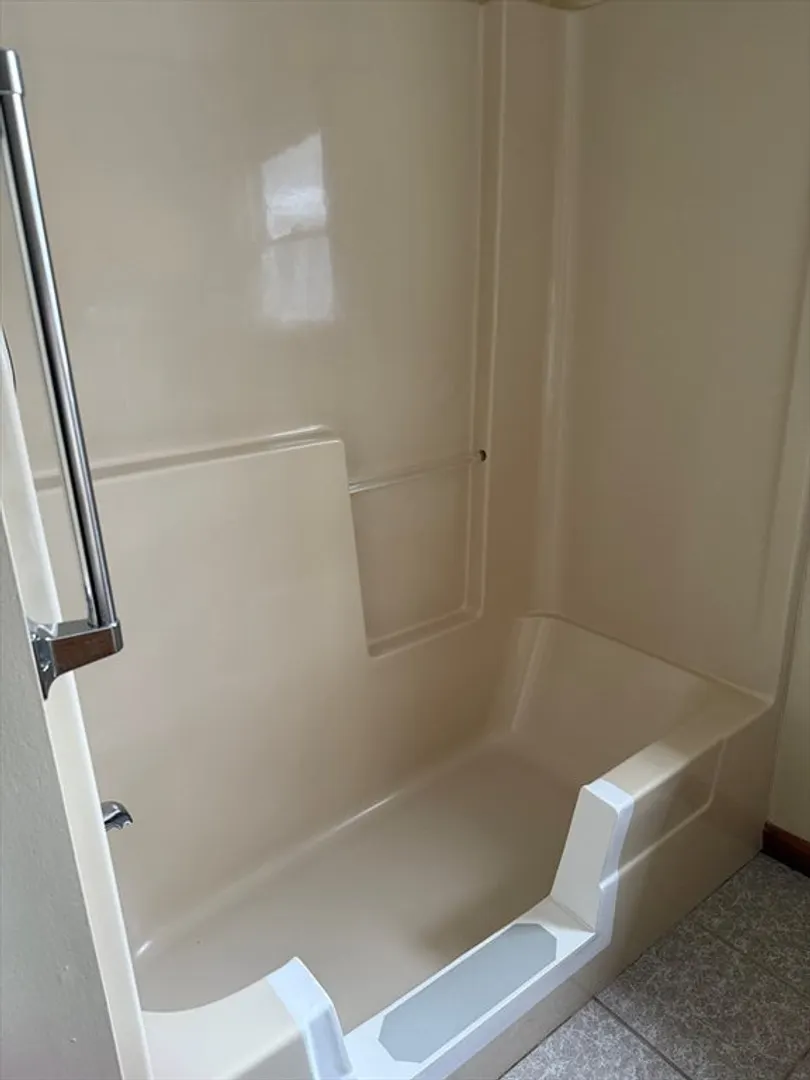
2
Baths
1,927
Living Area
-
Property Description
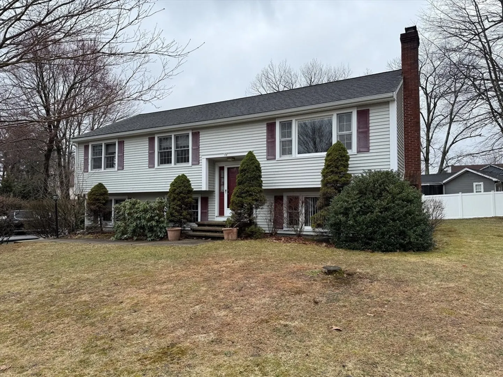
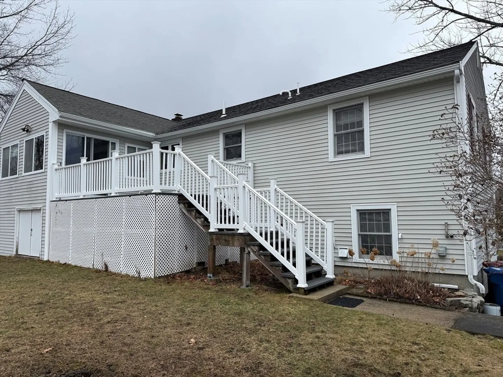
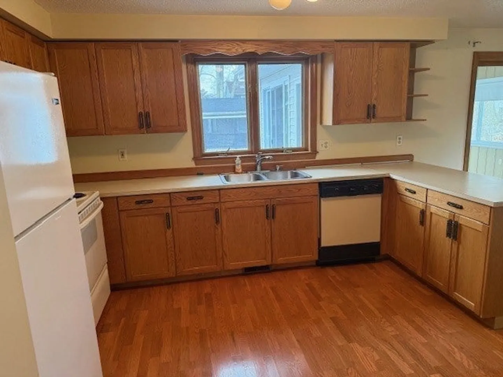
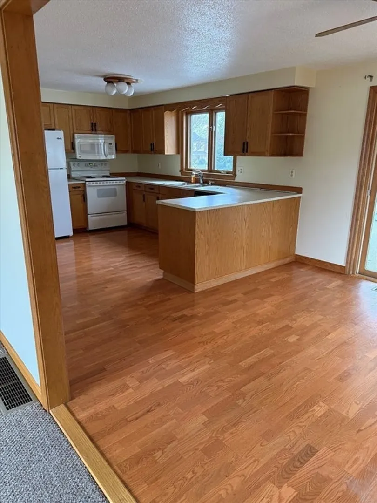
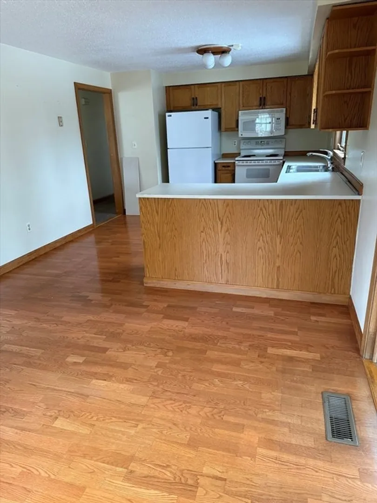
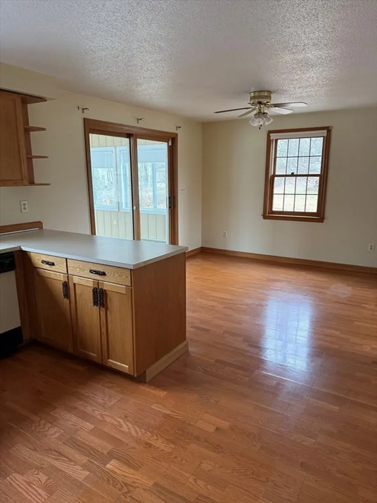
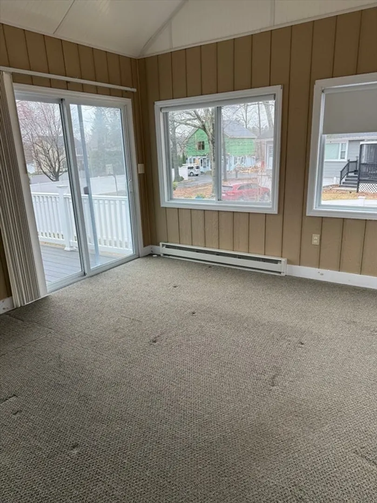
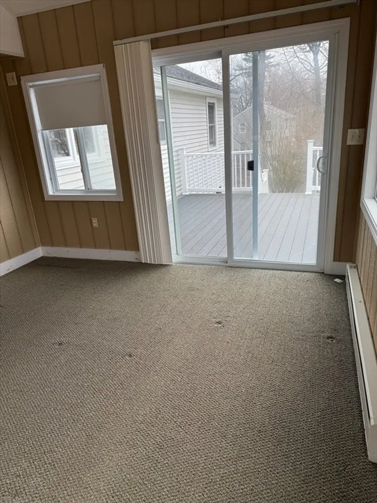
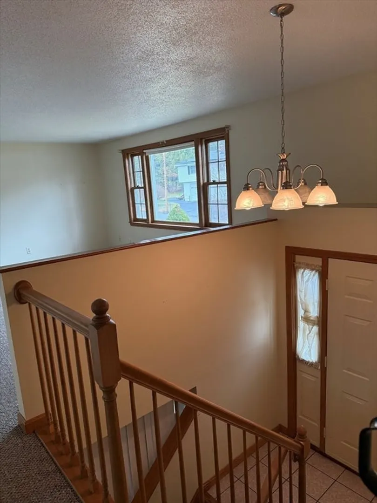
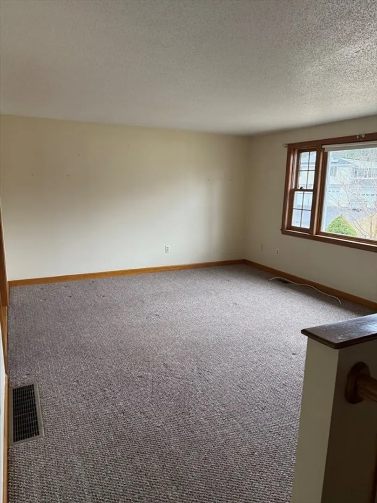
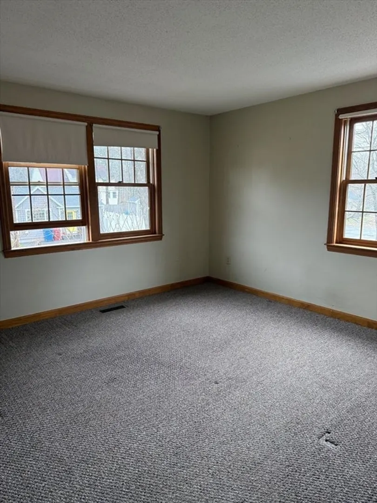
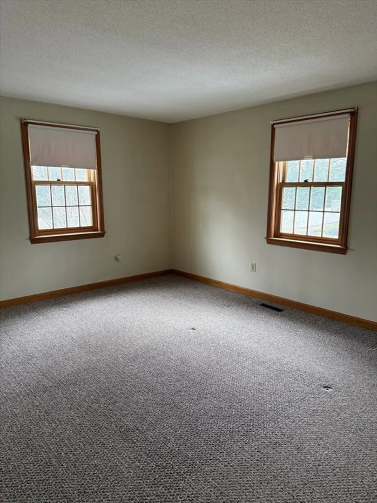
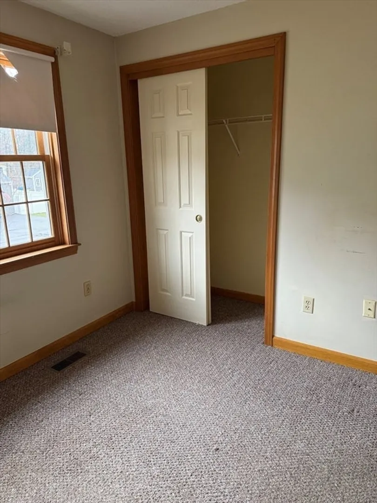
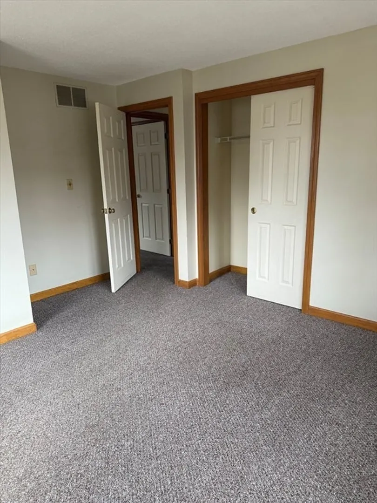
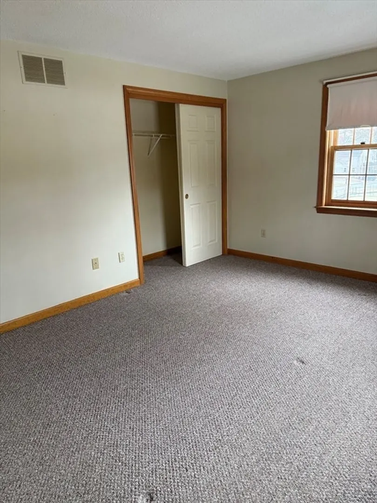
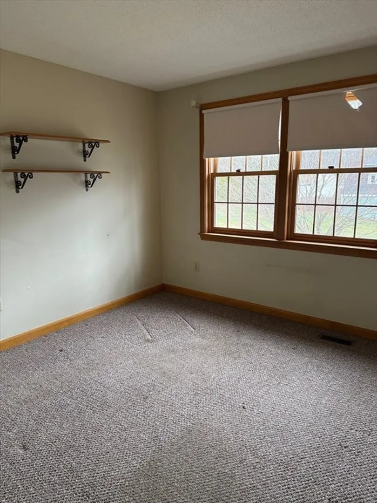
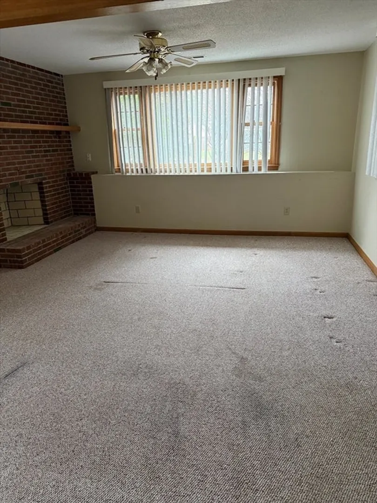
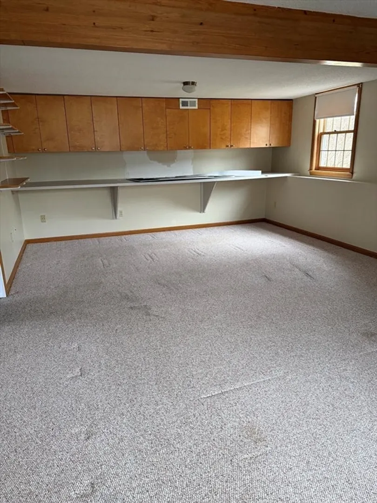
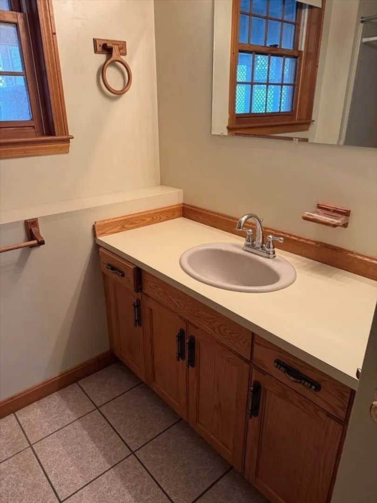
New adventures await at 19 Forest Park Ave, Tyngsborough, MA. An inviting single-family residence stands ready for immediate occupancy, presenting a refined living opportunity. The kitchen, thoughtfully designed with a practical peninsula and shaker cabinets, provides a distinguished environment for culinary exploration and family gatherings. Three well proportioned bedrooms allow tranquility and private reflection. Large front to back family room with brick fireplace. Enclosed year round porch with heat and attached composite deck which overlooks fenced back yard. These spaces support both everyday routines and more elaborate entertaining.
-
Highlights
- Cooling: Central Air
- Parking Spots: 5
- Property Type: Single Family Residence
- Total Rooms: 5
- Status: Closed
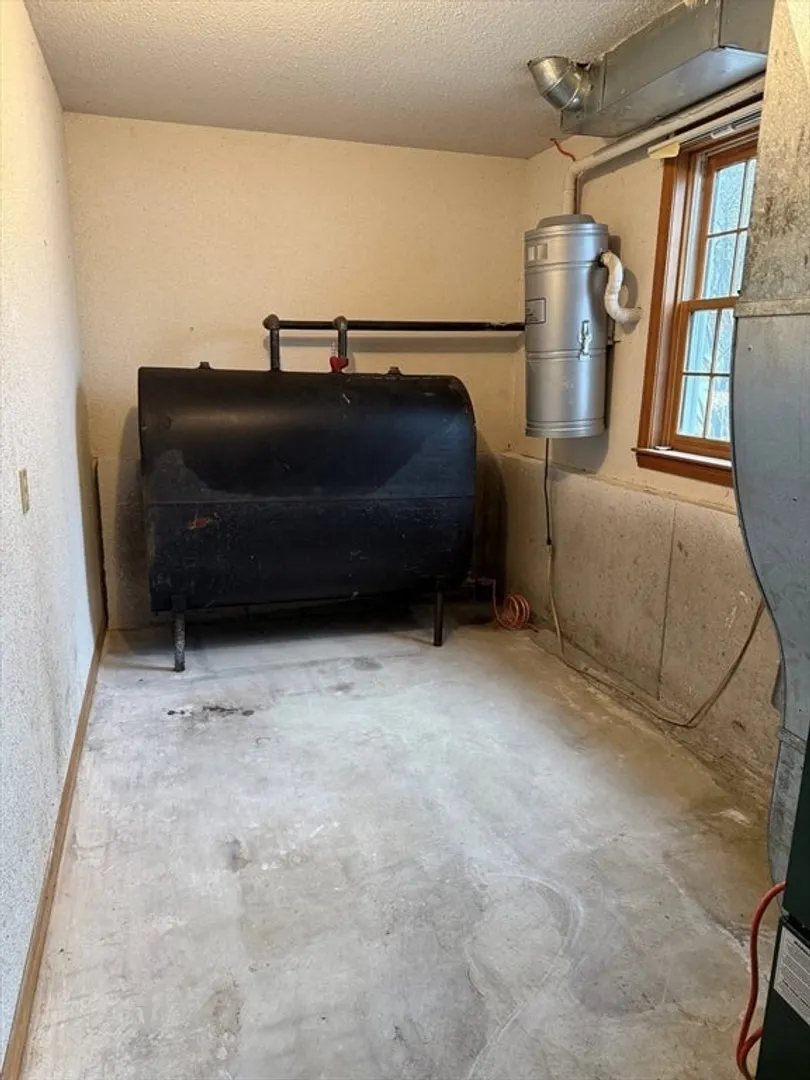
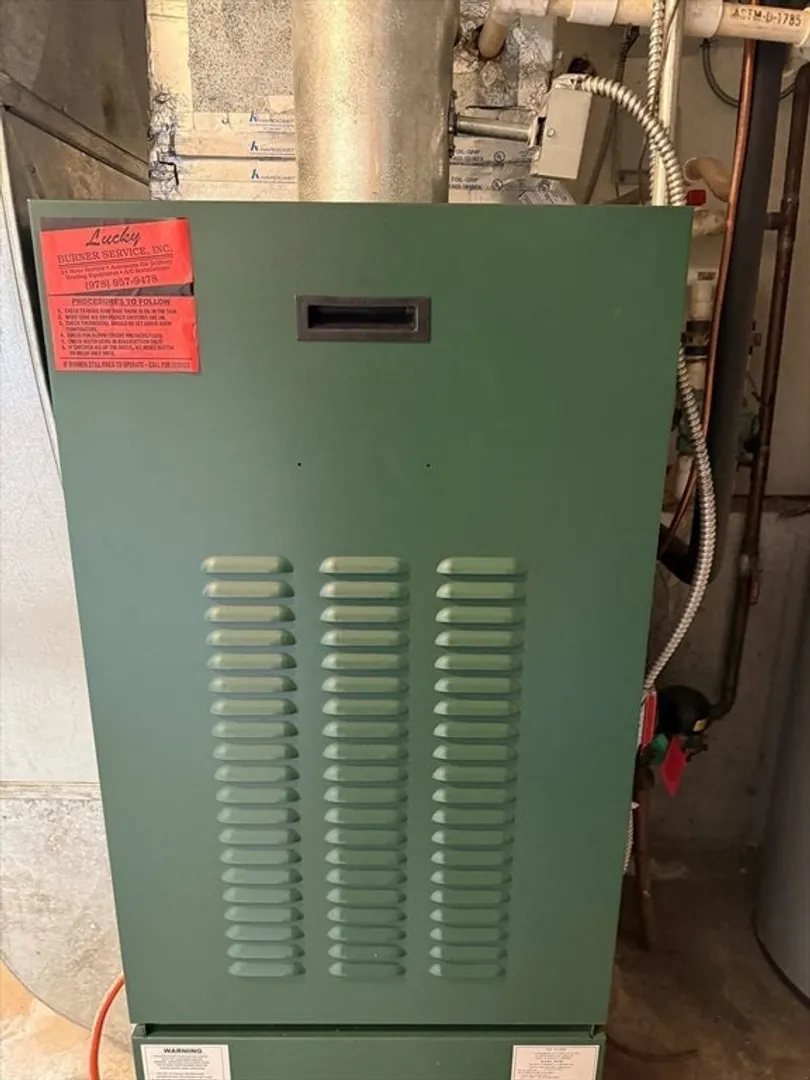
- Heating: Forced Air, Oil
- Property Class: Residential
- Style: Split Entry
- Year Built: 1988
-
Additional Details
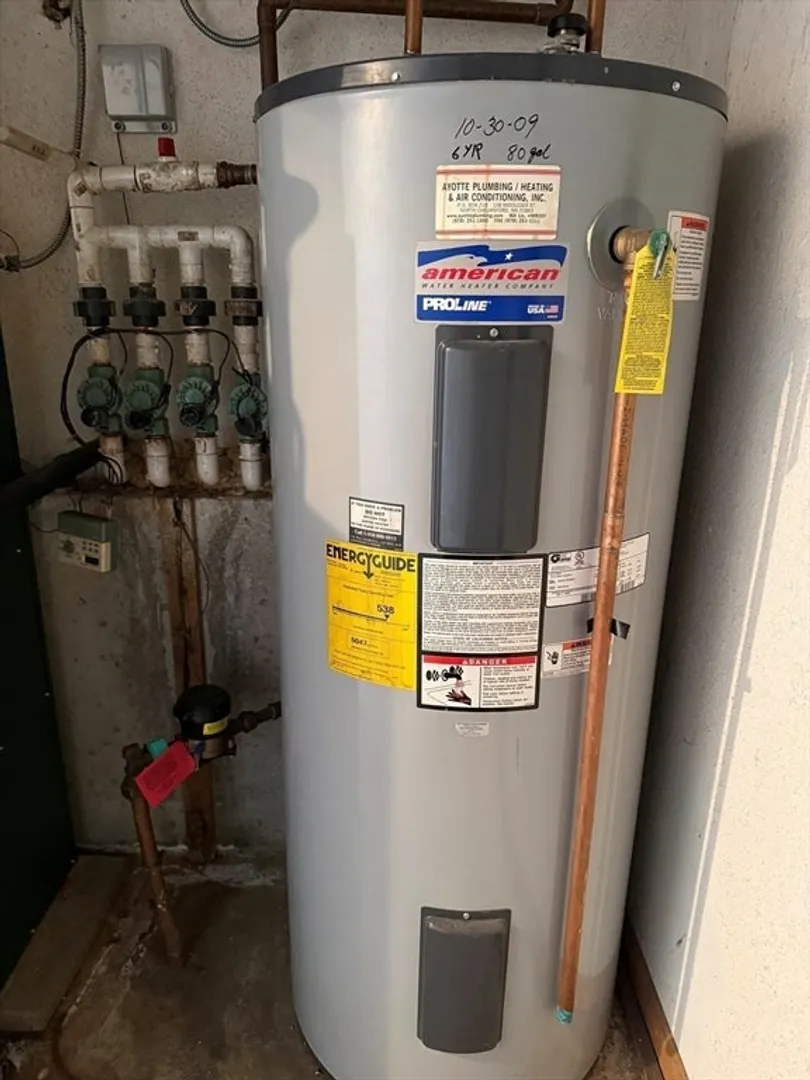
- Appliances: Water Heater, Range, Dishwasher, Microwave, Refrigerator
- Construction: Frame
- Fireplaces: 1
- Foundation: Concrete Perimeter
- Lot Features: Level
- Roof: Shingle
- Year Built Details: Actual
- Zoning: R2
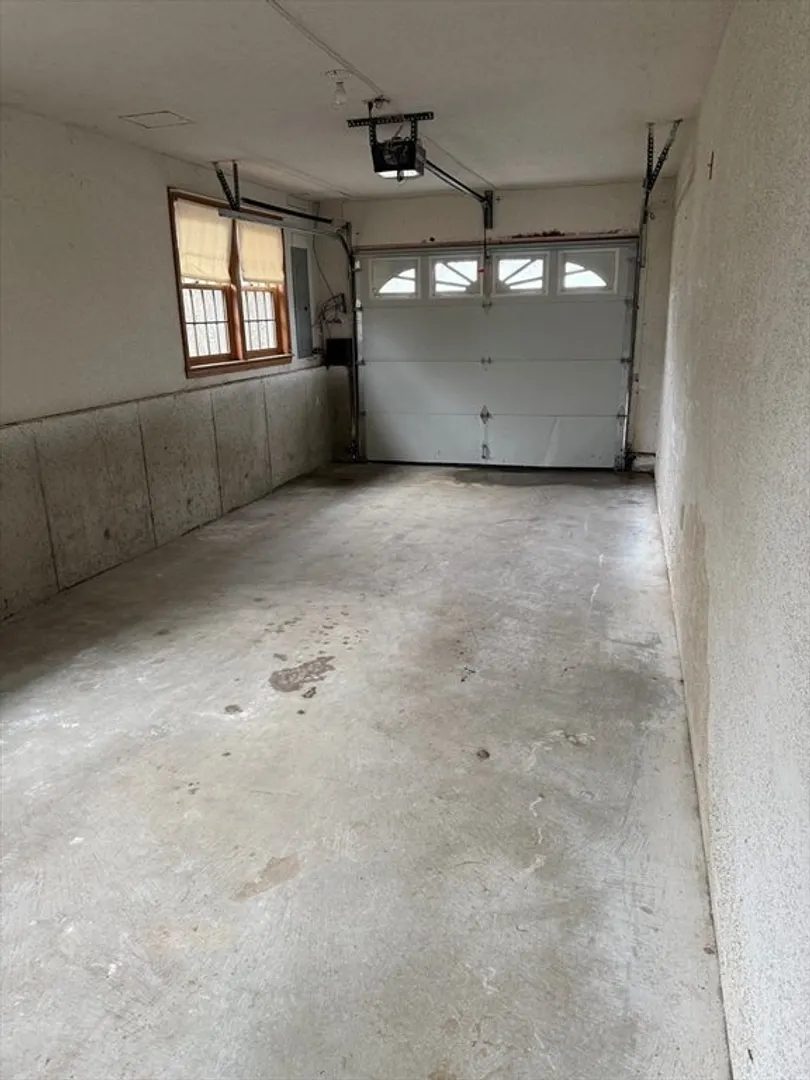
- Basement: Full, Partially Finished, Walk-Out Access, Interior Entry, Garage Access
- Exterior Features: Porch - Enclosed, Deck - Composite, Rain Gutters, Fenced Yard
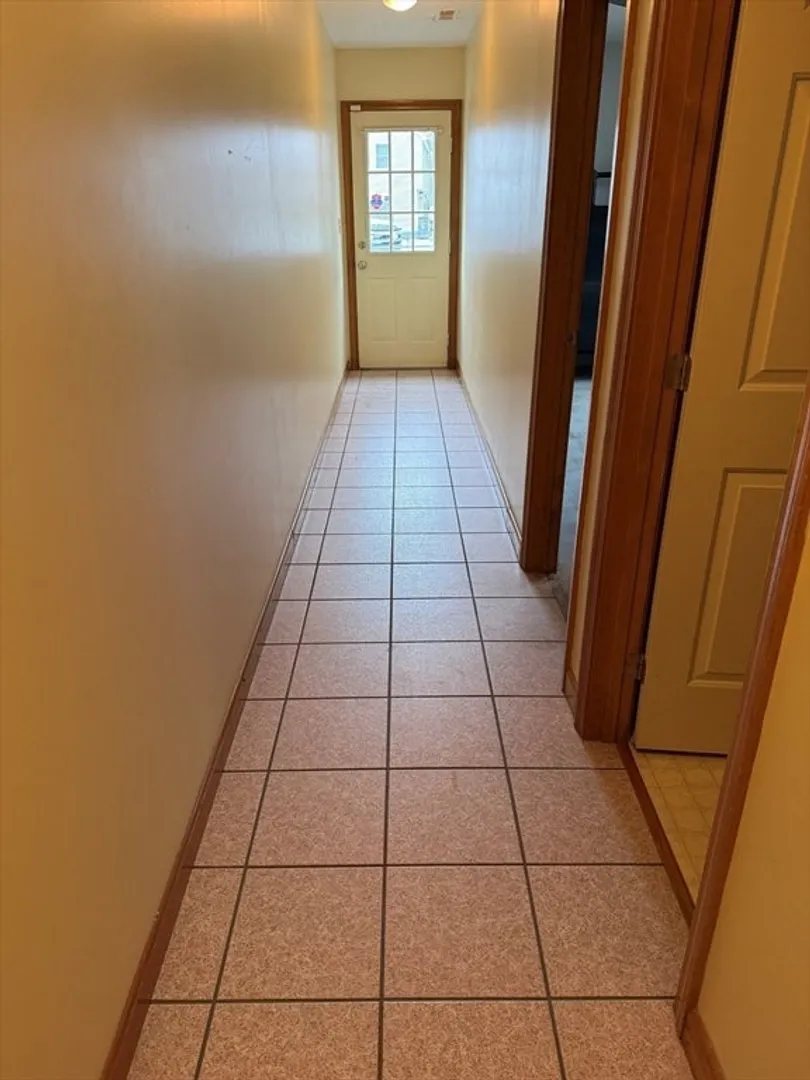
- Flooring: Tile, Vinyl, Carpet, Hardwood
- Interior Features: Central Vacuum
- Road Frontage Type: Public
- SqFt Source: Public Record
- Year Built Source: Public Records
-
Amenities
- Community Features: Shopping, Public School
- Parking Features: Attached, Under, Garage Door Opener, Paved Drive, Off Street, Paved
- Covered Parking Spaces: 1
- Security Features: Security System
-
Utilities
- Electric: 100 Amp Service
- Water Source: Public
- Sewer: Public Sewer
-
Fees / Taxes
- Assessed Value: $534,200
- Taxes: $6,592
- Tax Year: 2025
Similar Listings


Sold
42 Photos
Sold
1 Photo
Sold
32 Photos
Sold
1 Photo
Content © 2026 MLS Property Information Network, Inc. The information in this listing was gathered from third party resources including the seller and public records.
Listing information provided courtesy of RE/MAX 360.
MLS Property Information Network, Inc. and its subscribers disclaim any and all representations or warranties as to the accuracy of this information.
