
Sold!
$705,000
3
Beds
2/1
Baths
2,526
Living Area
-
Property Description
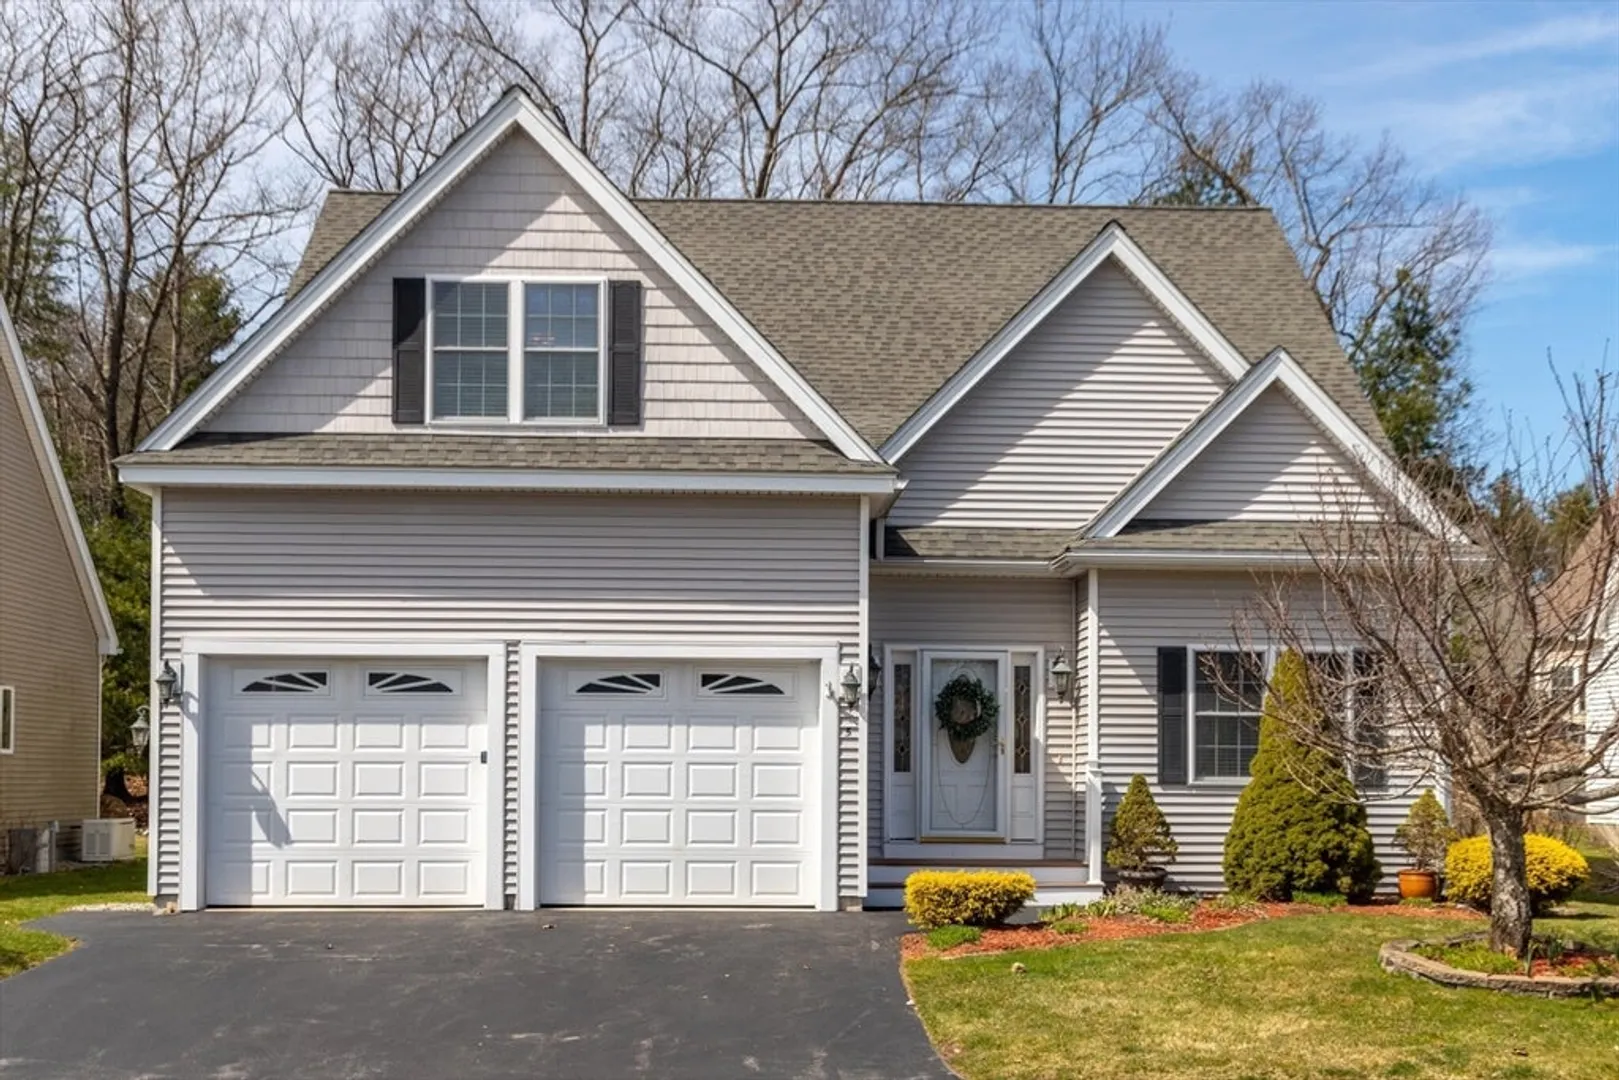
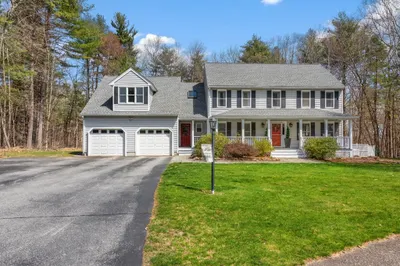
Beautiful home located in the coveted Village at Maple Ridge, a 55+ vibrant community of single family homes with an HOA to provide convenience and ease! Large foyer welcomes to Great Room with soaring cathedral ceiling and gleaming hardwood floors, anchored by gas fireplace with custom mantle. Modern open floorplan continues to well appointed kitchen with warm wood cabinetry, granite counters and dining area. Follow to bright sun room overlooking serene rock garden and backyard. FIRST FLOOR Primary Bedroom with luxurious ensuite bath and true walk in closet. A dedicated home office completes this level. Upstairs are two more bedrooms sharing a full bath, a bonus room, perfect for second office, family room/den and unfinished storage space. A full basement offers additional storage. BRIGHT, LIGHT AND AIRY! Offers perfect blend of LIFESTYLE and LUXURY!. . . . . . . Please note this is an age restricted complex, 55+.
-
Highlights
- Cooling: Central Air
- HOA Fee: $377
- Property Class: Residential
- Style: Cape
- Year Built: 2007
- Heating: Forced Air, Natural Gas
- Parking Spots: 4
- Property Type: Single Family Residence
- Total Rooms: 7
- Status: Closed
-
Additional Details
- Appliances: Gas Water Heater, Range, Dishwasher, Microwave, Refrigerator, Washer, Dryer
- Construction: Frame
- Fireplaces: 1
- Foundation: Concrete Perimeter
- Road Frontage Type: Public
- Year Built Details: Actual
- Zoning: I1
- Basement: Full
- Exterior Features: Deck
- Flooring: Tile, Carpet, Hardwood, Flooring - Hardwood, Flooring - Wall to Wall Carpet, Flooring - Stone/Ceramic Tile
- Interior Features: Home Office, Den, Foyer
- Roof: Shingle
- Year Built Source: Public Records
-
Amenities
- Covered Parking Spaces: 2
- Parking Features: Attached, Paved Drive, Off Street, Paved
-
Utilities
- Sewer: Public Sewer
- Water Source: Public
-
Fees / Taxes
- Assessed Value: $588,000
- Compensation Based On: Net Sale Price
- HOA: Yes
- Tax Year: 2024
- Buyer Agent Compensation: 2.0%
- Facilitator Compensation: 1.0%
- HOA Fee Frequency: Monthly
- Taxes: $7,479
Similar Listings
Sold
40 Photos
Sold
33 Photos
Sold
42 Photos
Sold
42 Photos
Content © 2026 MLS Property Information Network, Inc. The information in this listing was gathered from third party resources including the seller and public records.
Listing information provided courtesy of Barrett Sotheby's International Realty.
MLS Property Information Network, Inc. and its subscribers disclaim any and all representations or warranties as to the accuracy of this information.
