
Sold!
$1,150,000
4
Beds
2/1
Baths
4,025
Living Area
-
Property Description
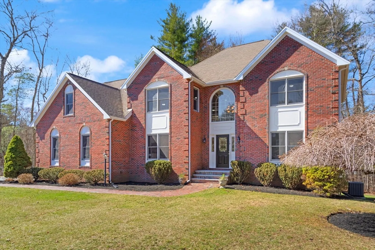
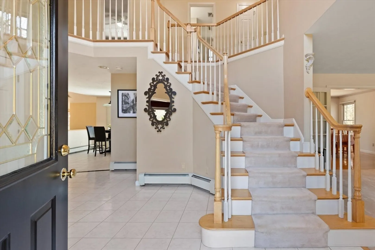
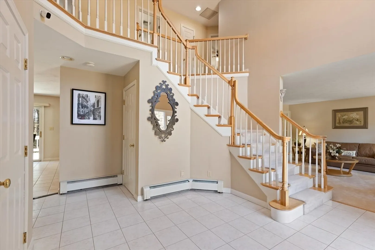
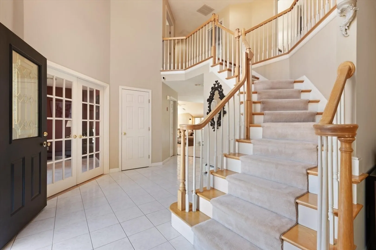
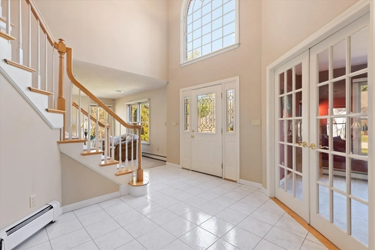
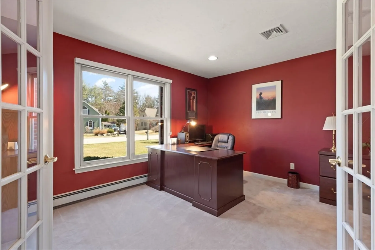
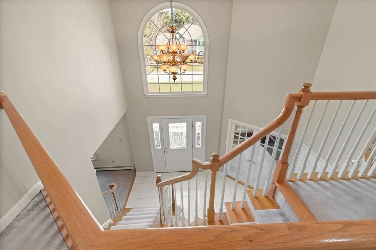
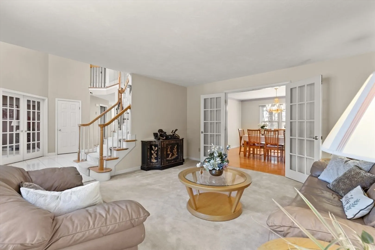
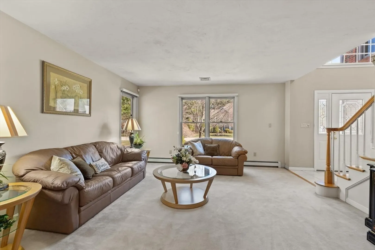
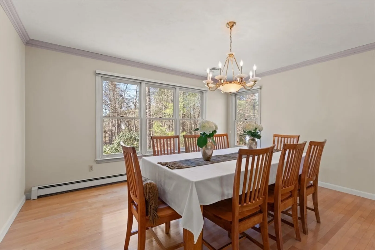
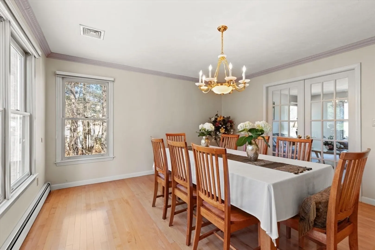
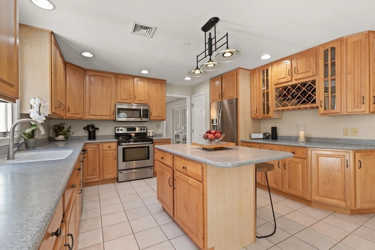
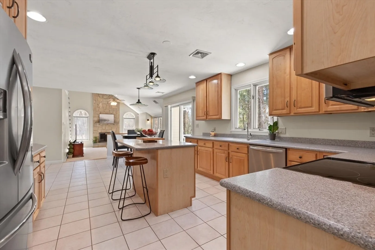
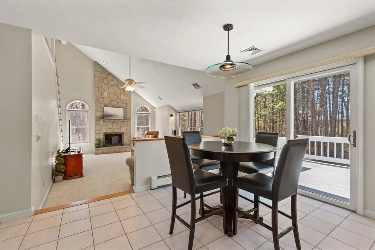
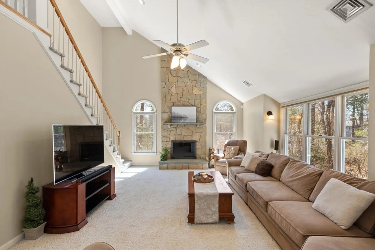
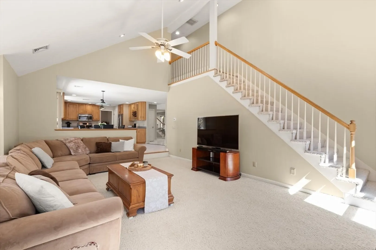
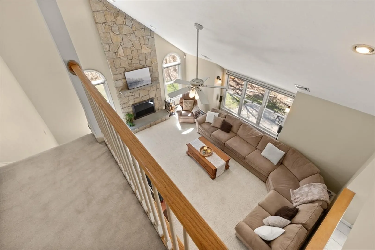
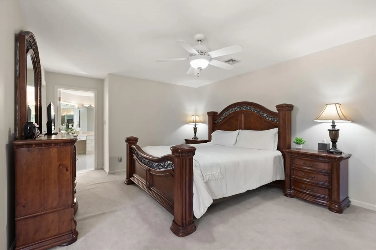
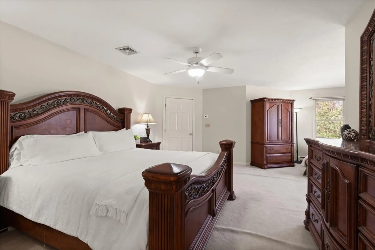
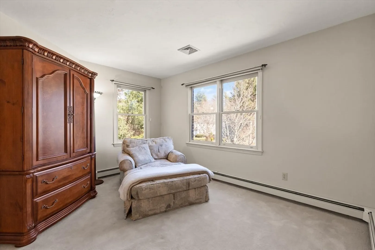
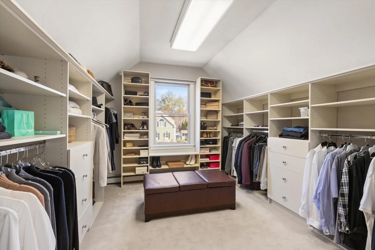
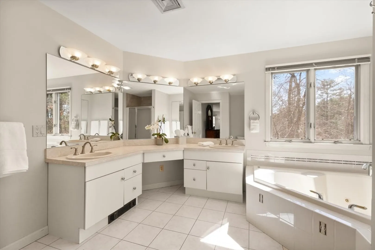
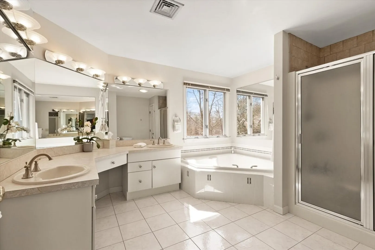
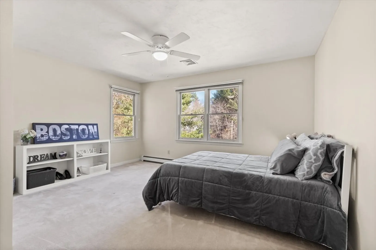
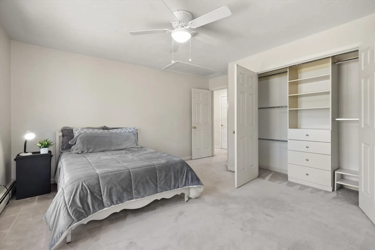
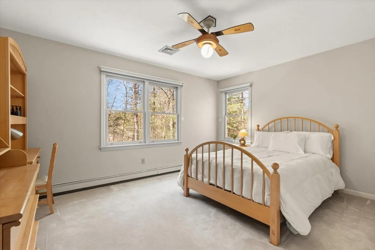
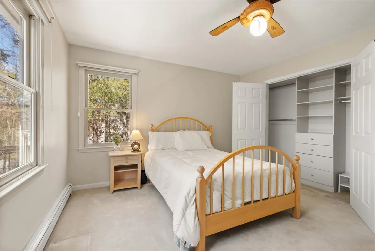
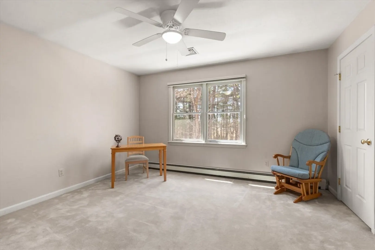
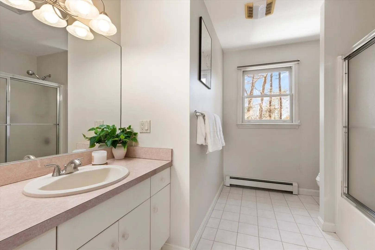
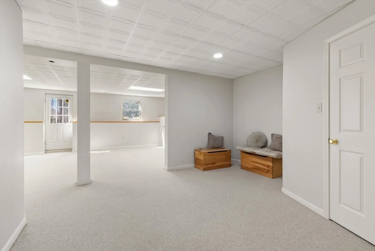
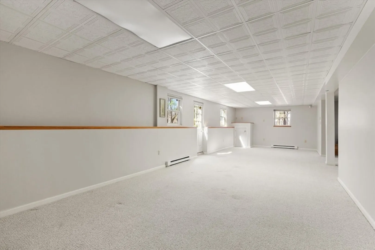
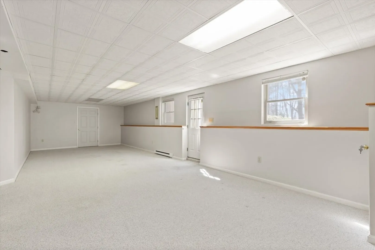
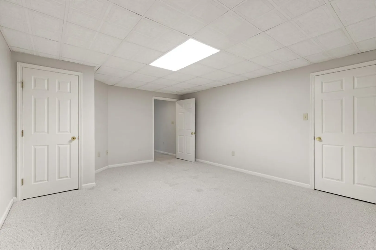
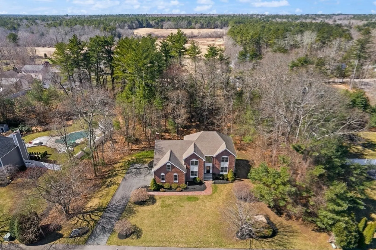
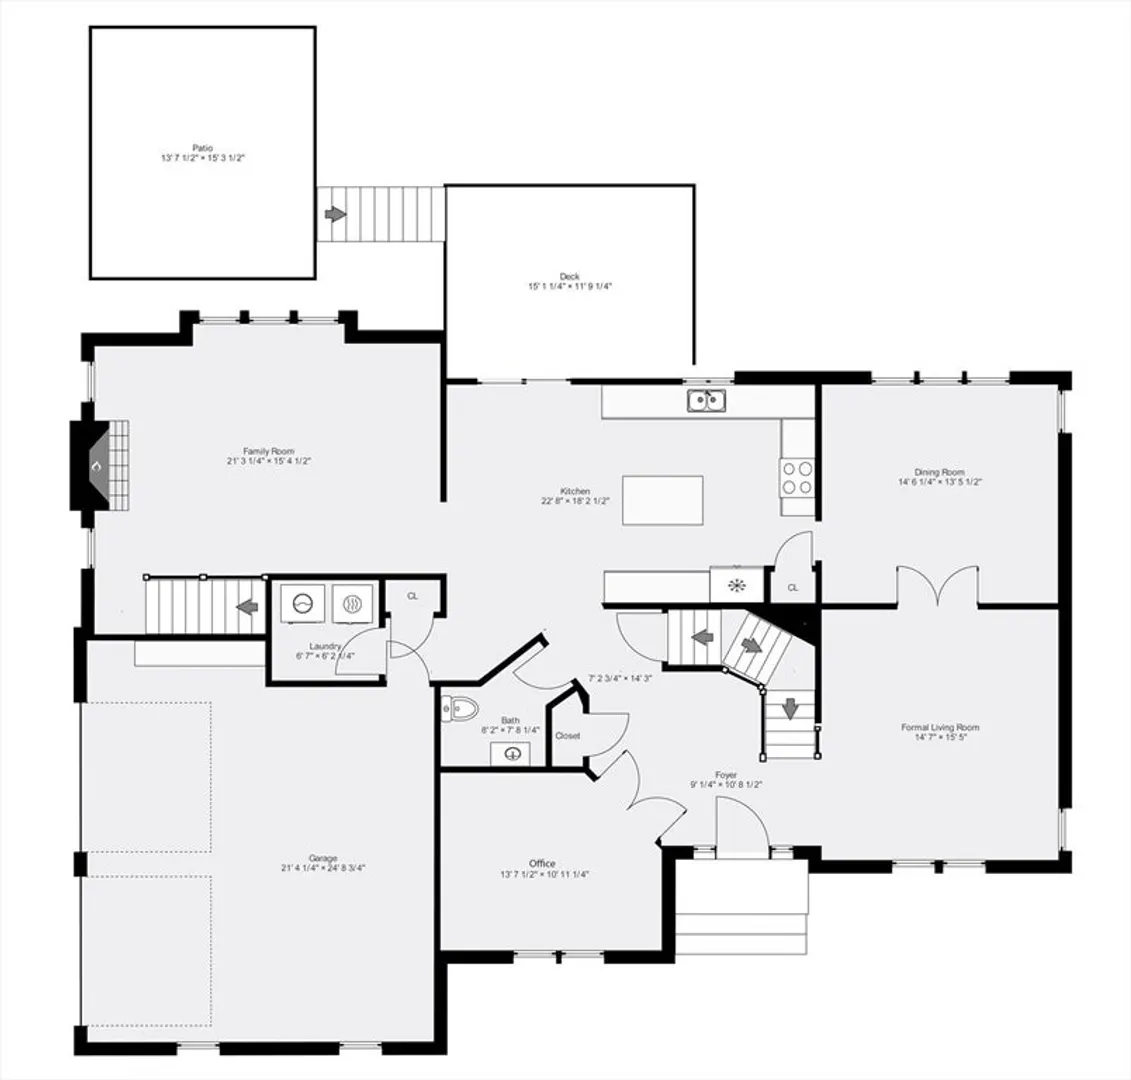
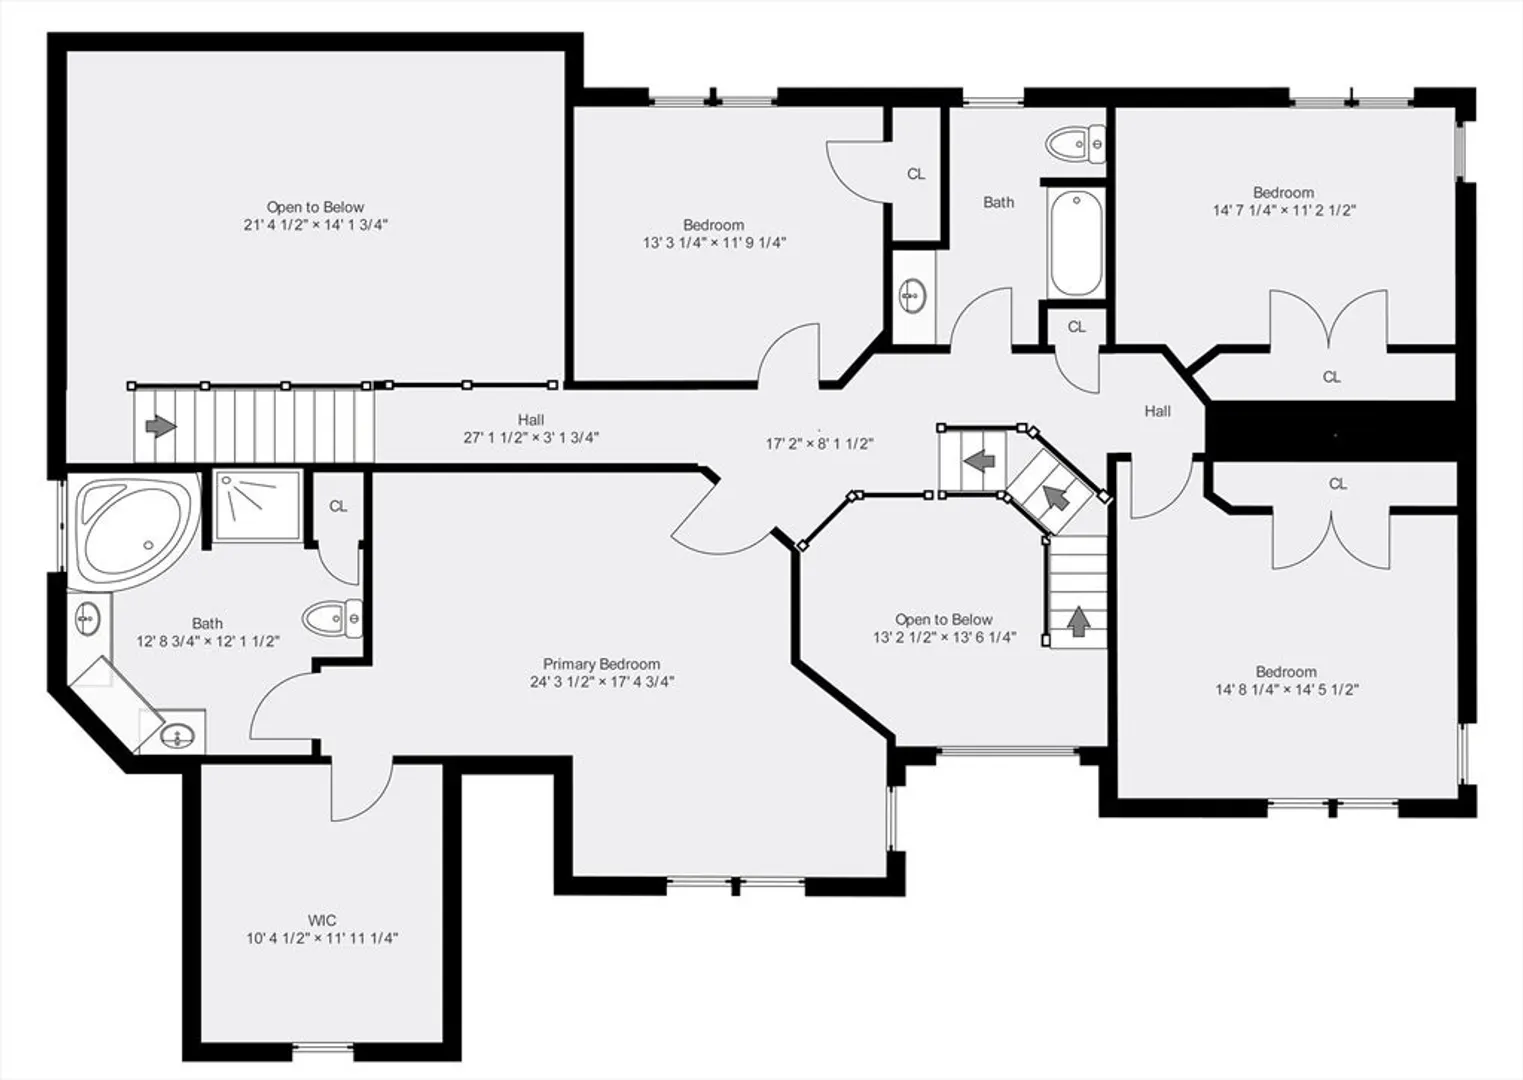
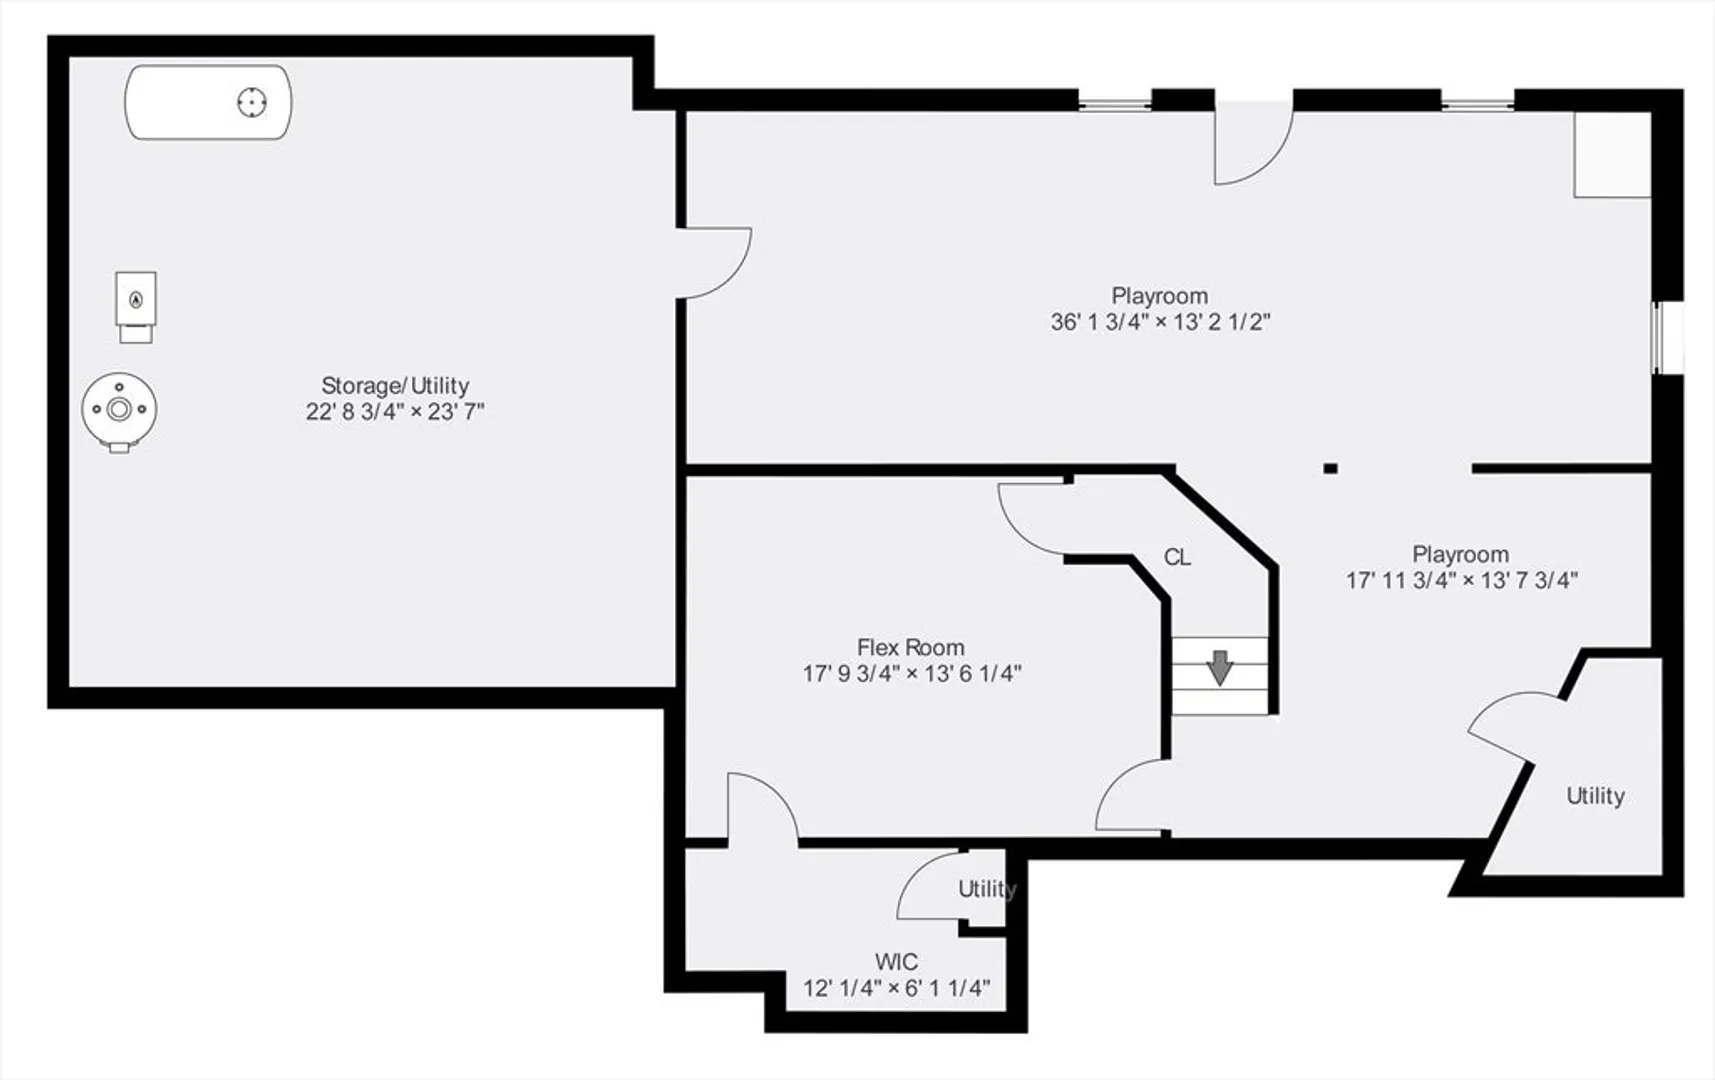
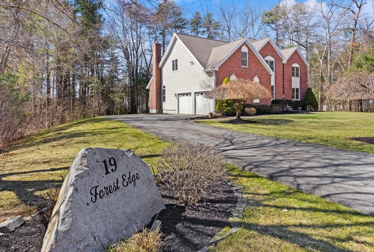
~Milestone Estates~Custom Designed Colonial with Distinction! Enjoy the stunning two story sun filled open foyer, a private office accented by double french glass doors and the gracious living room. The inviting dining room features over-sized windows providing a picturesque view of the yard highlighting the change of seasons! Much appreciated is the versatile layout and classic design of the kitchen featuring an island with plenty of seating and a designated area for additional dining.The dramatic vaulted step-down family room with secondary staircase features a grand natural stone floor to ceiling fireplace accented by palladian windows filling the room with sunlight.The primary bedroom en-suite features a custom designed walk-in closet/dressing room (10' x 12') and a well appointed bath. ~Finished Walk-out Basement~ Fresh interior paint, REPLACED HEATING and AC systems! Excellent location near routes to Boston and Providence. Convenient to nearby schools, shopping and restaurants.
-
Highlights
- Area: South Easton
- Heating: Baseboard, Electric Baseboard, Oil
- Property Class: Residential
- Style: Colonial
- Year Built: 1997
- Cooling: Central Air, Dual
- Parking Spots: 8
- Property Type: Single Family Residence
- Total Rooms: 11
- Status: Closed
-
Additional Details
- Appliances: Electric Water Heater, Water Heater, Range, Dishwasher, Microwave, Refrigerator, Washer, Dryer
- Construction: Frame
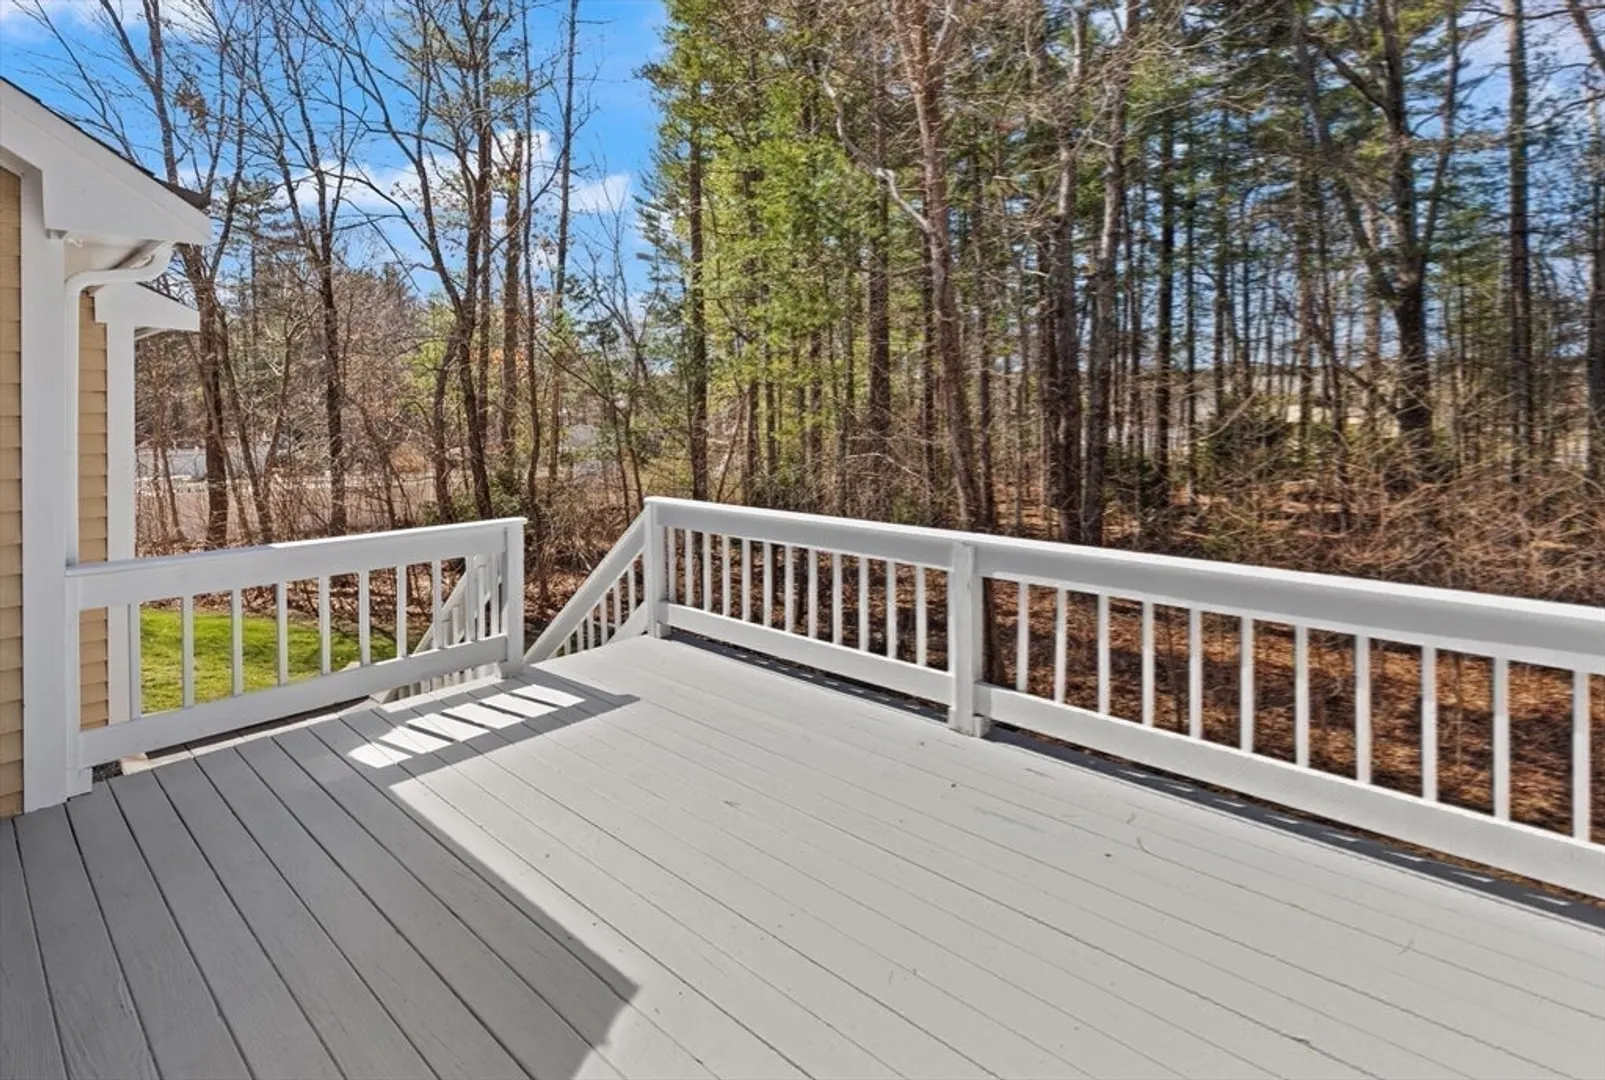
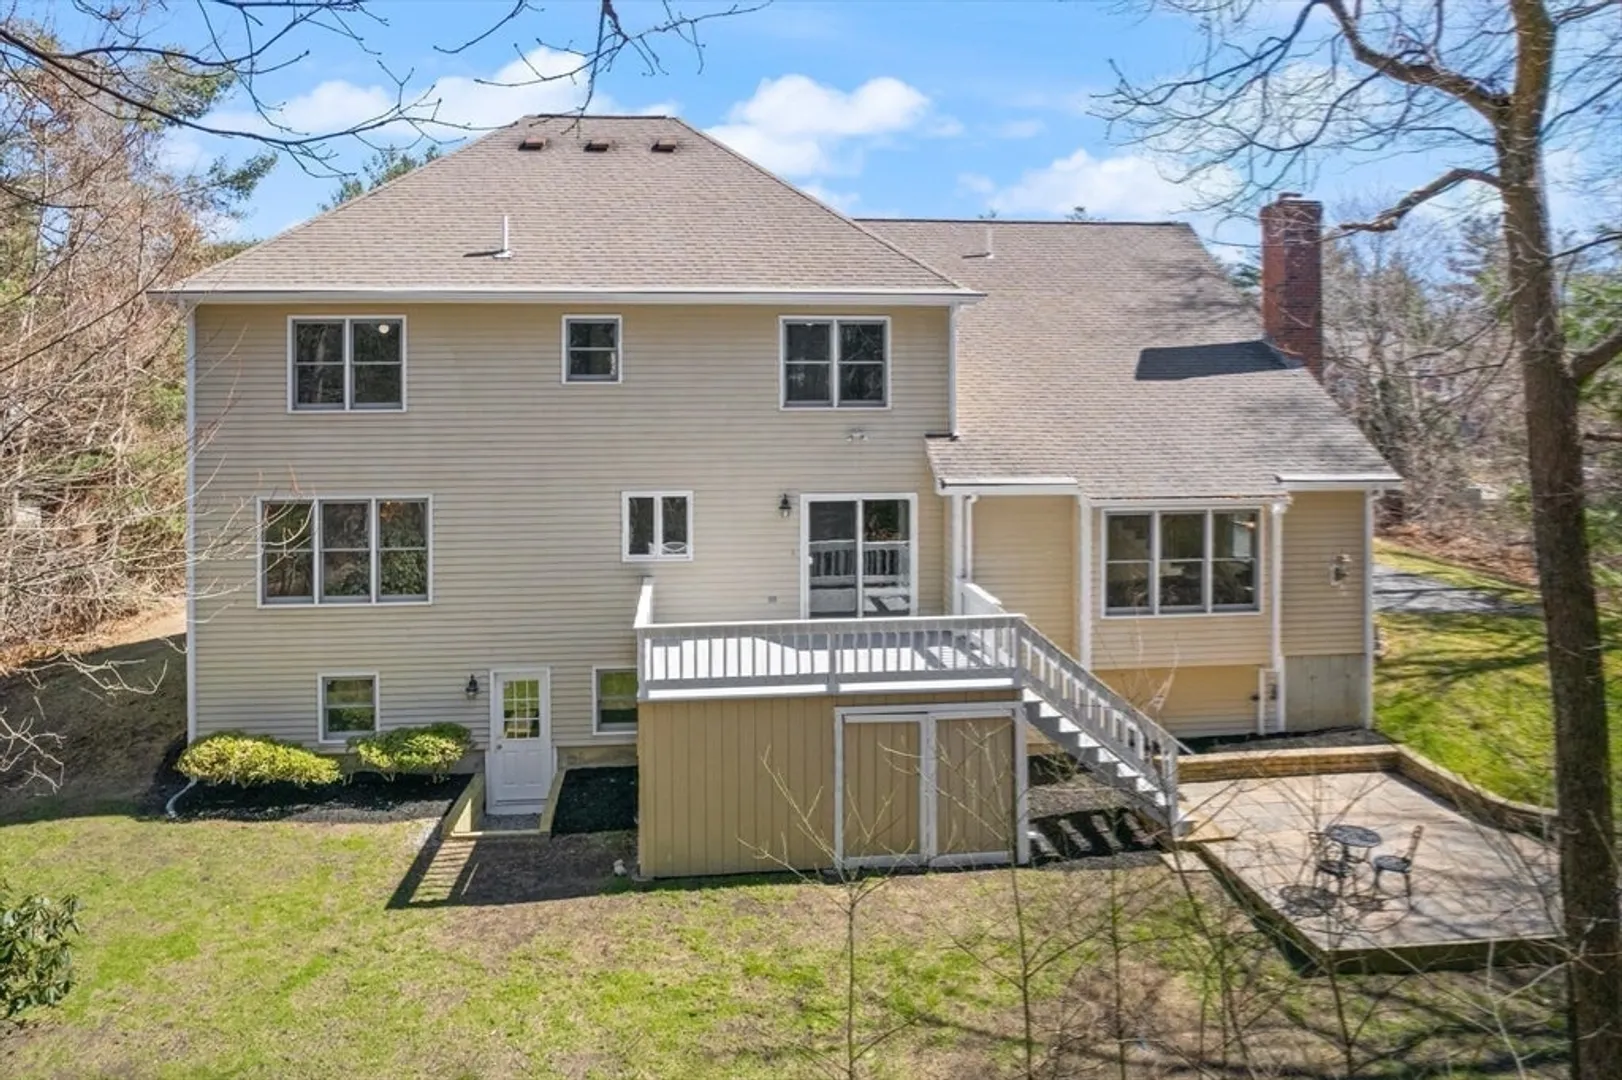
- Exterior Features: Deck, Patio, Rain Gutters, Professional Landscaping, Sprinkler System, Screens
- Flooring: Wood, Carpet, Stone / Slate, Flooring - Wall to Wall Carpet
- Interior Features: Recessed Lighting, Closet, Storage, Lighting - Overhead, Walk-In Closet(s), Office, Play Room, Sitting Room, Laundry Chute
- Road Frontage Type: Public
- SqFt Source: Public Record
- Year Built Source: Public Records
- Basement: Full, Walk-Out Access, Interior Entry, Sump Pump
- Exclusions: '
- Fireplaces: 1
- Foundation: Concrete Perimeter
- Lot Features: Wooded, Level
- Roof: Shingle
- Year Built Details: Approximate
- Zoning: Res.
-
Amenities
- Community Features: Shopping, Park, Golf, Highway Access, House of Worship, Public School, University, Sidewalks
- Parking Features: Attached, Garage Door Opener, Storage, Garage Faces Side, Paved Drive, Off Street, Paved
- Covered Parking Spaces: 2
-
Utilities
- Electric: Circuit Breakers
- Water Source: Public
- Sewer: Private Sewer
-
Fees / Taxes
- Assessed Value: $999,700
- Taxes: $12,476
- Tax Year: 2025
Similar Listings
Sold
41 Photos
Sold
42 Photos
Sold
40 Photos
Sold
42 Photos
Content © 2026 MLS Property Information Network, Inc. The information in this listing was gathered from third party resources including the seller and public records.
Listing information provided courtesy of Coldwell Banker Realty - Sharon.
MLS Property Information Network, Inc. and its subscribers disclaim any and all representations or warranties as to the accuracy of this information.
