
Sold!
$280,000
3
Beds
1
Bath
1,040
Living Area
-
Property Description
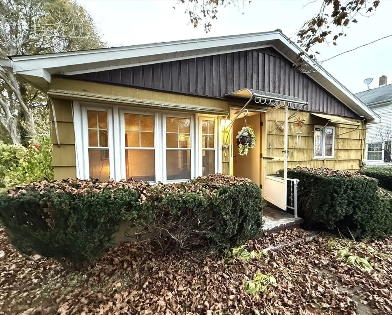
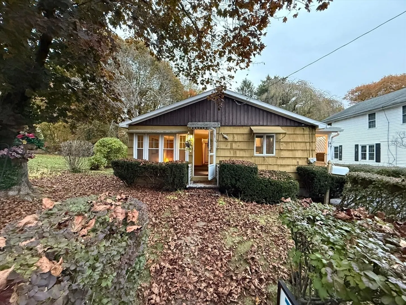
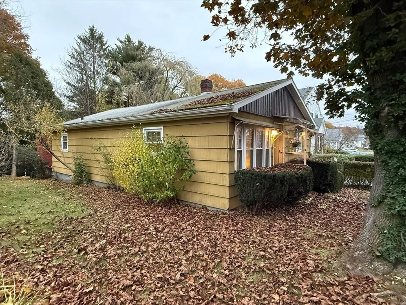
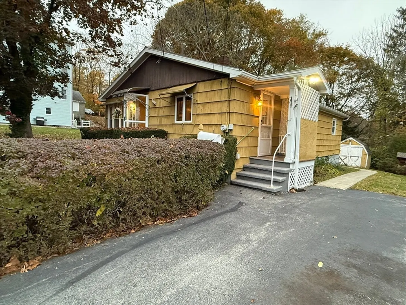
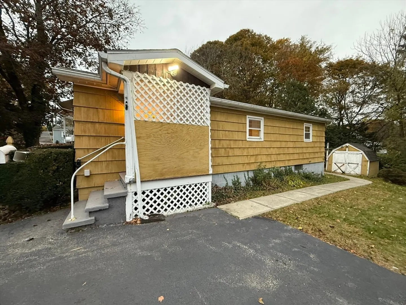
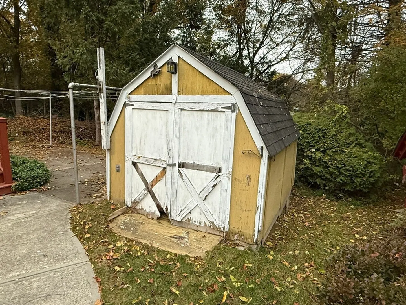
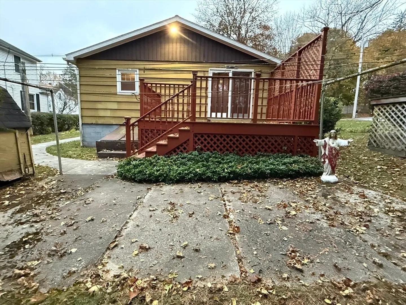
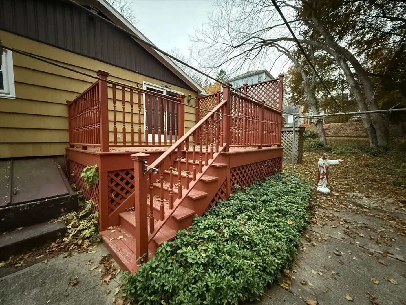
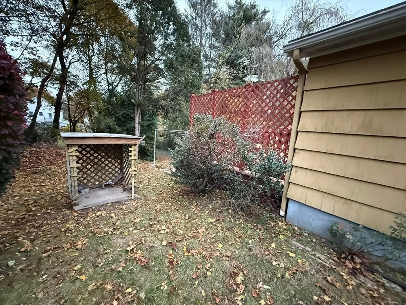
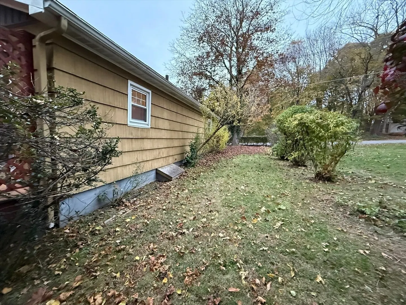
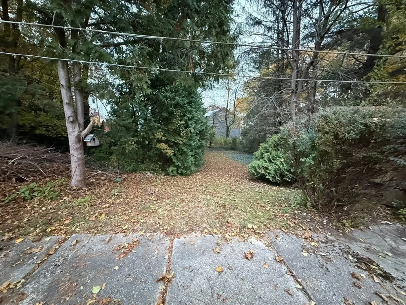
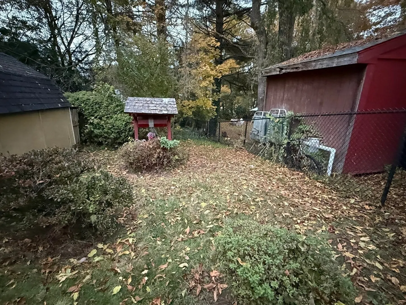
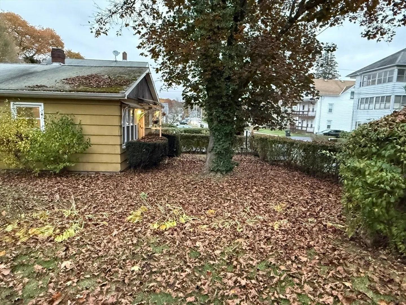
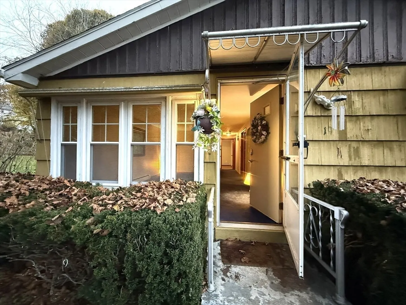
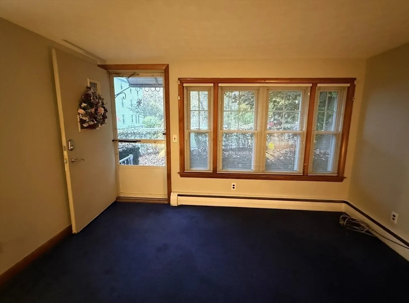
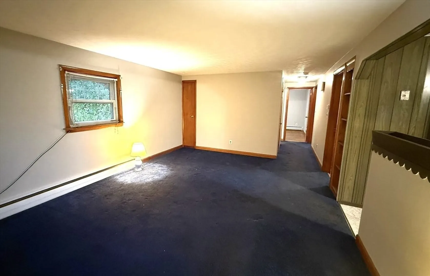
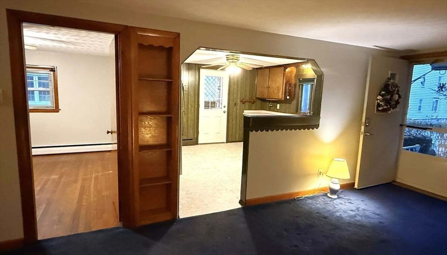
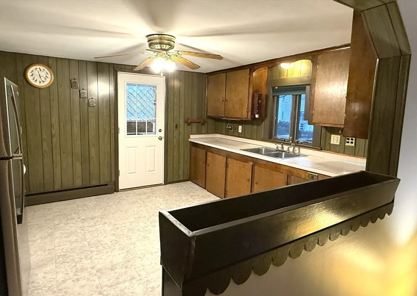
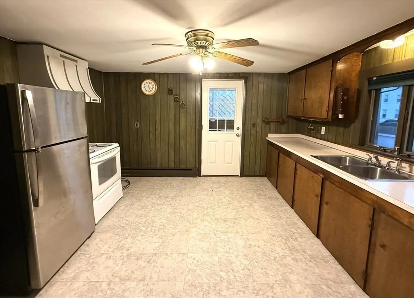
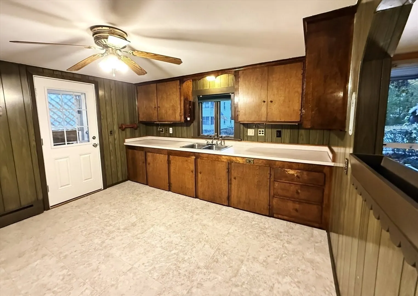
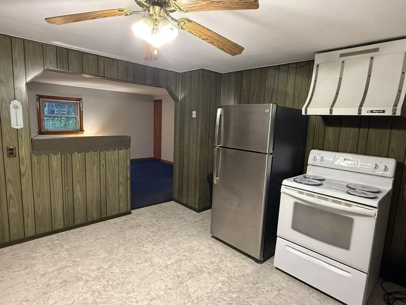
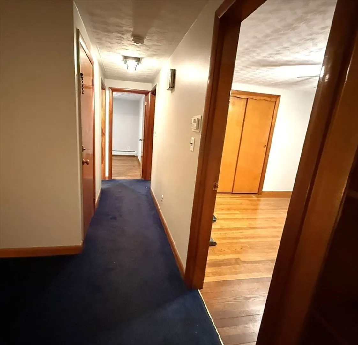
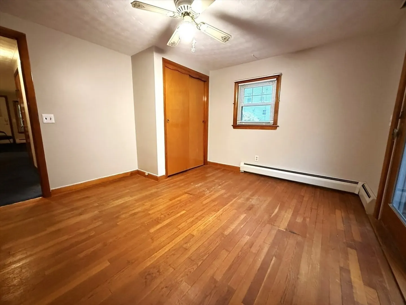
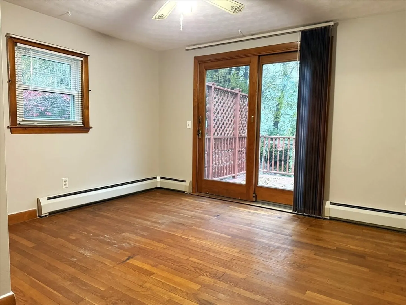
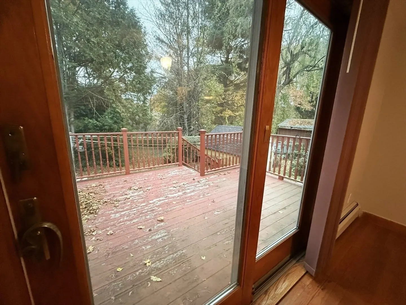
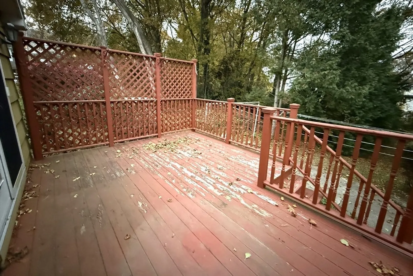
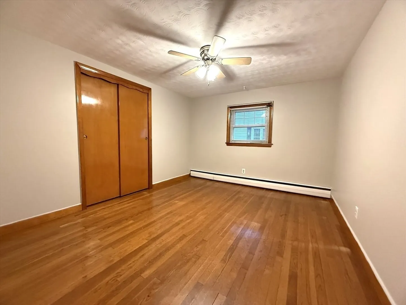
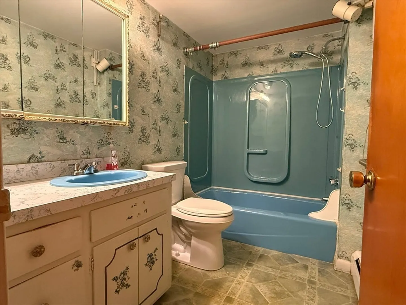
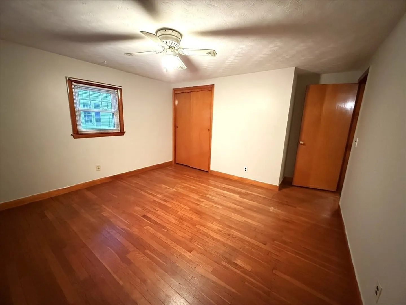
SHOWINGS START AT OPEN HOUSE SUNDAY - NOV 2, 2025 from 12-2 PM ! Bring an open mind to this unique property & let your creative design ideas flow! This one level 1,040 sf, 3 BR home is reminiscent of an English Country Cottage! It evokes a cozy, rustic, lived-in vibe. The overall aesthetic is one of practical comfort, collected charm and a relaxed, slightly whimsical atmosphere. Key characteristics include spacious rooms, hardwood floors, a primary BR with sliders to a very private deck, retractable awnings, replacement windows, etc. The mature landscape that surrounds this house gives the feeling that you are off the beaten path in a faraway place, close by. Move right in! Then on your own dime & in your own time, give this home the thoughtful TLC it deserves.
-
Highlights
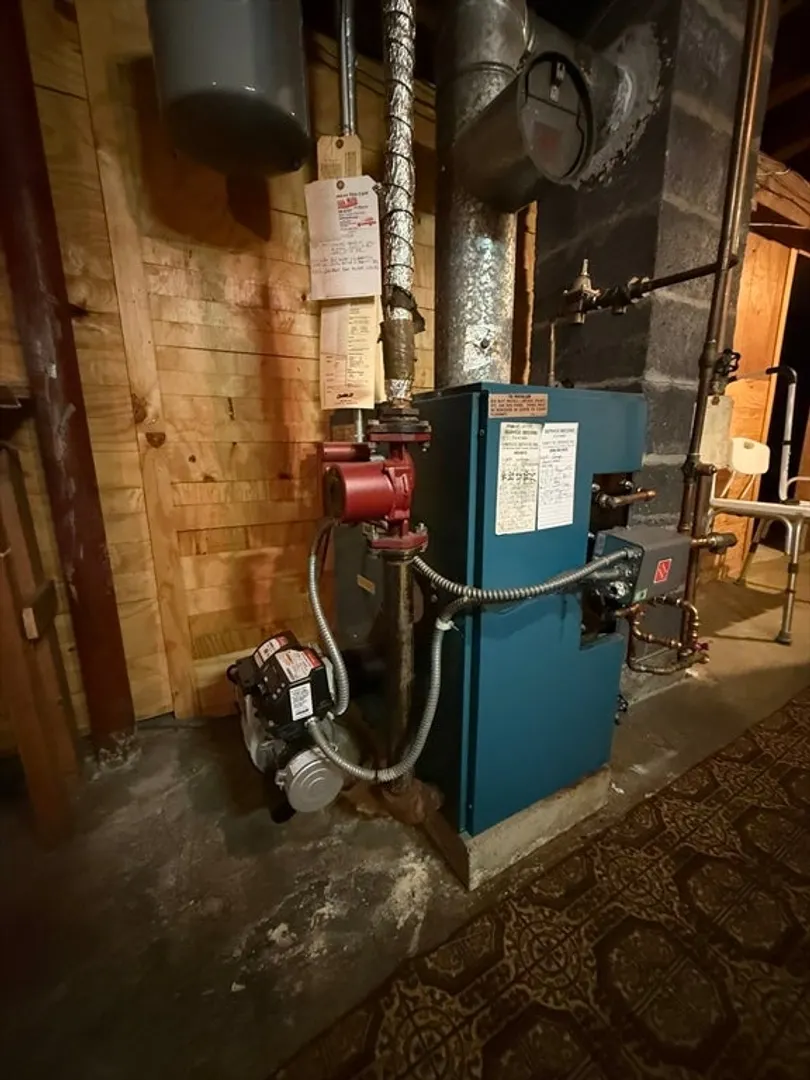
- Heating: Baseboard, Oil
- Property Class: Residential
- Style: Ranch, Cottage
- Year Built: 1962
- Parking Spots: 2
- Property Type: Single Family Residence
- Total Rooms: 5
- Status: Closed
-
Additional Details
- Appliances: Tankless Water Heater, Range, Refrigerator, Range Hood
- Construction: Frame
- Exterior Features: Porch, Deck - Wood
- Foundation: Block
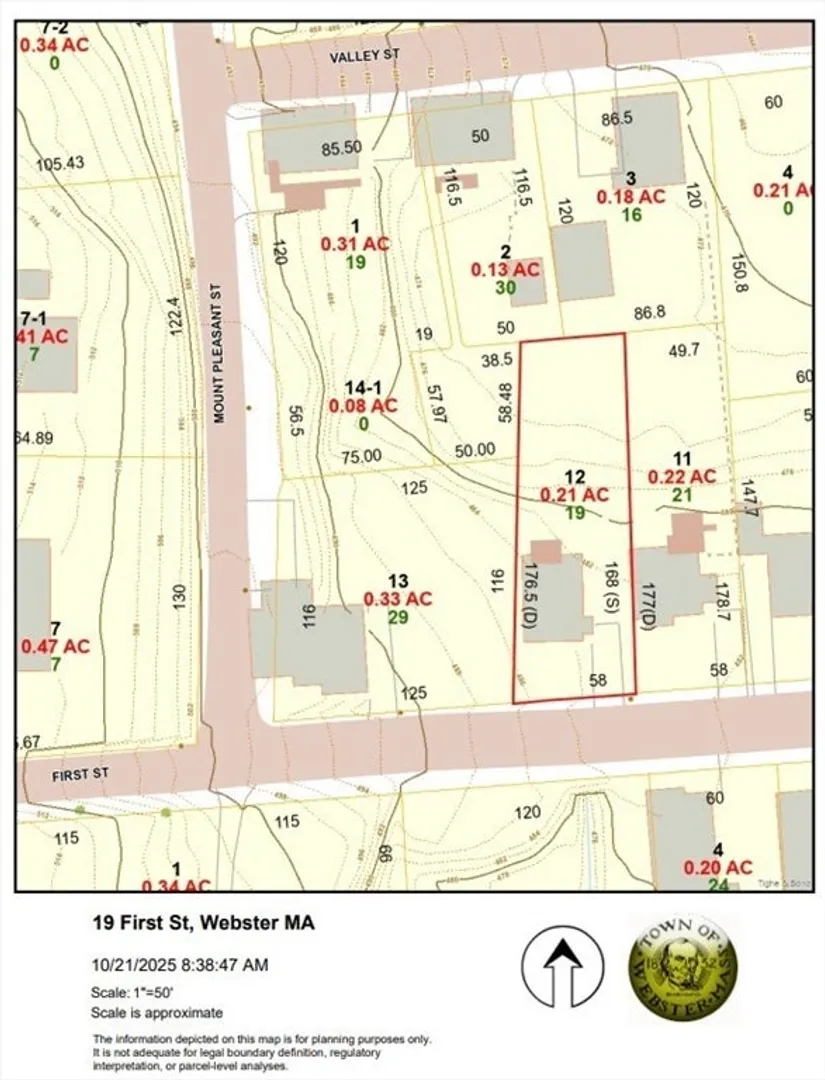
- Lot Features: Gentle Sloping, Level
- Roof: Shingle
- Year Built Details: Actual
- Zoning: Mr-12
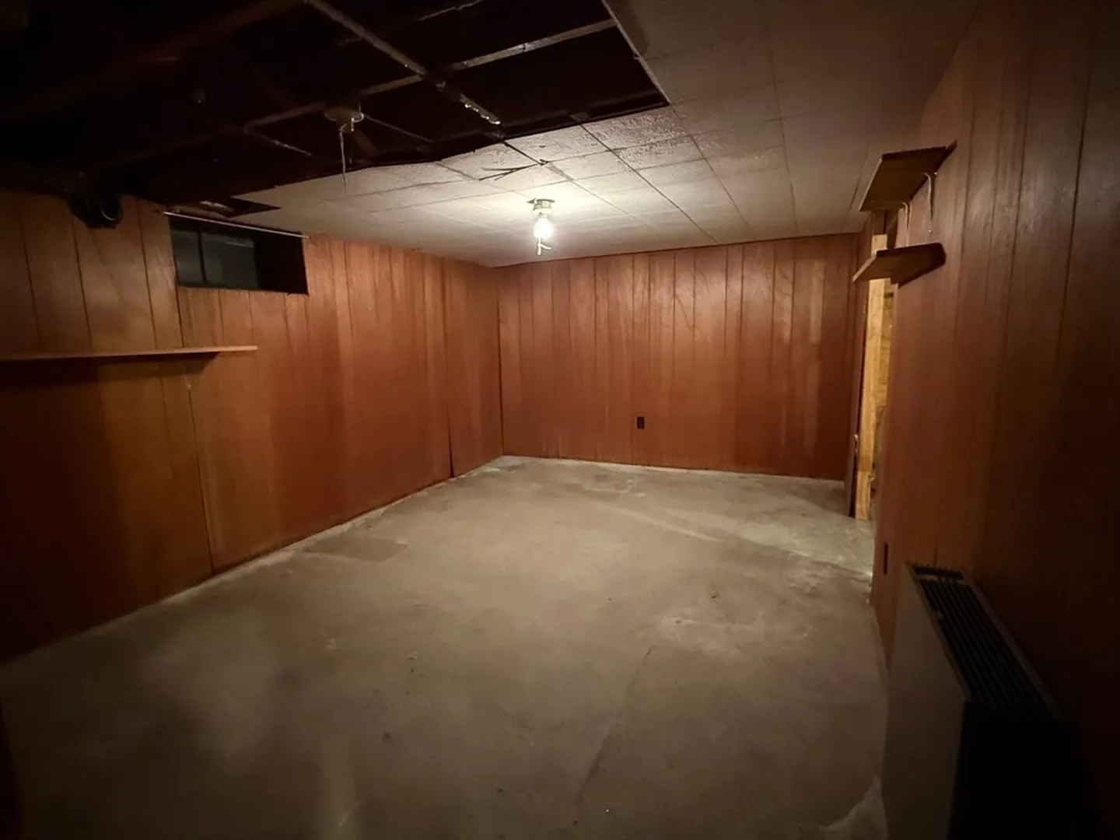
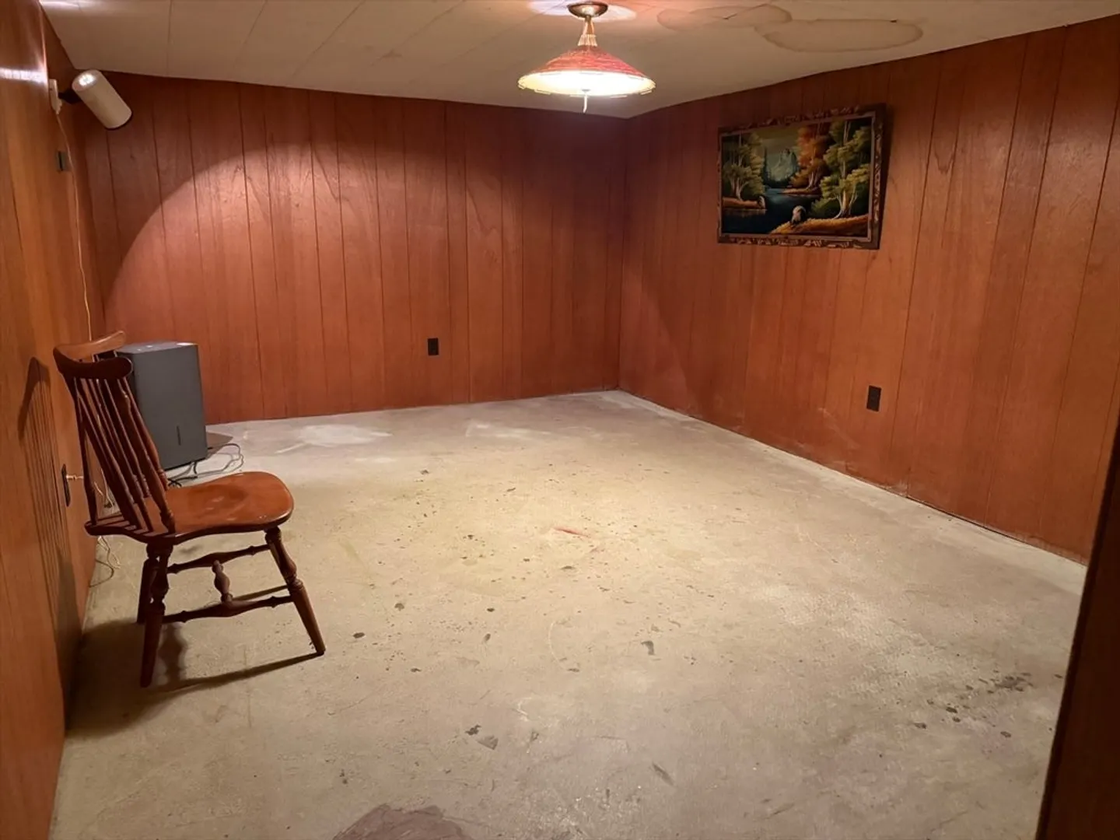
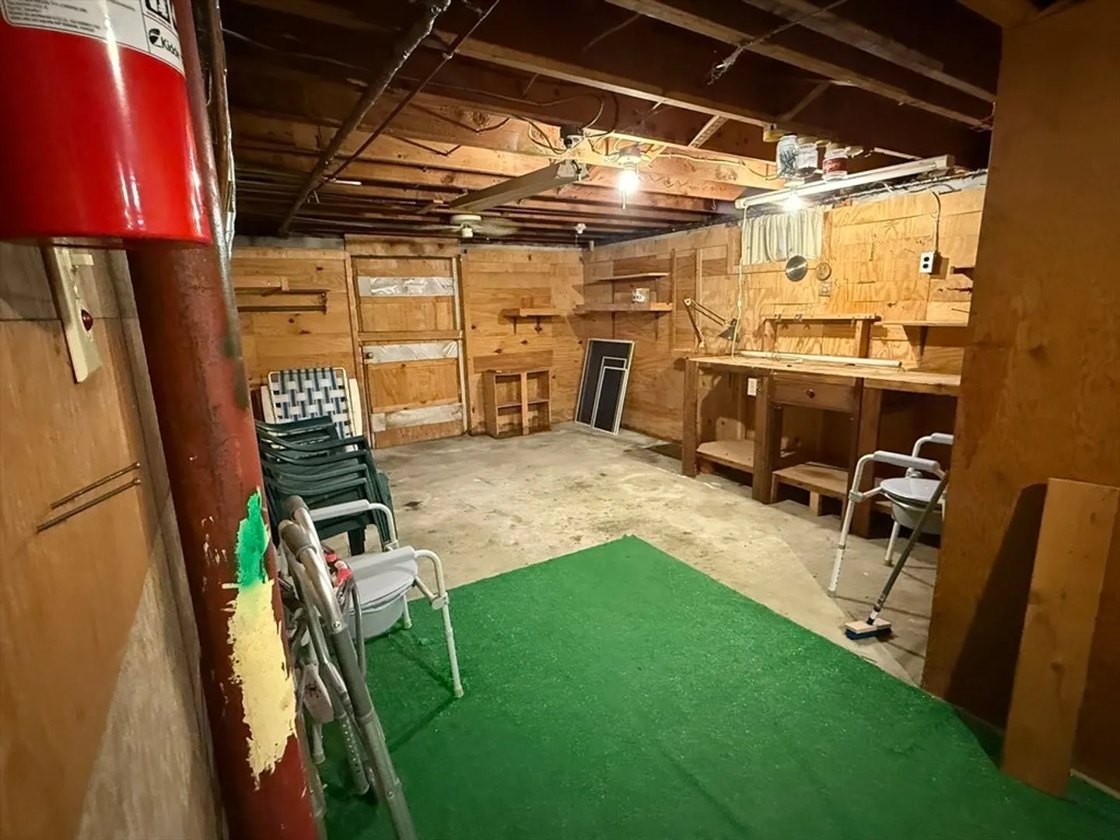
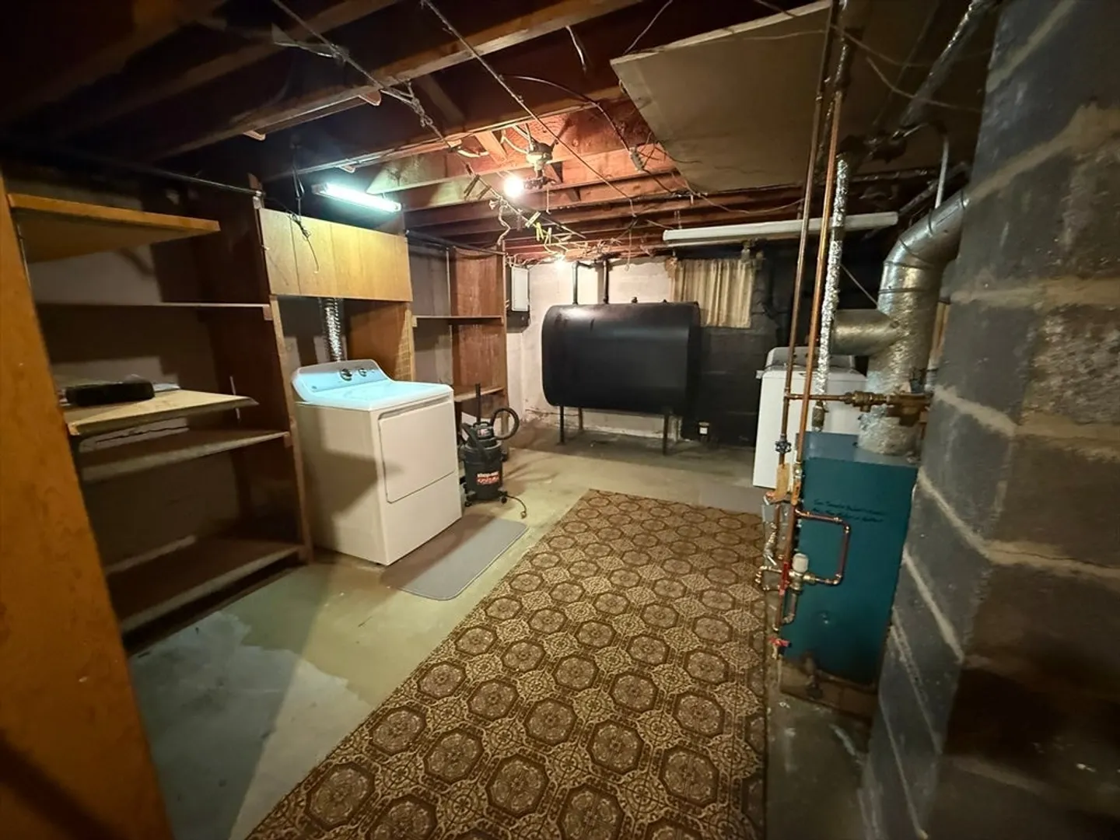
- Basement: Full, Partially Finished, Interior Entry, Bulkhead
- Exclusions: Washer & Dryer
- Flooring: Vinyl, Hardwood
- Foundation Area: 1040
- Road Frontage Type: Public
- SqFt Source: Public Record
- Year Built Source: Public Records
-
Amenities
- Community Features: Shopping, Walk/Jog Trails, Medical Facility, Highway Access, House of Worship, Marina, Private School, Public School, Sidewalks
- Waterfront Features: Lake/Pond, Beach Ownership(Public)
- Parking Features: Paved Drive, Off Street, Paved
-
Utilities
- Electric: Circuit Breakers
- Water Source: Public
- Sewer: Public Sewer
-
Fees / Taxes
- Assessed Value: $263,400
- Taxes: $3,129
- Tax Year: 2025
Similar Listings
Sold
20 Photos
Sold
32 Photos
Sold
17 Photos
Sold
26 Photos
Content © 2026 MLS Property Information Network, Inc. The information in this listing was gathered from third party resources including the seller and public records.
Listing information provided courtesy of RE/MAX Prof Associates.
MLS Property Information Network, Inc. and its subscribers disclaim any and all representations or warranties as to the accuracy of this information.
