
Sold!
$300,000
2
Beds
1
Bath
850
Living Area
-
Property Description
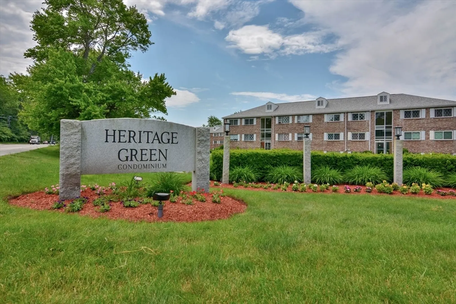
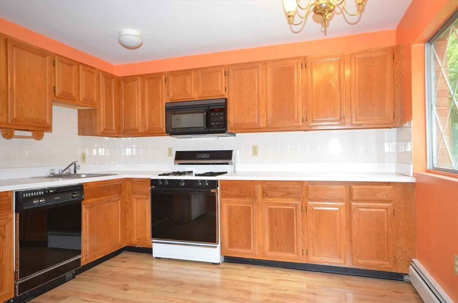
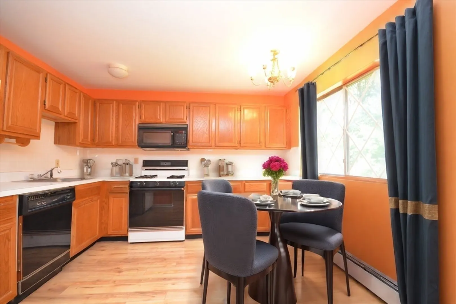
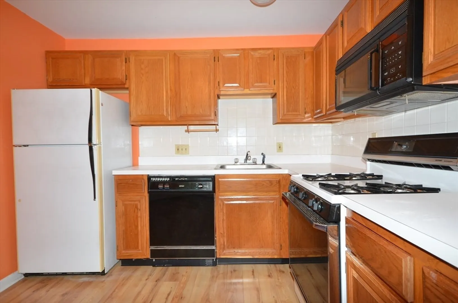
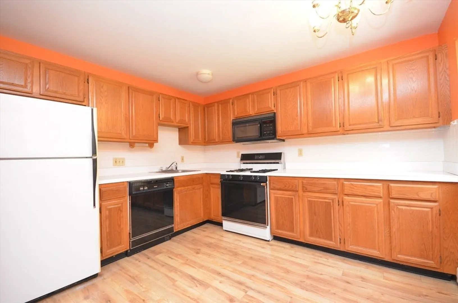
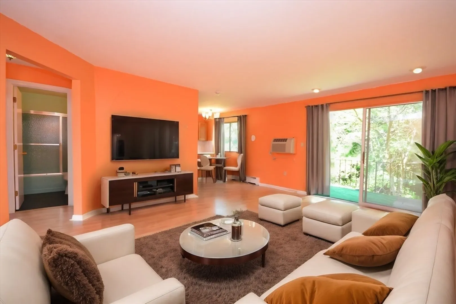
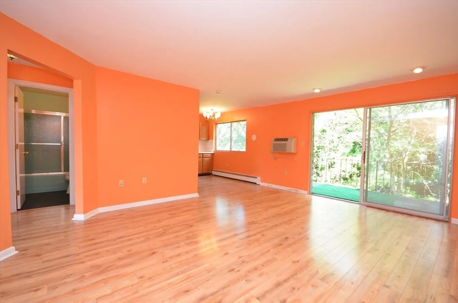
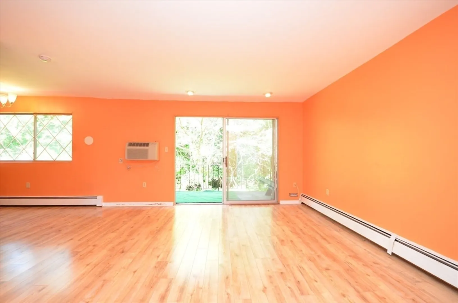
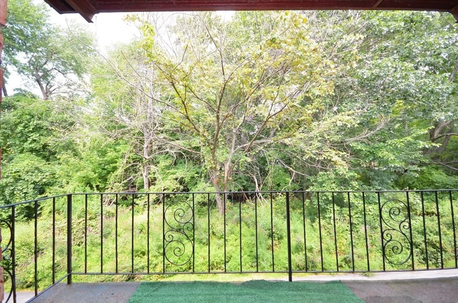
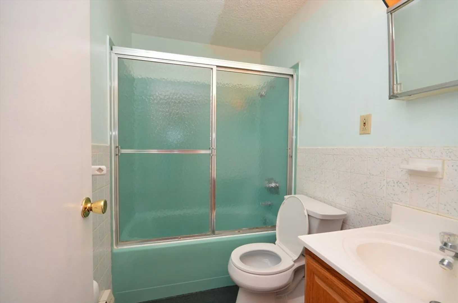
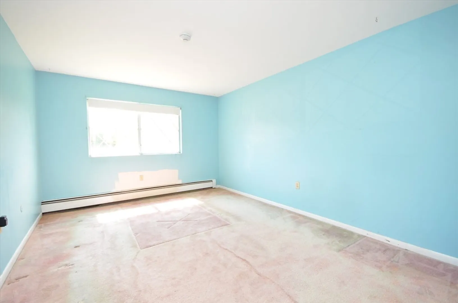
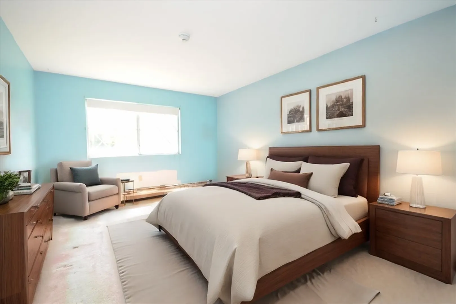
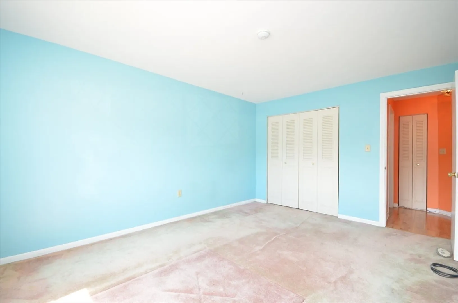
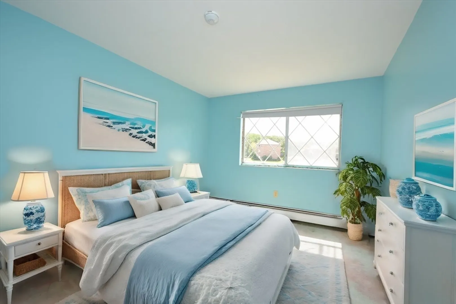
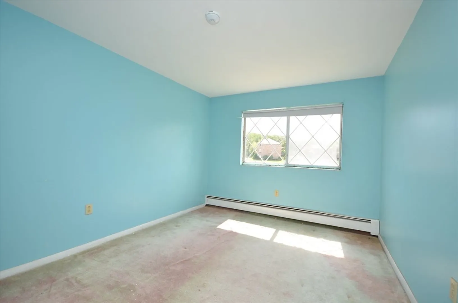
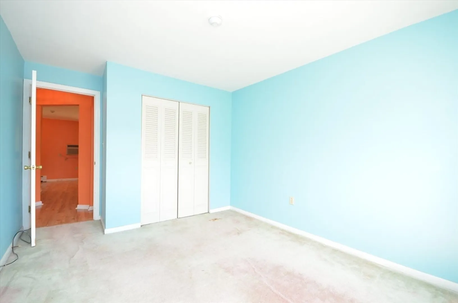
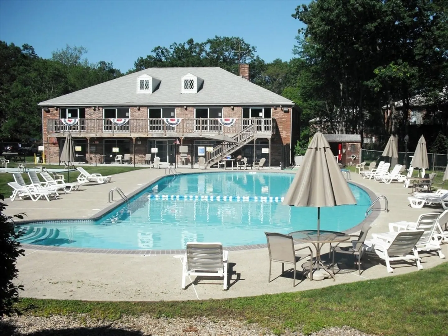
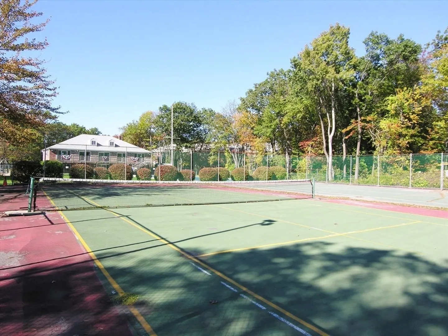
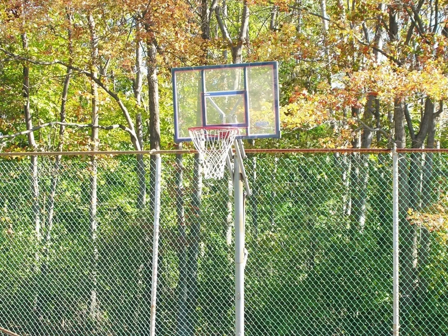
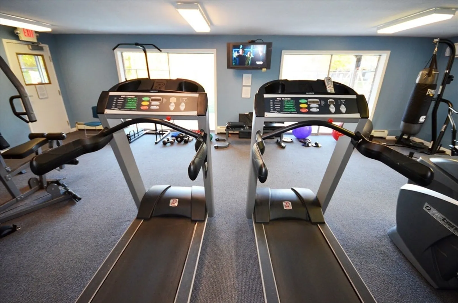
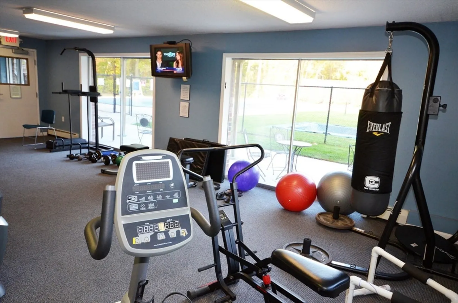
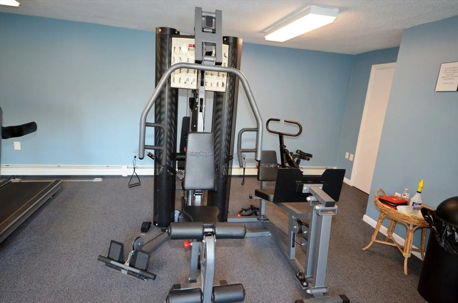
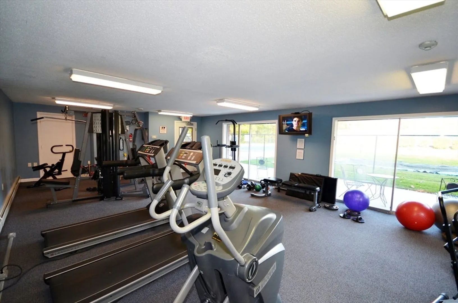
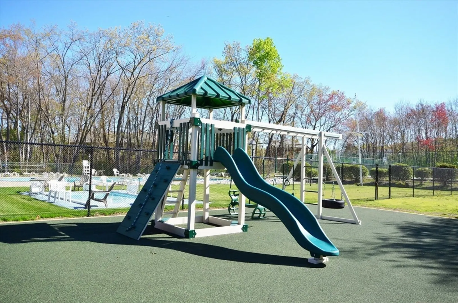
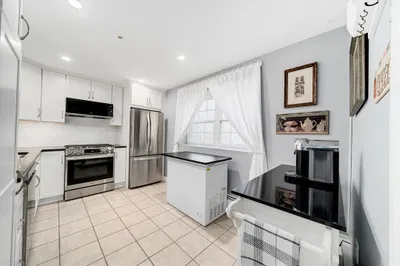
Make this two bedroom at Heritage Green you own! Freshen it up with new paint, bedroom flooring and glaze the tub and it will make a world of difference. It’s just a half flight up to this second-floor unit. The eat-in kitchen features extended counters and cabinetry. Picture this kitchen with some new counters and stainless appliances! You will love cooking with all the extra counter and cabinet space! The large open-concept living room has a slider leading to a balcony for plenty of natural light, fresh air & wooded view. Easy care flooring in the kitchen and living room. Spacious bedrooms with good closet space. The common area fee covers heat, hot water, water, sewer, master insurance, gas, snow removal & more. In-building laundry & attic storage. Pet friendly complex, dogs & cats are welcome! Tremendous selection of amenities: Pools, fitness room, community room; billiard table, tennis, basketball & playground. Ample owner & guest parking. Close to 495 & 93!
-
Highlights
- Acres: 40
- Cooling: Wall Unit(s)
- HOA Fee: $483
- Property Class: Residential
- Stories: 1
- Unit Number: 3
- Status: Closed
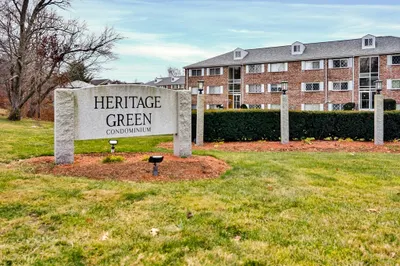
- Building Name: Heritage Green Condominium
- Heating: Baseboard
- Parking Spots: 99
- Property Type: Condominium
- Total Rooms: 4
- Year Built: 1967
-
Additional Details
- Appliances: Range, Dishwasher, Microwave, Refrigerator
- Construction: Frame
- Flooring: Wood, Tile
- Pets Allowed: Yes
- SqFt Source: Public Record
- Year Built Details: Approximate
- Year Converted: 1986
- Basement: Y
- Exterior Features: Deck
- Interior Features: Central Vacuum
- Roof: Shingle
- Total Number of Units: 438
- Year Built Source: Public Records
- Zoning: R
-
Amenities
- Community Features: Park, Walk/Jog Trails, Conservation Area, Highway Access, Public School
- Pool Features: Association, In Ground
- Parking Features: Off Street, Common, Guest
-
Utilities
- Electric: 110 Volts, Circuit Breakers
- Water Source: Public
- Sewer: Public Sewer
-
Fees / Taxes
- Assessed Value: $273,200
- HOA Fee Includes: Heat, Gas, Water, Sewer, Insurance, Maintenance Structure, Road Maintenance, Maintenance Grounds, Snow Removal, Trash, Reserve Funds
- Taxes: $3,030
- HOA Fee Frequency: Monthly
- Tax Year: 2024
Similar Listings

Sold
21 Photos
Sold
25 Photos
Sold
38 Photos
Sold

13 Photos
Content © 2026 MLS Property Information Network, Inc. The information in this listing was gathered from third party resources including the seller and public records.
Listing information provided courtesy of MS Golden Realty LLC.
MLS Property Information Network, Inc. and its subscribers disclaim any and all representations or warranties as to the accuracy of this information.
