
Sold!
$385,000
2
Beds
1/1
Bath
885
Living Area
-
Property Description
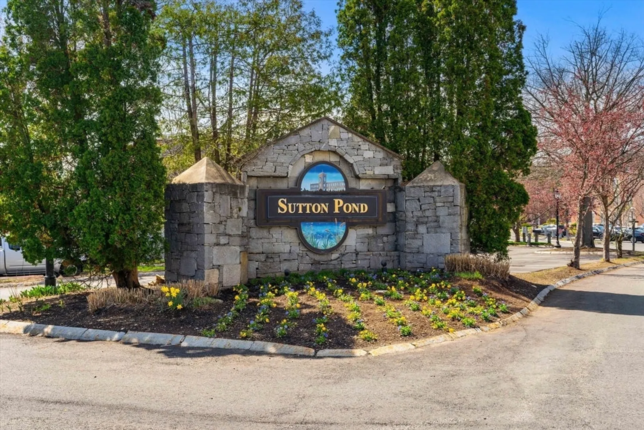
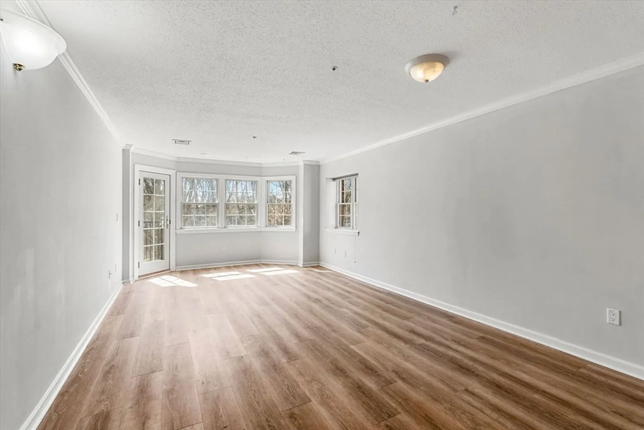
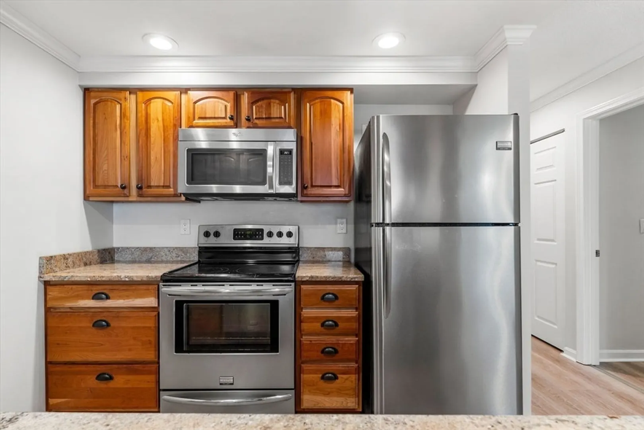
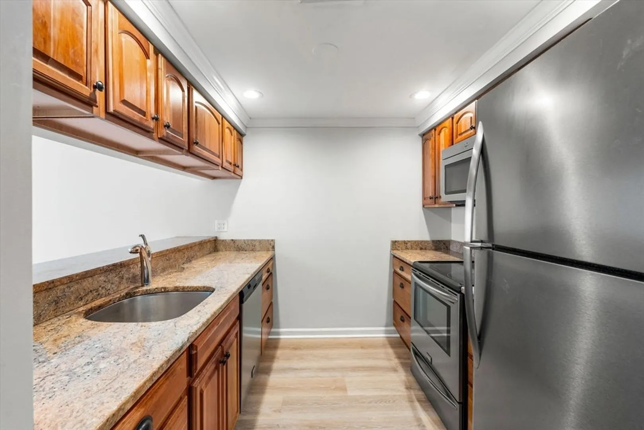
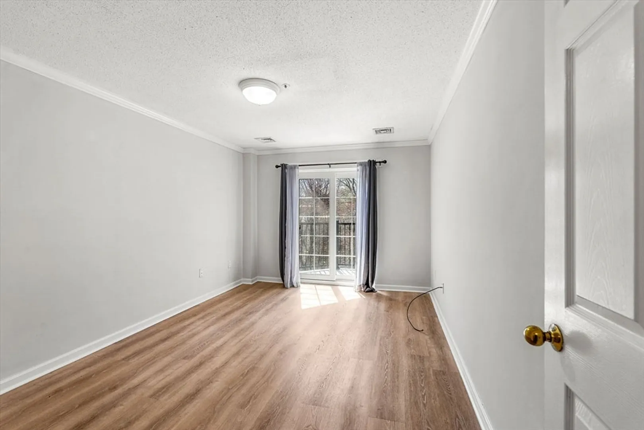
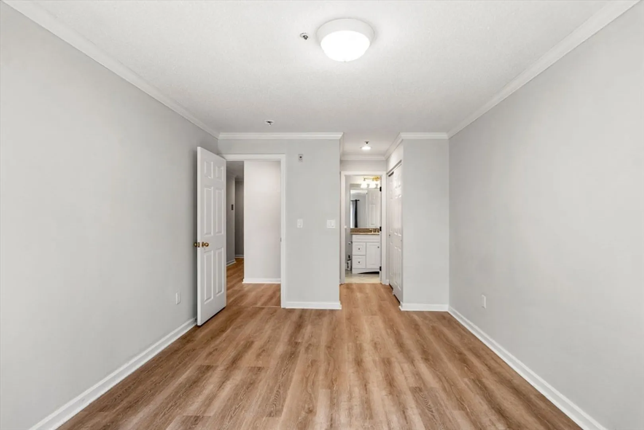
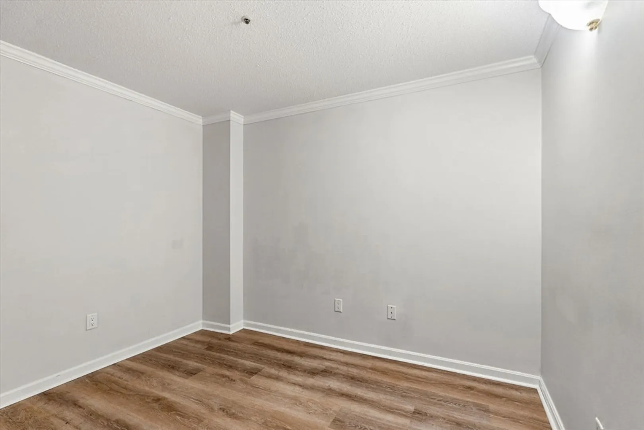
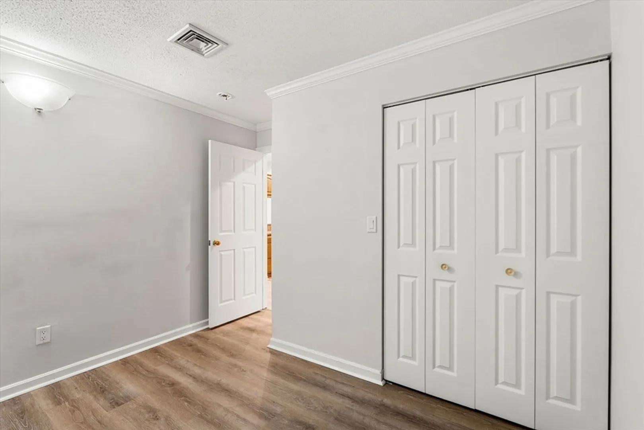
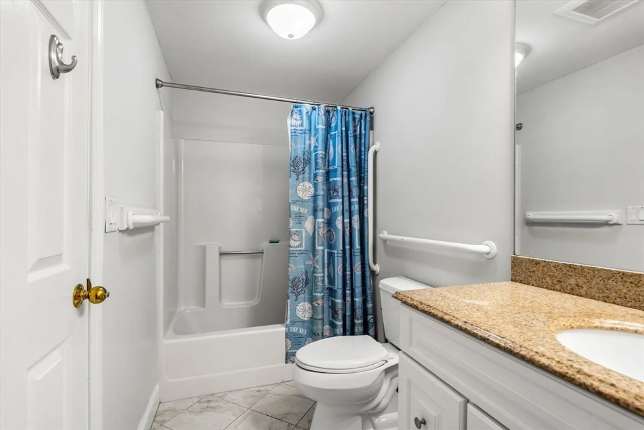
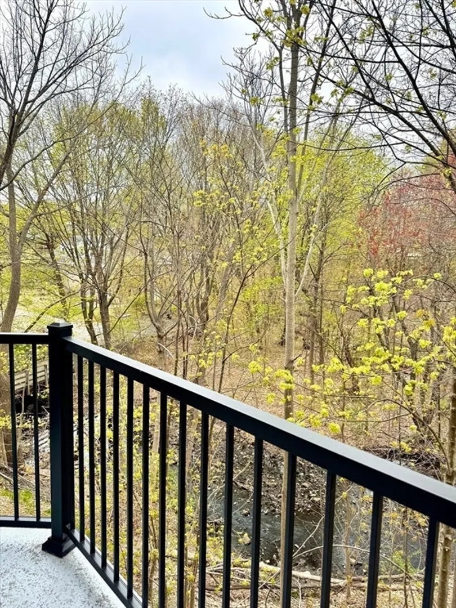
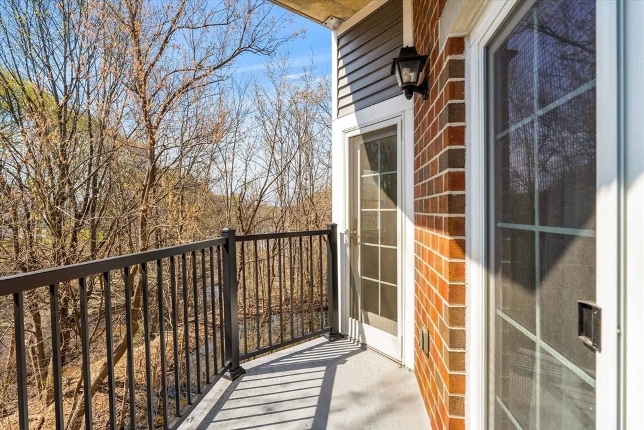
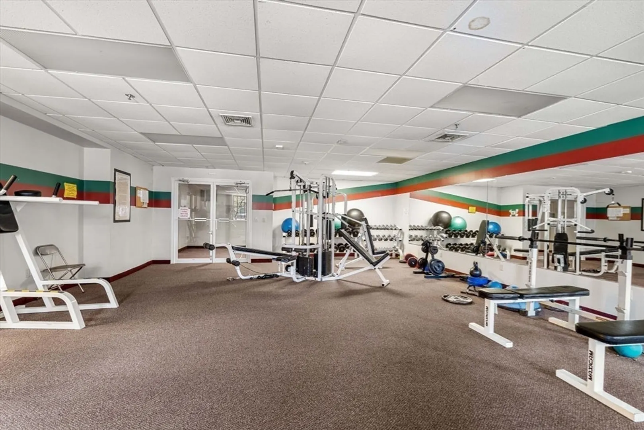
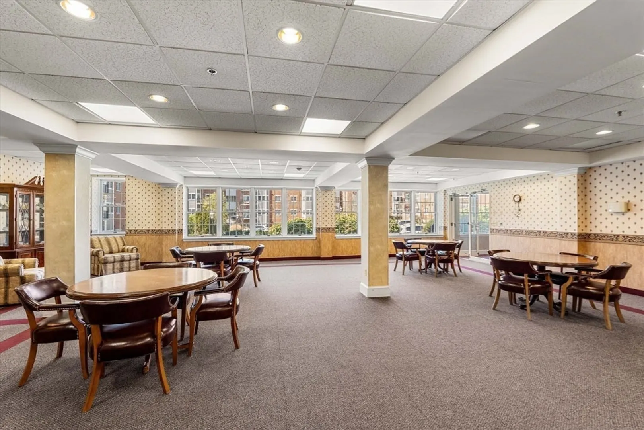
Welcome to the desirable Kittredge building at Sutton Pond Condominiums in North Andover. This beautifully updated 3rd floor unit features new flooring, new hot water heater, stainless steel appliances and an updated kitchen and bathroom. The spacious primary bedroom offers an en-suite bath and a private balcony overlooking a serene stream and wooded setting. A versatile bonus room provides generous closet space ideal for a home office or guest area. Recent updates include new windows and French doors (2024). Additional highlights include a deeded parking space, extra storage room, a fitness center and clubroom. Conveniently located near downtown shops, dining and major highway access.
-
Highlights
- Building Name: Sutton Pond Condominiums
- Heating: Forced Air, Electric
- Parking Spots: 1
- Property Type: Condominium
- Total Rooms: 7
- Year Built: 1994
- Cooling: Central Air
- HOA Fee: $404
- Property Class: Residential
- Stories: 1
- Unit Number: K325
- Status: Closed
-
Additional Details
- Appliances: Range, Dishwasher, Disposal, Microwave, Refrigerator, Washer, Dryer
- Construction: Brick
- Flooring: Tile
- Total Number of Units: 188
- Year Built Source: Public Records
- Basement: Y
- Exterior Features: Balcony
- SqFt Source: Public Record
- Year Built Details: Actual
- Zoning: Zzz
-
Amenities
- Community Features: Walk/Jog Trails, Highway Access, House of Worship
- Security Features: Intercom, TV Monitor
- Parking Features: Assigned, Deeded, Guest
-
Utilities
- Sewer: Public Sewer
- Water Source: Public
-
Fees / Taxes
- Assessed Value: $305,800
- HOA Fee Includes: Water, Sewer, Insurance, Maintenance Structure, Road Maintenance, Maintenance Grounds, Snow Removal
- Taxes: $3,443
- HOA Fee Frequency: Monthly
- Tax Year: 2025
Similar Listings
Sold
40 Photos
Sold
32 Photos
Sold
28 Photos
Sold
30 Photos
Content © 2026 MLS Property Information Network, Inc. The information in this listing was gathered from third party resources including the seller and public records.
Listing information provided courtesy of Lamacchia Realty, Inc..
MLS Property Information Network, Inc. and its subscribers disclaim any and all representations or warranties as to the accuracy of this information.
