
Sold!
$545,000
2
Beds
2/1
Baths
1,829
Living Area
-
Property Description
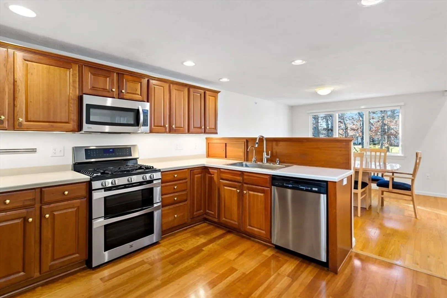
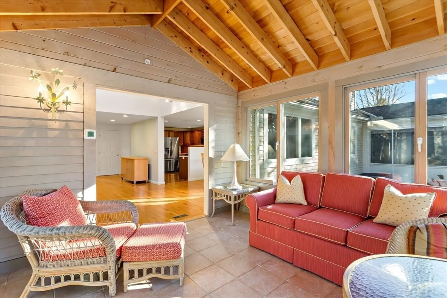
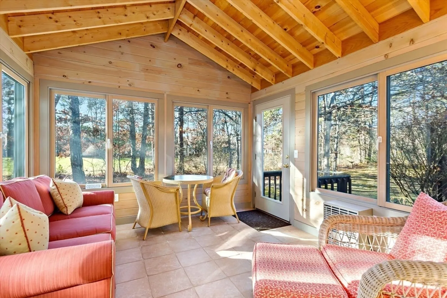
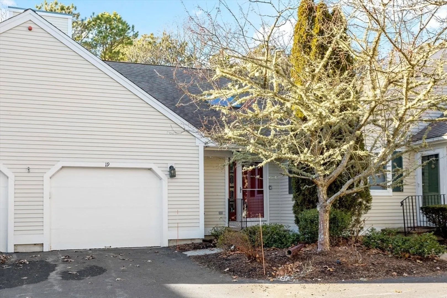
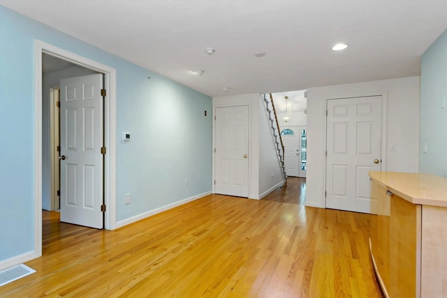
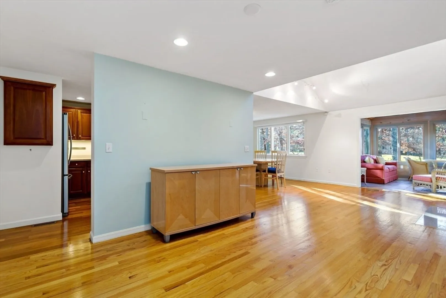
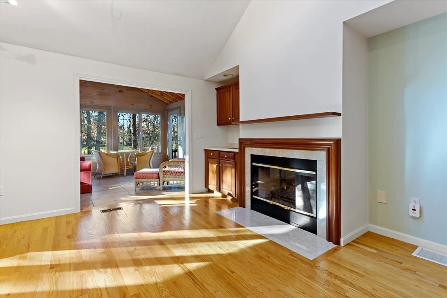
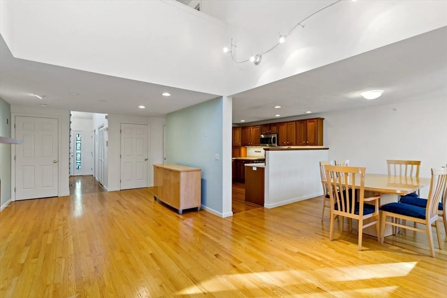
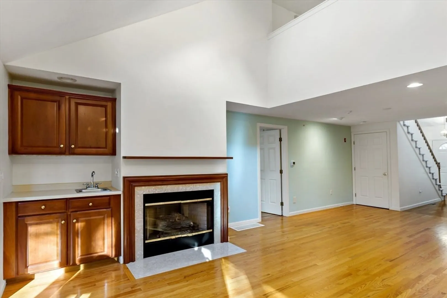
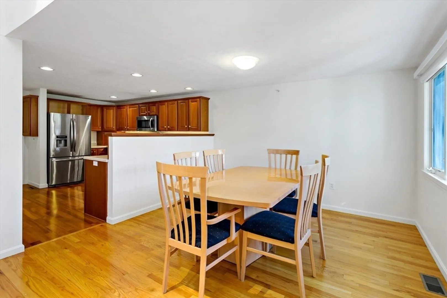
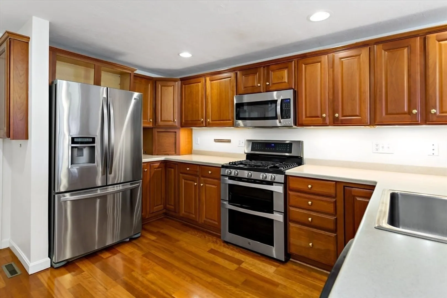
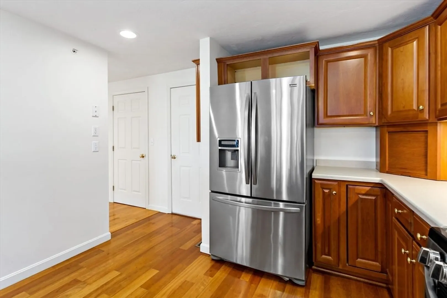
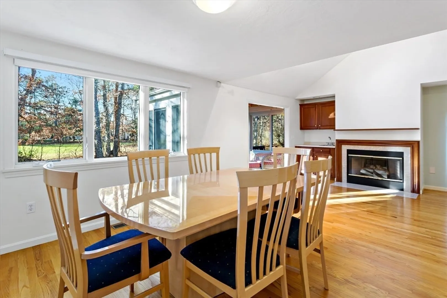
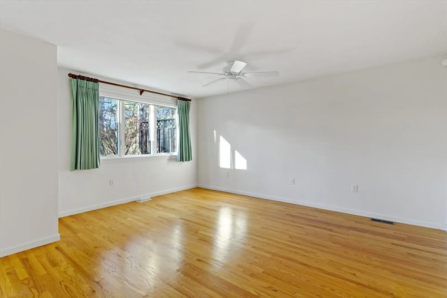
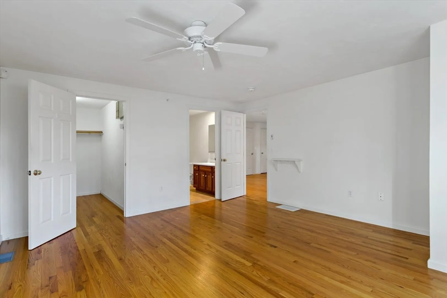
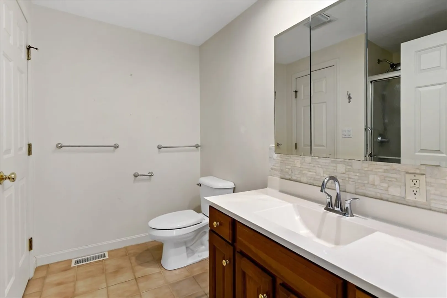
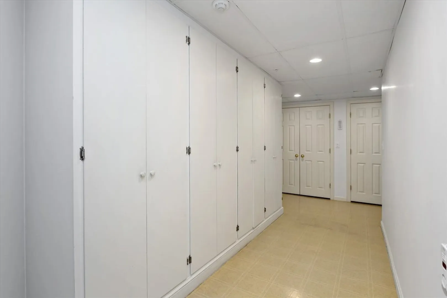
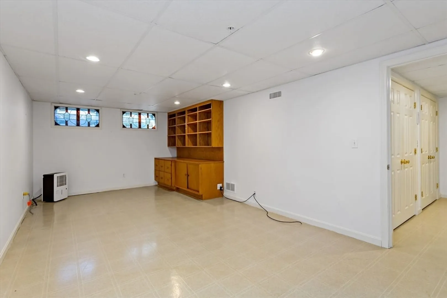
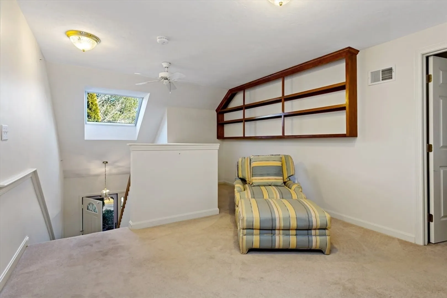
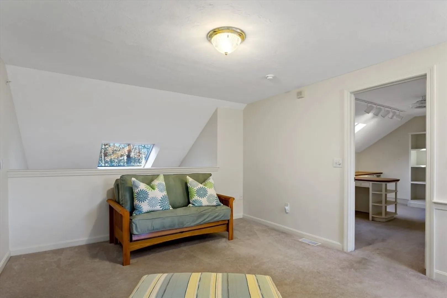
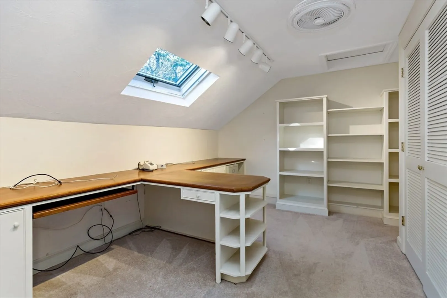
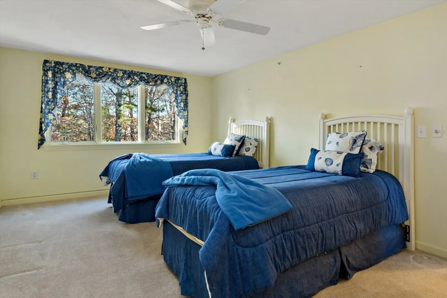
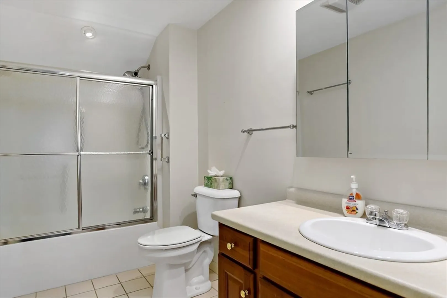
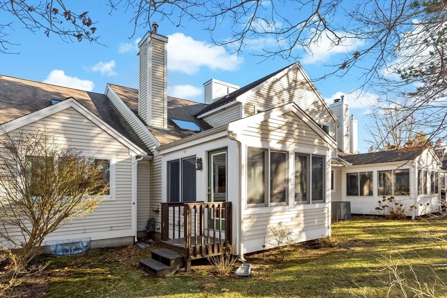
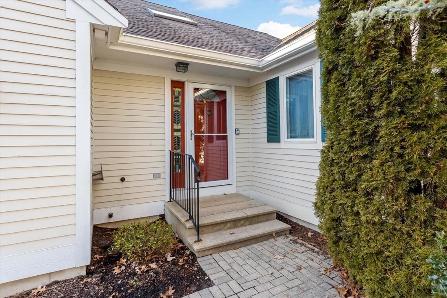
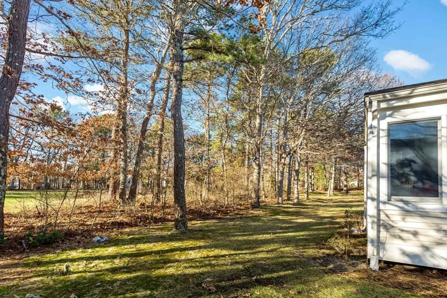
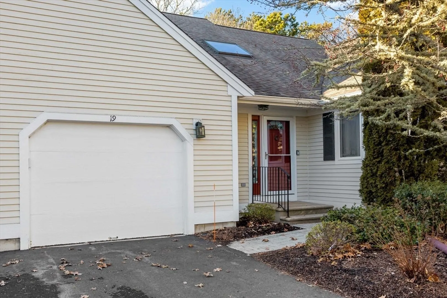
Southport at it's finest! This expansive townhouse has a four season sunroom, finished basement level recreation room with built-ins and first floor master suite. The extra's are impressive. The Nantucket floor plan is perfect first floor living with opportunity for extended family to visit. This well cared for unit has amble storage, large closets, and many shelving units. The heating and AC is new in 2019. There is a home water filtration system with reverse osmosis, cherry cabinets, and a wet bar. The gas fireplace brings warmth and ambiance. Enjoy watching the golfers on the 7th hole from your sunroom. There is a second master suite on the second floor with a walk in closet and full bath. If you are working from home, you will enjoy the office with it's built ins, the storage and walk in closet. Pets are welcome but there is a size restriction. There is a $4500 non refundable working capitol contribution required of all new owner. Buyer to validate info herein
-
Highlights
- Building Name: Southport
- Heating: Forced Air, Natural Gas
- Parking Spots: 2
- Property Type: Condominium
- Total Rooms: 6
- Year Built: 2006
- Cooling: Central Air
- HOA Fee: $898
- Property Class: Residential
- Stories: 1
- Unit Number: 19
- Status: Closed
-
Additional Details
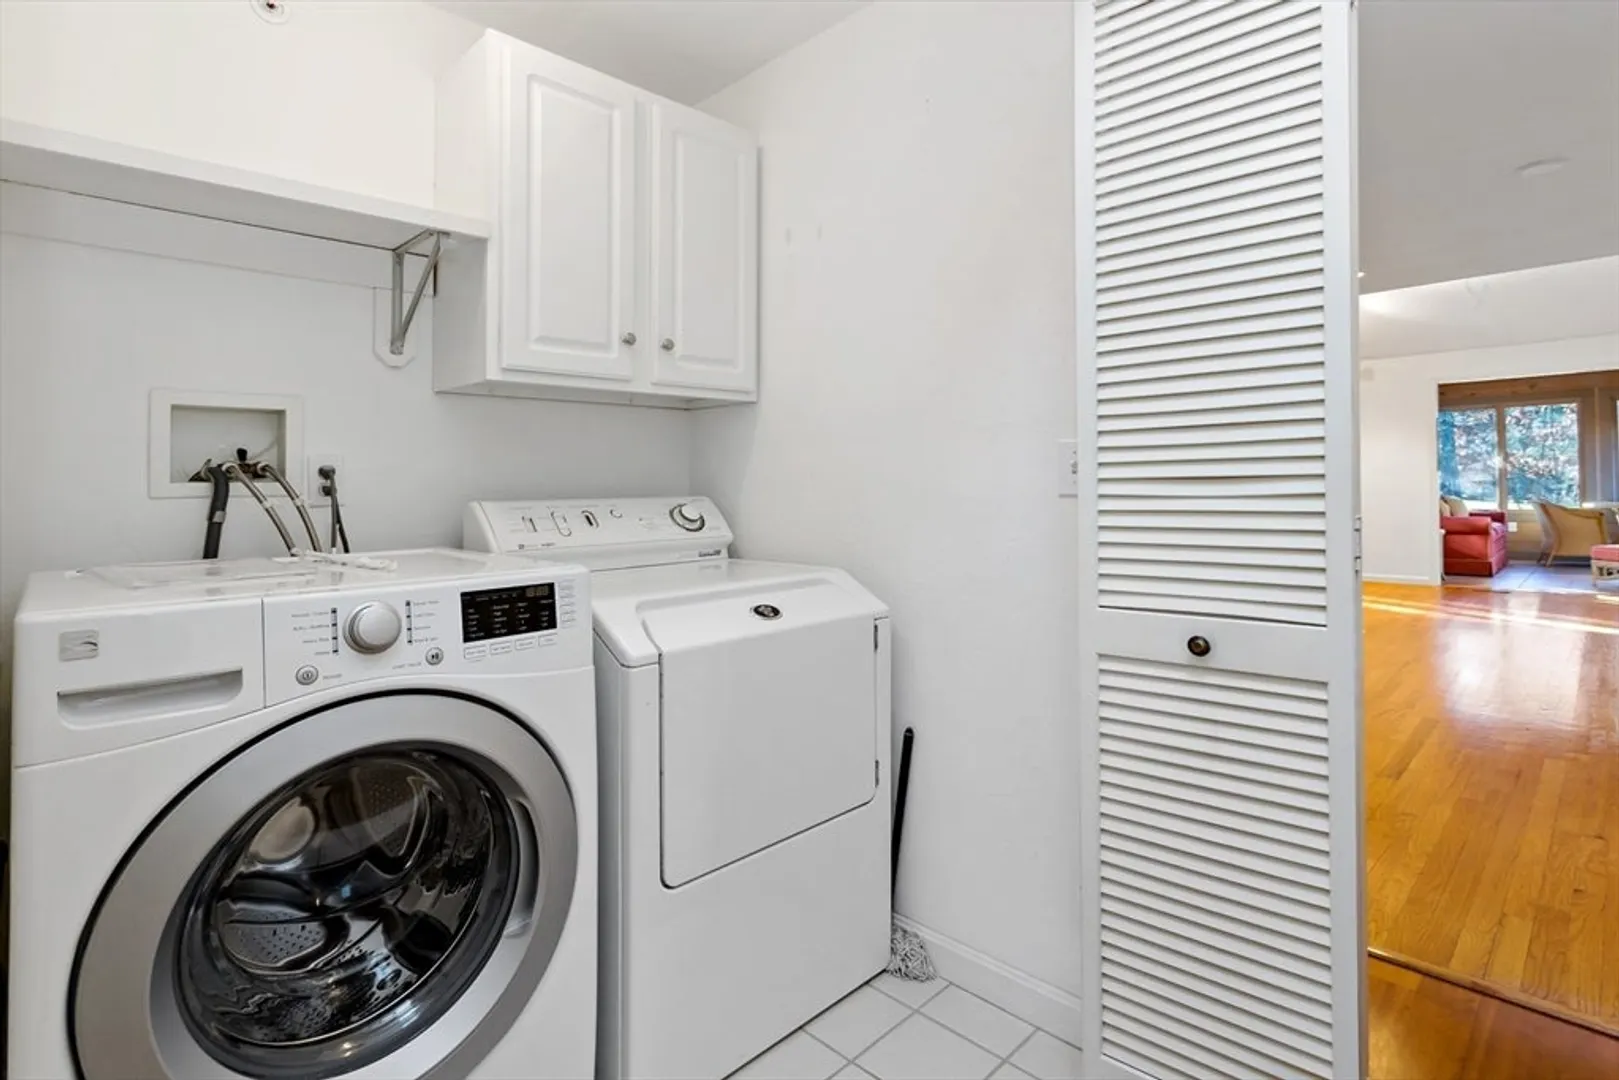
- Appliances: Range, Dishwasher, Microwave, Refrigerator, Washer, Dryer, Vacuum System, Range Hood
- Construction: Frame
- Flooring: Wood, Carpet, Flooring - Wall to Wall Carpet, Vinyl
- SqFt Source: Field Card
- Year Built Details: Actual
- Zoning: R3
- Basement: Y
- Fireplaces: 1
- Interior Features: Closet/Cabinets - Custom Built, Home Office, Sun Room, Loft, Media Room, Central Vacuum, Wet Bar
- Total Number of Units: 750
- Year Built Source: Public Records
-
Amenities
- Community Features: Shopping, Pool, Tennis Court(s), Golf, Medical Facility, Bike Path, Conservation Area, Highway Access, House of Worship, Public School, Adult Community
- Parking Features: Attached, Garage Door Opener, Garage Faces Side, Off Street, Guest, Driveway
- Covered Parking Spaces: 1
- Security Features: Security Guard
-
Utilities
- Electric: 110 Volts
- Water Source: Public
- Sewer: Inspection Required for Sale
-
Fees / Taxes
- Assessed Value: $547,100
- HOA Fee Includes: Insurance, Security, Maintenance Structure, Road Maintenance, Maintenance Grounds, Snow Removal
- Taxes: $3,518
- HOA Fee Frequency: Monthly
- Tax Year: 2024
Similar Listings
Sold
21 Photos
Sold
34 Photos
Sold

37 Photos
Sold

29 Photos
Content © 2026 MLS Property Information Network, Inc. The information in this listing was gathered from third party resources including the seller and public records.
Listing information provided courtesy of Keller Williams Realty.
MLS Property Information Network, Inc. and its subscribers disclaim any and all representations or warranties as to the accuracy of this information.
