
Sold!
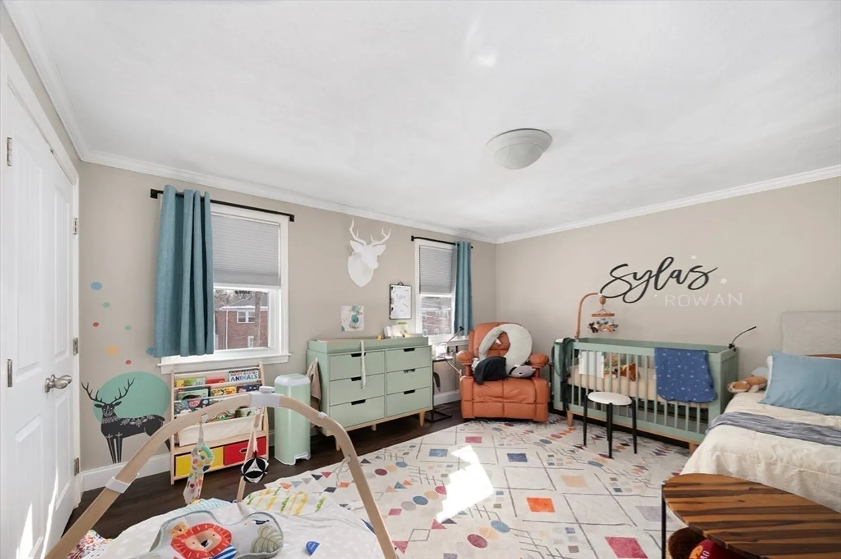
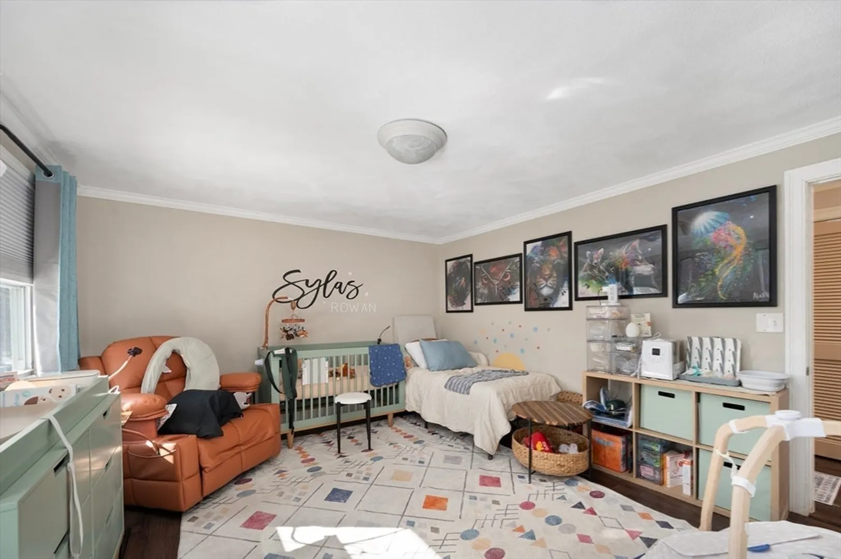
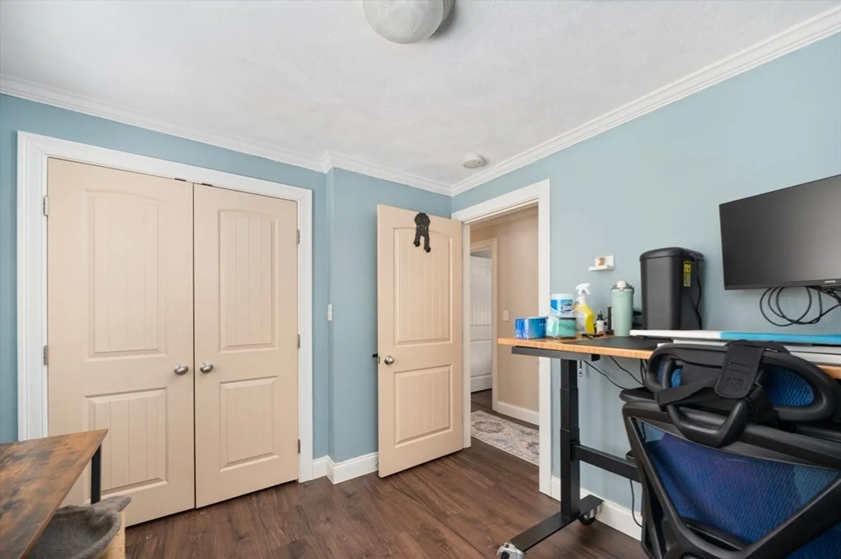
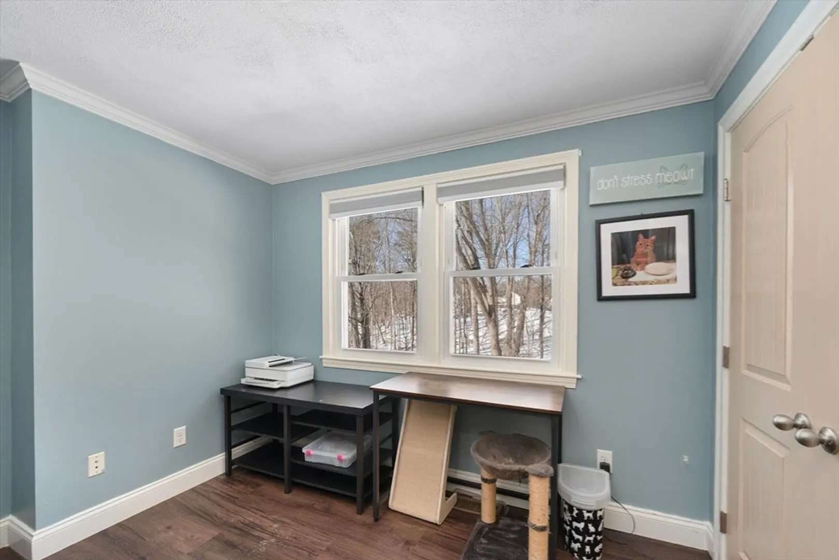
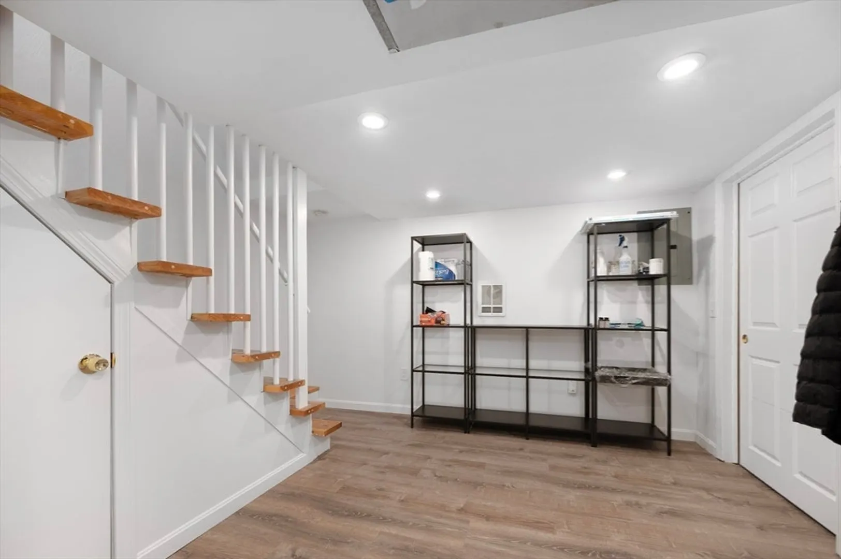
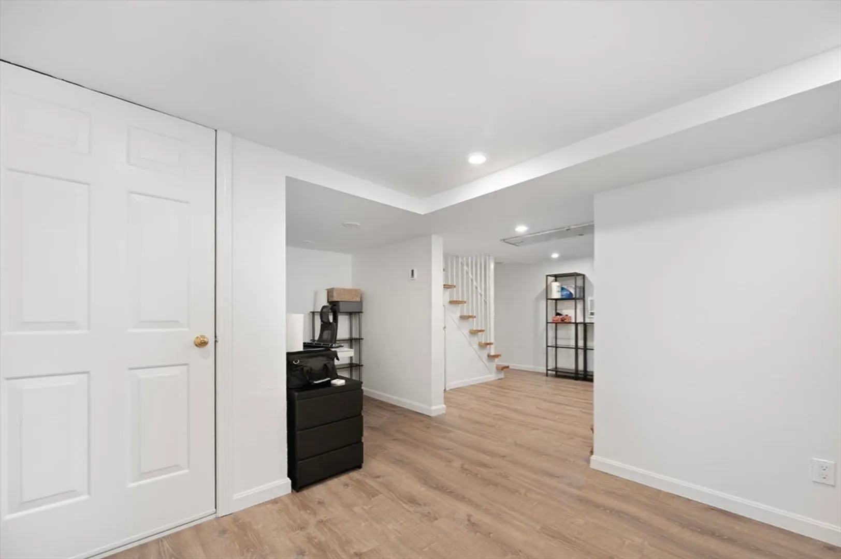
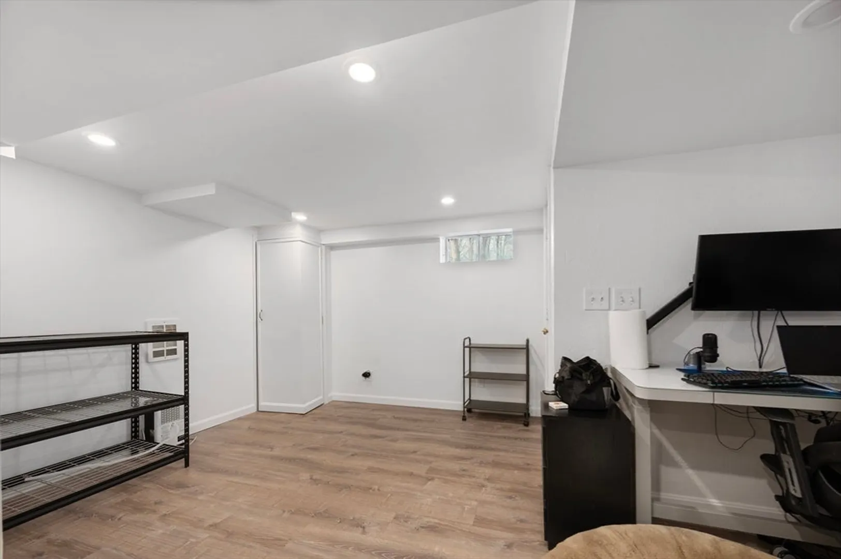
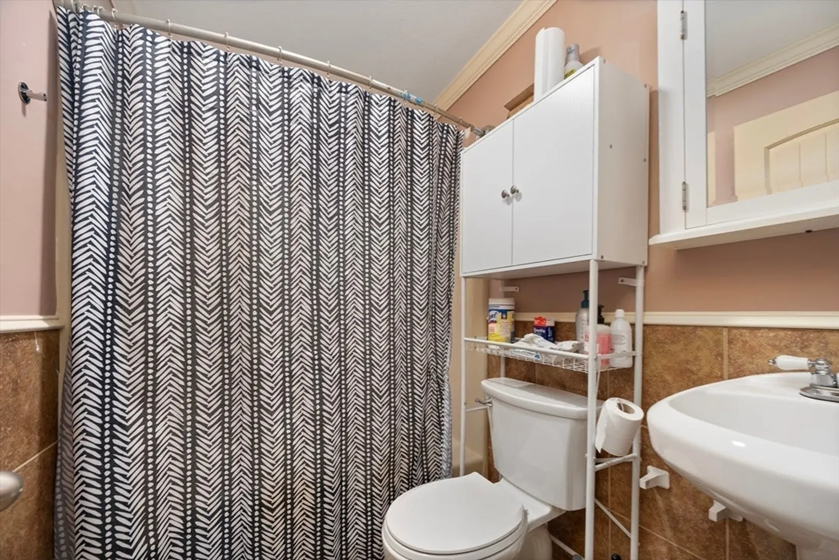
$495,000
3
Beds
2/1
Baths
1,500
Living Area
-
Property Description
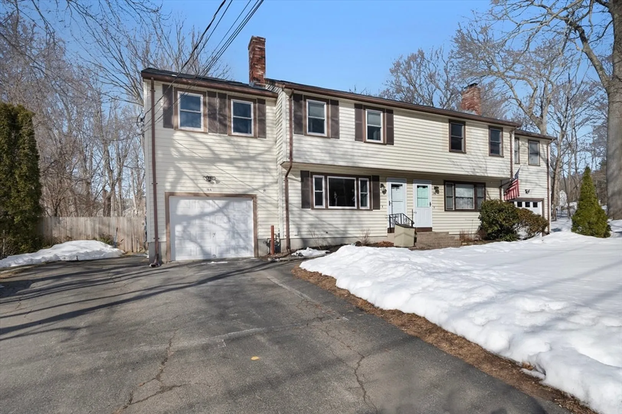
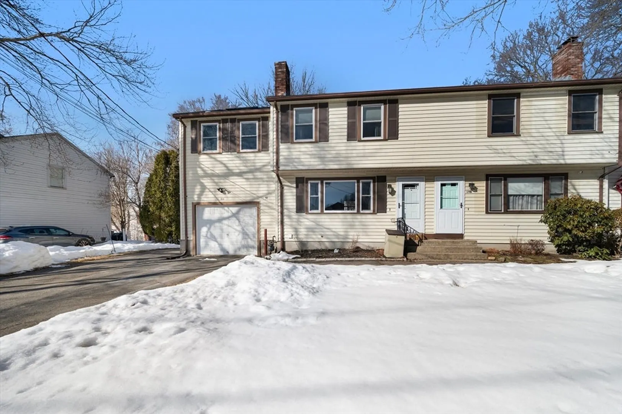
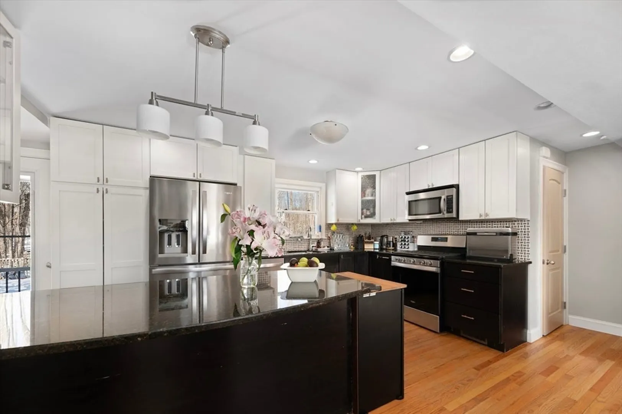
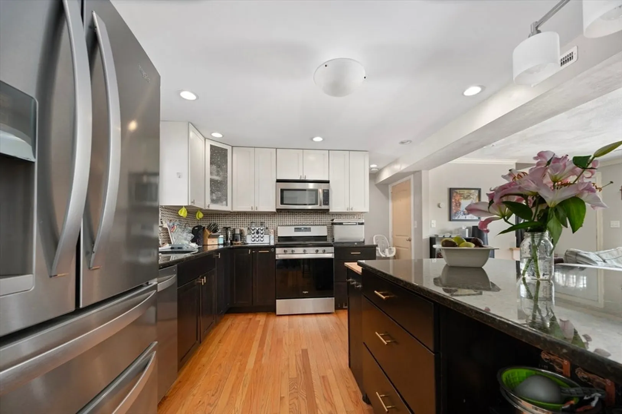
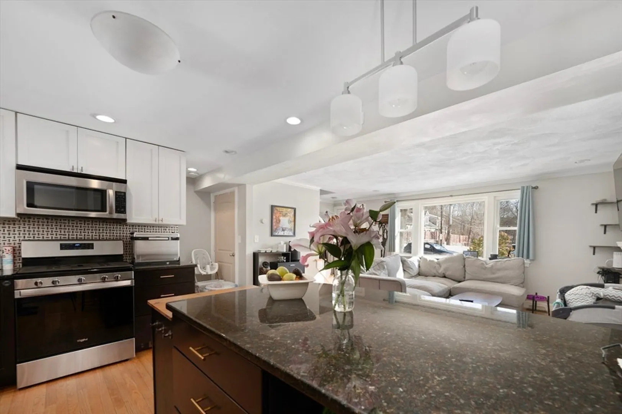
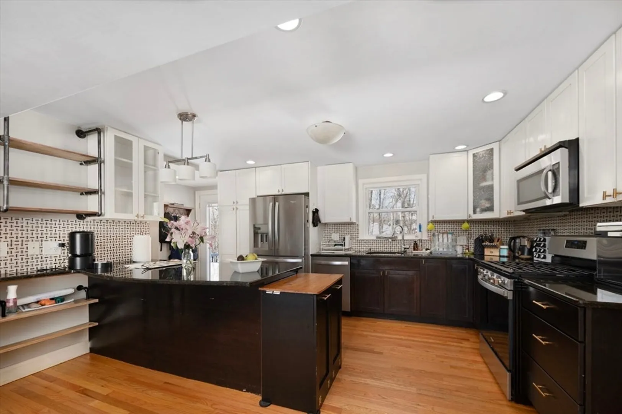
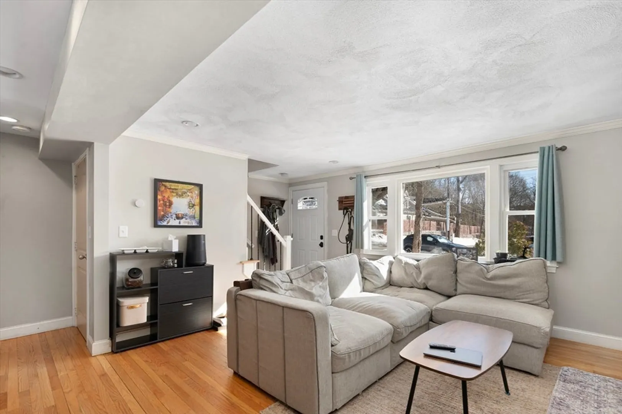
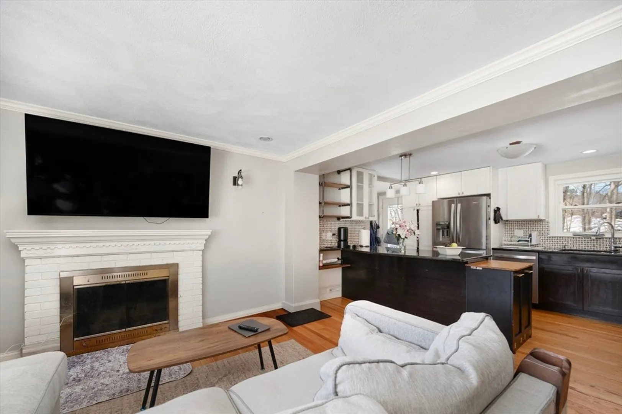
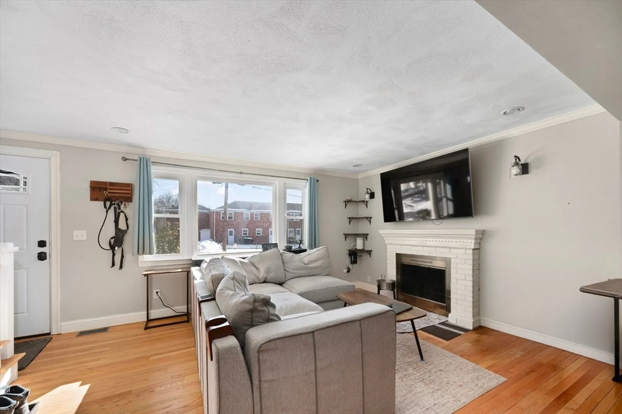
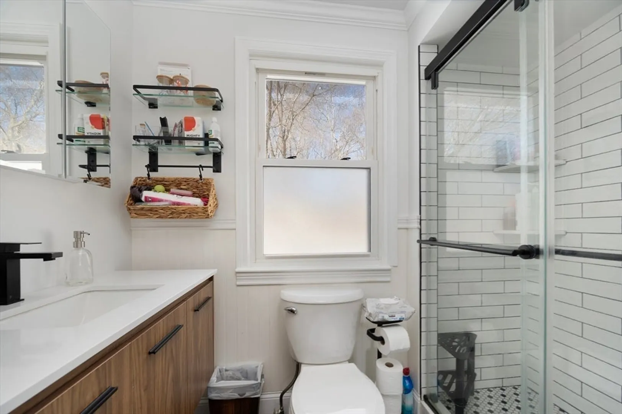
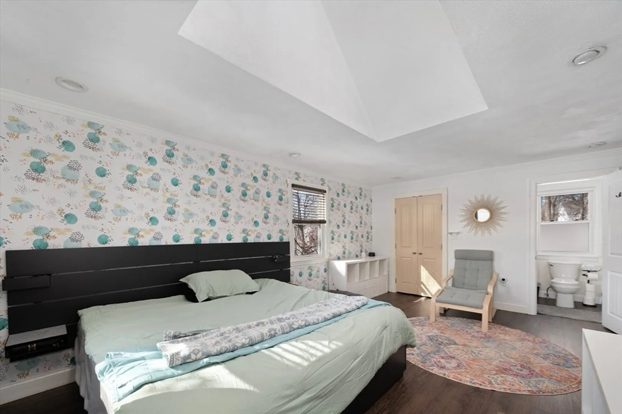
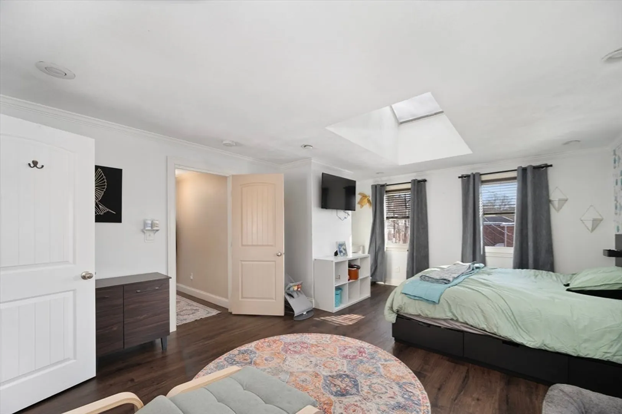
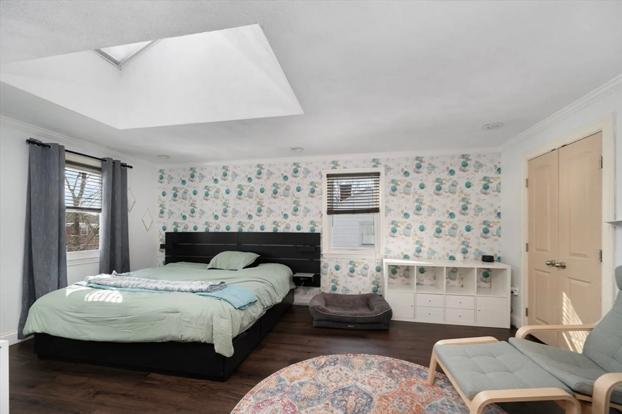
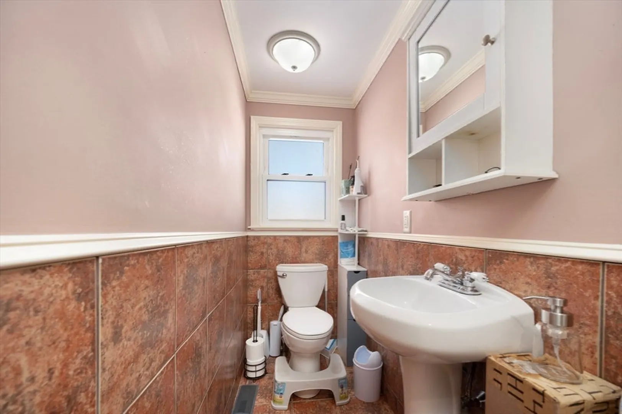
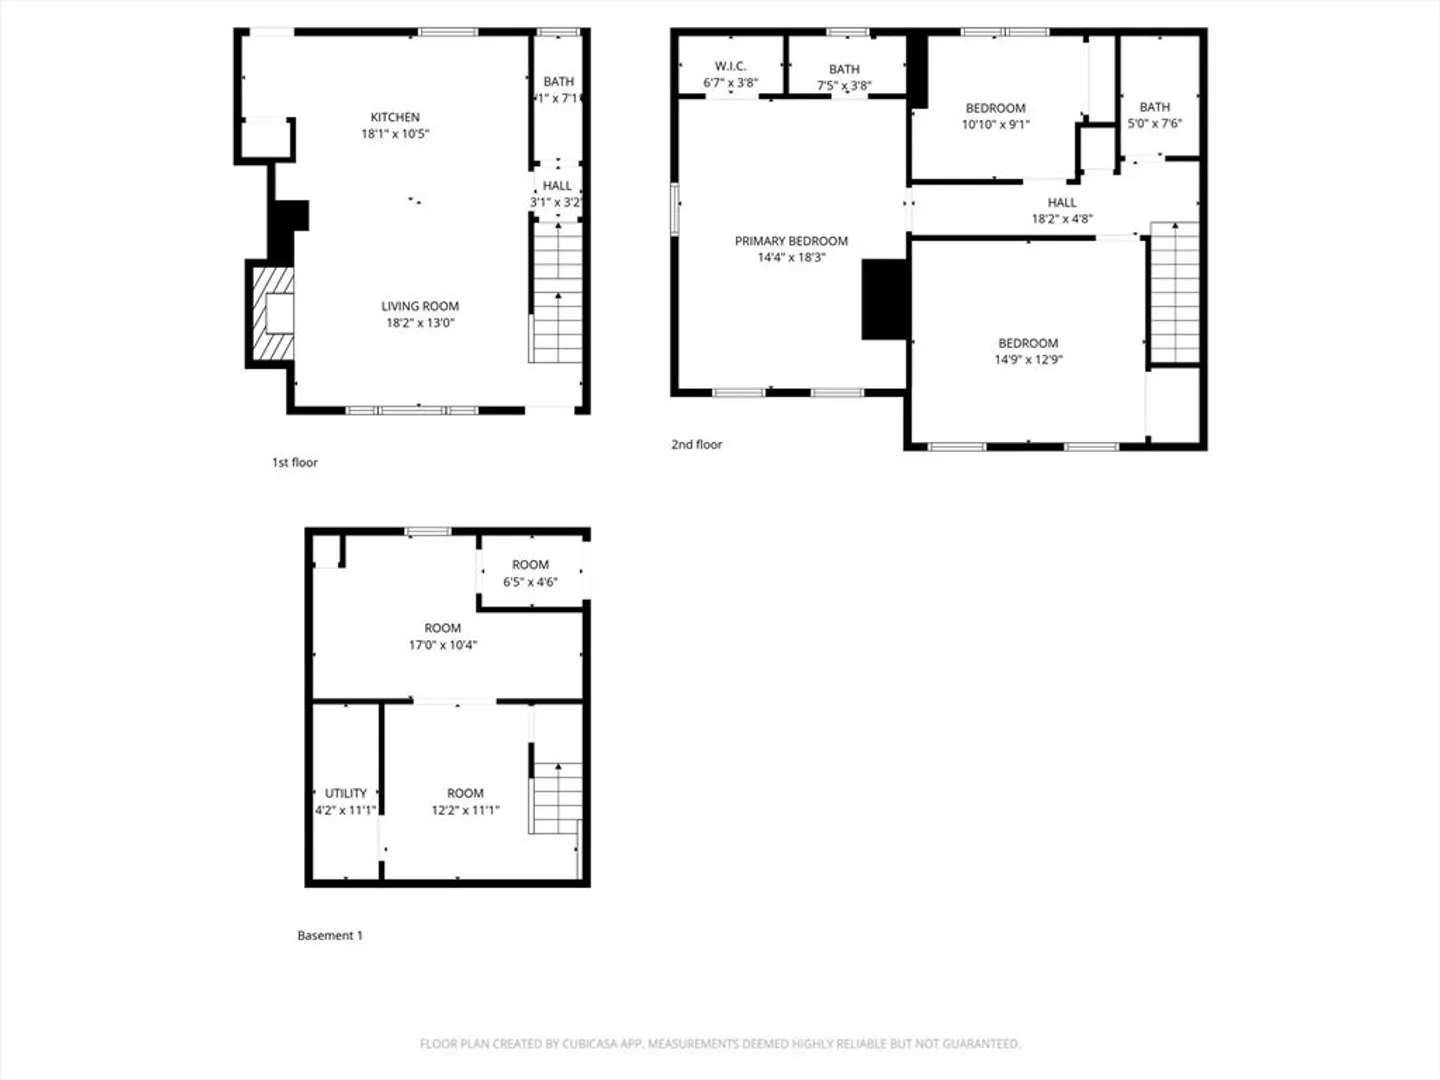
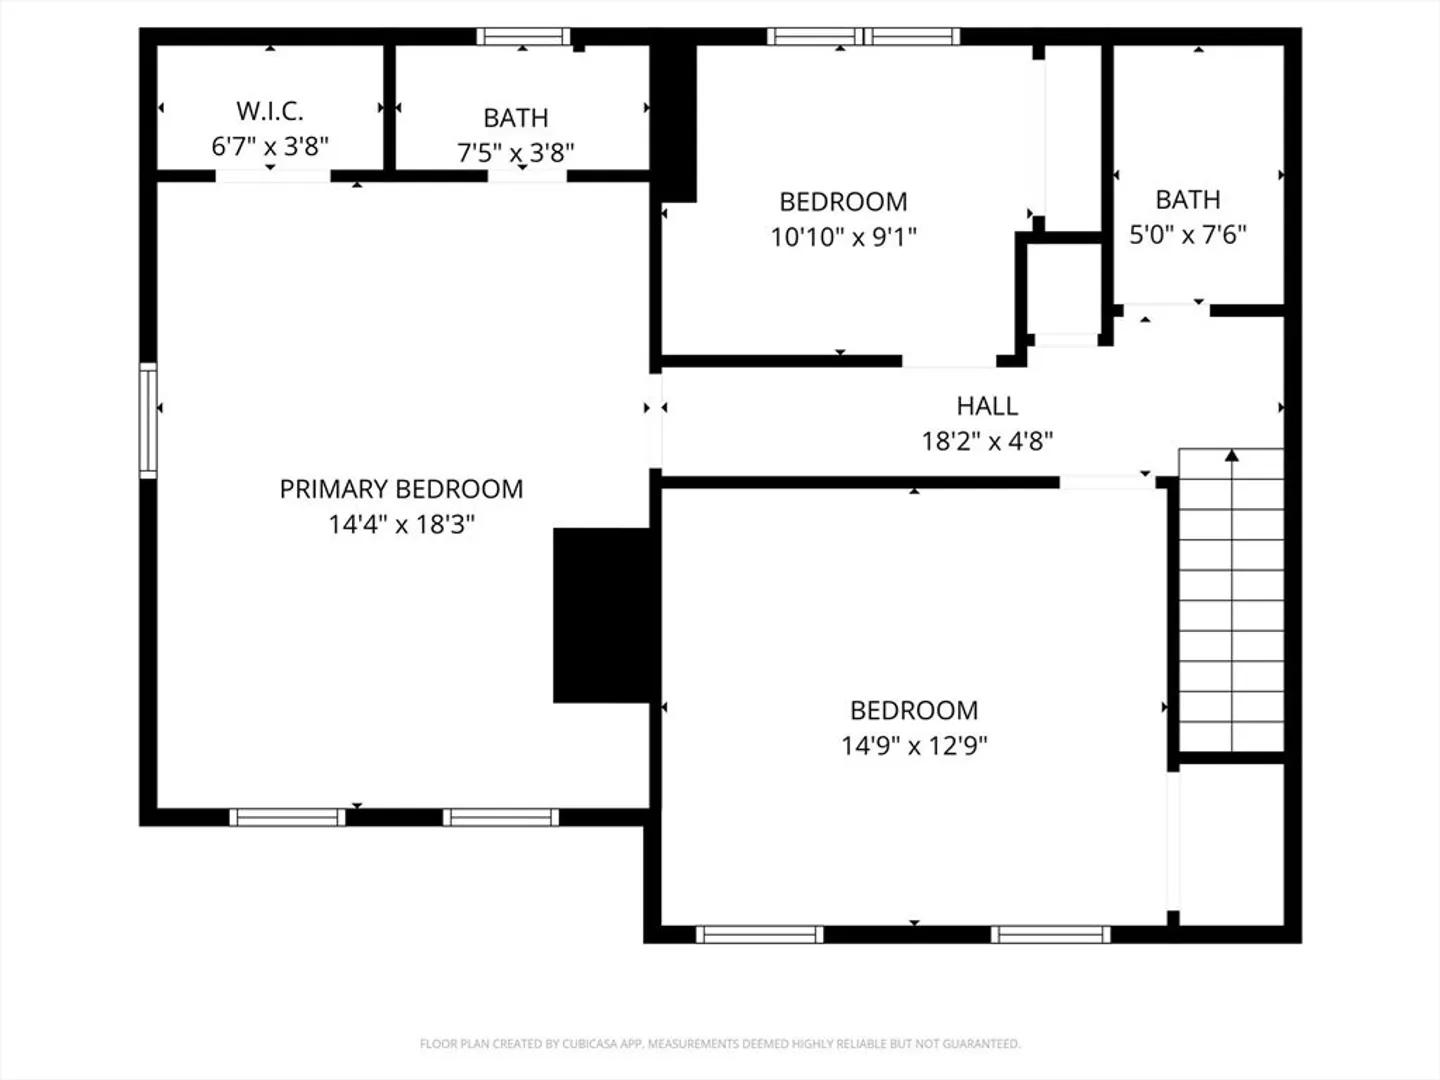
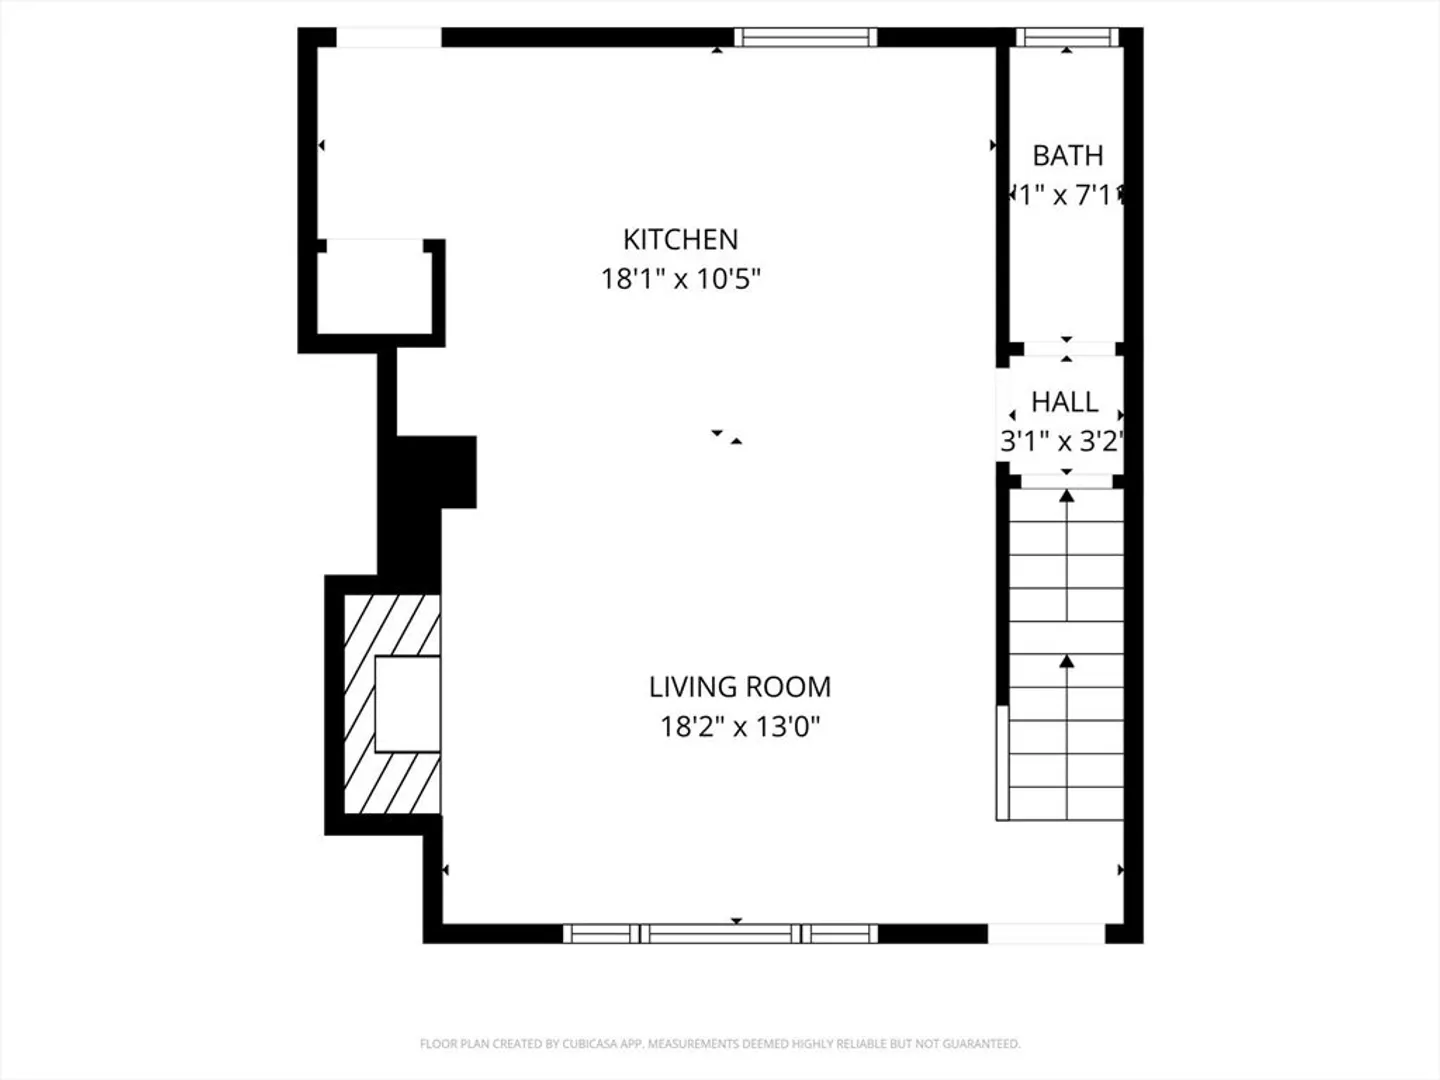
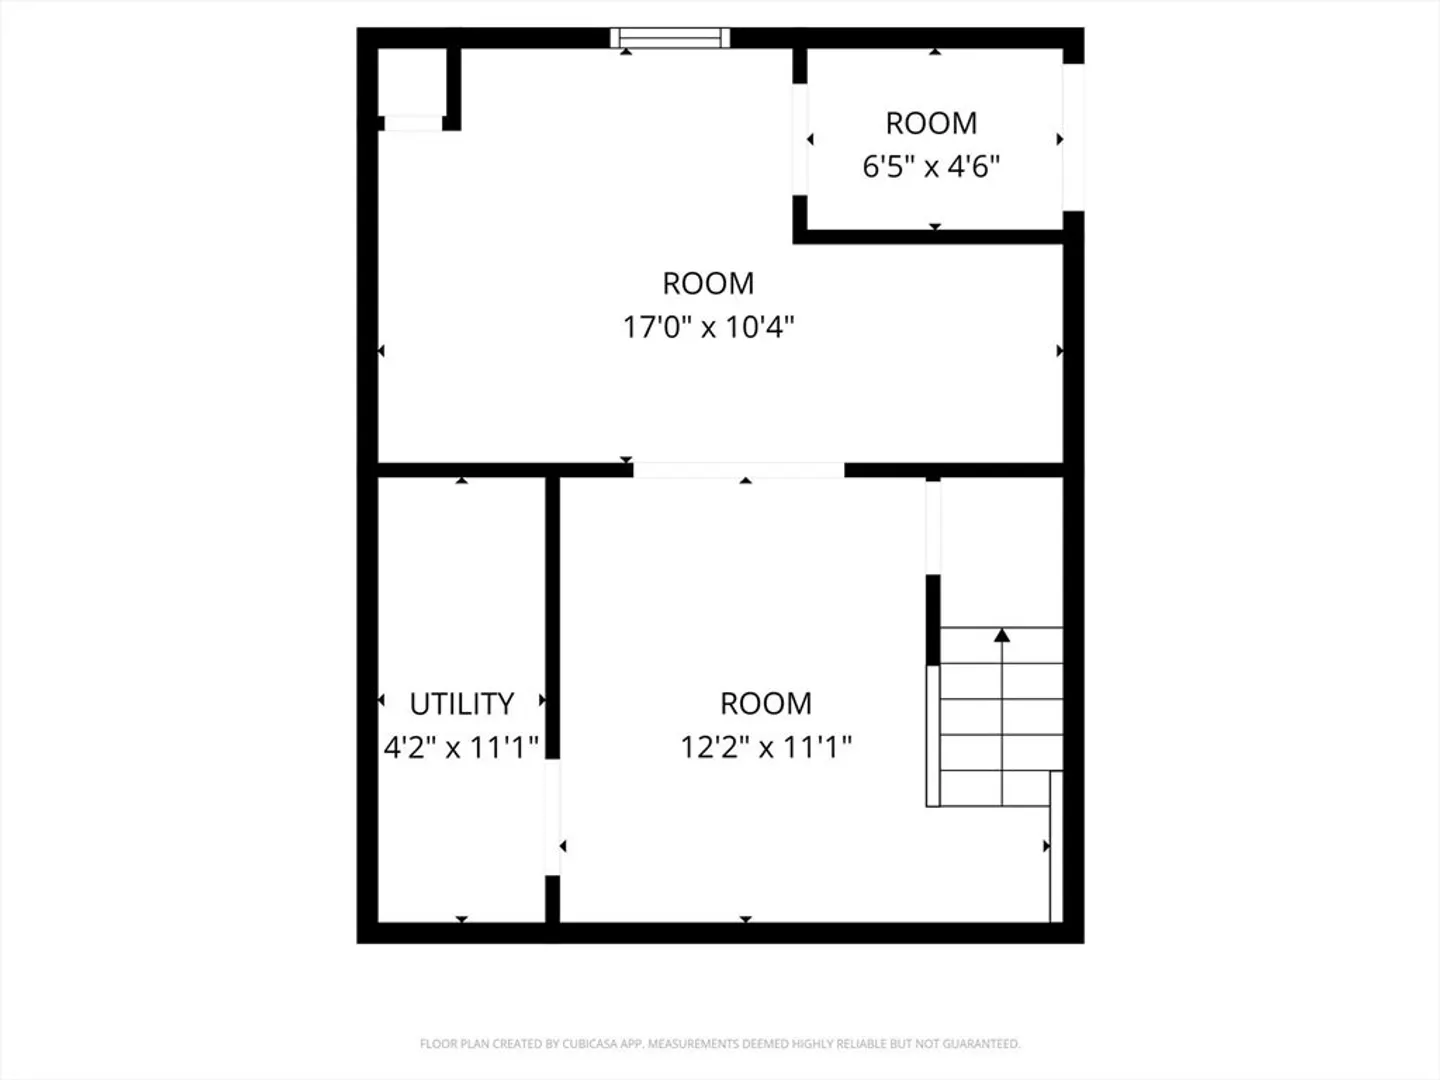
The essence of refined living is captured within this attractive condominium, located at 19 Evergreen Street U:A, Medway, MA, United States, presented in great condition. The kitchen, designed for both culinary artistry and social gatherings, boasts elegant shaker cabinets complemented by sophisticated stone countertops. A prominent large kitchen island provides extensive space for meal preparation, while the thoughtfully integrated kitchen bar and kitchen peninsula offer versatile areas for casual dining or entertaining. The tasteful backsplash adds a refined finishing touch to this central space. The living room offers a welcoming ambiance, enhanced by elegant crown molding that frames the space with architectural distinction. A charming fireplace serves as a focal point, providing warmth and comfort for quiet evenings or convivial gatherings.
-
Highlights
- Area: Medway Village
- Heating: Central
- Parking Spots: 5
- Property Type: Condominium
- Total Rooms: 8
- Year Built: 1985
- Cooling: Central Air
- HOA Fee: $146
- Property Class: Residential
- Stories: 2
- Unit Number: A
- Status: Closed
-
Additional Details
- Appliances: Range, Dishwasher, Microwave, Washer, Dryer
- Construction: Frame
- Flooring: Wood
- SqFt Source: Public Record
- Year Built Details: Actual
- Zoning: Arii
- Basement: Y
- Fireplaces: 1
- Roof: Shingle
- Total Number of Units: 2
- Year Built Source: Public Records
-
Amenities
- Covered Parking Spaces: 1
- Security Features: Security System
-
Utilities
- Electric: 220 Volts
- Water Source: Public
- Sewer: Public Sewer
-
Fees / Taxes
- Assessed Value: $309,200
- HOA Fee Includes: Insurance
- Taxes: $4,406
- HOA Fee Frequency: Monthly
- Tax Year: 2025
Similar Listings
Sold
37 Photos
Sold
38 Photos
Sold
38 Photos
Sold
NEW CONSTRUCTION
8 Photos
Content © 2026 MLS Property Information Network, Inc. The information in this listing was gathered from third party resources including the seller and public records.
Listing information provided courtesy of Sterling Keys Realty.
MLS Property Information Network, Inc. and its subscribers disclaim any and all representations or warranties as to the accuracy of this information.
